

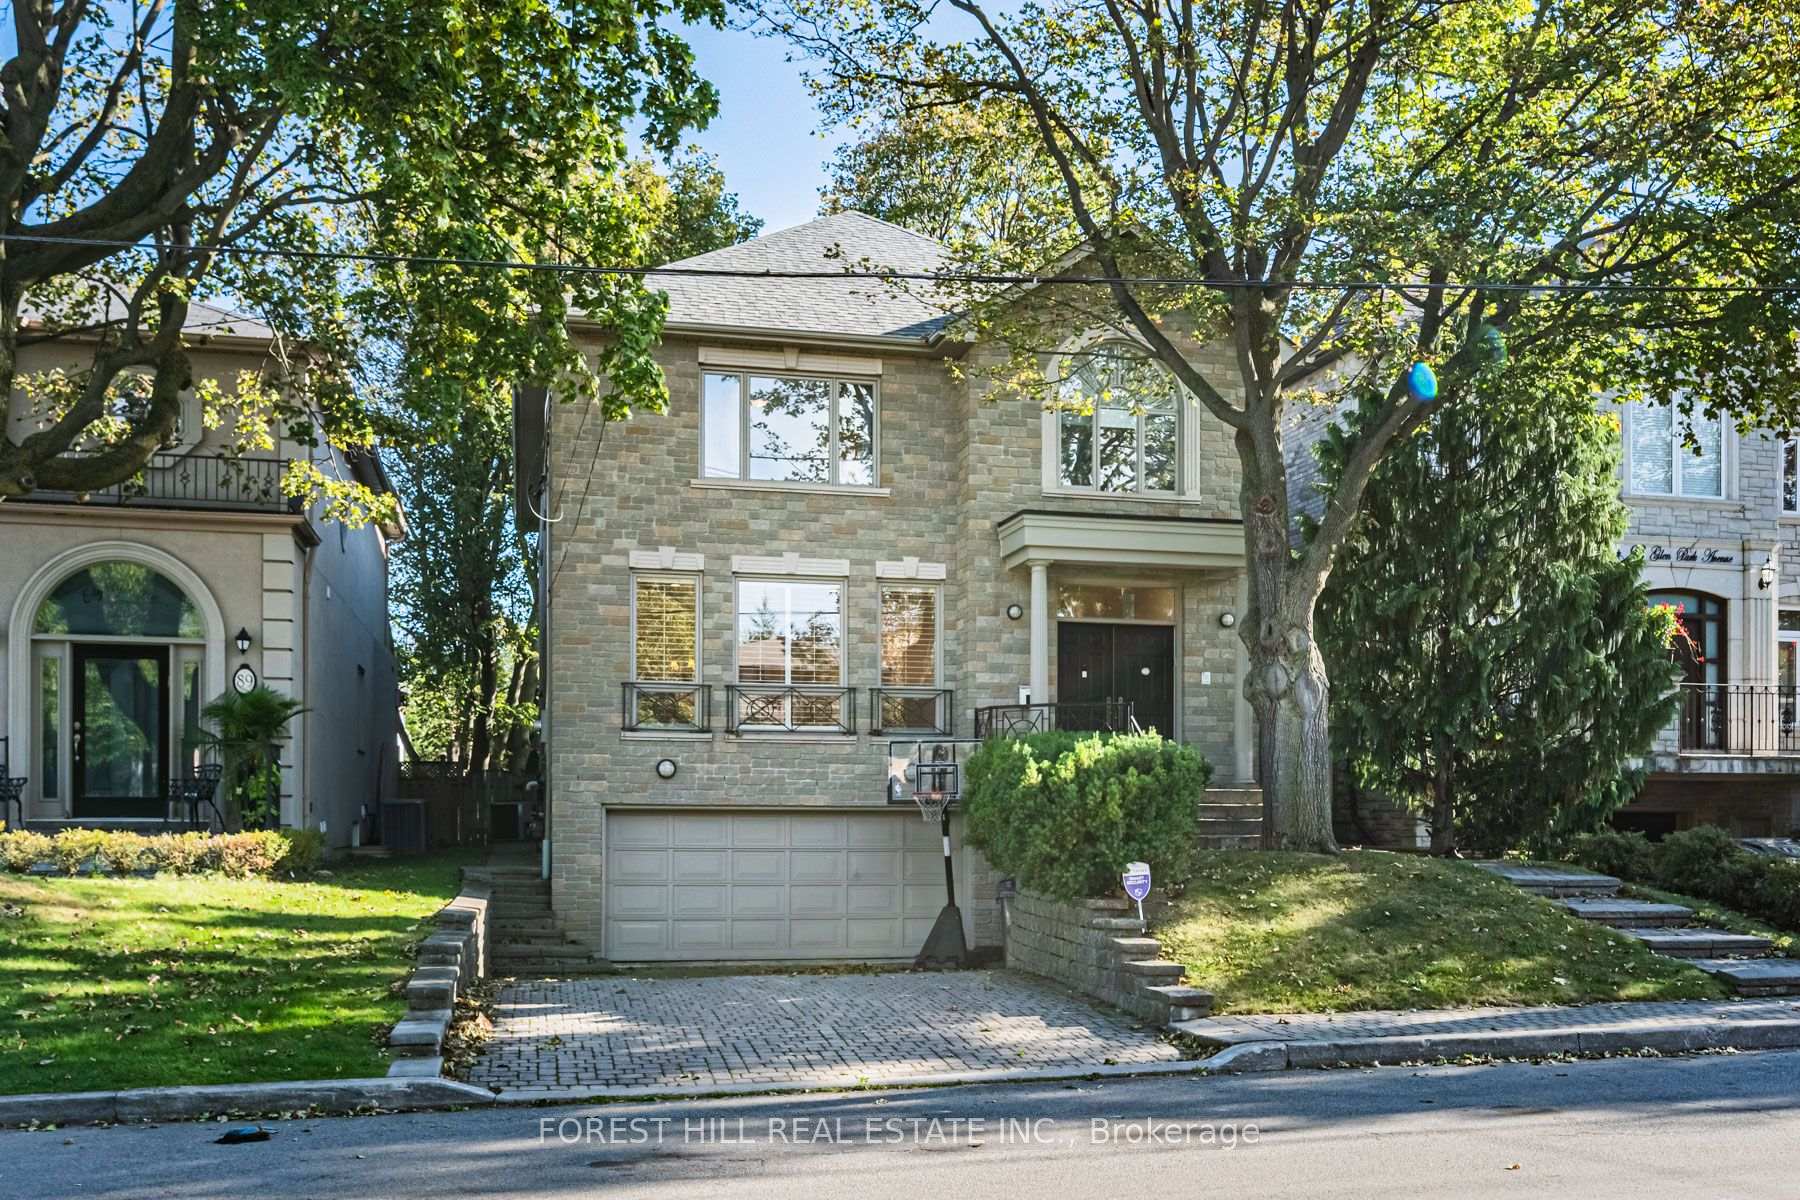
91 Glen Park Avenue
91 Glen Park Avenue
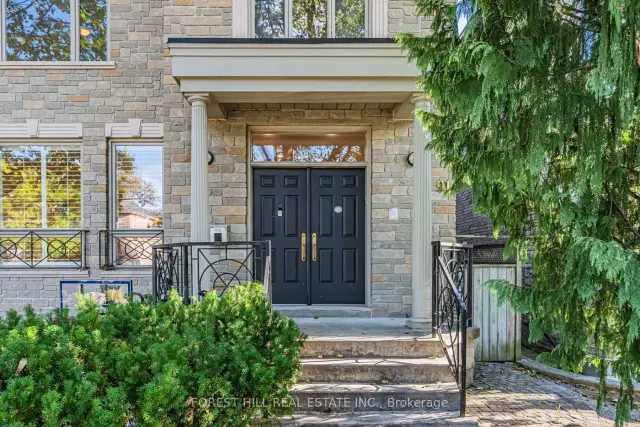
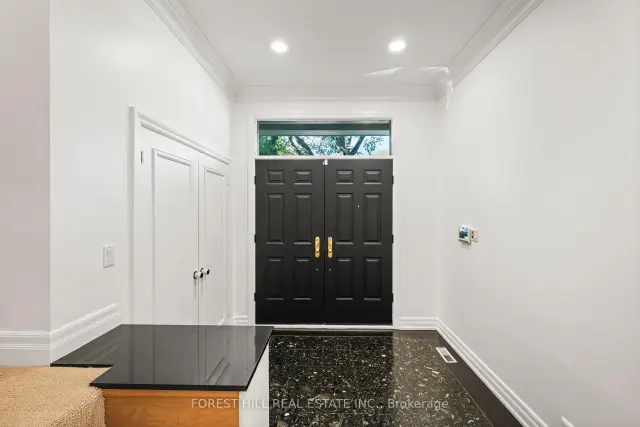
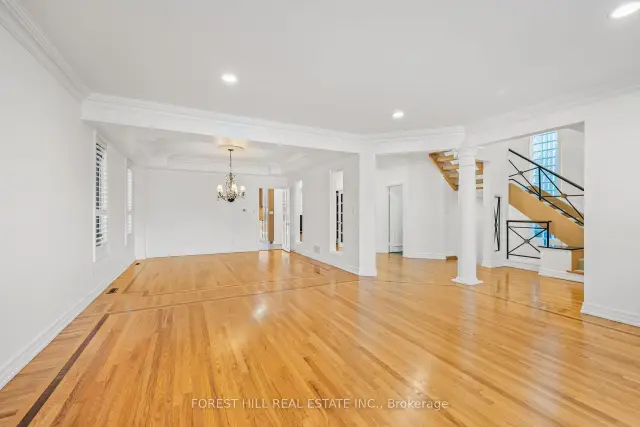
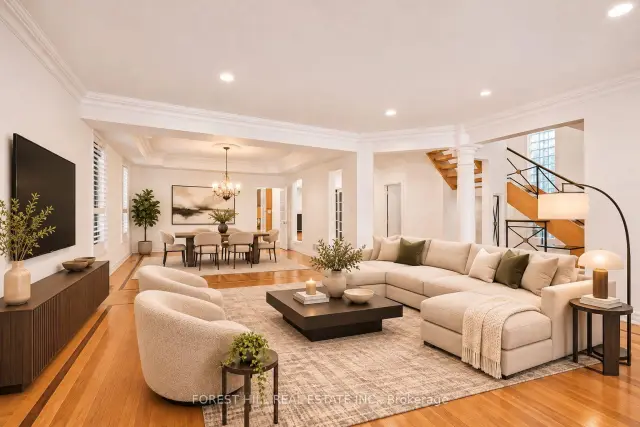 See all 36 photos
Facts and features
- BasementFinished
- Price per sq ft~$829
- Water, sewerMunicipal
- HeatingForced air
- Hardwood floors
- Fireplace
- Central air
The homeDetached, 2-storey, 3,000–3,500 sq ft
- Type: Detached
- Style: 2-storey
- Living space: 3,000–3,500 sq ft
- Basement: Finished
InsideFireplace Yes, Hardwood, Granite, Tile, Auto garage door remote
- Fireplace: Yes
- Flooring: Hardwood, Granite, Tile
- Features: Auto garage door remote
- Rooms above ground: 9
- Rooms in the basement: 1
- Bedrooms: 5 + 1 in the basement
- Bathrooms: 5
- Kitchens: 1
- Family room: Yes
Outside and lotBrick front, Asphalt shingle, Poured concrete
- Exterior: Brick front
- Roof: Asphalt shingle
- Foundation: Poured concrete
- Size: 40 × 132 ft
Parking2 Garage, Built-in, Private
- Spaces: 2 Garage
- Garage: Built-in
- Driveway: Private
Heating, water and powerForced air, gas, Central air, Municipal water
- Heating: Forced air, gas
- Cooling: Central air
- Water: Municipal water
- Sewer: Municipal sewer
Costs and taxesTaxes $13,482 a year, HST included in the price, Hot water tank
- Taxes, 2026: $13,482 a year
- HST: HST included in the price
- Rental items: Hot water tank
Included in the saleAll appliances and electrical light fixtures
- Not included: All appliances and electrical light fixtures
Listing detailsC14176036, For Sale, Nov 12, 2026
- MLS® number: C14176036
- Status: For Sale
- Listed on: Nov 12, 2026
- Days on market: 9
- Updated: Nov 18, 2026
- Possession: Flexible
- Occupied by: Vacant
- Listing brokerage: FOREST HILL REAL ESTATE INC.
About this home
91 Glen Park Avenue, Toronto (Englemount-Lawrence), ON M6B 2C3
Welcome to 91 Glen Park Avenue, ideally situated in the sought-after Lawrence Englemount community. This sun-filled home offers a spacious and inviting layout, perfect for comfortable family living and entertaining. Featuring 5 + 1 bedrooms, 5 bathrooms and a kosher kitchen, there is plenty of room for the whole family.Inside, enjoy gleaming oak floors, upgraded LED pot lights and a fireplace that adds warmth and character to the living space. The home also offers a deck with a gas BBQ hookup, surrounded by mature trees.One of the standout features is the location. Enjoy the convenience of being within walking distance of Bathurst Street, and numerous other Synagogues, along with Jewish day schools and additional educational options, including French immersion. The surrounding neighbourhood offers a strong sense of community, with grocery stores, pharmacies and everyday essentials close by. Parks, tennis courts and the Beltline Trail provide plenty of opportunities to enjoy the outdoors. Commuters will appreciate convenient access to Glencairn subway station, Allen Road and Highway 401, with Pearson Airport accessible by car. An excellent opportunity to enjoy a welcoming family home in a well-established neighbourhood, with so much right outside your door. *Some photos have been virtually staged using AI for illustrative purposes*
Book a viewing
Around this home
Daily convenience, out of 100, from the distances below
Schools nearby
School rating, out of 10.
Helpful calculators
Your HOMEH agent

"Priced 3% over the Hestimate. I would see it this week."