
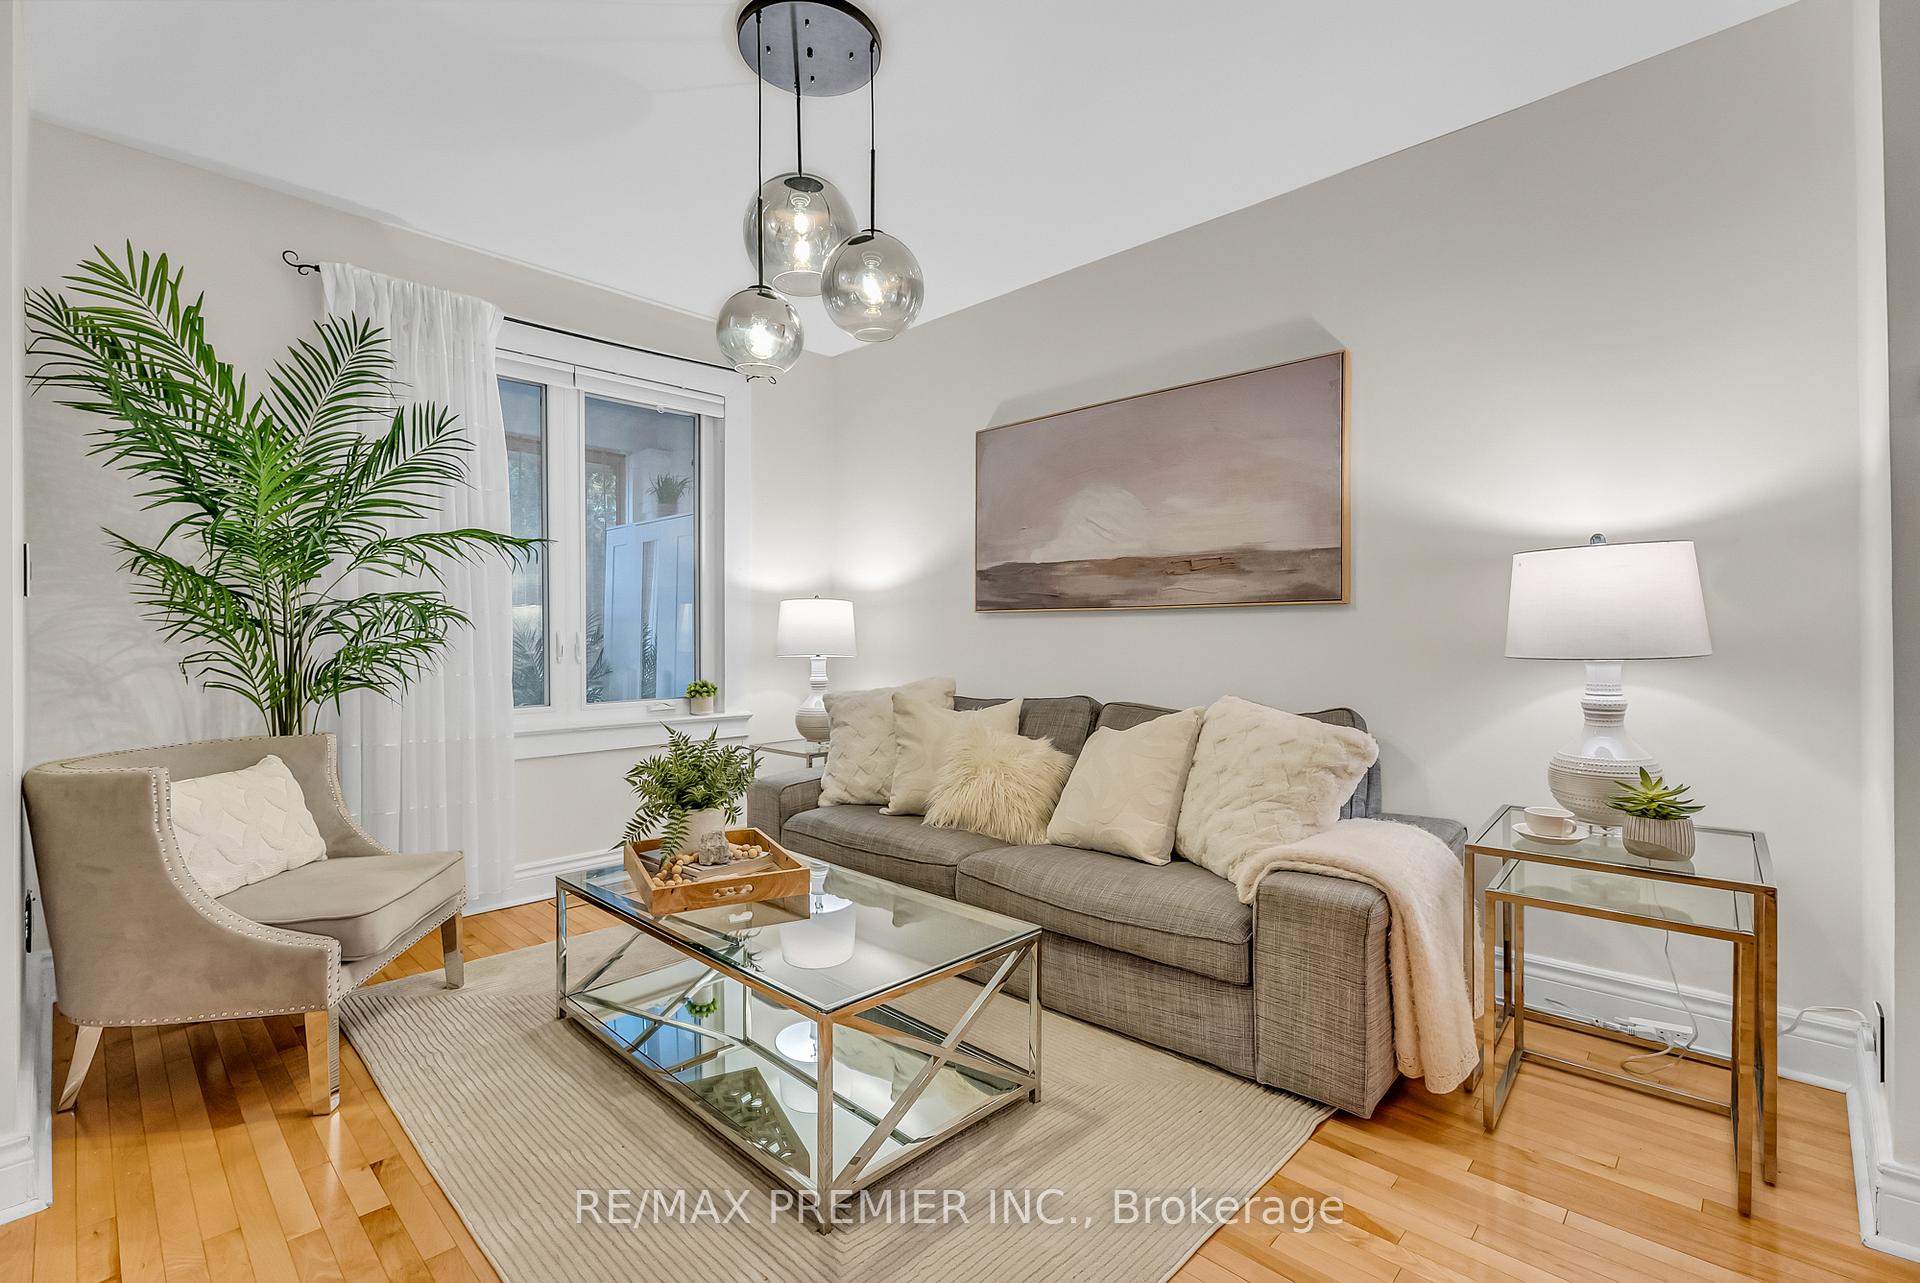
 See all 38 photos
Property history

This listing has ended. It is no longer available.
Property not available for sale or for rent.
Ask about this home
A HOMEH agent will answer your questions about this home.Ask HOMEH
About this home
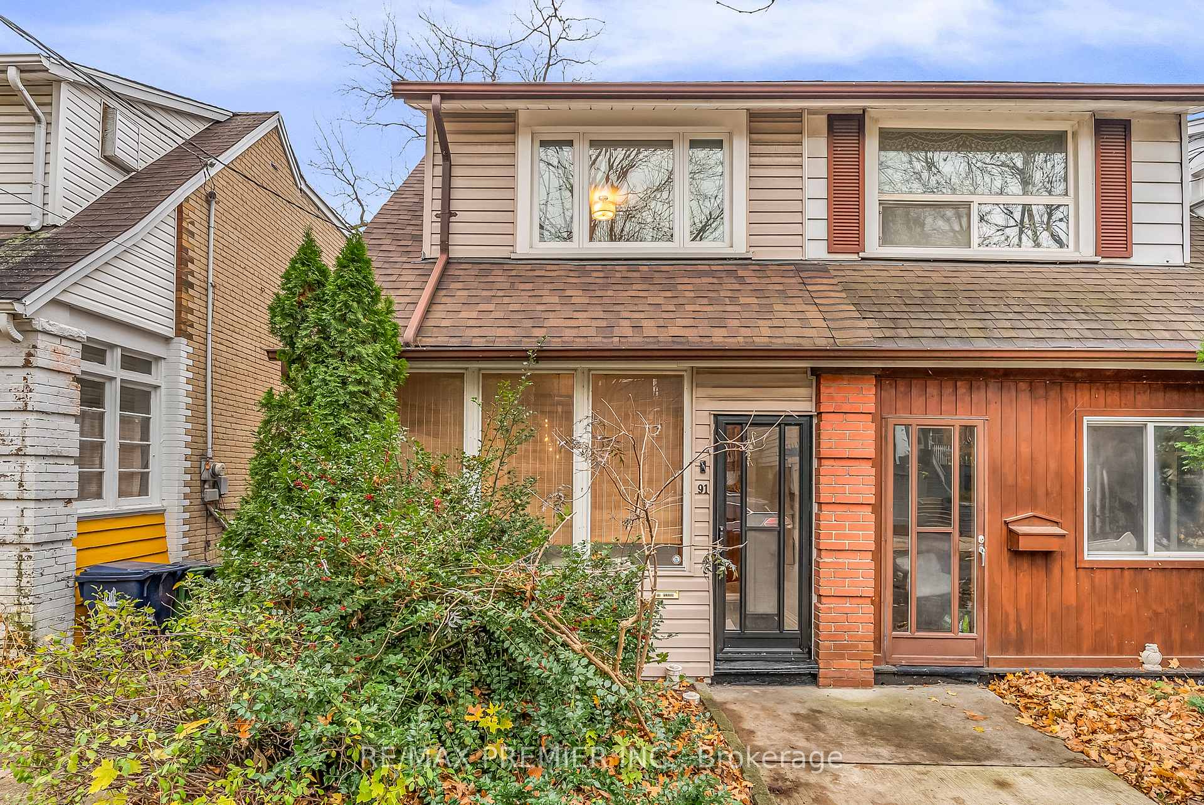
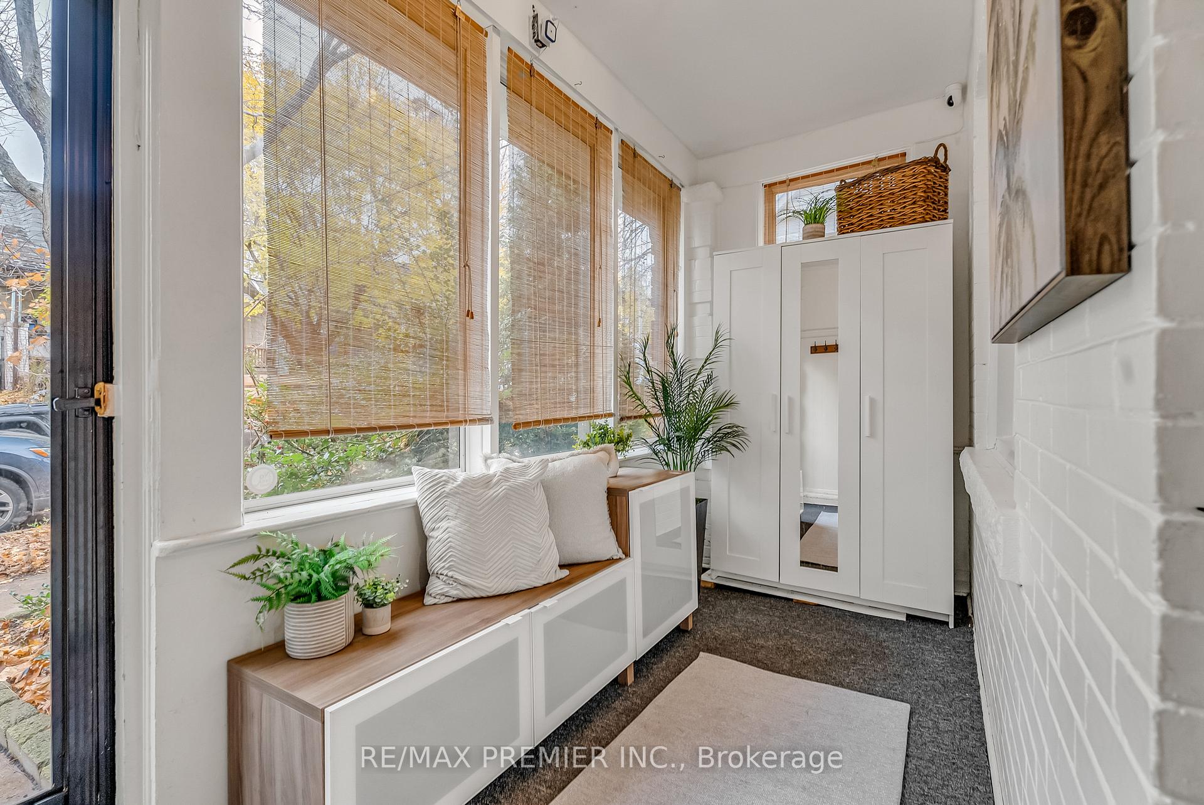
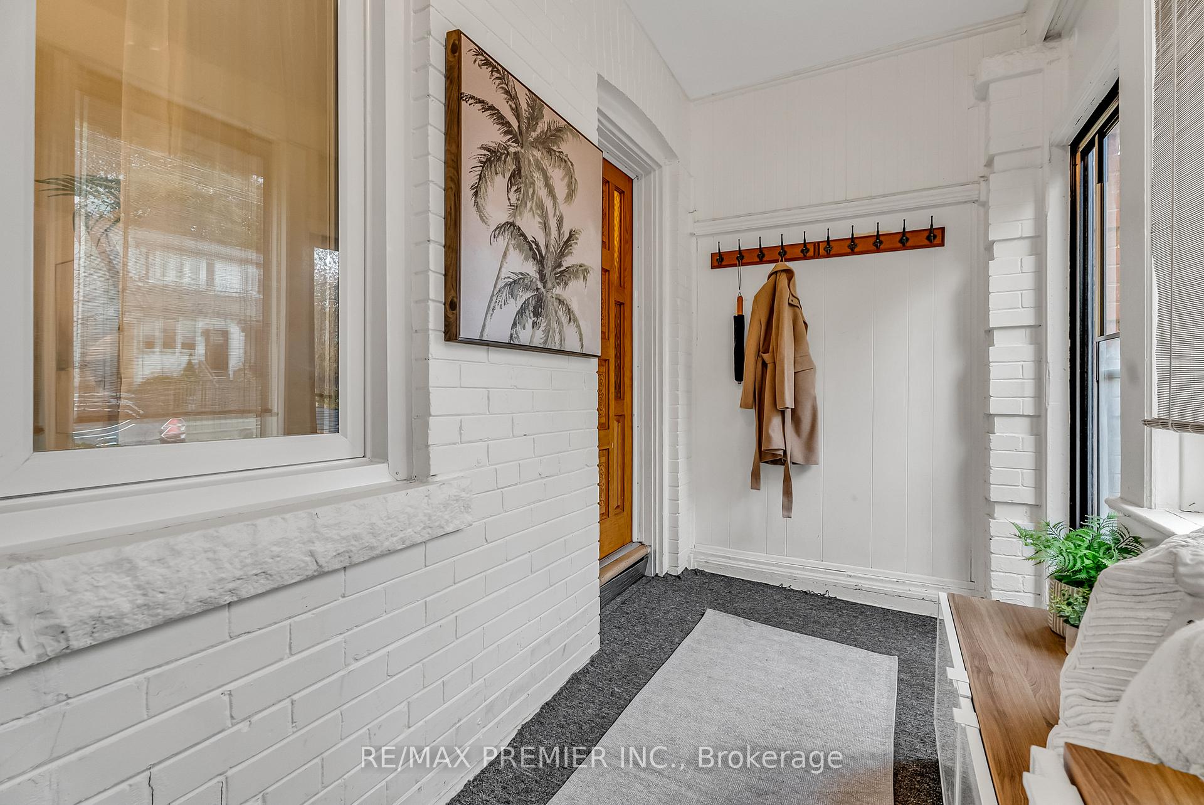
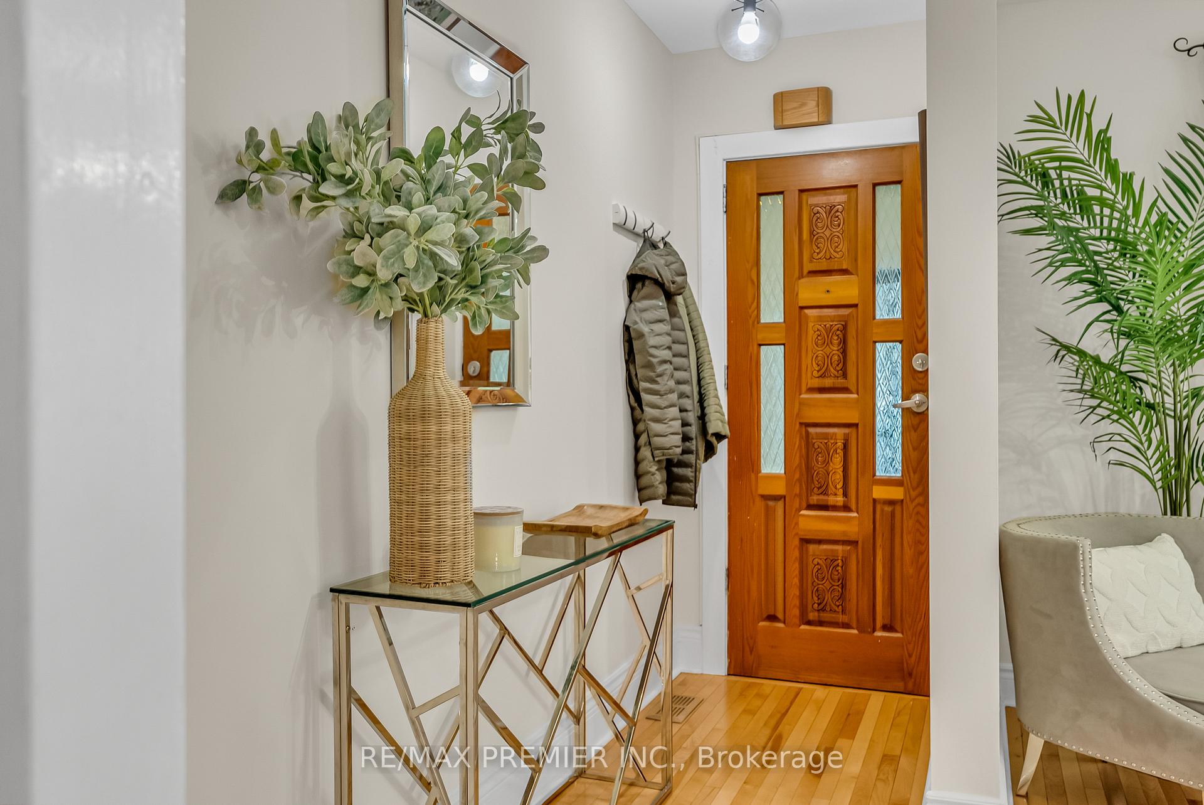
Absolutely elegant, meticulously maintained, heavily upgraded END UNIT townhouse, on a quite, family friendly street, in the heart of the vibrant and highly desirable East Danforth community, just steps away from famous Danforth restaurants and shops, The Upper Beaches, short walk to Woodbine and Coxwell subway stations, East Lynn Park, many children playgrounds, minutes to Danforth GO and only 7 min drive to Woodbine Beaches! A true beauty-bright, spacious, all ready to MOVE-IN! This charming home features proudly all finished basement with sep entrance, functional layout, tons of storage space, W/O to a very large, all fenced, private backyard, ideal for all your outdoor gatherings, and many other upgrades - hardwood floors throughout, freshly painted, new roof shingles(22'), full basement reno, incl new bsmt 4 pc btrm(21'), Hot water tank-owned(17'), A/C(18'), Central/whole house water filter(21'), new washer/dryer Electrolux (21'), pot lights, 2 brand new railings, Nest Thermostat, Ring Video door bell, custom built in closet in Master Bdrm, enclosed front porch, with storage and cabinets,new interior doors(the entire house), custom full blackout shades in both bdrms, brand new deck, new fence-west side(23'), backyard lane access-great for bikes/motorbikes. Conveniently situated in a great, most sought after, school area of East York, which includes-5 Catholic schools, French Immersion schools, well-known Monarch Park Collegiate Institute, Gledhill JR public school, D.A. Morrison Middle School, Earl Haig Public School & more
Facts & features
Ask about this home
A HOMEH agent will answer your questions about this home.
Rooms
8 rooms · 2 bathrooms
- Living room12′2″ × 10′6″127 sq.ft.
- Dining room14′1″ × 12′11″182 sq.ft.
- Kitchen13′ × 10′2″132 sq.ft.
- Mud room13′7″ × 5′9″78 sq.ft.
- Primary bedroom11′10″ × 11′10″140 sq.ft.
- Bedroom 210′10″ × 10′10″117 sq.ft.
- Bedroom 311′10″ × 10′10″128 sq.ft.
- Office5′11″ × 5′8″34 sq.ft.
Around this home
Schools nearby
School rating, out of 10.
Listing details
Helpful tools
Your HOMEH agent
"I would see it this week."
Ask HOMEH about this home
Price, neighbourhood, monthly cost. Ask anything.
HOMEH Intelligent Agent is an AI, not a licensed representative. Check anything important with your agent.