
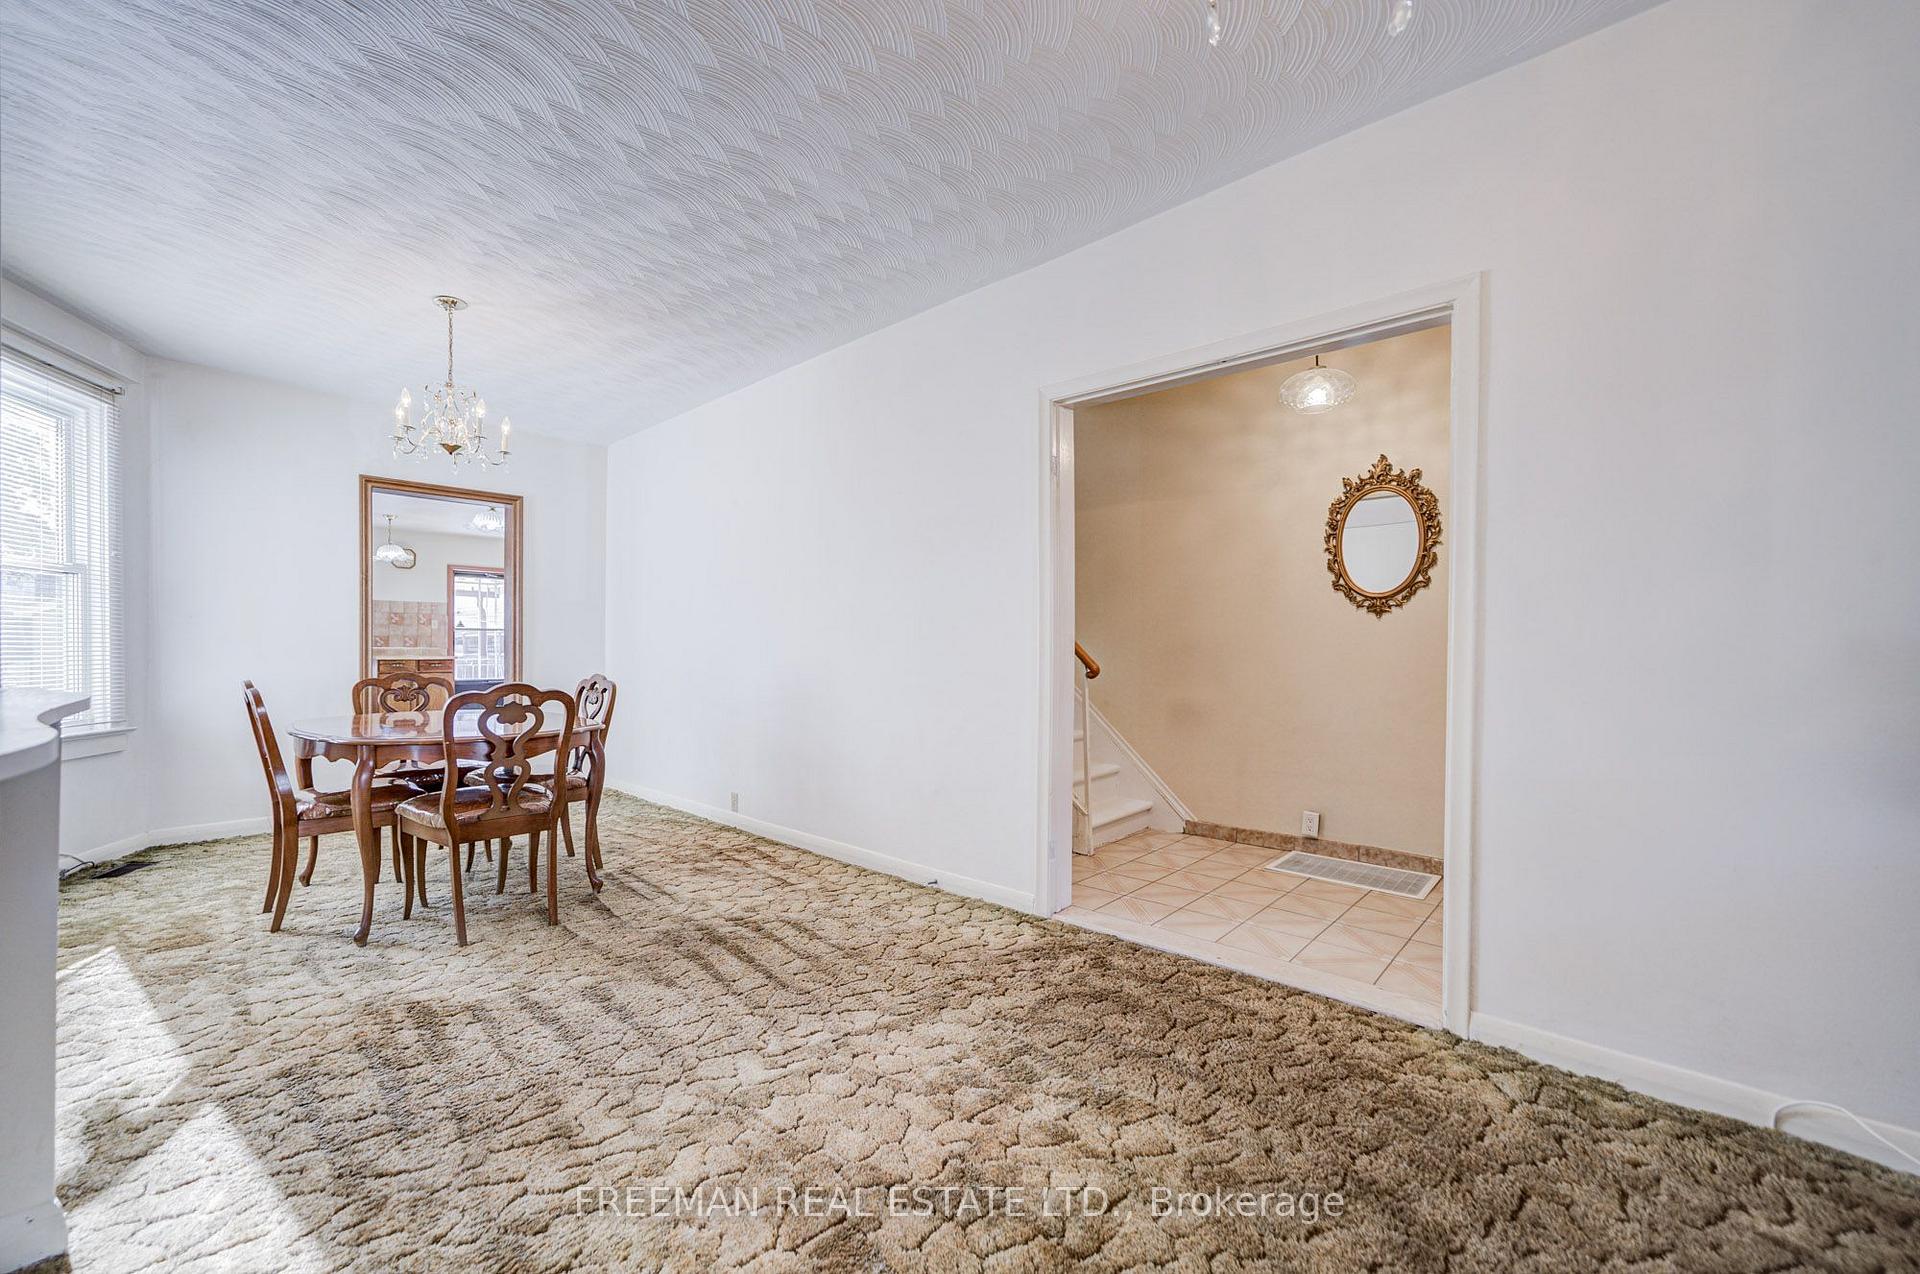
 See all 37 photos
Property history

This home has sold. It is no longer available.
Property not available for sale or for rent.
Book a viewing
Ask HOMEH
About this home
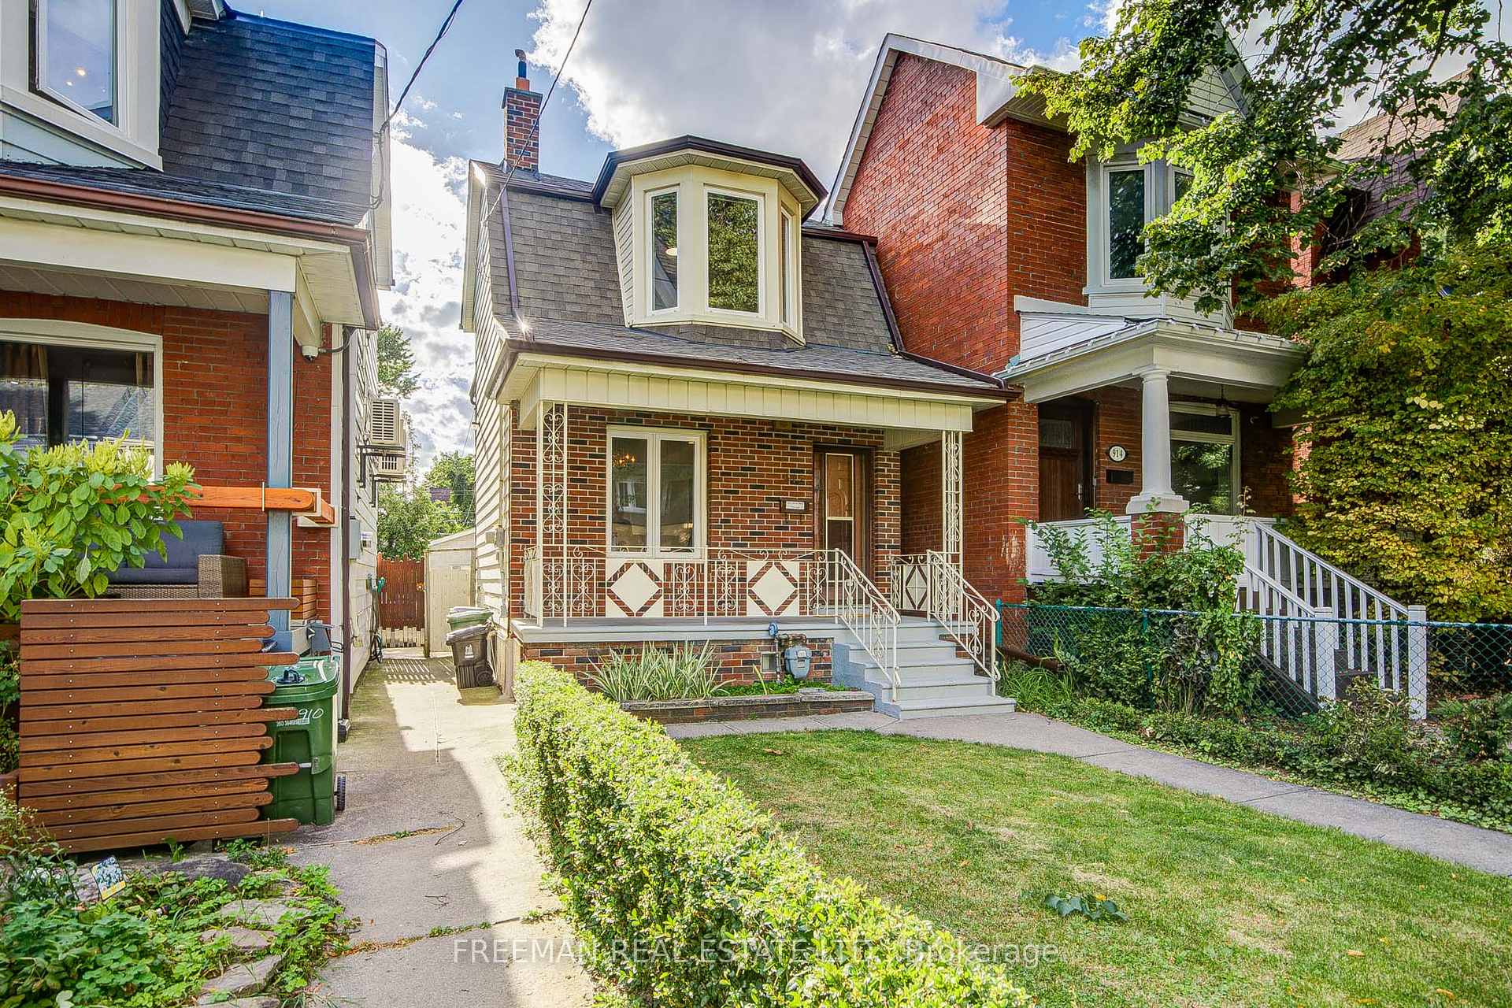
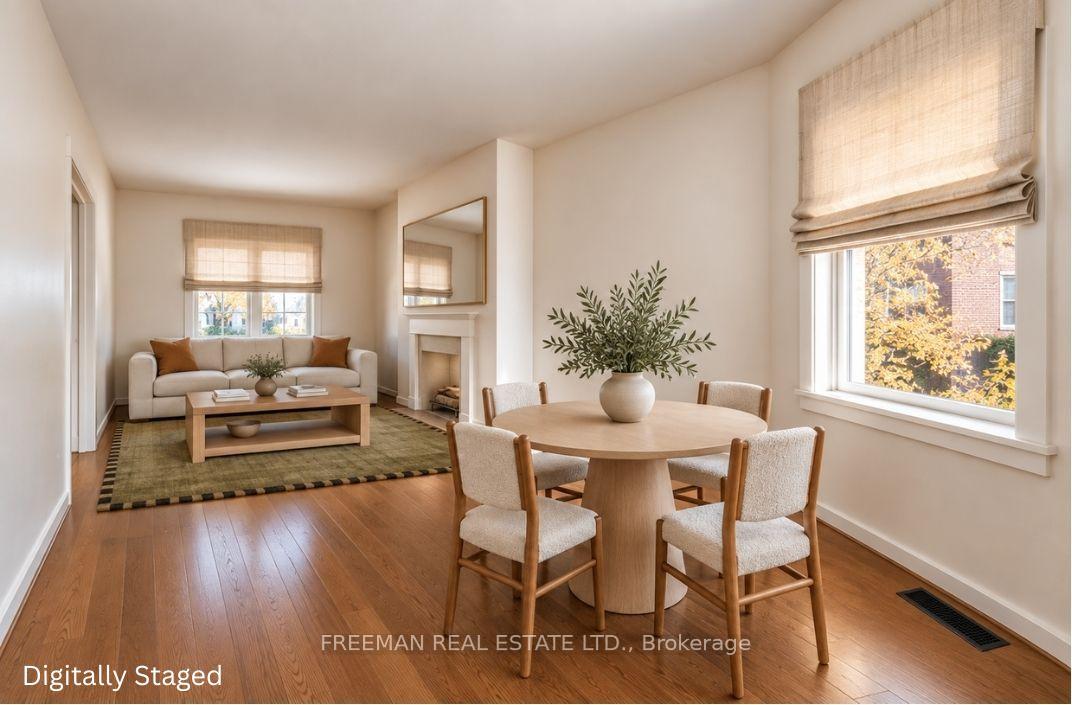
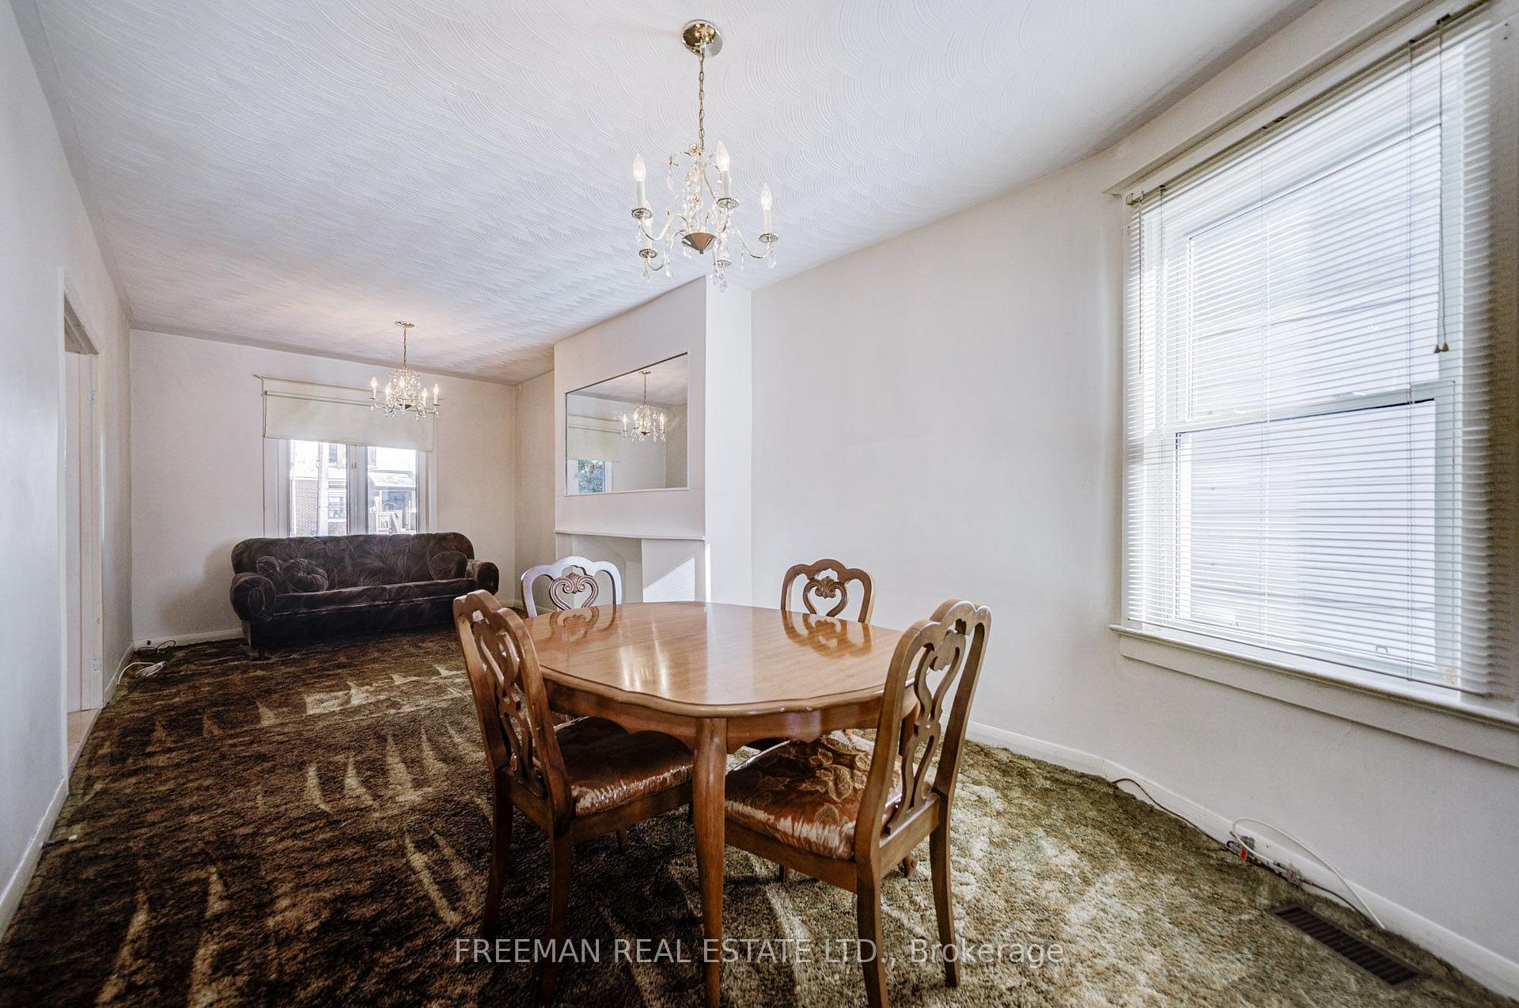
Rarely does a detached property offer this much space, light, and possibility in the heart of Seaton Village! Loved by the same family for decades, this exceptional home sits proudly on a deep lot, thoughtfully set back from the street for added privacy and an impressive presence. Inside, two sizable open-concept main-floor living areas lend themselves beautifully to modern lifestyle and entertaining. Discover well-sized and proportioned bedroom sizes, a massive kitchen ready for a remodel, and a basement space already set-up with a 3-piece bathroom and separate entrance, ideal for extended family or potential additional income. The home's generous setback and substantial lot dimensions also present intriguing possibilities for future expansion, whether extending toward the front or rear or exploring additional vertical living space. Nearby laneway builds further suggest the exciting possibility of creating your own custom laneway home (request the laneway feasibility report). Outside, enjoy a generous backyard and large detached 2-car block garage. Enjoy unmatched neighbourhood convenience. You're perfectly positioned between Vermont Square Park, excellent schools, the subway, and beloved local grocers including Fiesta Farms, Farm Boy and Loblaws. Homes offering this combination of footprint, lot depth, flexibility and Seaton Village location rarely come to market. Home Inspection Report Available upon request.
Facts & features
Book a viewing
Rooms
16 rooms · 2 bathrooms
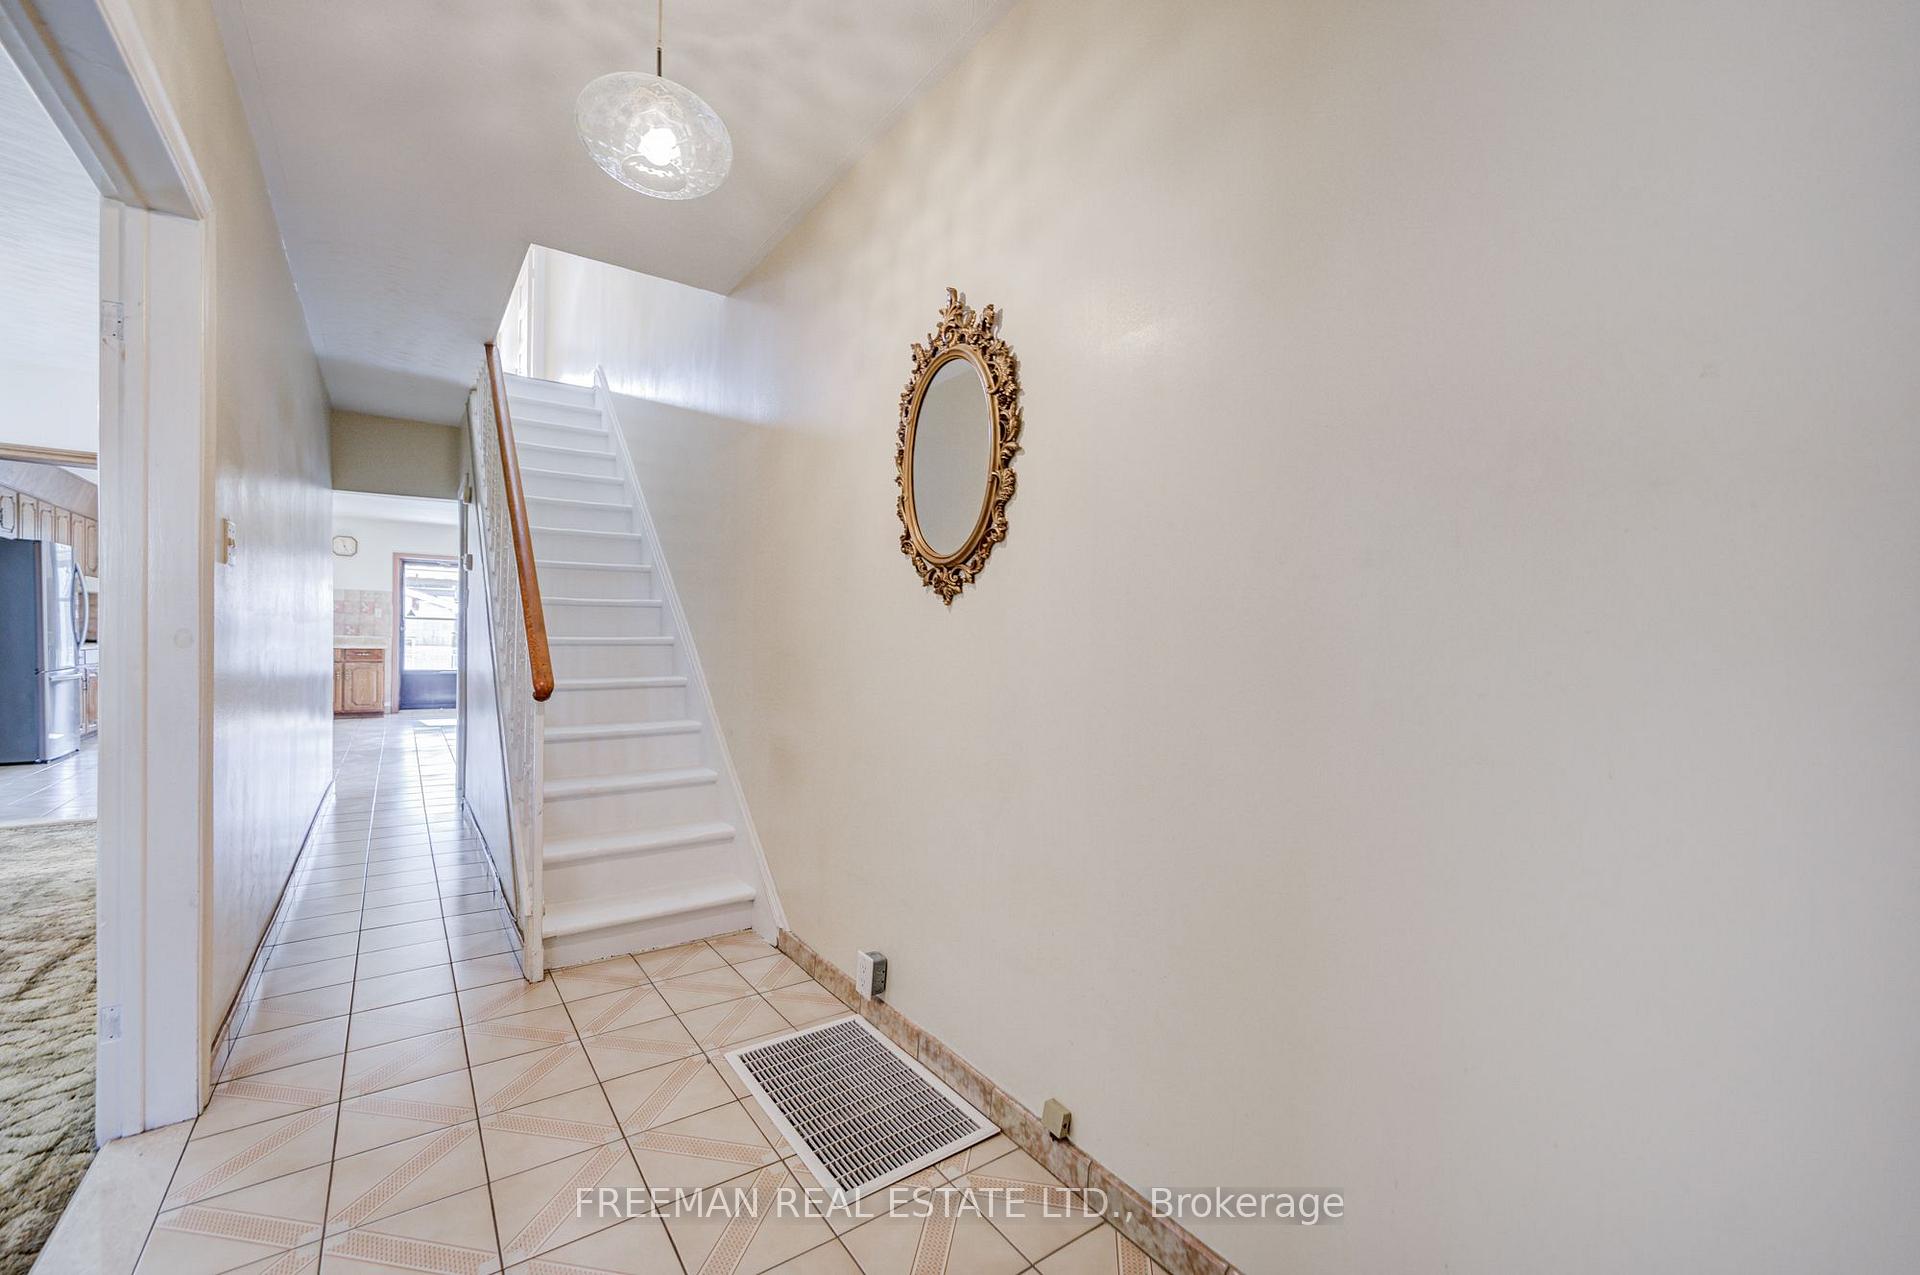
- Foyer5′ × 11′8″58 sq.ft.
- Family room19′4″ × 13′2″254 sq.ft.
- Dining room10′ × 10′5″104 sq.ft.
- Foyer—
- Living room10′ × 13′4″133 sq.ft.
- Kitchen13′2″ × 19′4″254 sq.ft.
- Primary bedroom13′7″ × 13′2″179 sq.ft.
- Bedroom 313′2″ × 13′2″173 sq.ft.
- Bedroom 210′ × 12′4″123 sq.ft.
- Laundry5′6″ × 23′6″129 sq.ft.
- Mud room6′2″ × 7′1″44 sq.ft.
- Living room21′8″ × 9′5″204 sq.ft.
- Kitchen13′2″ × 12′2″160 sq.ft.
- Room—
- Room—
- Room—
Around this home
Listing details
Helpful tools
Your HOMEH agent
"I would see it this week."
Ask HOMEH about this home
Price, neighbourhood, monthly cost. Ask anything.
HOMEH Intelligent Agent is an AI, not a licensed representative. Check anything important with your agent.