
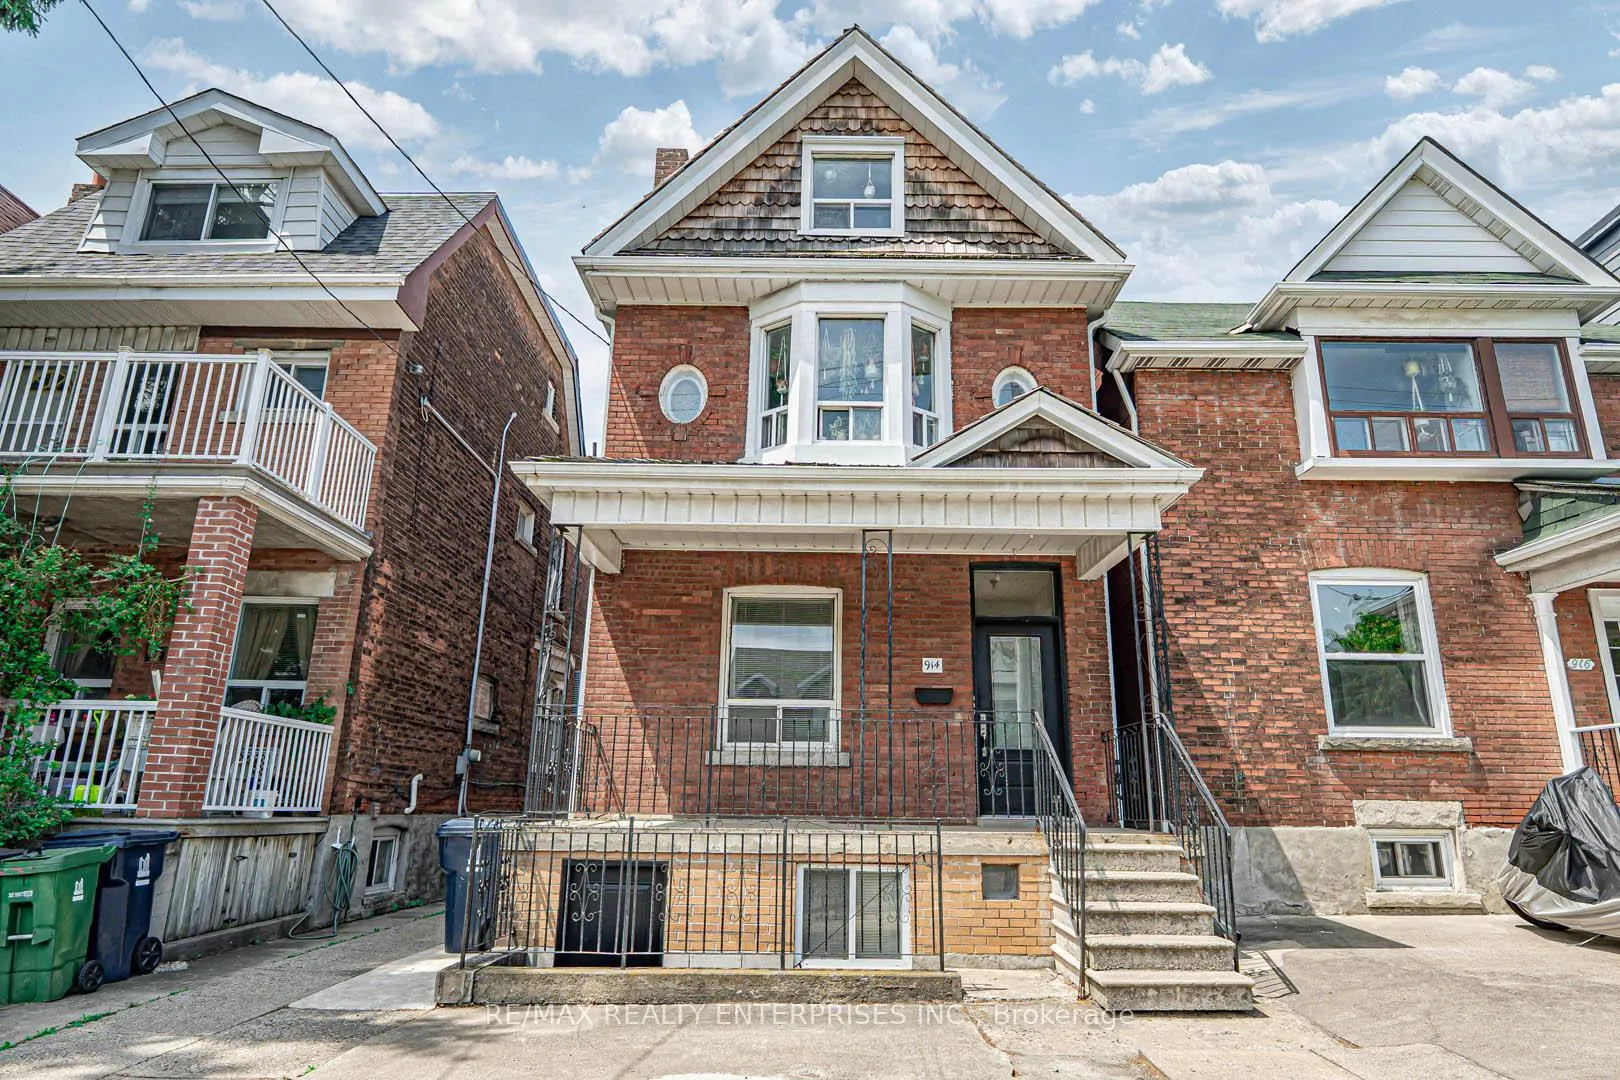
914 Dovercourt Road
Toronto (Dovercourt-Wallace Emerson-Junction)914 Dovercourt Road
Toronto (Dovercourt-Wallace Emerson-Junction)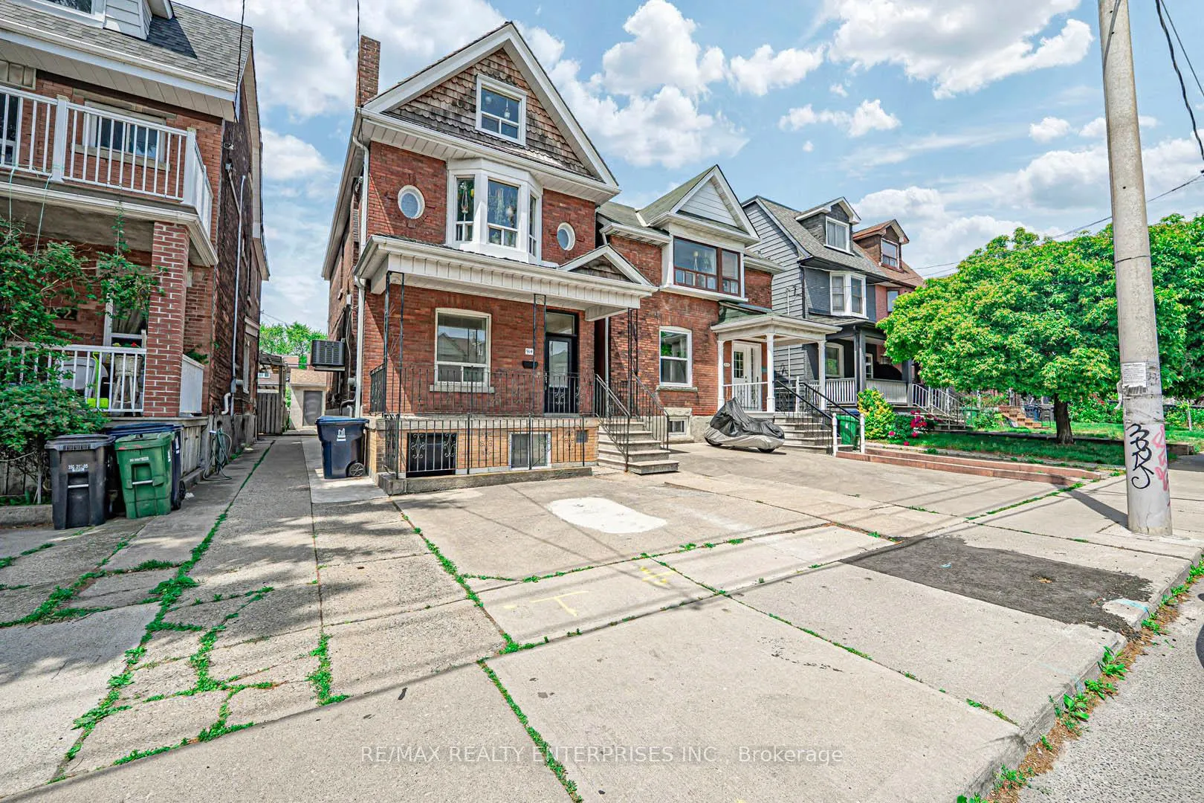
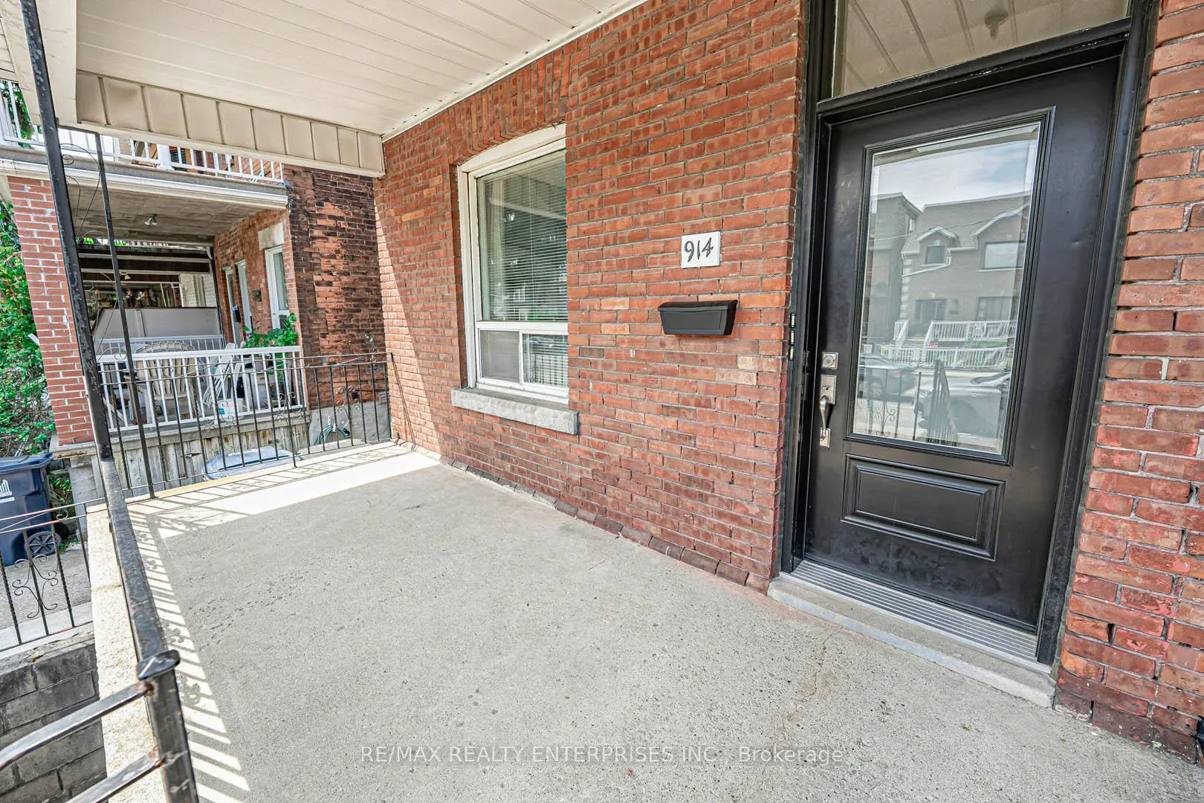
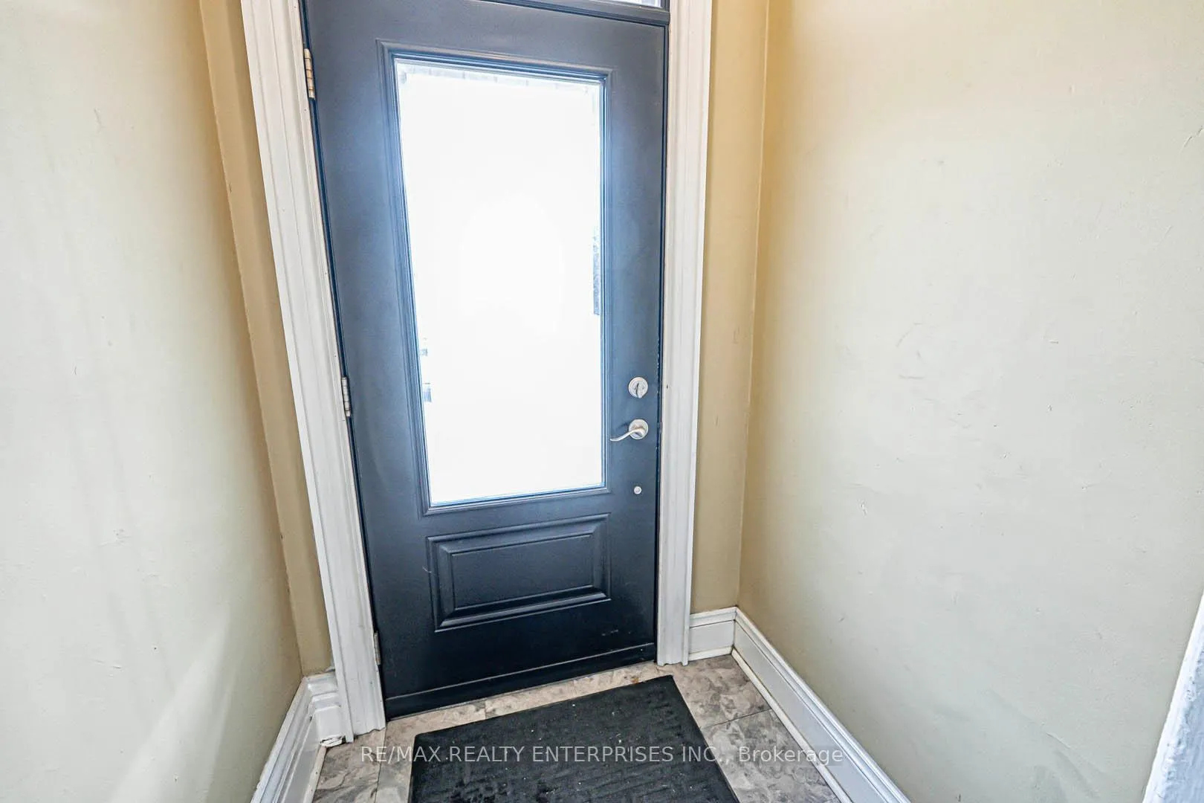
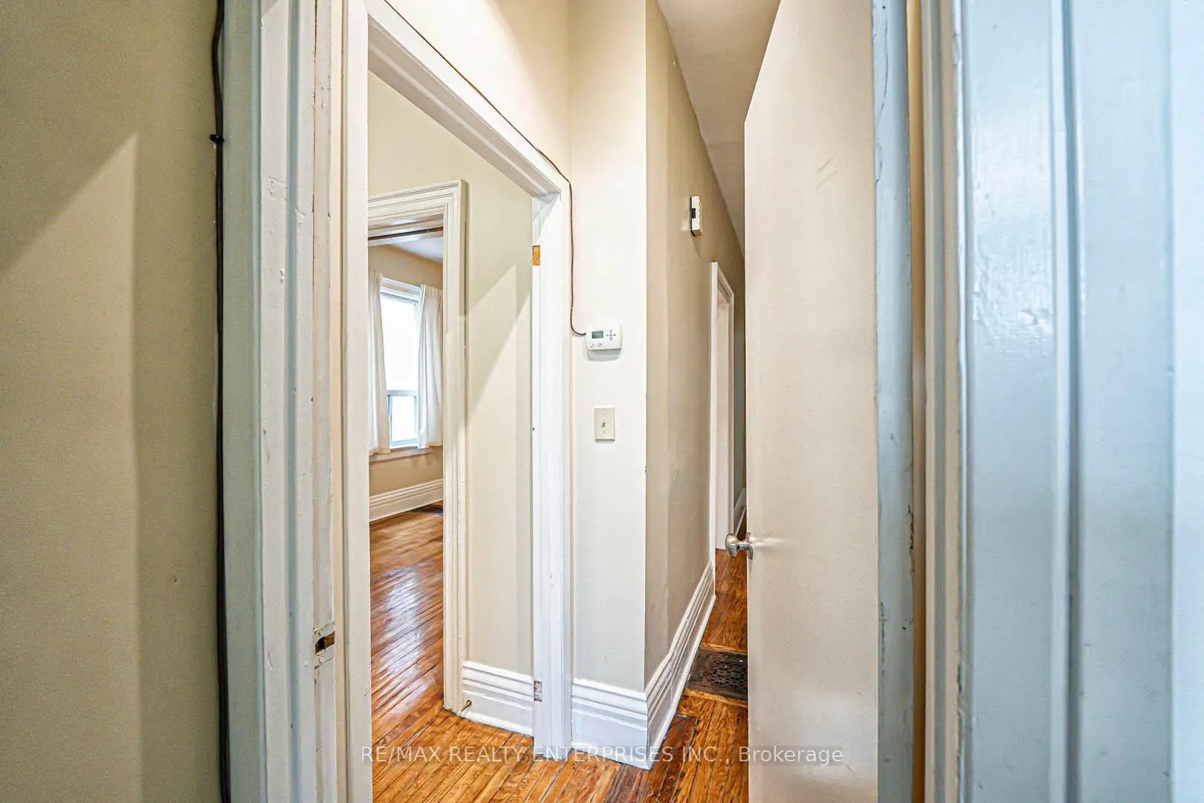 See all 50 photos
Property history

This listing has ended. It is no longer available.
Property not available for sale or for rent.
About this home
Live, Rent, or Reimagine-Rare Multi-Unit in Prime West End! Welcome to a fully detached, character-filled home in the heart of Torontos vibrant Dovercourt Village. Currently configured as three self-contained units, this property offers exceptional flexibility: live in the vacant main floor unit, rent the occupied upper and basement units, and in future, convert the top floor into a fourth suite or easily return it to a spacious single-familyresidence. The main and second floors feature high ceilings, filling the home with light and openness. Each level has its own full bathroom, and the separated shared coin laundry room in the basement adds convenience and income potential. Both the main floor and basement units offerfront and rear entry, enhancing privacy and functionality. A charming cedar shingle roof adds timeless curb appeal, while a mutual driveway provides side access to the property. The newer detached double garage, accessed via a rear laneway, offers secure parking and exciting laneway house potential. Just steps to Bloor Street, TTC, parks, and schools, this is a rare opportunity to own a truly versatile, income-generating property in one of Toronto's most dynamic and desirable neighbourhoods.
Facts & features
Ask about this home
A HOMEH agent will answer your questions about this home.
Rooms
13 rooms · 4 bathrooms
- Kitchen16′5″ × 11′7″190 sq.ft.
- Living room12′10″ × 9′11″127 sq.ft.
- Dining room13′5″ × 11′148 sq.ft.
- Kitchen14′1″ × 11′155 sq.ft.
- Living room16′5″ × 13′9″226 sq.ft.
- Bedroom11′6″ × 10′11″126 sq.ft.
- Kitchen13′ × 6′10″89 sq.ft.
- Bedroom13′4″ × 11′10″157 sq.ft.
- Bedroom11′10″ × 9′4″110 sq.ft.
- Living room17′ × 9′7″164 sq.ft.
- Kitchen16′10″ × 7′2″120 sq.ft.
- Bedroom10′4″ × 9′7″100 sq.ft.
- Laundry16′9″ × 6′5″108 sq.ft.
Around this home
Listing details
Helpful tools
Your HOMEH agent
"Priced 2% over our estimate. I would see it this week."
Ask HOMEH about this home
Price, neighbourhood, monthly cost. Ask anything.
HOMEH Intelligent Agent is an AI, not a licensed representative. Check anything important with your agent.