

Unit 1706, 914 Yonge Street
Unit 1706, 914 Yonge Street
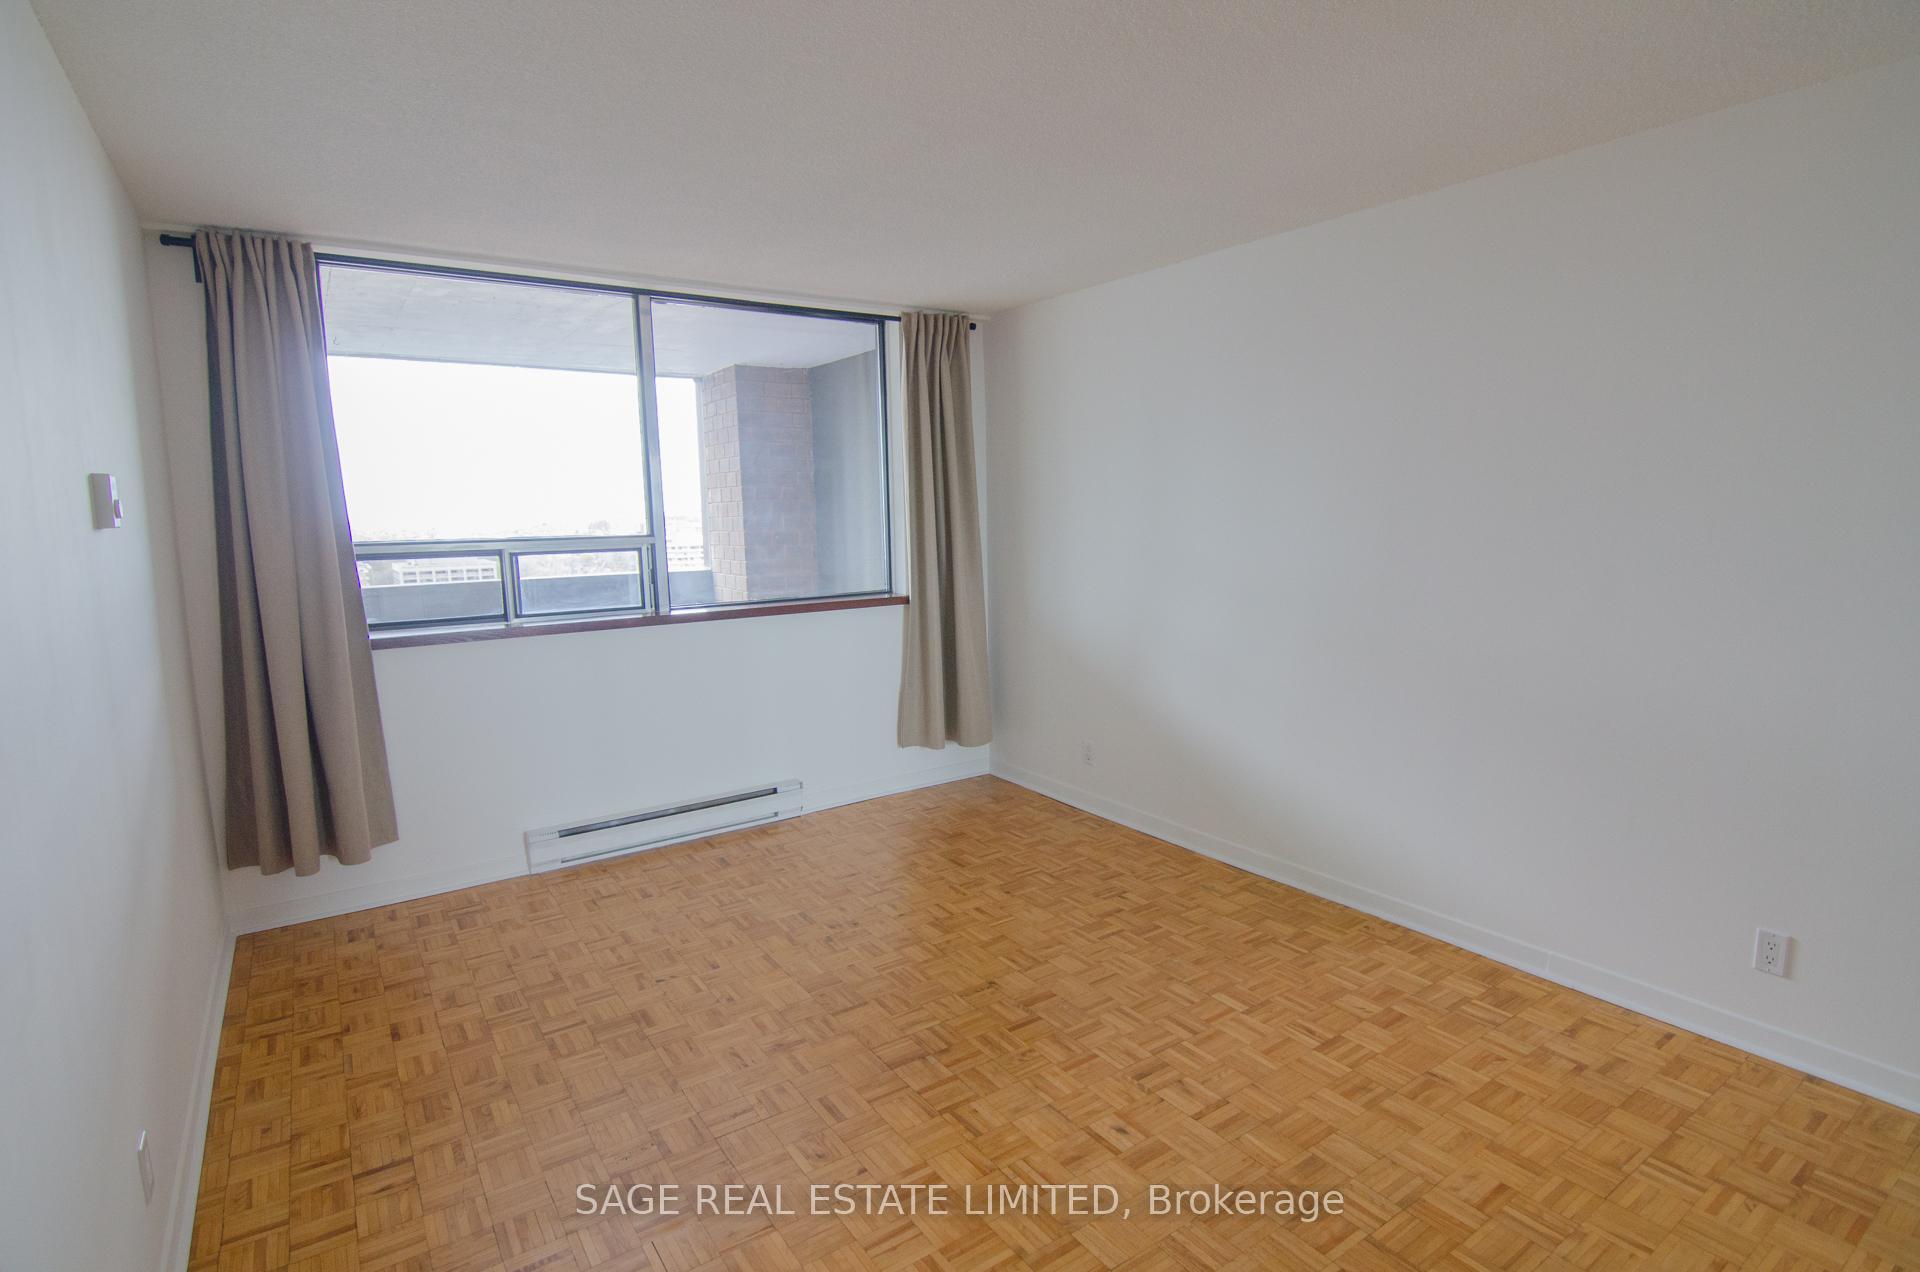 See all 16 photos
Property history
Facts and features
- ExposureWest
- LaundryCommon area, in building
- LockerExclusive
- BalconyOpen
- Central air
The homeCondo Apartment, Apartment, Age 51–99 years
- Type: Condo Apartment
- Style: Apartment
- Age: 51–99 years
- Living space: 700–799 sq ft
- Basement: None
- Exposure: West
InsideParquet, Tile, Common area, in building, lower level, Carpet free
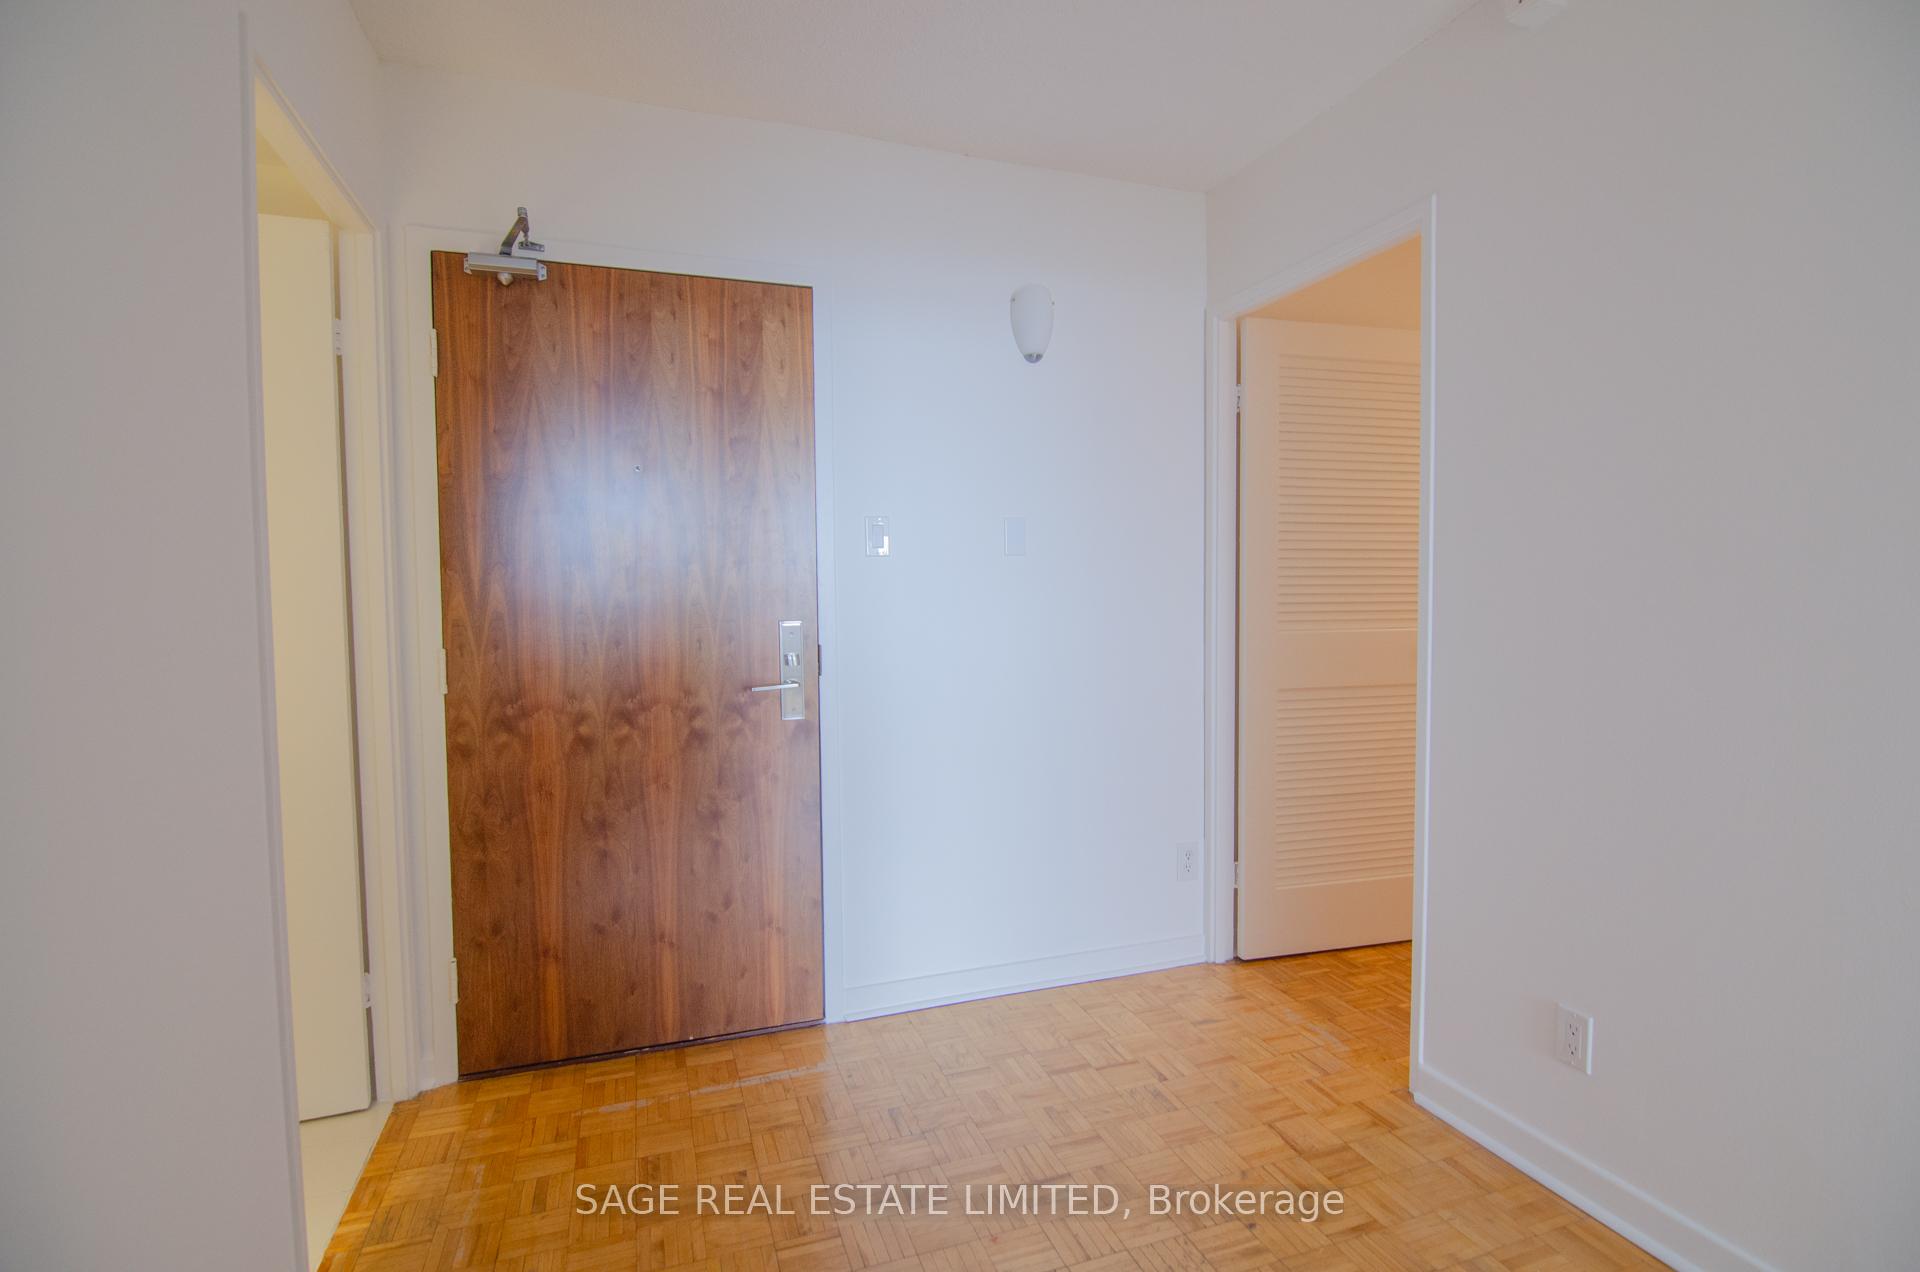
- Flooring: Parquet, Tile
- Laundry: Common area, in building, lower level
- Features: Carpet free
- Rooms above ground: 4
- Bedrooms: 1
- Bathrooms: 1
- Kitchens: 1
OutsideBrick, concrete, Open
- Exterior: Brick, concrete
- Balcony: Open
Parking and locker2 Parking, Underground, Rental
- Spaces: 2 Parking
- Garage: Underground
- Parking type: Rental
- Driveway: Underground
- Locker: Exclusive
- Locker number: 11
- Locker level: 17
Building914 Yonge Street Condos, Storeys 19, Units 105
- Name: 914 Yonge Street Condos
- Storeys: 19
- Units: 105
- Registered: 1974
- Condo corporation: 163
- Pets: Allowed
Heating, water and powerBaseboard, gas, Central air
- Heating: Baseboard, gas
- Cooling: Central air
Rent and termsRent $2,500 a month, Entire property, Unfurnished
- Rent: $2,500 a month
- Space for rent: Entire property
- Furnished: Unfurnished
- Lease: 12 months
- Paid: Monthly
- Rent includes: Building maintenance, cable tv, central air conditioning, heat, hydro, water
- Deposit: Required
- Credit check: Required
- Employment letter: Required
- Rental application: Required
- References: Required
IncludedThe locker on the same floor. rogers basic cable, ac, heat, hydro, water are all included. the building laundry room comes with 20 free loads each month. parking is available for $310/mo.
- Included: The locker on the same floor. rogers basic cable, ac, heat, hydro, water are all included. the building laundry room comes with 20 free loads each month. parking is available for $310/mo.
Listing detailsC12423586, Rented, Sep 23, 2025
- MLS® number: C12423586
- Status: Rented
- Listed on: Sep 23, 2025
- Days on market: 17
- Updated: Oct 10, 2025
- Possession: 2025-11-01 / 30-59 days
- Occupied by: Tenant
- Listing brokerage: SAGE REAL ESTATE LIMITED
About this home
Unit 1706, 914 Yonge Street, Toronto (The Annex), ON M4W 3C8
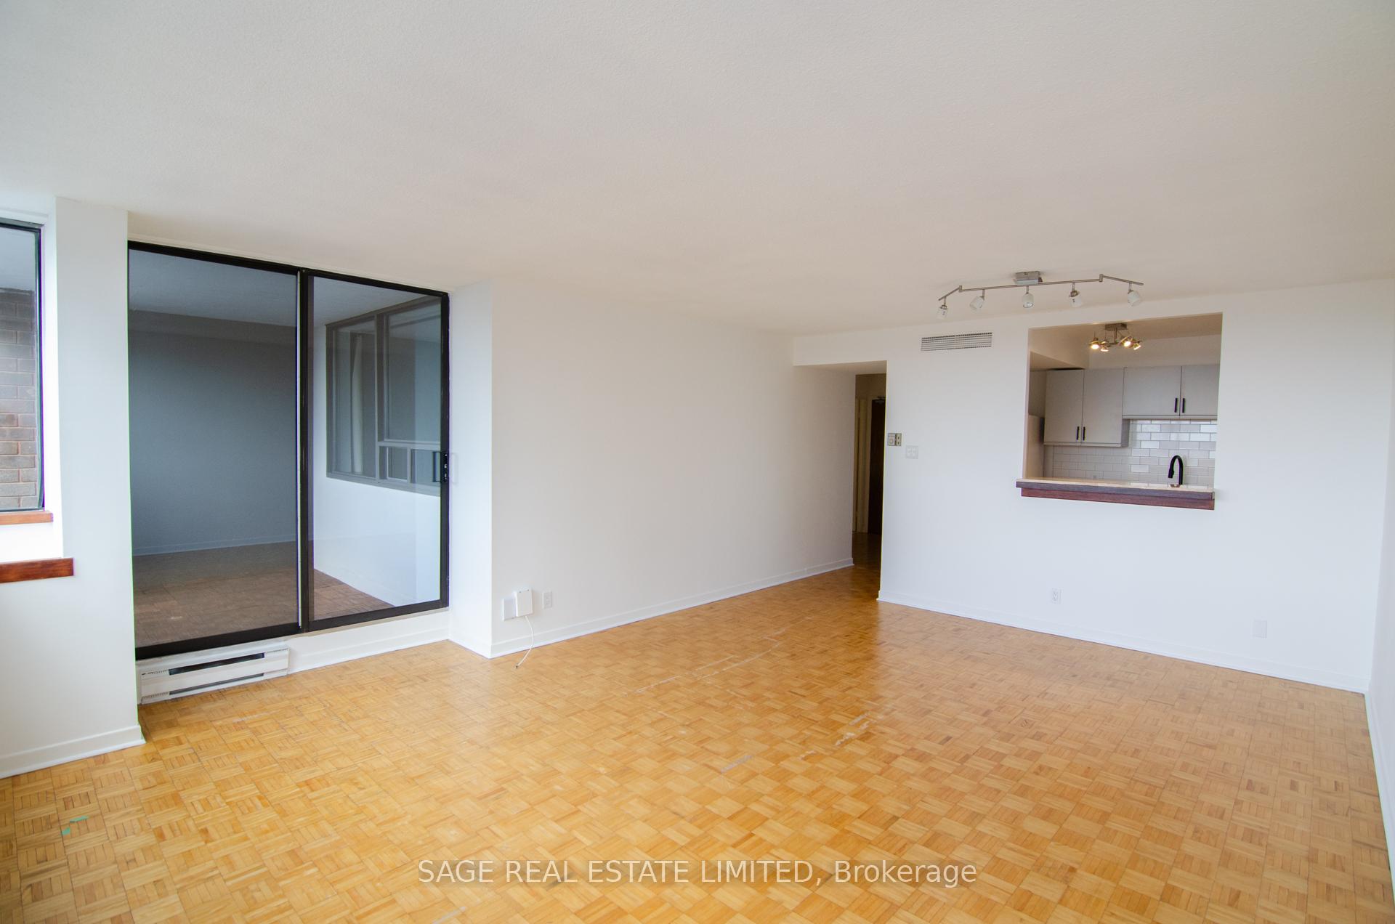
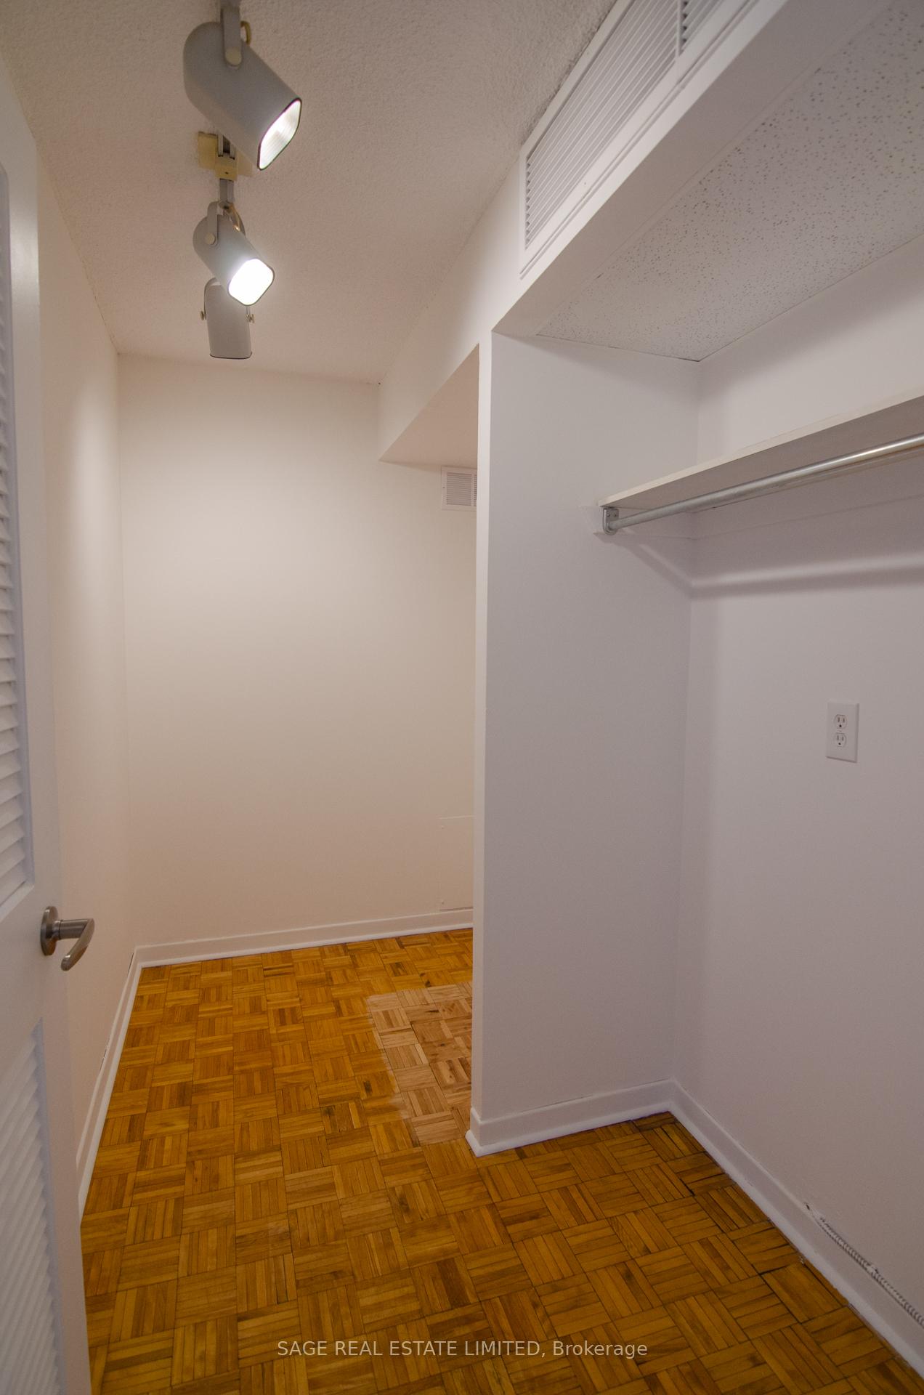
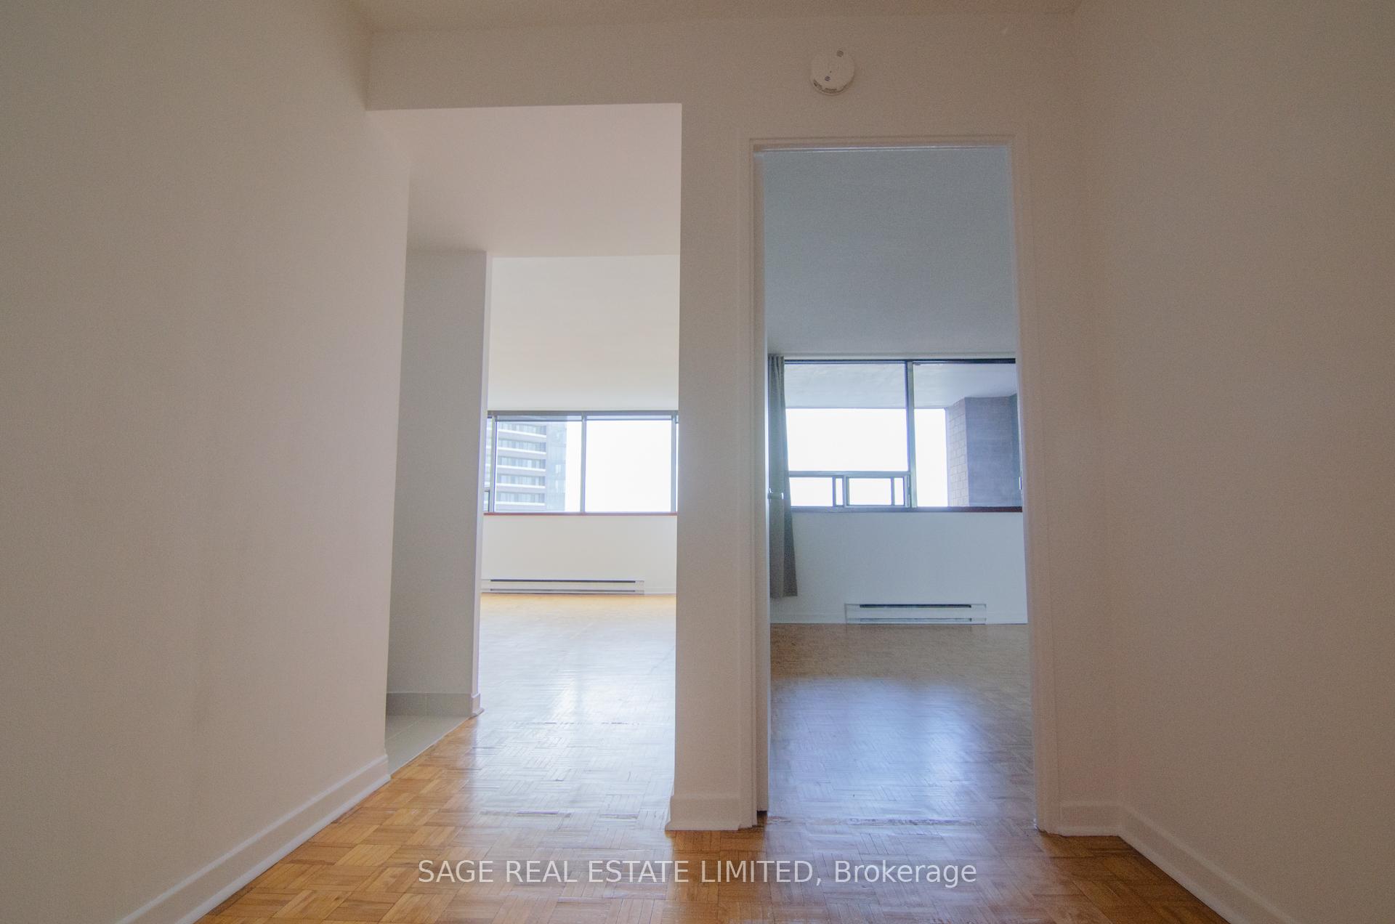
This west-facing 1+ den condo was built with living in mind spacious rooms, a smart layout, and real breathing room you don't often find in today's newer builds. Natural light fills the home throughout the day, and the balcony is perfectly placed for golden-hour hangouts.The location couldn't be better: steps to the Rosedale subway, minutes to Yonge & Bloor, and Yorkville, and surrounded by some of Torontos best food, coffee, and fitness spots - Jacked Up Coffee, Miznon, Black Camel, The Pilot, Jaybird, and Othership all nearby. Inside, you'll find an updated kitchen that makes move-in ready feel effortless - plus a flex space/den, perfect for a home office, Peloton spot, or extra storage. Even better: heat, hydro, water, cable TV, and a large storage locker on the same floor are all included. Parking is available through the building for a monthly fee if you need it. The building also offers bike storage. And with the Rosedale Ravine Trail nearby, you're just steps from nature in the heart of the city. This isn't just another cookie-cutter condo - it's a space you'll actually love living in.
Ask about this home
A HOMEH agent will answer your questions about this home.
Know more about 914 Yonge Street Condos
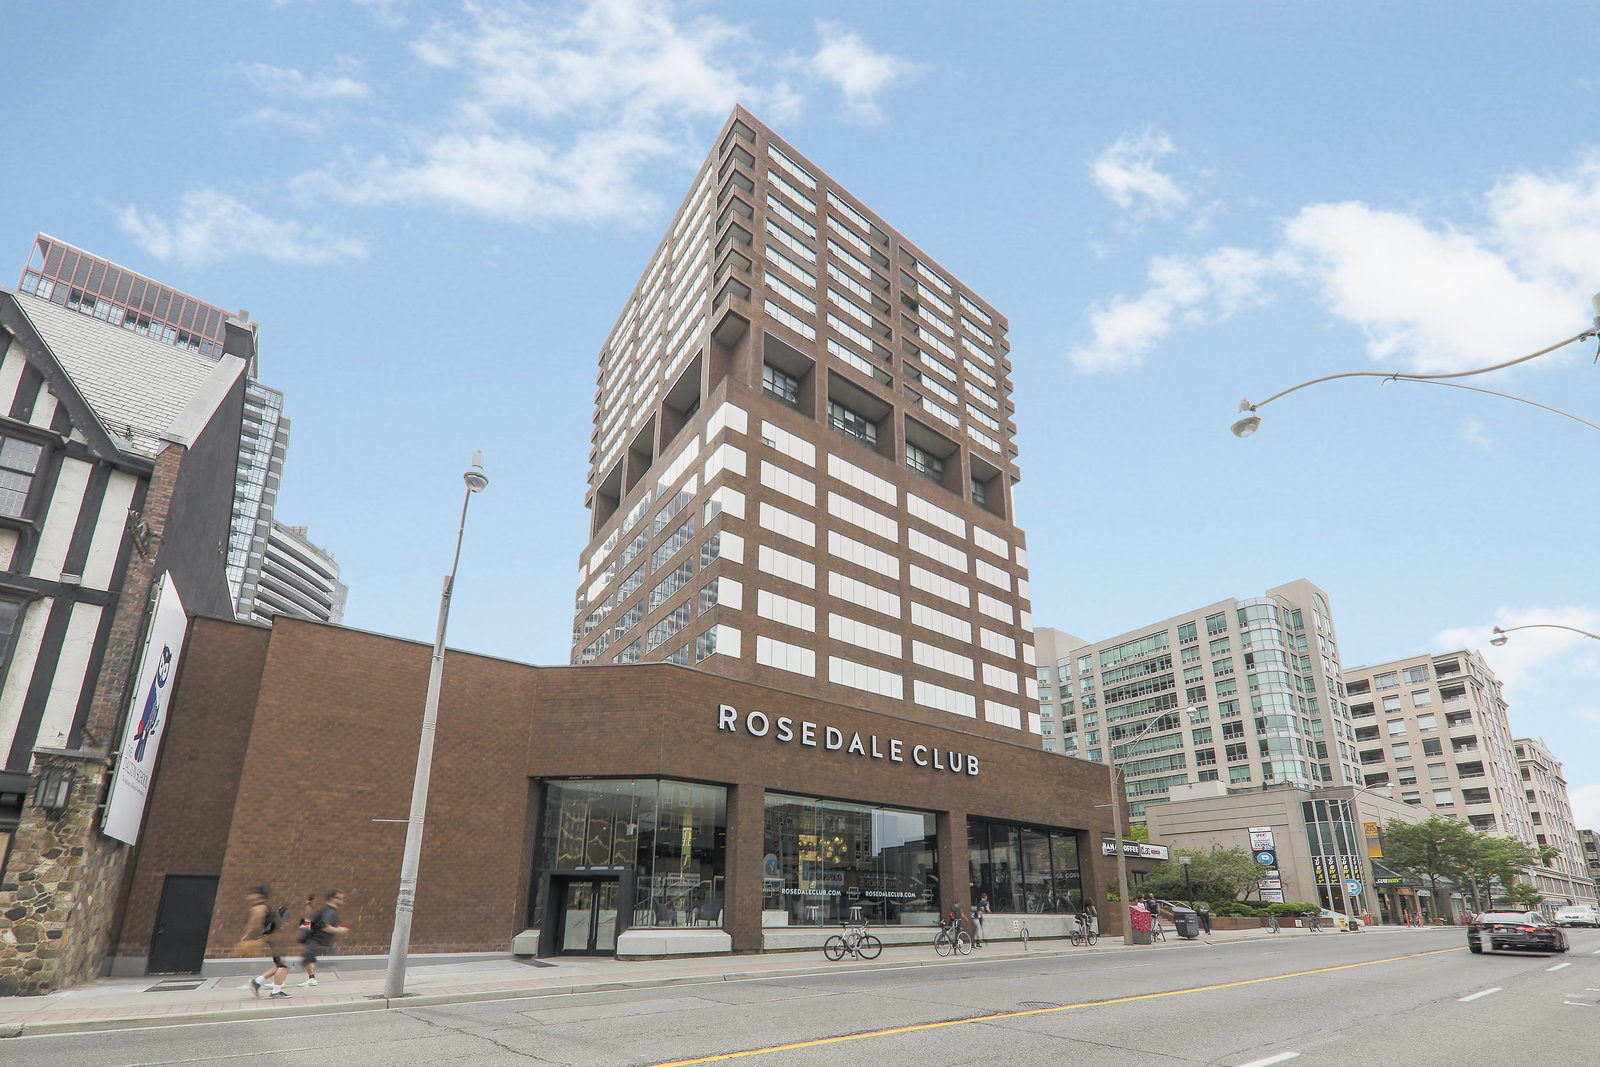
Condo building · 914 Yonge Street
914 Yonge Street Condos is a 19-storey condo with 105 suites, built in 1974 by Marilla Holdings Ltd. Right now 1 for sale and 2 for rent are on the market here.
- 19storeys
- 105suites
- $692/sq ft
- 1974built
No similar units for rent in 914 Yonge Street Condos right now.
Around this home
Daily convenience, out of 100, from the distances below
Schools nearby
School rating, out of 10.
Helpful calculators
Your HOMEH agent

"I would see it this week."