

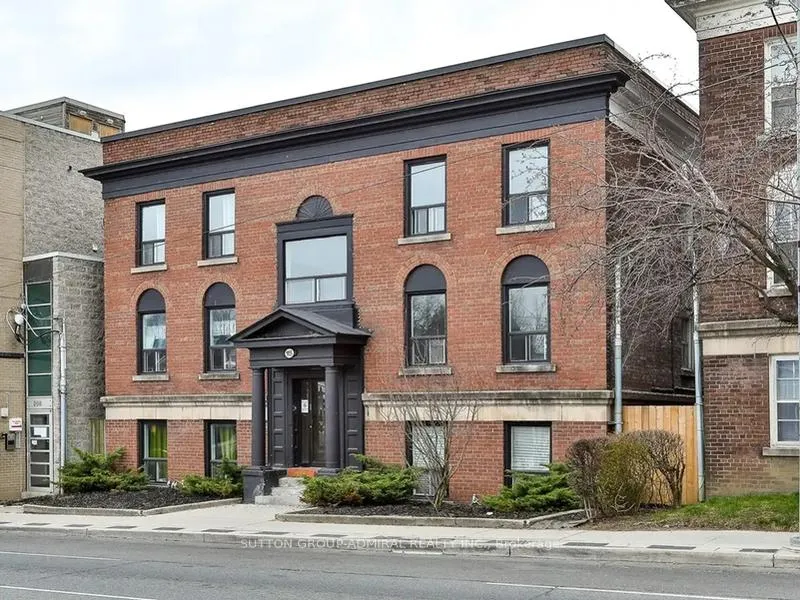
Unit 2, 915 St Clair Avenue W
Multiplex Terminated
1/11Unit 2, 915 St Clair Avenue W
Multiplex Terminated
 See all 11 photos
2 Bedrooms
1 Bathroom
0 Parking
<700 sq.ft
Other
— Unit
Property history
- $1,945TerminatedList: 2026-03-16|End: 2026-09-01|169 daysC12889836
Facts and features
- BasementOther
- Lot size50 ft frontage
- Lease term12 months
- FurnishedUnfurnished
The homeMultiplex, 1 storey/apt, Under 700 sq ft
- Type: Multiplex
- Style: 1 storey/apt
- Living space: Under 700 sq ft
- Basement: Other
InsideCommon area, Rooms above ground 4, Bedrooms 2
- Laundry: Common area
- Rooms above ground: 4
- Bedrooms: 2
- Bathrooms: 1
- Kitchens: 1
Outside and lotBrick, Unknown, Unknown, concrete
Outside
- Exterior: Brick
- Roof: Unknown
- Foundation: Unknown, concrete
- Size: 50 ft frontage
Heating, water and powerRadiant, gas, Municipal water, Municipal sewer
- Heating: Radiant, gas
- Water: Municipal water
- Sewer: Municipal sewer
Rent and termsRent $1,945 a month, Other, Unfurnished
- Rent: $1,945 a month
- Space for rent: Other
- Furnished: Unfurnished
- Lease: 12 months
- Deposit: Required
- Credit check: Required
- Employment letter: Required
- Rental application: Required
- References: Required
Listing detailsC12889836, Terminated, Mar 16, 2026
- MLS® number: C12889836
- Status: Terminated
- Listed on: Mar 16, 2026
- Days on market: 169
- Updated: Sep 1, 2026
- Possession: 2026-03-16 / Immediate
- Occupied by: Vacant
- Listing brokerage: SUTTON GROUP-ADMIRAL REALTY INC.
About this home
Unit 2, 915 St Clair Avenue W, Toronto (Wychwood), ON M6C 1C7
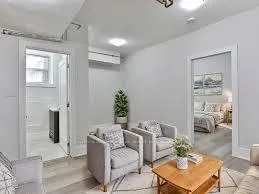
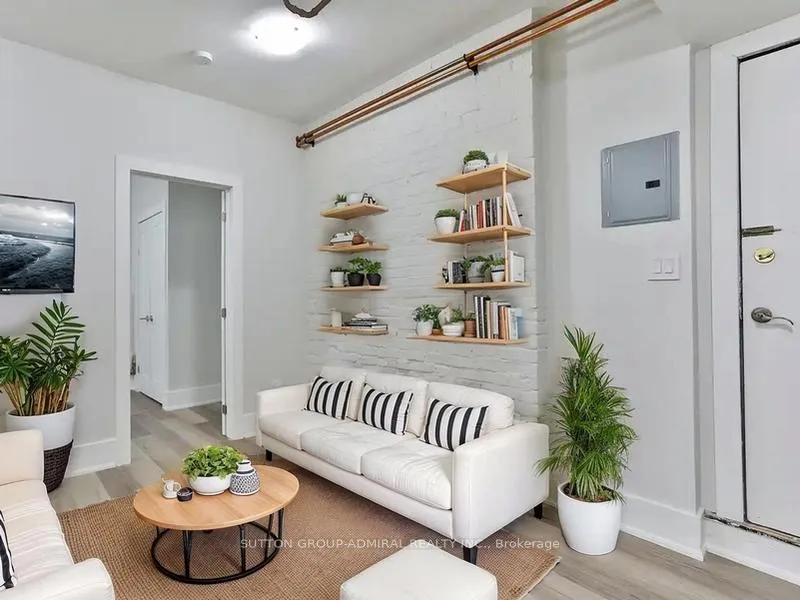
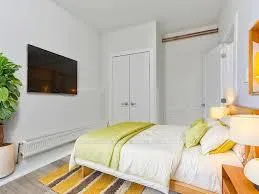
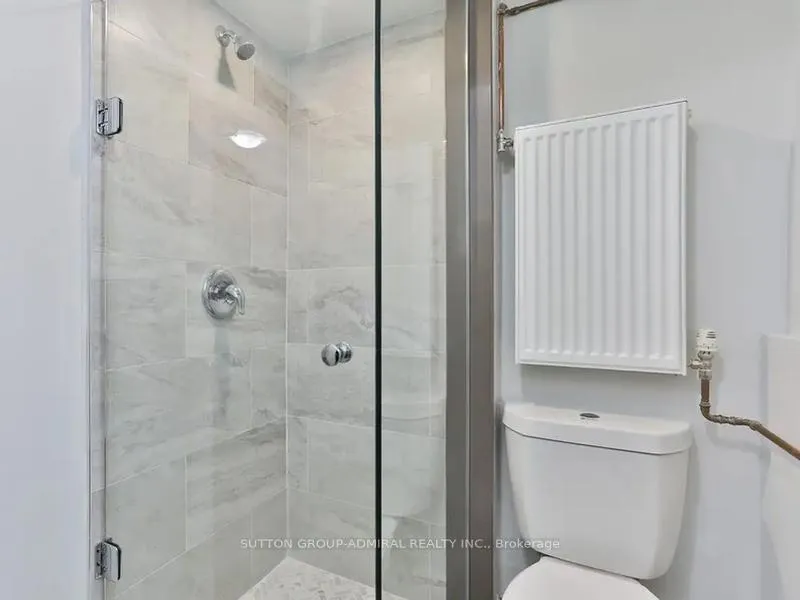
Located In Midtown Near Dufferin & St. Clair Ave W. 2 Bedroom 1 Bath. Featuring New European Style Cabinetry, Cesar Stone Countertops And Stainless Steel Appliances. Modern Pot Lights Throughout. Close to groceries, transit, restaurants and more! Hydro Extra. Students and Newcomers Welcome! Some photos not exact, taken from a similar unit and virtually staged.
Read more
Ask about this home
A HOMEH agent will answer your questions about this home.
Ask a question
Around this home
St Clair ave W & Dufferin st
Errands
Transit
Parks
Schools
Daily convenience, out of 100, from the distances below
ParkRoseneath Park · 10 within 1 km3 min walk206 m
GroceryNo Frills1 min walk75 m
SchoolOakwood Collegiate Institute5 min walk300 m
Train stationWinona1 min walk52 m
PharmacyGlenholme Pharmacy1 min walk35 m
Cafés & foodTim Hortons · 15 within 1 km1 min walk23 m
Gym & rec centreF45 Training1 min walk64 m
LibraryToronto Public Library - Davenport13 min walk775 m
WalkDriveStraight-line distance, open map data
Grocery0.1 km
Park0.2 km
Coffee0.0 km
Dining0.2 km
Gym0.1 km
Winona0.1 km
Schools nearby
School rating, out of 10.
Oakwood Collegiate Institutesecondary · Public · 0.3 km
4.6/10Low
McMurrich Junior Public Schoolelementary · Public · 0.3 km
7.3/10Good
St Alphonsus Catholic Schoolelementary · Catholic · 0.3 km
4.9/10Low
Contact agent
Helpful calculators
Rent vs buy
Affordability
Mortgage
Down payment
Stress test
CMHC insurance
Your HOMEH agent

NimaHOMEH agent · Toronto
"I would see it this week."
Ask Nima