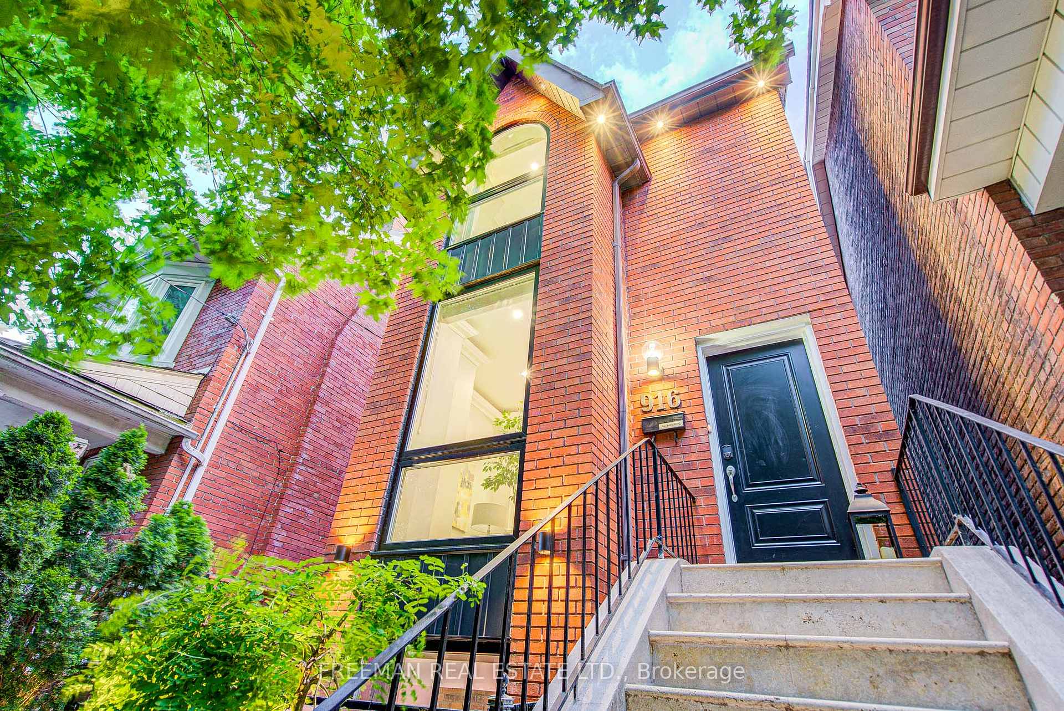
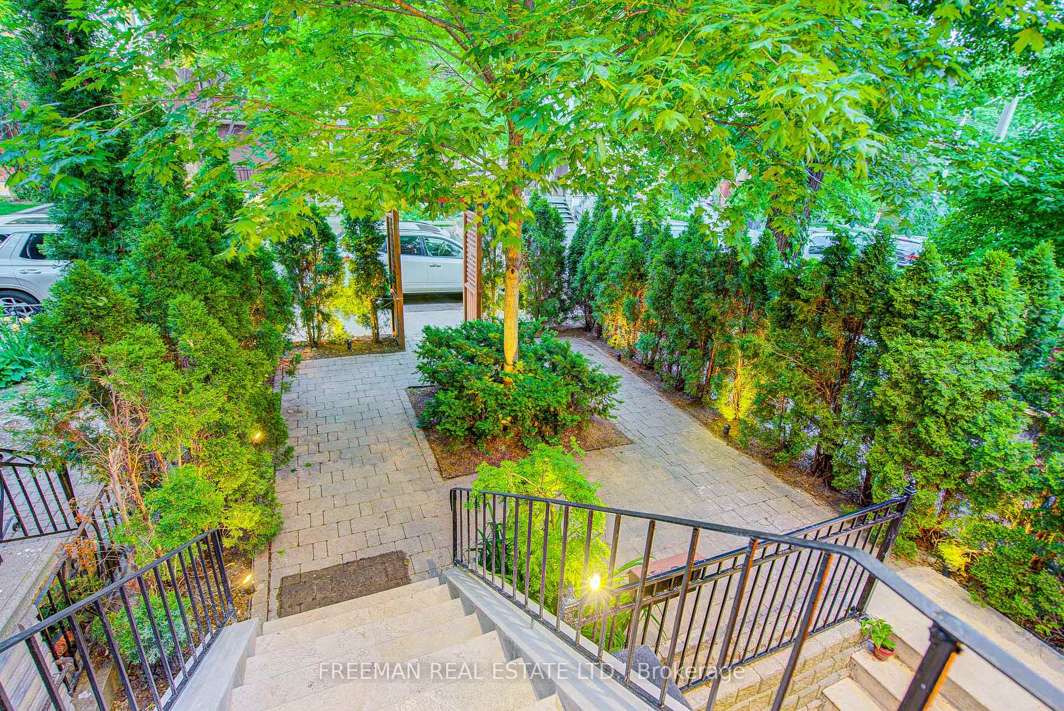
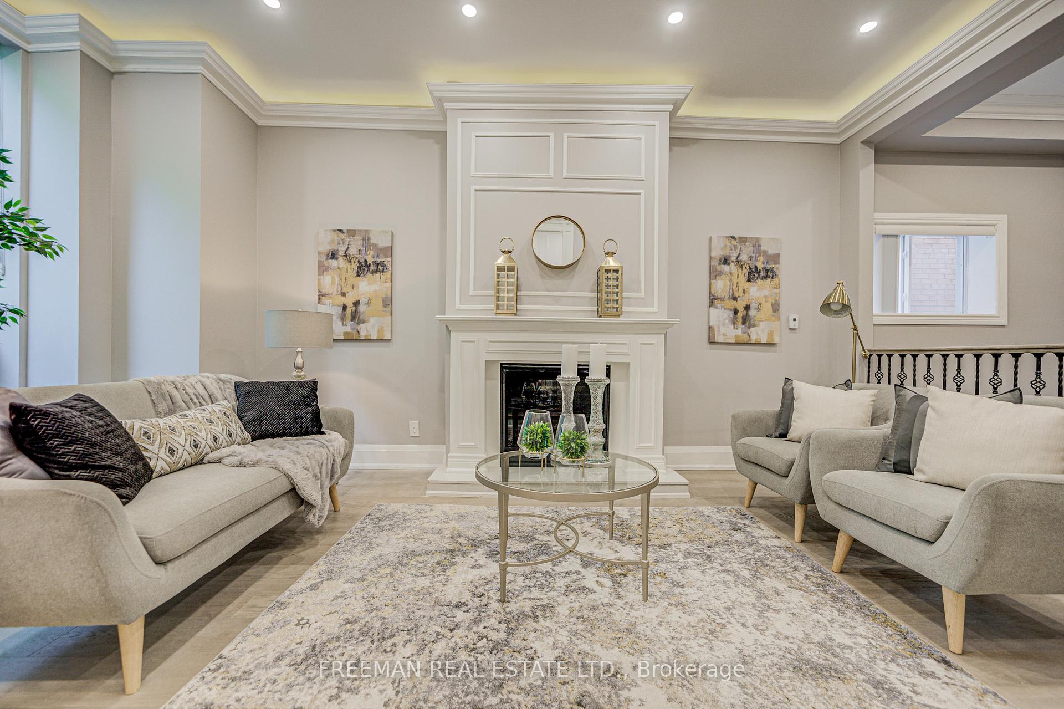
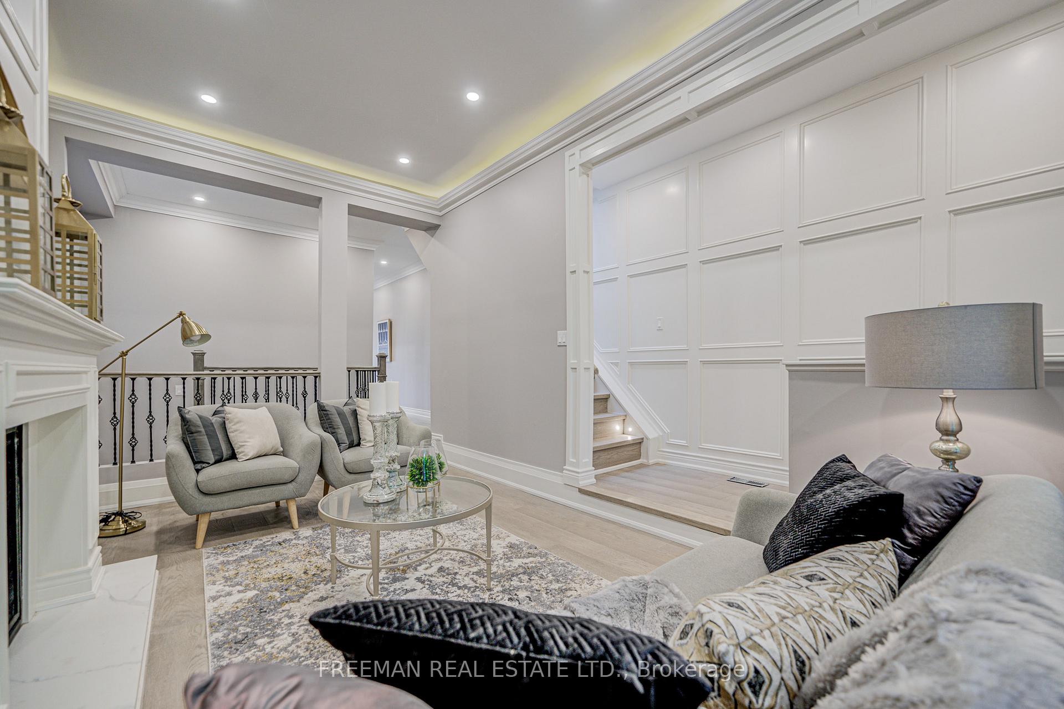
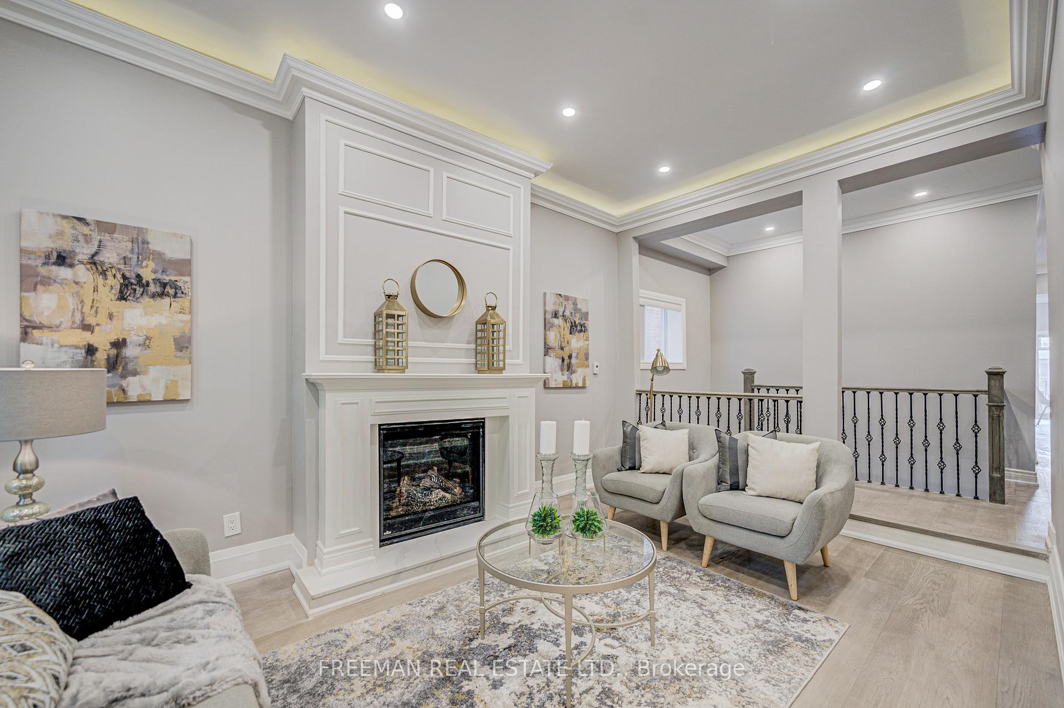
Executive Level Elegant Detached Designer Style Home Ready To Move In! Gas Fireplace, High Ceilings. Dramatic Floor To Ceiling Window In Living Room. Front Courtyard And Rear Covered Porch And Back Yard. Stunning Eat In Cooks Kitchen Complemented By Spacious Living/Dining Areas. Main Floor Bath & Walk Out. 3 Ample Bedrooms On 2nd Floor, Luxurious Bath & "Heart Stopping" Great Room/Family Area. Ensuite Laundry-2nd Floor. Note: Yard maintenance and snow removal/salting is tenants responsibility. Tenants pay 60% water/sewage, 70% gas and separately metered Hydro. Shared Garden.
Read more
ParkPublic TransitRec./Commun.CentreSchool
Facts & features
TypeDetached
Style2-storey
Size1.5K~2K Sq.Ft.
HeatingForced air, gas
CoolingCentral air
WaterMunicipal
Book a viewing
Wed28Oct
Thu29Oct
Fri30Oct
Sat31Oct
Sun1Nov
Pick a time
Rooms
8 rooms · 3 bathrooms
Main floor4 rooms
Dining room14′4″ × 11′4″162 sq.ft.
Powder room6′8″ × 4′6″30 sq.ft.
Kitchen14′4″ × 13′186 sq.ft.
Living room10′6″ × 19′4″203 sq.ft.
Second floor4 rooms
Bedroom11′10″ × 9′6″113 sq.ft.
Bedroom11′ × 11′4″124 sq.ft.
Bedroom13′4″ × 14′10″198 sq.ft.
Family room14′4″ × 11′6″165 sq.ft.
Bathrooms3
4-pcSecond3-pcMain3-pcSecond
Around this home
Bathurst And Bloor
Listing details
MLS® numberC13636412
Listed onAug 4, 2026
Days on market25
UpdatedAug 29, 2026
Listing brokerageFREEMAN REAL ESTATE LTD.
PossessionFlexible
Helpful tools
Mortgage calculator
Closing costs
Land transfer tax
Buyer guide
Your HOMEH agent
NimaHOMEH agent · Toronto
"I would see it this week."
Ask Nima
Ask HOMEH about this home
Price, neighbourhood, monthly cost. Ask anything.
HOMEH Intelligent Agent is an AI, not a licensed representative. Check anything important with your agent.

 See all 26 photos
