
917 Broadview Avenue
Toronto (Playter Estates-Danforth)917 Broadview Avenue
Toronto (Playter Estates-Danforth)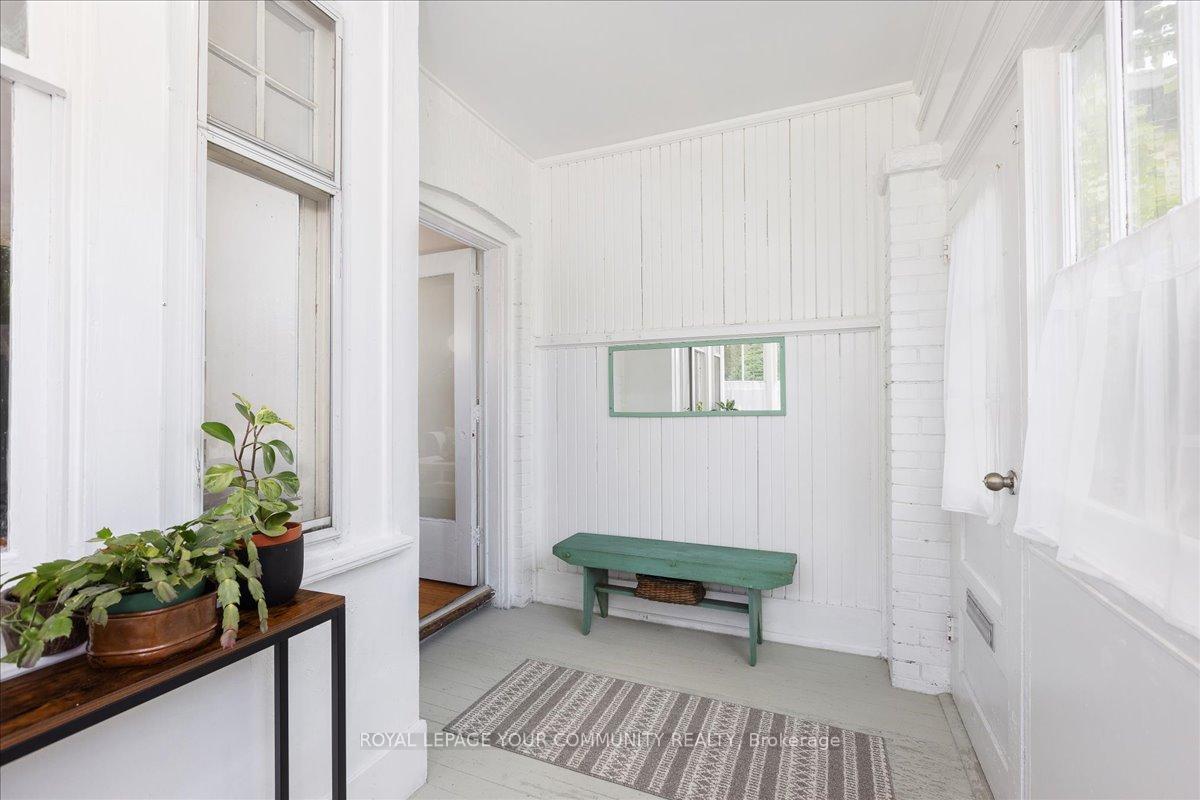
 See all 32 photos
Property history

This listing has ended. It is no longer available.
Property not available for sale or for rent.
Ask about this home
A HOMEH agent will answer your questions about this home.Ask HOMEH
About this home
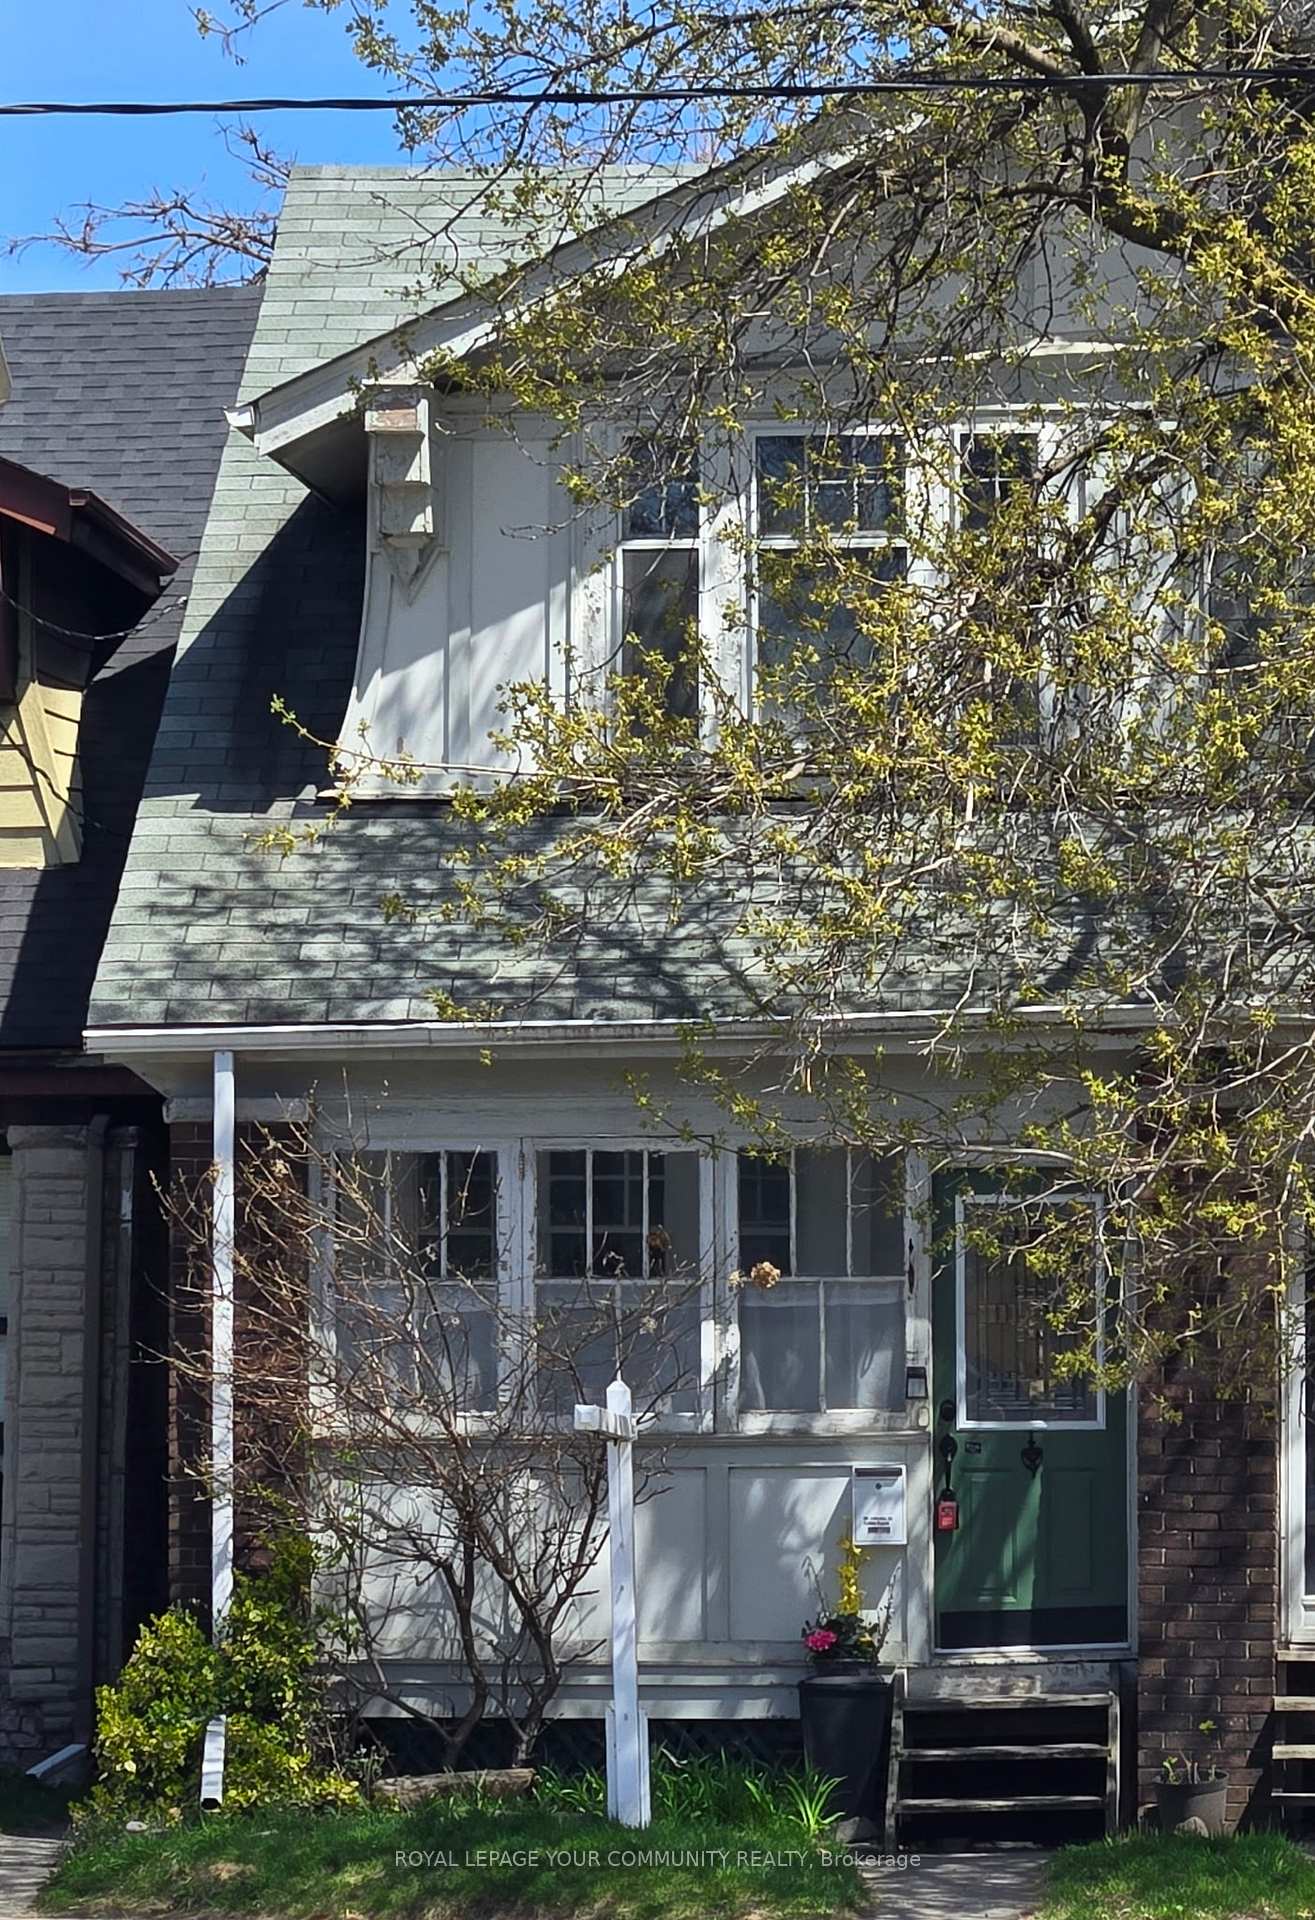
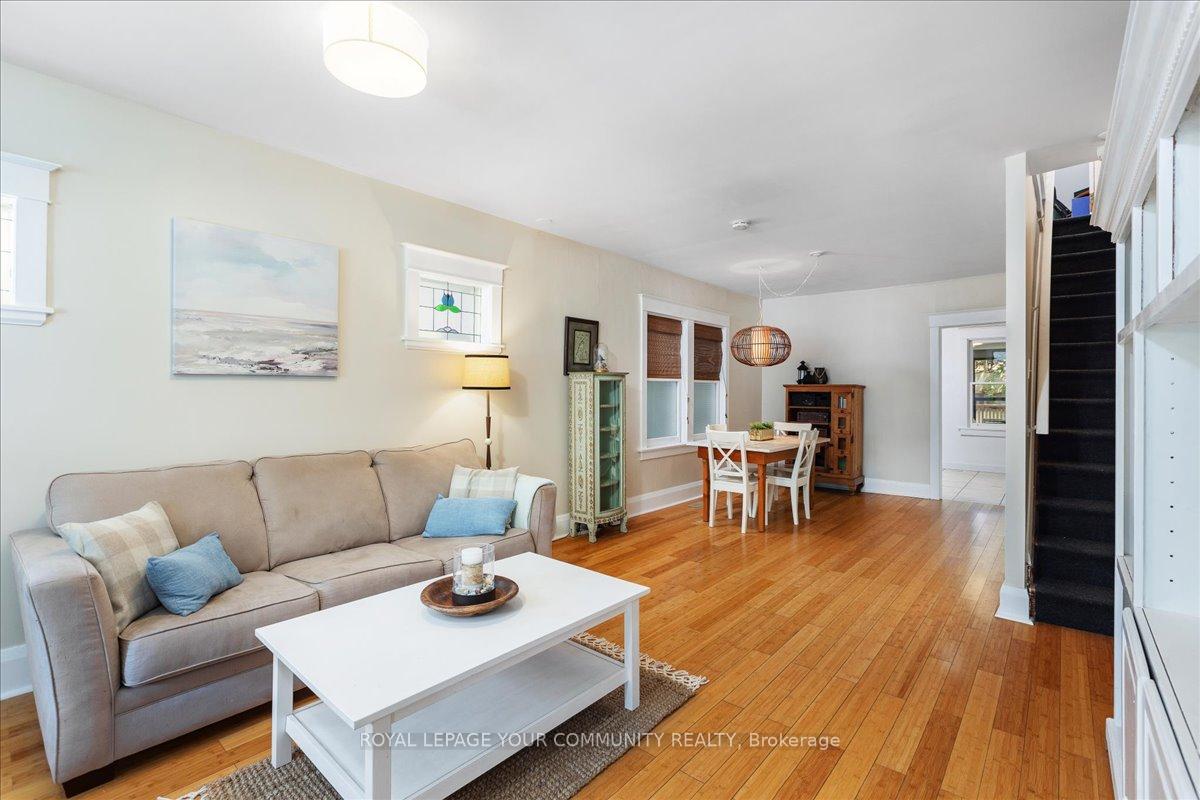
Attention First Time Buyers, Investors, Or Anyone wanting To Live And Work Legally In This Amazing Neighbourhood! Being Located Right On Broadview Ave. With A Mixed Commercial/Residential Zoning Cr-2.5, Allows You To Run Your Home-Based Business Legally, While Attracting New Clients. This Is A High Foot Traffic Area, Which Is Ideal For New Businesses. This Semi-Detached House Situated In The Sought After Playter Estate-Danforth Community Boasts A Rare Detached Garage, Fully Fenced Yard, A Spacious 2 Tier Deck, And Perennial Gardens. Inside The Freshly Painted House, You'll Find Beautiful Sustainable Bamboo Flooring On The Main, With Walkout To The Deck. There Are 3 Good Sized Bedrooms And A 4 Piece Bath On The Second Floor. In The Basement There Is A Large Utility Room/Workshop With Another 4 Piece Bathroom And A Separate Part Finished Room That Can Be An Office/Den/Spare Bedroom Or Simply A Storage Room. This Property Is 10 Minutes To Downtown, Within The Sought After Jackman Ave Public School Area, As Well As Gradale Academy Private School, And Holy Name Catholic School. Short Walk To Many Places Including Riverdale And Withrow Parks, Evergreen Brickworks. 5 Minute Walk To Danforth Village, Restaurants And Shops, And Easy Commute With Broadview Station And Hwy 404. If You Are Looking For Your First Home, Or Your Fist Place To Run Your Small Business, Don't Miss This Amazing Opportunity!
Facts & features
Ask about this home
A HOMEH agent will answer your questions about this home.
Rooms
10 rooms · 2 bathrooms
- Living room16′8″ × 13′1″218 sq.ft.
- Dining room11′9″ × 9′9″114 sq.ft.
- Kitchen12′8″ × 8′10″112 sq.ft.
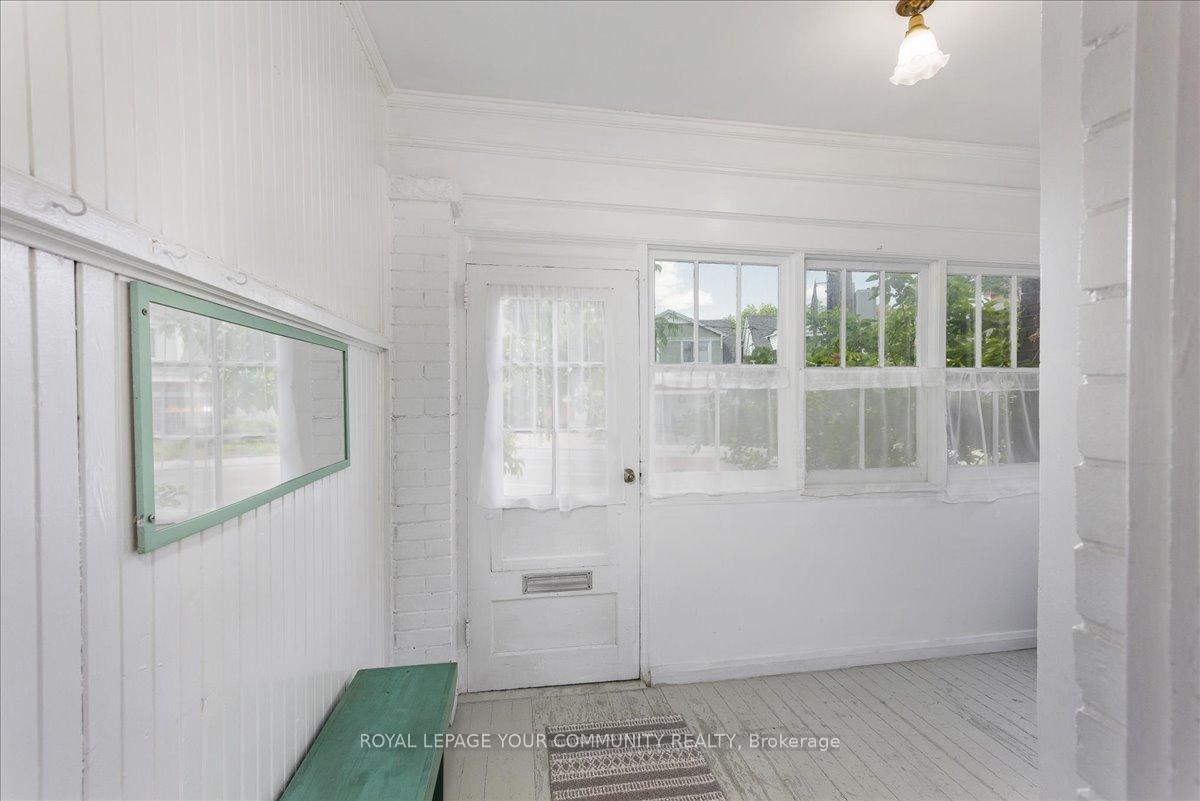
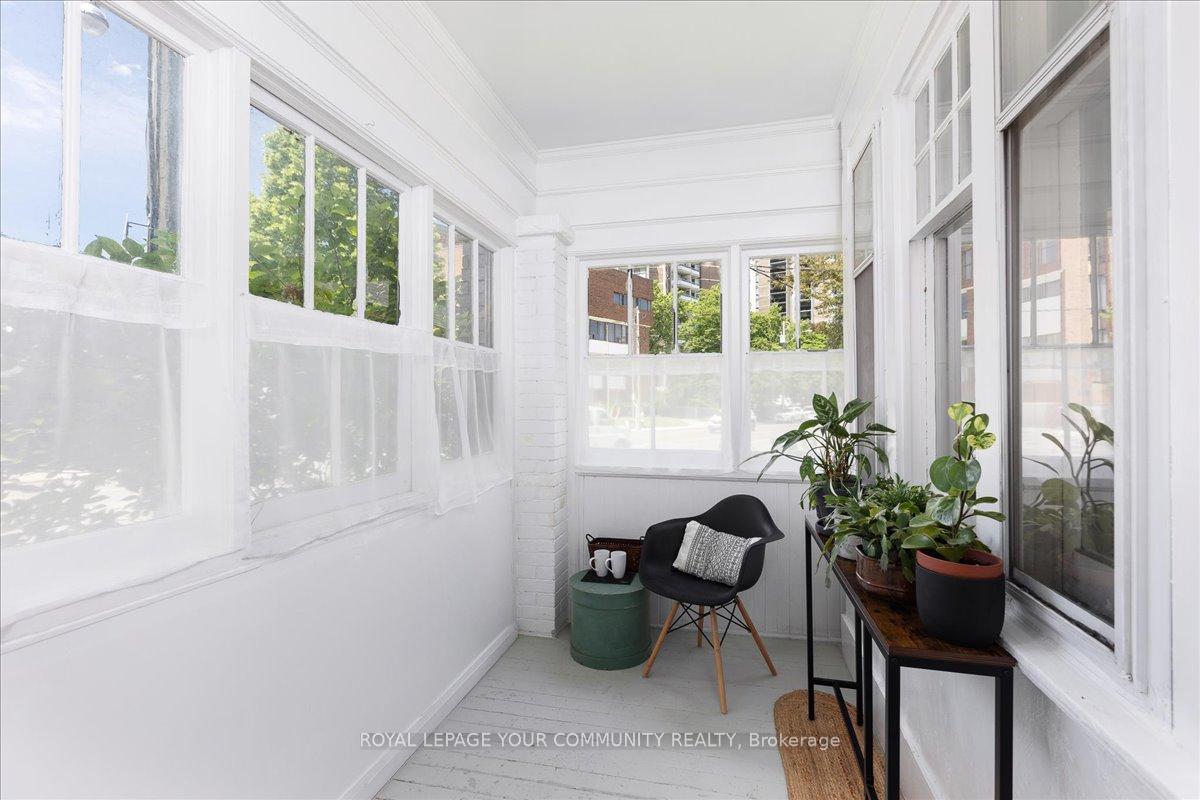
- Sunroom13′ × 8′104 sq.ft.
- Mud room12′10″ × 7′90 sq.ft.
- Primary bedroom14′ × 10′8″149 sq.ft.
- Bedroom 213′2″ × 9′4″123 sq.ft.
- Bedroom 311′6″ × 9′4″107 sq.ft.
- Office12′6″ × 7′87 sq.ft.
- Utility room22′ × 13′286 sq.ft.
Around this home
Schools nearby
School rating, out of 10.
Listing details
Helpful tools
Your HOMEH agent
"I would see it this week."
Ask HOMEH about this home
Price, neighbourhood, monthly cost. Ask anything.
HOMEH Intelligent Agent is an AI, not a licensed representative. Check anything important with your agent.