
 See all 43 photos
Property history

This home has sold. It is no longer available.
Property not available for sale or for rent.
Ask about this home
A HOMEH agent will answer your questions about this home.Ask HOMEH
About this home
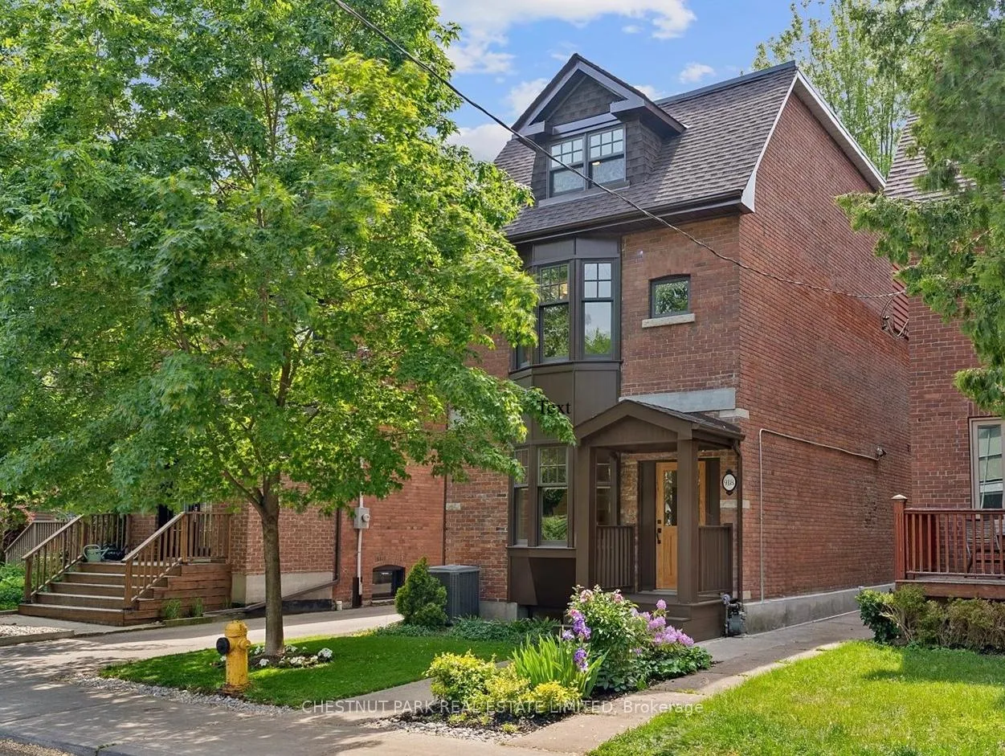
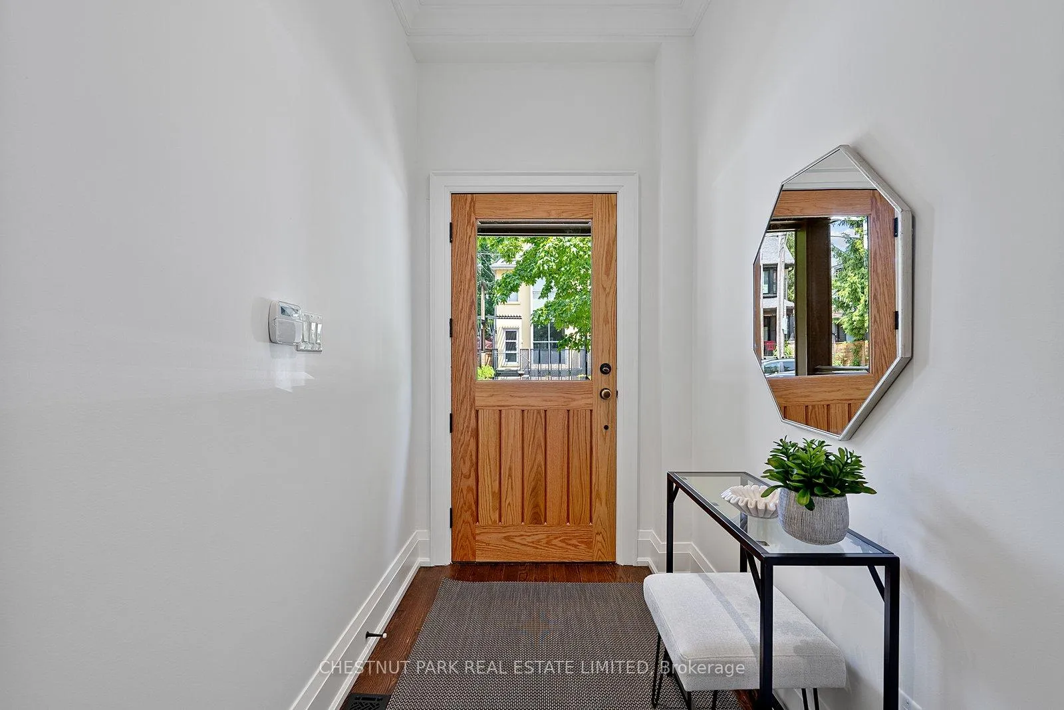
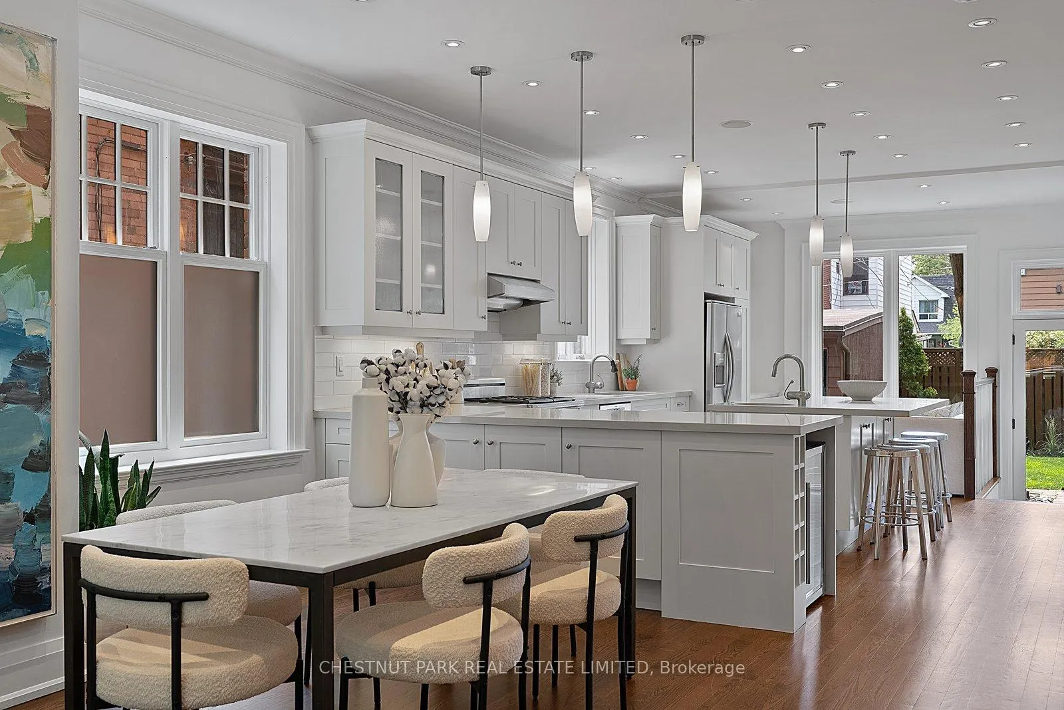
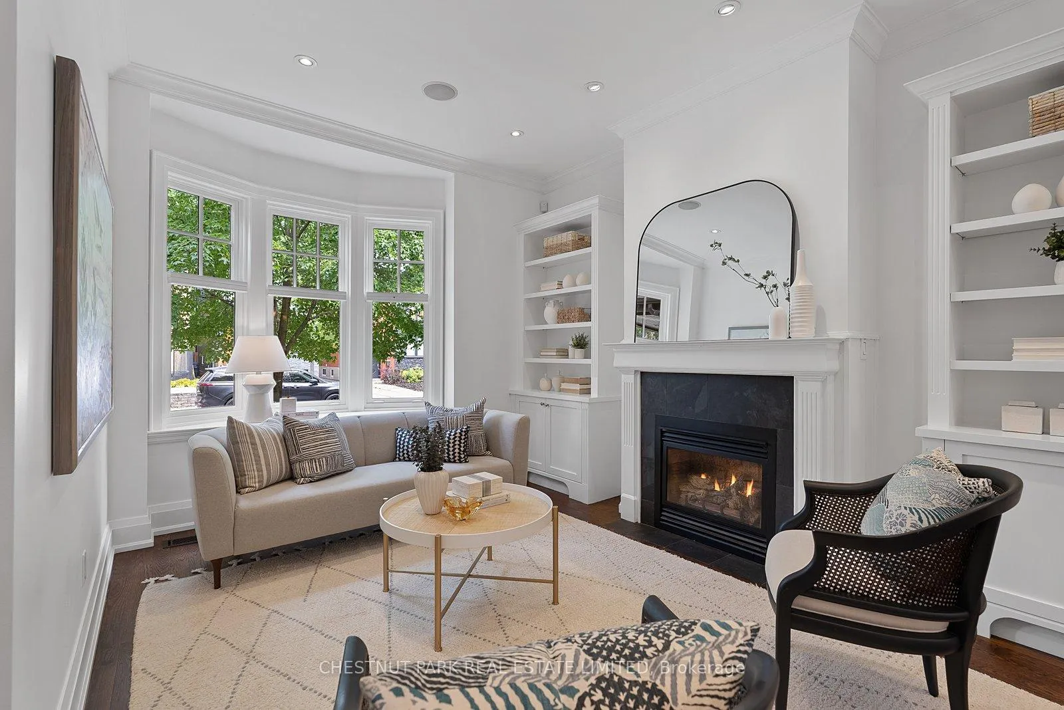
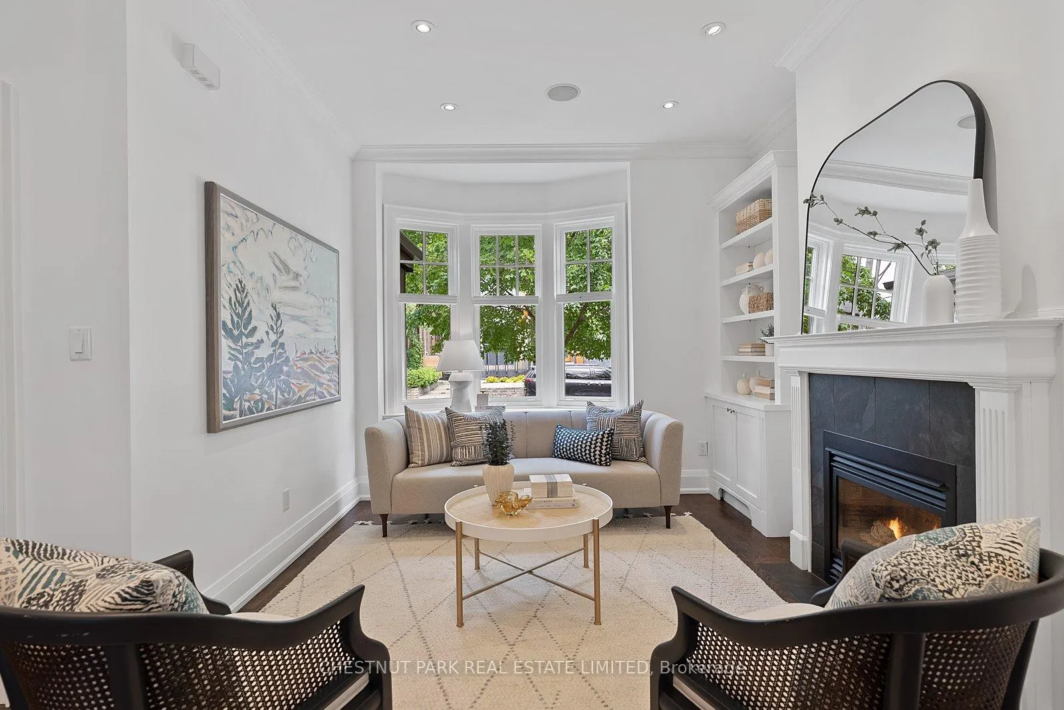
Fabulous move-in ready detached family home offering 5+1 bedrooms, 5 bathrooms, and over 2,700 sq. ft. of living space above-grade. The open-concept main floor features a welcoming foyer, spacious living room with built-in shelving and a gas fireplace, double front hall closet, powder room, dining area, and an oversized kitchen with centre island, pantry, bonus built-in desk, and double-door walkout to the garden. The second floor features a generous primary retreat complete with his-and-her built-in closets and ensuite with heated floor, along with two additional bedrooms with large closets, laundry, and a four-piece bathroom. The third floor offers exceptional flexibility with a large fourth bedroom or family room featuring a walkout to a private deck, an additional four-piece bathroom, a dedicated home office, and a fifth bedroom with a large closet and built-in window seat. The finished basement includes a mudroom, recreation area, and an additional bedroom. Ideal for extended family, guests, or live-in childcare, the mudroom is already equipped with rough-ins for a future kitchen or second laundry, providing exceptional in-law or secondary suite potential. Lovely west-facing backyard with interlocking stone patio and garden. Exceptional two-car parking includes a garage and driveway space, accessed by a rare extra-wide mutual drive. Located in the coveted Jackman Avenue Public School district, just north of the Danforth in a family-friendly enclave, steps to TTC subway and future Ontario line, vibrant shops and restaurants, and the green spaces of Riverdale and Withrow parks.
Facts & features
Ask about this home
A HOMEH agent will answer your questions about this home.
Rooms
15 rooms · 5 bathrooms
- Foyer8′ × 5′40 sq.ft.
- Living room14′6″ × 11′3″163 sq.ft.
- Dining room11′ × 13′8″150 sq.ft.
- Kitchen23′ × 13′8″315 sq.ft.
- Primary bedroom16′8″ × 13′217 sq.ft.
- Bedroom 216′9″ × 11′184 sq.ft.
- Bedroom 39′ × 8′8″78 sq.ft.
- Bathroom7′ × 9′8″68 sq.ft.
- Bedroom 418′6″ × 12′3″226 sq.ft.
- Office14′2″ × 10′5″148 sq.ft.
- Bedroom 59′9″ × 8′9″85 sq.ft.
- Bathroom6′ × 9′9″59 sq.ft.
- Recreation18′9″ × 8′9″164 sq.ft.
- Bedroom18′2″ × 8′9″159 sq.ft.
- Bathroom12′10″ × 6′2″79 sq.ft.
Around this home
Schools nearby
School rating, out of 10.
Listing details
Helpful tools
Your HOMEH agent
"I would see it this week."
Ask HOMEH about this home
Price, neighbourhood, monthly cost. Ask anything.
HOMEH Intelligent Agent is an AI, not a licensed representative. Check anything important with your agent.