

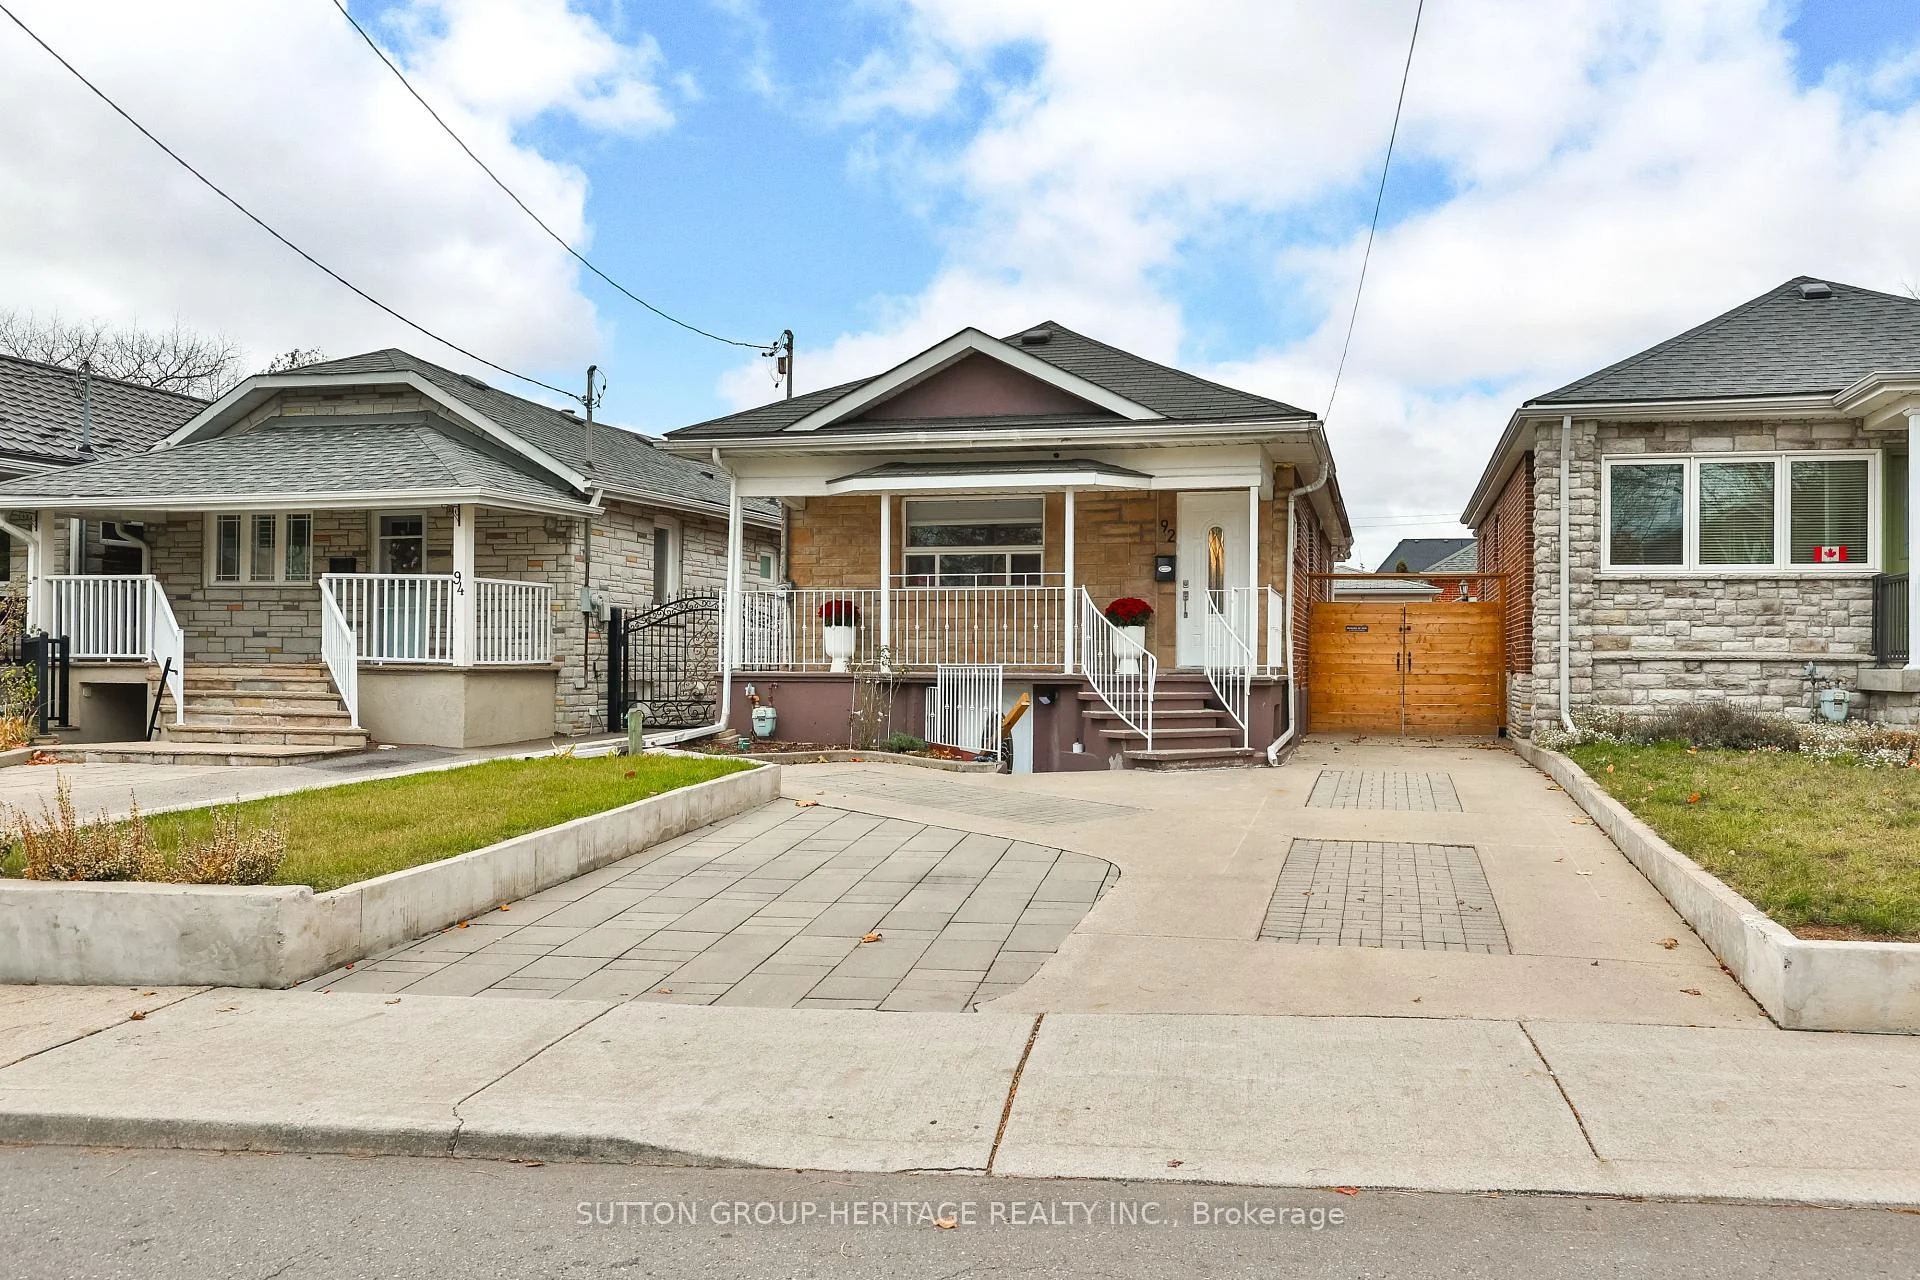
92 Foxwell Street
Detached For Sale
1/3692 Foxwell Street
Detached For Sale
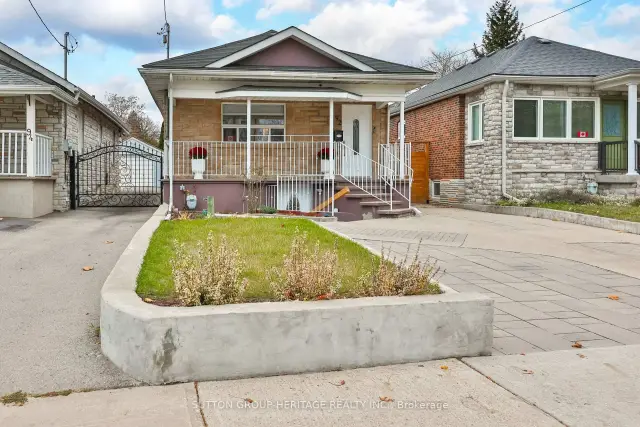
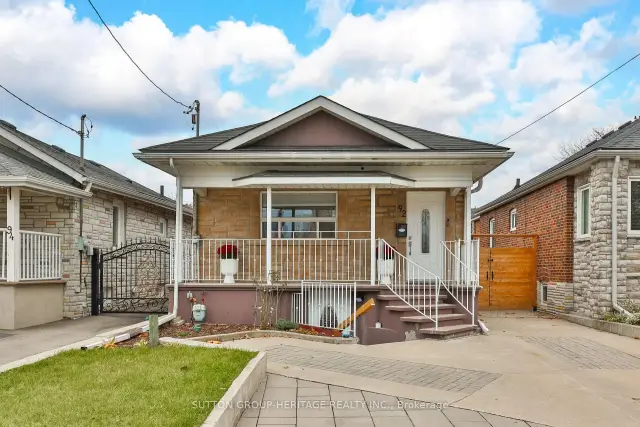
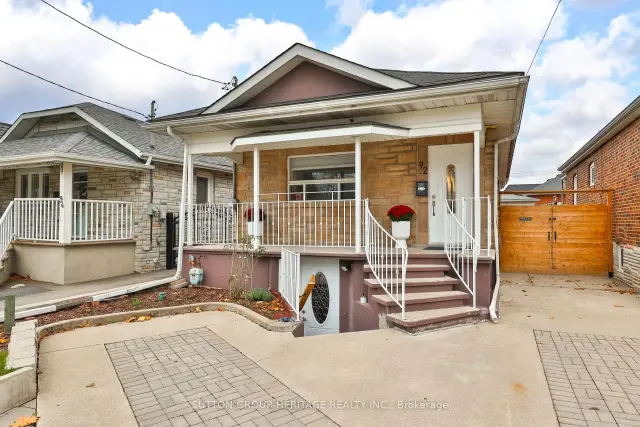
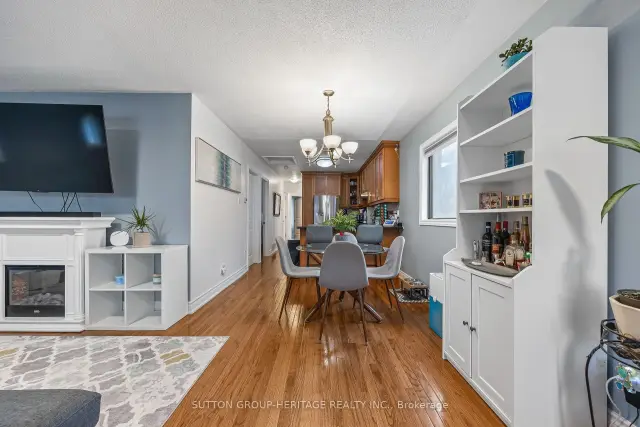 See all 36 photos
Listed for:Listed 21 days ago
$899,900
Hestimate*: $877,000▼ 3%3+1 Bedrooms
3 Bathrooms
1 Garage
700–1.1K sq.ft
30×109 ft
$4,212/yr
Facts and features
- BasementApartment
- Price per sq ft~$1,000
- Water, sewerMunicipal
- HeatingForced air
What stands out
- Separate entrance
- Hardwood floors
- Central air
The homeDetached, Bungalow, 700–1,100 sq ft
- TypeDetached
- StyleBungalow
- Living space700–1,100 sq ft
- BasementApartment, separate entrance
- WaterfrontNone
InsideHardwood, Ceramic, Rooms above ground 8, Rooms in the basement 4
- FlooringHardwood, Ceramic
- Rooms above ground8
- Rooms in the basement4
- Bedrooms3 + 1 in the basement
- Bathrooms3
- Kitchens1
Outside and lotBrick, Shingles, Unknown
- ExteriorBrick
- RoofShingles
- FoundationUnknown
- Size30 × 109 ft
Parking1 Garage, Detached, Private
- Spaces1 Garage
- GarageDetached
- DrivewayPrivate
Heating, water and powerForced air, gas, Central air, Municipal water
- HeatingForced air, gas
- CoolingCentral air
- WaterMunicipal water
- SewerMunicipal sewer
- Natural gasYes
- HydroYes
- CableYes
- TelephoneYes
Costs and taxesTaxes $4,212 a year, HST included in the price, Hot water tank.
- Taxes, 2025$4,212 a year
- HSTHST included in the price
- Rental itemsHot water tank.
Included in the saleGas burner & equipment, window coverings, fridge, stove, washer dryer.
- IncludedGas burner & equipment, window coverings, fridge, stove, washer dryer.
Listing detailsW14132484, For Sale, Oct 30, 2026
- MLS® numberW14132484
- StatusFor Sale
- Listed onOct 30, 2026
- Days on market21
- UpdatedNov 19, 2026
- Possession60-89 days
- Occupied byOwner+tenant
- Listing brokerageSUTTON GROUP-HERITAGE REALTY INC.
About this home
92 Foxwell Street, Toronto (Rockcliffe-Smythe), ON M6N 1Z5
Hardwood Floors - 3 Bedroom - Main Level. The Bright Basement Includes 2 Additional Bedrooms - Providing Potential For Rental - Income Or Multi-Generational In A Convenient Neighbourhood Close To Park - Schools - Shopping - Public Transit. Easy Access To Major Highways And Nearby Amenities Like Stockyards District - Smythe Park And The Junction
Read more
Book a viewing
Fri20Nov
Sat21Nov
Sun22Nov
Mon23Nov
Tue24Nov
Wed25Nov
Thu26Nov
Pick A Time
Buy with HOMEH and get back$13,499Cashback Rebate, paid at closing
Claim my rebate
Around this home
Jane & Dundas
Errands
Transit
Parks
Schools
Daily convenience, out of 100, from the distances below
ParkMarie Baldwin Park · 10 within 1 km2 min walk109 m
GroceryJulimay African & Caribbean Continental Groceries6 min walk339 m
SchoolFrank Oke Secondary School5 min walk310 m
Bus stopUnnamed Stop · 1 stops within 1 km7 min walk459 m
PharmacyWhite's Pharmacy7 min walk428 m
Cafés & foodYummy Yummy · 15 within 1 km6 min walk356 m
Gym & rec centreLambton Golf & Country Club11 min walk702 m
LibraryToronto Public Library - Daniel G. Hill13 min walk783 m
WalkDriveStraight-line distance, open map data
Grocery0.3 km
Park0.1 km
Coffee0.8 km
Dining0.4 km
Gym0.9 km
Bus stop0.5 km
Schools nearby
School rating, out of 10.
Frank Oke Secondary Schoolsecondary · Public · 0.3 km
—
Lambton Park Community Schoolelementary · Public · 0.3 km
8.5/10Excellent
George Syme Community Schoolelementary · Public · 0.6 km
5.4/10Fair
Contact agent
Helpful calculators
Mortgage
Affordability
Closing costs
Land transfer tax
Property tax
Down payment
CMHC insurance
Stress test
Cashback Rebate
Your HOMEH agent

NimaHOMEH agent · Toronto
"Priced 3% over the Hestimate. I would see it this week."
Ask Nima