
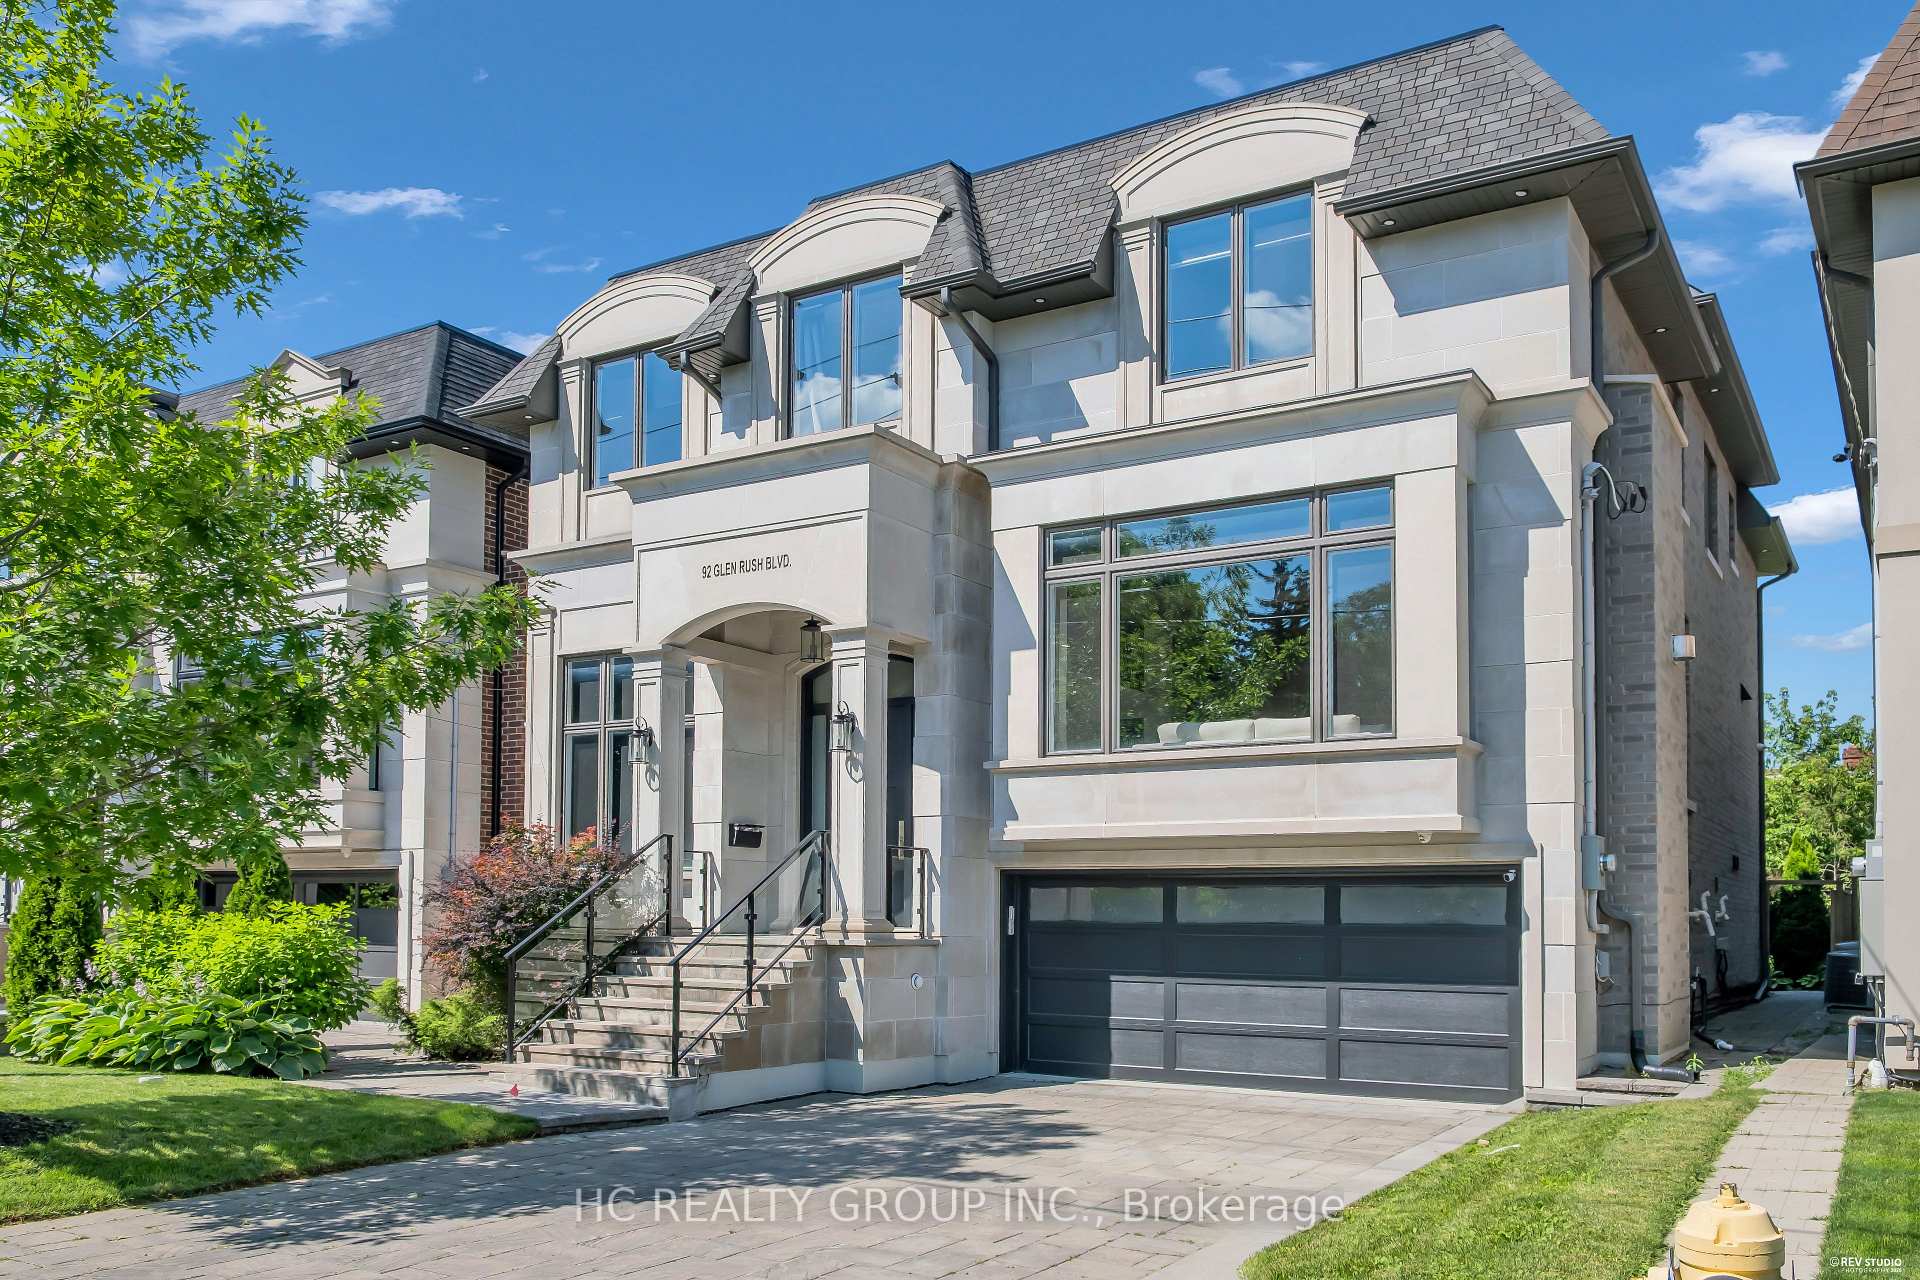
92 Glen Rush Boulevard
Toronto (Bedford Park-Nortown)92 Glen Rush Boulevard
Toronto (Bedford Park-Nortown)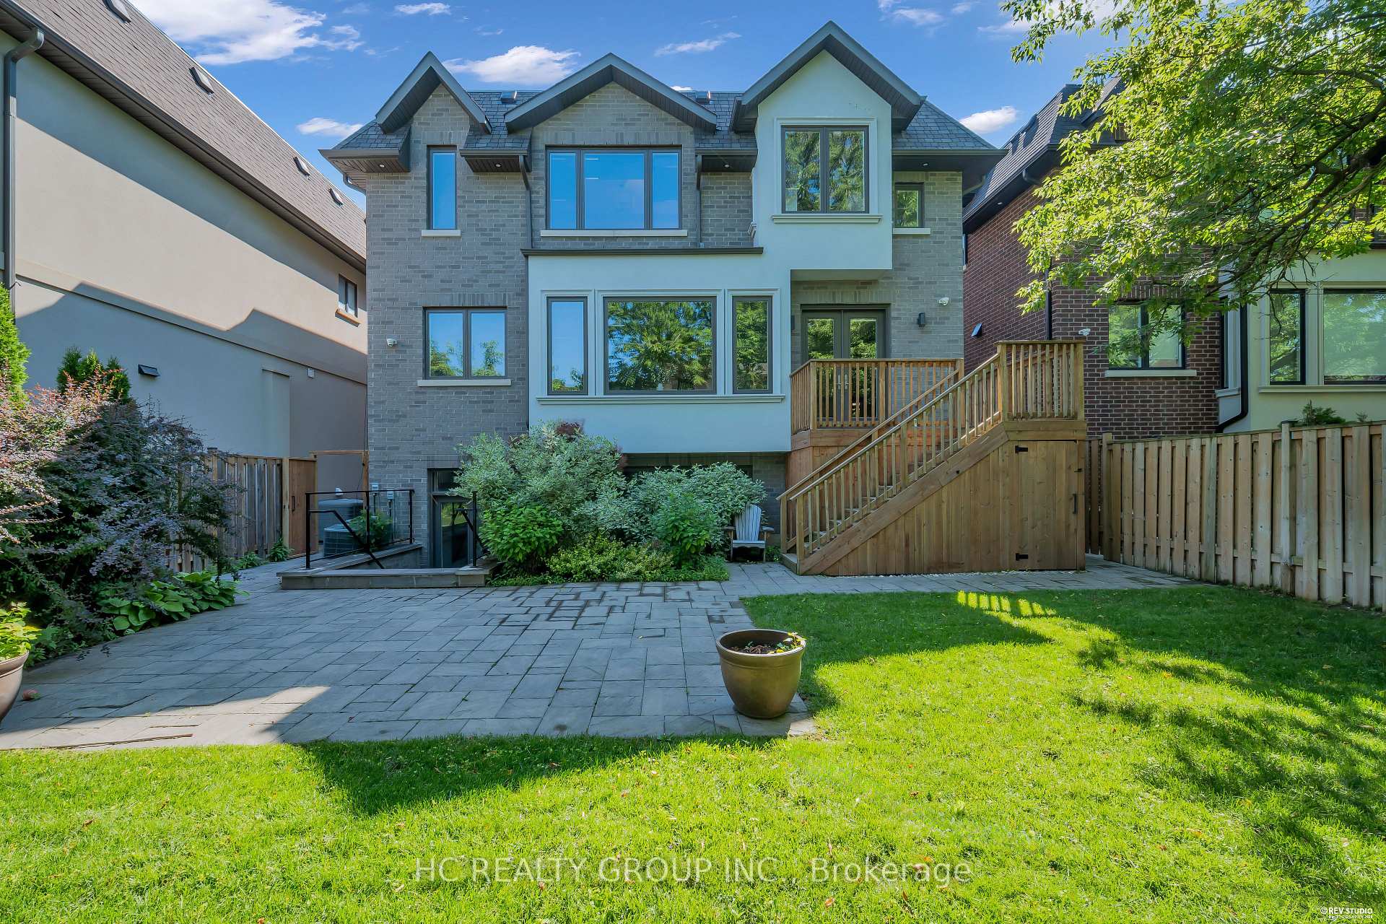
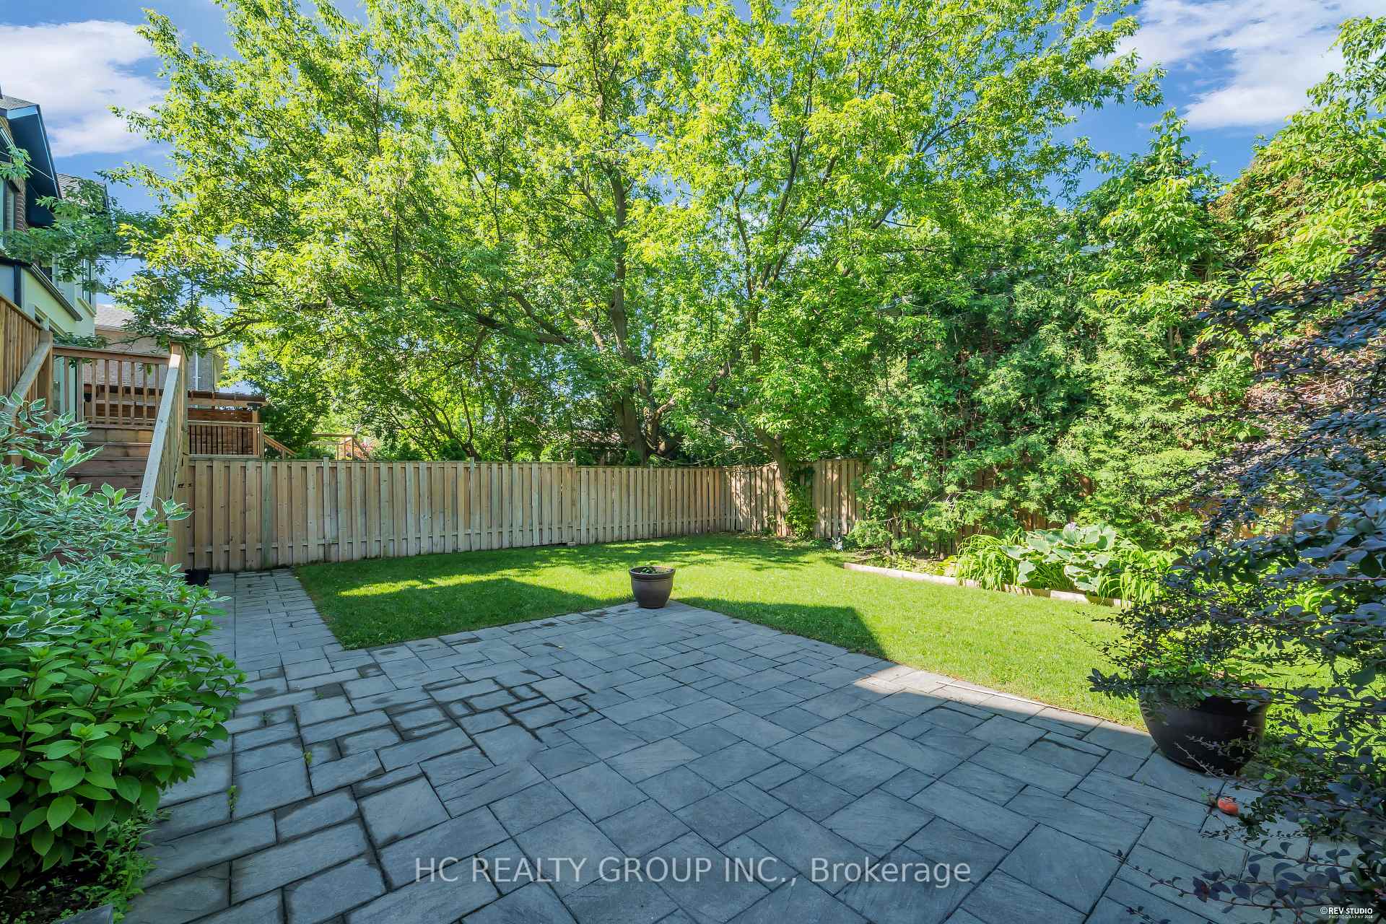
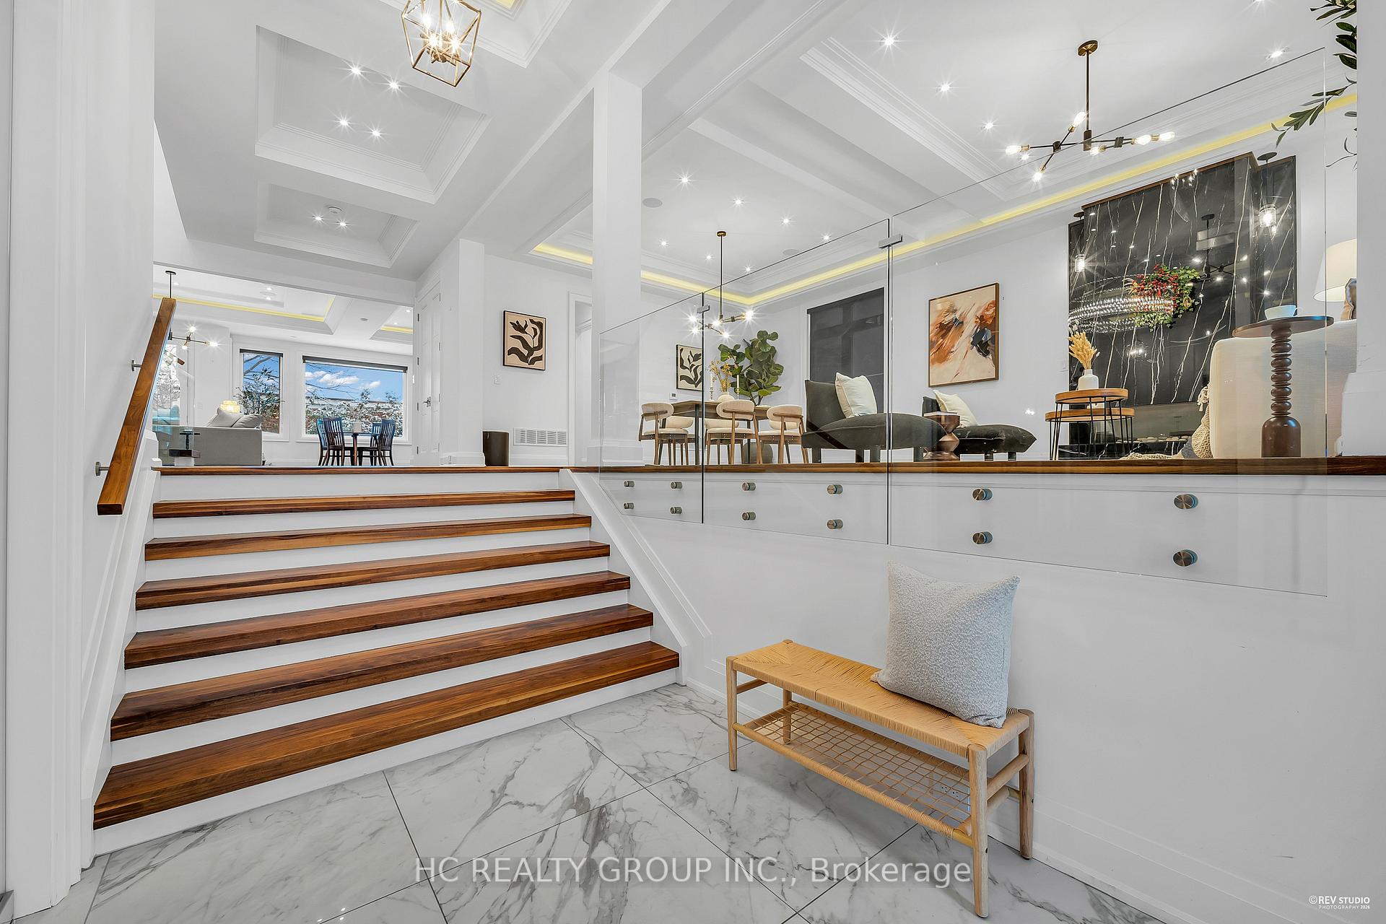 See all 50 photos

About this home
92 Glen Rush Boulevard, Toronto
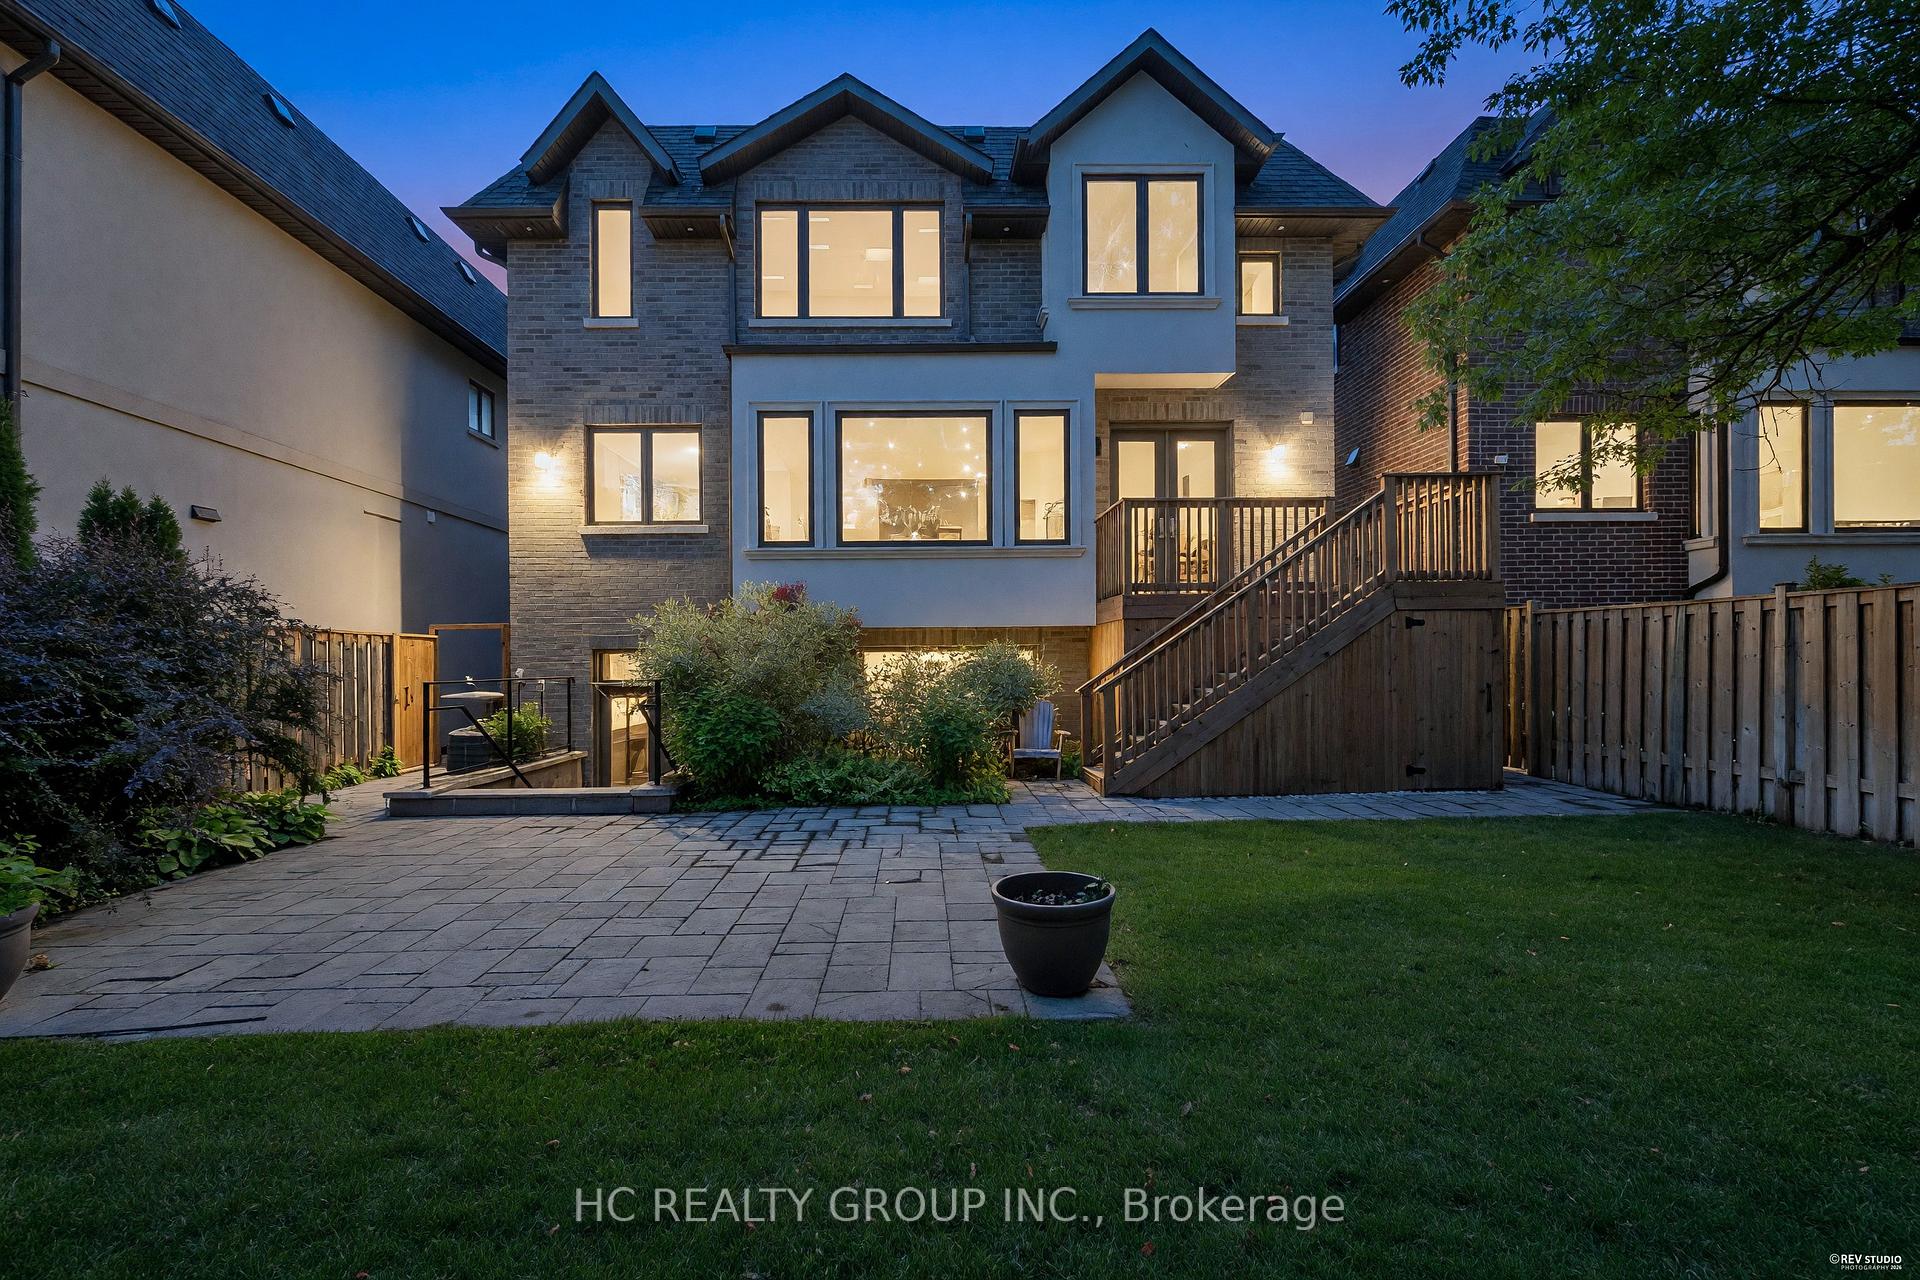
Don't Miss Out This Exquisite Custom Luxury Home Built By A Prestigious Builder In One Of Toronto's Most Coveted Communities. Offering Over 5,400 Sq.Ft. Of Sun-Filled Living Space Plus A Professionally Finished Walk-Out Basement, This Home Showcases Superior Craftsmanship And Timeless Elegance Throughout. Rich Walnut Flooring, Oversized Windows, Custom Built-Ins And A Private Main Floor Office Highlight The Attention To Detail. Chef-Inspired Kitchen Features Quartz Countertops, Premium Built-In Appliances, Large Pantry And A Bright Eat-In Area. Retreat To The Lavish Primary Suite With His & Hers Walk-In Closets And A Spa-Like Ensuite. The Walk-Out Basement Features Radiant Heated Floors, Custom Cabinetry, Wet Bar And Generous Recreation Space - Ideal For Entertaining Or Extended Family. Thoughtfully Designed With Two Laundry Rooms Located On The Second Floor And In The Basement For Added Convenience. A Rare Gem For The Buyer Who Settles For Nothing But Perfection. You Will Fall In Love With This Home!
Facts & features
Book a viewing
Rooms
12 rooms · 8 bathrooms
- Living room17′9″ × 17′1″302 sq.ft.
- Family room19′6″ × 17′9″345 sq.ft.
- Office14′5″ × 11′2″161 sq.ft.
- Kitchen17′11″ × 14′5″259 sq.ft.
- Dining room17′5″ × 12′10″222 sq.ft.
- Bedroom 419′5″ × 13′5″262 sq.ft.
- Bedroom 521′8″ × 10′4″223 sq.ft.
- Bedroom 219′4″ × 10′2″197 sq.ft.
- Bedroom 319′5″ × 10′194 sq.ft.
- Primary bedroom18′11″ × 15′9″298 sq.ft.
- Recreation35′9″ × 15′1″540 sq.ft.
- Bedroom18′1″ × 10′6″189 sq.ft.
Around this home
Schools nearby
School rating, out of 10.
Listing details
Helpful tools
Your HOMEH agent
"I would see it this week."
Ask HOMEH about this home
Price, neighbourhood, monthly cost. Ask anything.
HOMEH Intelligent Agent is an AI, not a licensed representative. Check anything important with your agent.