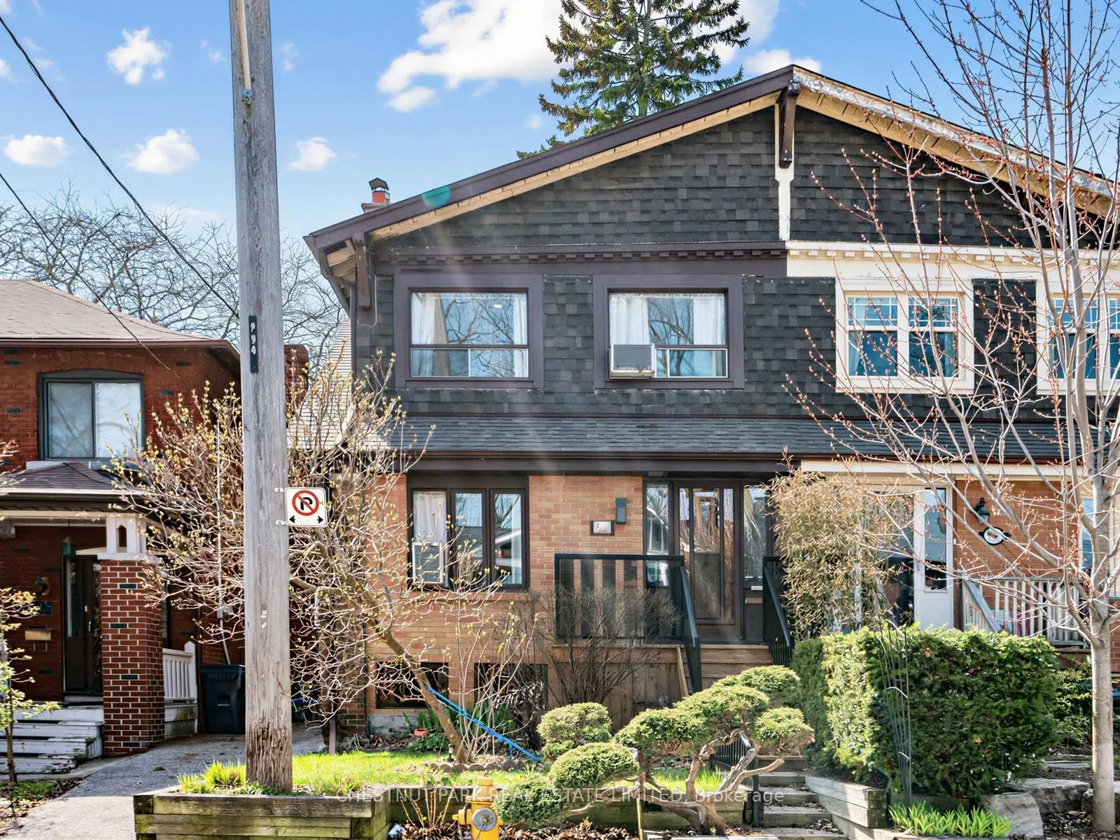
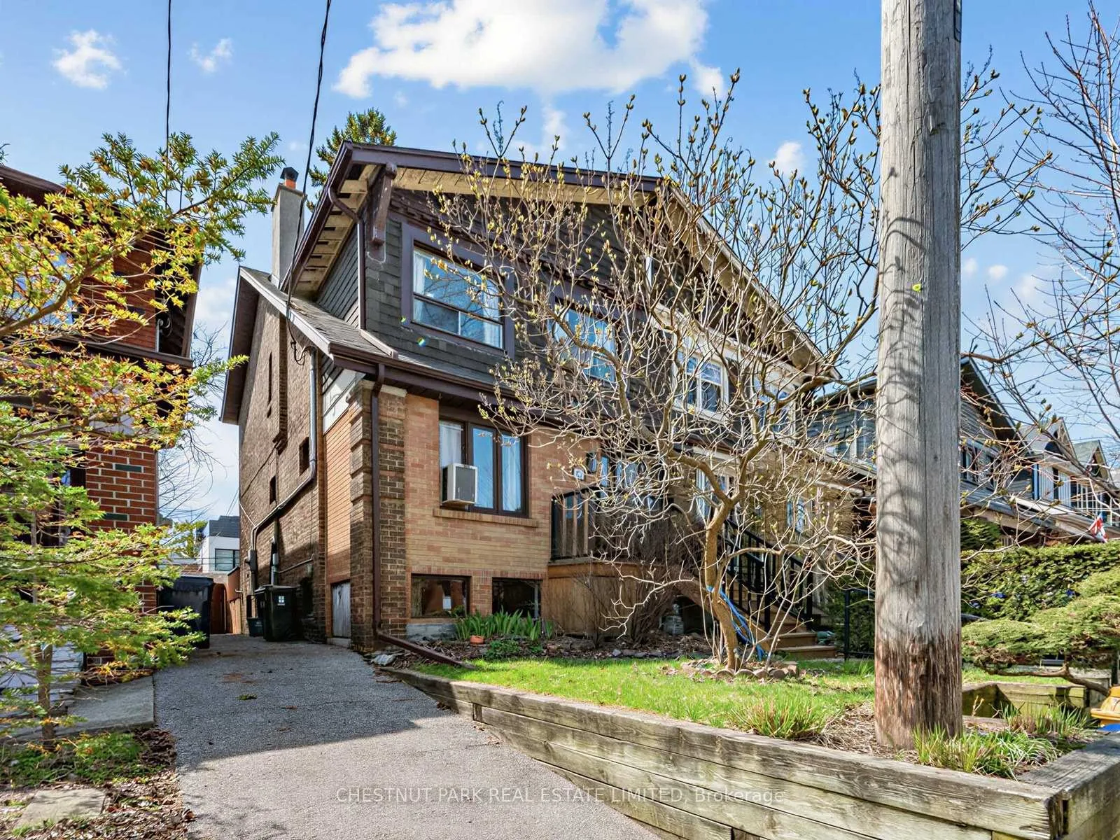
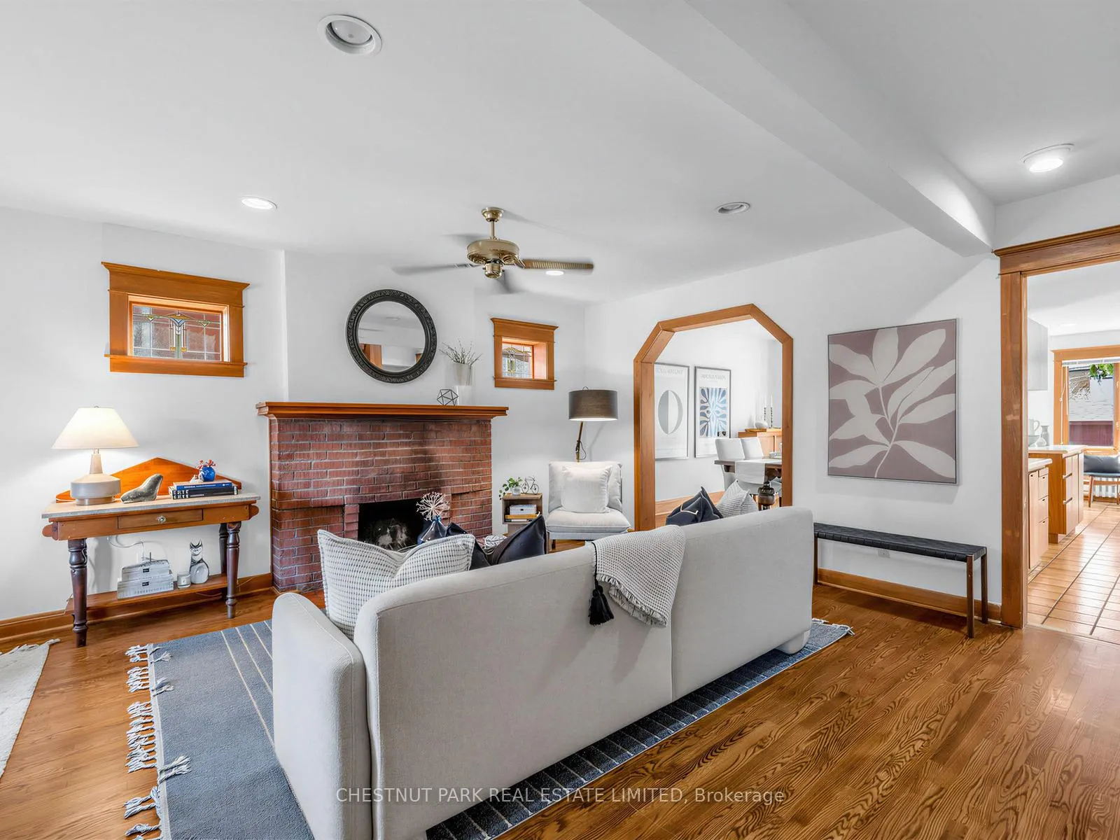
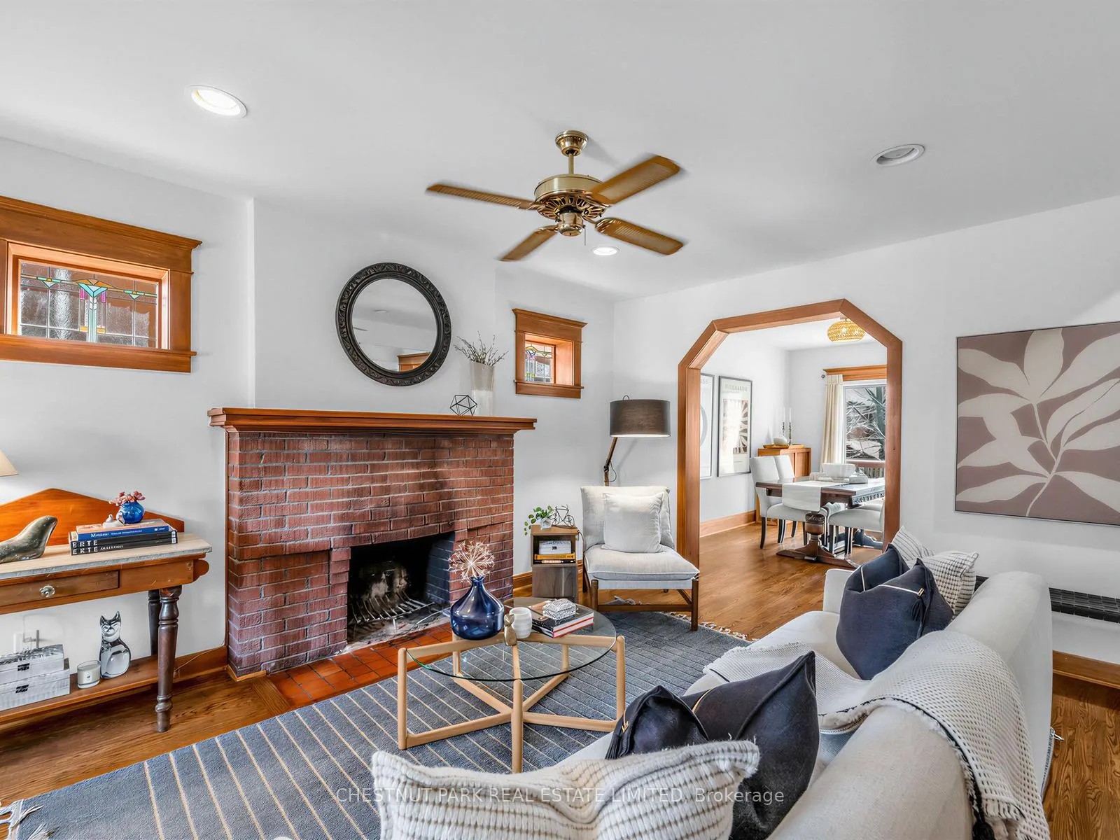
Beyond charming and lovingly maintained since 1989, this sun-drenched three-bedroom wide semi with a rear extension offers the perfect blend of warmth, character, and location. Bright and inviting, the home features spacious principal rooms filled with natural light from both sunrise and sunset exposures. A cozy fireplace anchors the living space, while the intimate dining room is ideal for entertaining.The thoughtfully extended layout opens to a wonderful backyard-perfect for relaxing or hosting. Just steps away, enjoy spectacular lake views and direct access to the boardwalk, making outdoor living part of your everyday lifestyle. Located in a prime, family-oriented East End neighbourhood, you're moments from the streetcar, as well as the vibrant shops, restaurants, and amenities of Queen Street. The home also offers ample storage and is situated within the catchment for highly regarded schools, including Williamson Road Public School, Glen Ames Senior Public School, and Malvern Collegiate Institute. A rare opportunity to own a cozy yet spacious home in one of Toronto's most sought-after lakefront communities.
Read more
Storage Area LockersOn Demand Water Heater
Facts & features
TypeSemi-Detached
Style2-storey
Size1.1K~1.5K Sq.Ft.
Lot23 x 100 ft
Tax$7,873 (2025)
HeatingRadiant, gas
CoolingWindow unit(s)
BasementFinished
WaterMunicipal
FireplaceYes, wood
Book a viewing
Wed28Oct
Thu29Oct
Fri30Oct
Sat31Oct
Sun1Nov
Pick a time
Rooms
12 rooms · 2 bathrooms
Main floor8 rooms
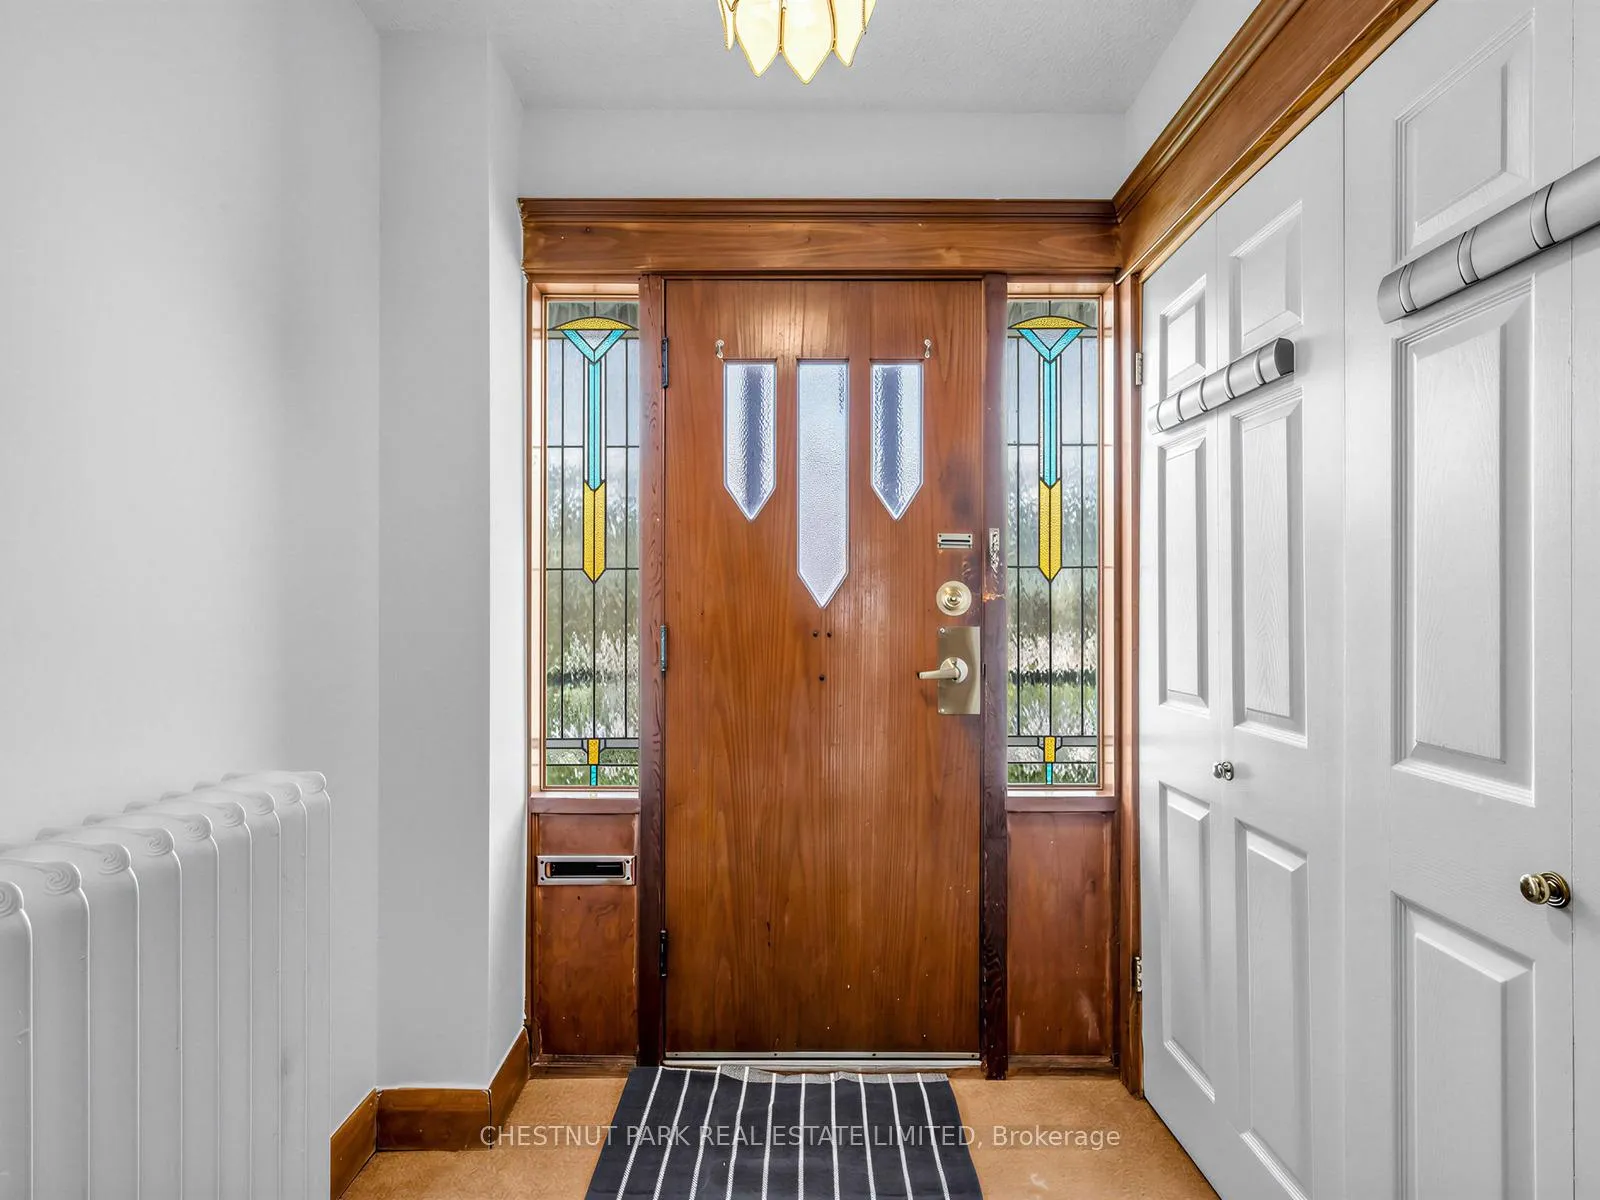
Foyer6′ × 6′36 sq.ft.
Living room21′2″ × 15′317 sq.ft.
Dining room13′3″ × 9′6″126 sq.ft.
Kitchen14′7″ × 8′4″122 sq.ft.
Family room8′ × 9′9″78 sq.ft.
Primary bedroom10′6″ × 17′6″184 sq.ft.
Bedroom 212′ × 8′8″104 sq.ft.
Bedroom 39′7″ × 9′4″89 sq.ft.
Lower level4 rooms
Recreation7′5″ × 17′4″128 sq.ft.
Laundry10′9″ × 7′9″83 sq.ft.
Exercise room10′7″ × 9′95 sq.ft.
Other7′9″ × 9′5″73 sq.ft.
Bathrooms2
4-pcSecond3-pcBasement
Thinking of selling your home?See what your home is worth today.

 See all 40 photos
