

Unit 2, 928 College Street
Upper Level For Rent
1/11Unit 2, 928 College Street
Upper Level For Rent
 See all 11 photos
1 Bedroom
1 Bathroom
0 Garage
<700 sq.ft
2nd Floor
Flexible Date
Facts and features
- BasementNone
- Lease term12 months
- FurnishedUnfurnished
- LaundryNone
What stands out
- Hardwood floors
The homeUpper Level, Apartment, Under 700 sq ft
- Type: Upper Level
- Style: Apartment
- Living space: Under 700 sq ft
- Basement: None
InsideHardwood, Tile, Rooms above ground 2, Bedrooms 1
- Flooring: Hardwood, Tile
- Rooms above ground: 2
- Bedrooms: 1
- Bathrooms: 1
- Kitchens: 1
Outside and lotBrick, Other, Other
- Exterior: Brick
- Roof: Other
- Foundation: Other
Heating, water and powerWater, gas, Window unit(s), Municipal water
- Heating: Water, gas
- Cooling: Window unit(s)
- Water: Municipal water
- Sewer: Municipal sewer
Rent and termsRent $1,650 a month, 2nd floor, Unfurnished
- Rent: $1,650 a month
- Space for rent: 2nd floor
- Furnished: Unfurnished
- Lease: 12 months
- Rent includes: Central air conditioning, heat, hydro, water
- Deposit: Required
- Credit check: Required
- Employment letter: Required
- Rental application: Required
- References: Required
Listing detailsC14191698, For Rent, Nov 18, 2026
- MLS® number: C14191698
- Status: For Rent
- Listed on: Nov 18, 2026
- Days on market: 3
- Updated: Nov 18, 2026
- Possession: Flexible
- Occupied by: Vacant
- Listing brokerage: BOSLEY REAL ESTATE LTD.
About this home
Unit 2, 928 College Street, Toronto (Palmerston-Little Italy), ON M6H 1A4
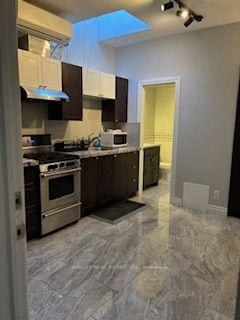
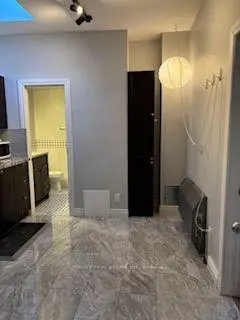
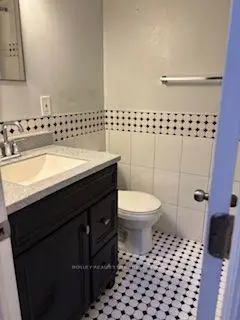
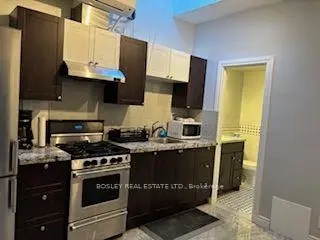
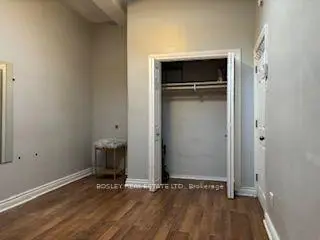
All utilities included! Use of a gas stove, European fridge, microwave, coffee maker, vacuum cleaner. There's a Slim Jim AC unit, heating, and ceiling fan. Approximately 400 sqft. Full four piece bathroom, tiled kitchen and large double closet with shelving in the bedroom. Located right at the corner of College & Dovercourt
Read more
Book a viewing
Sat21Nov
Sun22Nov
Mon23Nov
Tue24Nov
Wed25Nov
Thu26Nov
Fri27Nov
Pick A Time
Around this home
Dovercourt & College
Errands
Transit
Parks
Schools
Daily convenience, out of 100, from the distances below
ParkHarrison-Dovercourt Parkette · 14 within 1 km6 min walk356 m
GroceryShorty’s Variety1 min walk64 m
SchoolThe Orchard Montessori School Ltd. (Elem2 min walk140 m
Train stationDovercourt Road1 min walk48 m
PharmacyPharmasave4 min walk232 m
Cafés & foodThe Emmet Ray · 15 within 1 km1 min walk31 m
Gym & rec centreWest End YMCA1 min walk30 m
LibraryToronto Public Library - College/Shaw8 min walk475 m
WalkDriveStraight-line distance, open map data
Grocery0.1 km
Park0.4 km
Coffee0.1 km
Dining0.1 km
Gym0.3 km
Dovercourt Road0.0 km
Schools nearby
School rating, out of 10.
The Orchard Montessori School Ltd. (Elemelementary · Private · 0.1 km
—
Ossington/Old Orchard Junior Public Schoolelementary · Public · 0.3 km
9.7/10Excellent
Dewson Street Junior Public Schoolelementary · Public · 0.3 km
5.4/10Fair
Contact agent
Helpful calculators
Rent vs buy
Affordability
Mortgage
Down payment
Stress test
CMHC insurance

Your HOMEH agent
KimHOMEH agent · Toronto
"I would see it this week."
Ask Kim
Keep exploring
You are here