

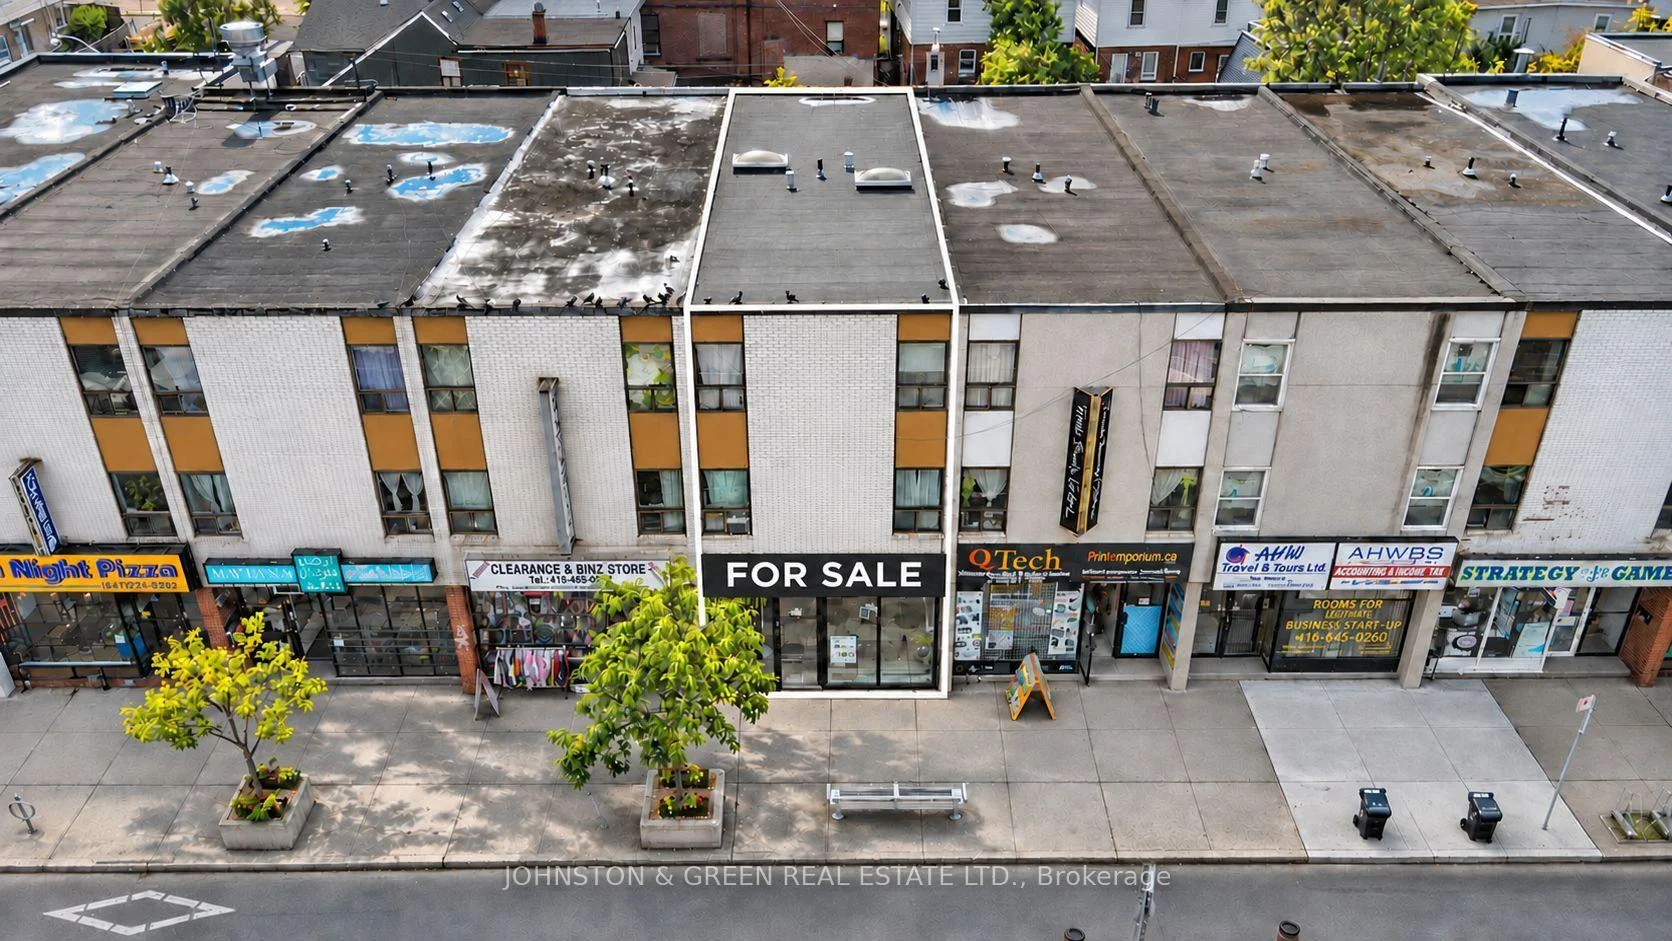
931 Danforth Avenue
931 Danforth Avenue
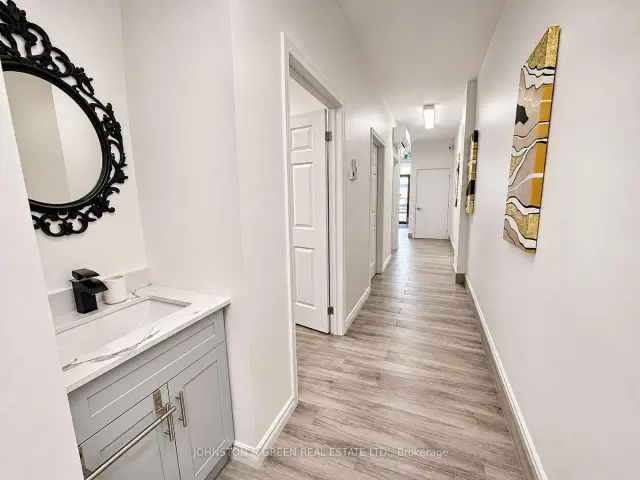 See all 17 photos
Facts and features
- Water, sewerMunicipal
- HeatingBaseboard
- CoolingPartial
- Days on market14 days
The homeStore W Apt/Office
- TypeStore W Apt/Office
InsideSecurity No
- SecurityNo
Outside and lot16.99 × 94.91 ft, Store With Apartment/Office
- Size16.99 × 94.91 ft
- ZoningStore With Apartment/Office
Heating, water and powerBaseboard, Partial, Municipal water
- HeatingBaseboard
- CoolingPartial
- WaterMunicipal water
Costs and taxesTaxes $10,882 a year, HST included in the price
- Taxes, 2025$10,882 a year
- HSTHST included in the price
Listing detailsE14156932, For Sale, Nov 6, 2026
- MLS® numberE14156932
- StatusFor Sale
- Listed onNov 6, 2026
- Days on market14
- UpdatedNov 6, 2026
- PossessionFlexible
- Occupied byTenant
- Listing brokerageJOHNSTON & GREEN REAL ESTATE LTD.
About this home
931 Danforth Avenue, Toronto (Blake-Jones), ON M4J 1L8
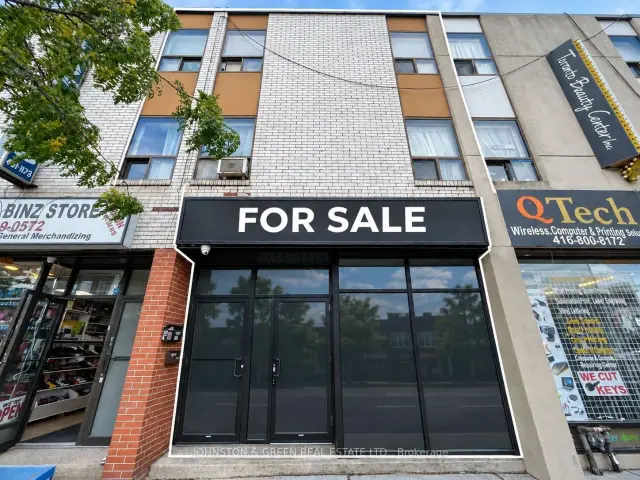
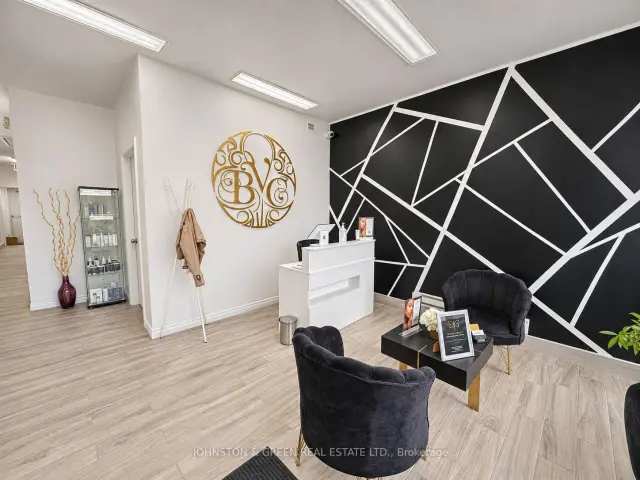
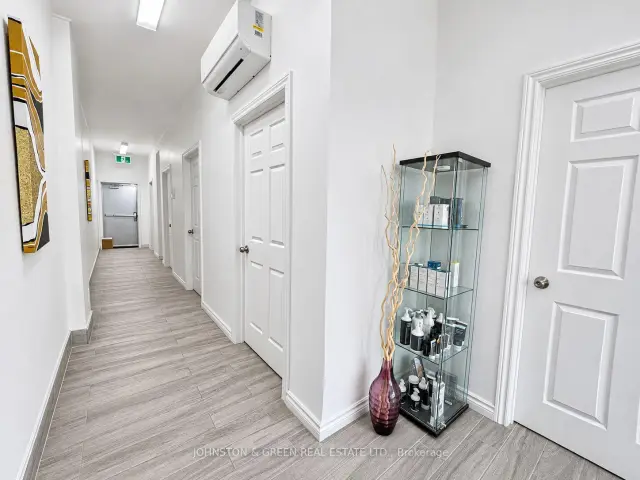
Prime mixed-use investment opportunity in the heart of Danforth Avenue! Situated along a vibrant, high-traffic commercial corridor, this income-generating property features a newly renovated main-floor commercial space, currently leased to a beauty salon, offering three treatment rooms and a finished basement. The upper levels comprise two spacious, tenanted 2-bedroom residential apartments, providing multiple streams of rental income. Ideally positioned steps from Greektown, with convenient access to Pape and Donlands subway stations, restaurants, shops, and neighbourhood amenities. An excellent opportunity for investors seeking a well-located mixed-use asset in one of Toronto's most established commercial districts. EXTRAS: Four separate hydro meters, three rental hot water tanks, and three parking spaces accessible via the rear laneway.
Book a viewing
Around this home
Daily convenience, out of 100, from the distances below
Schools nearby
School rating, out of 10.
Helpful calculators

Your HOMEH agent
"Priced 5% over the Hestimate. I would see it this week."