

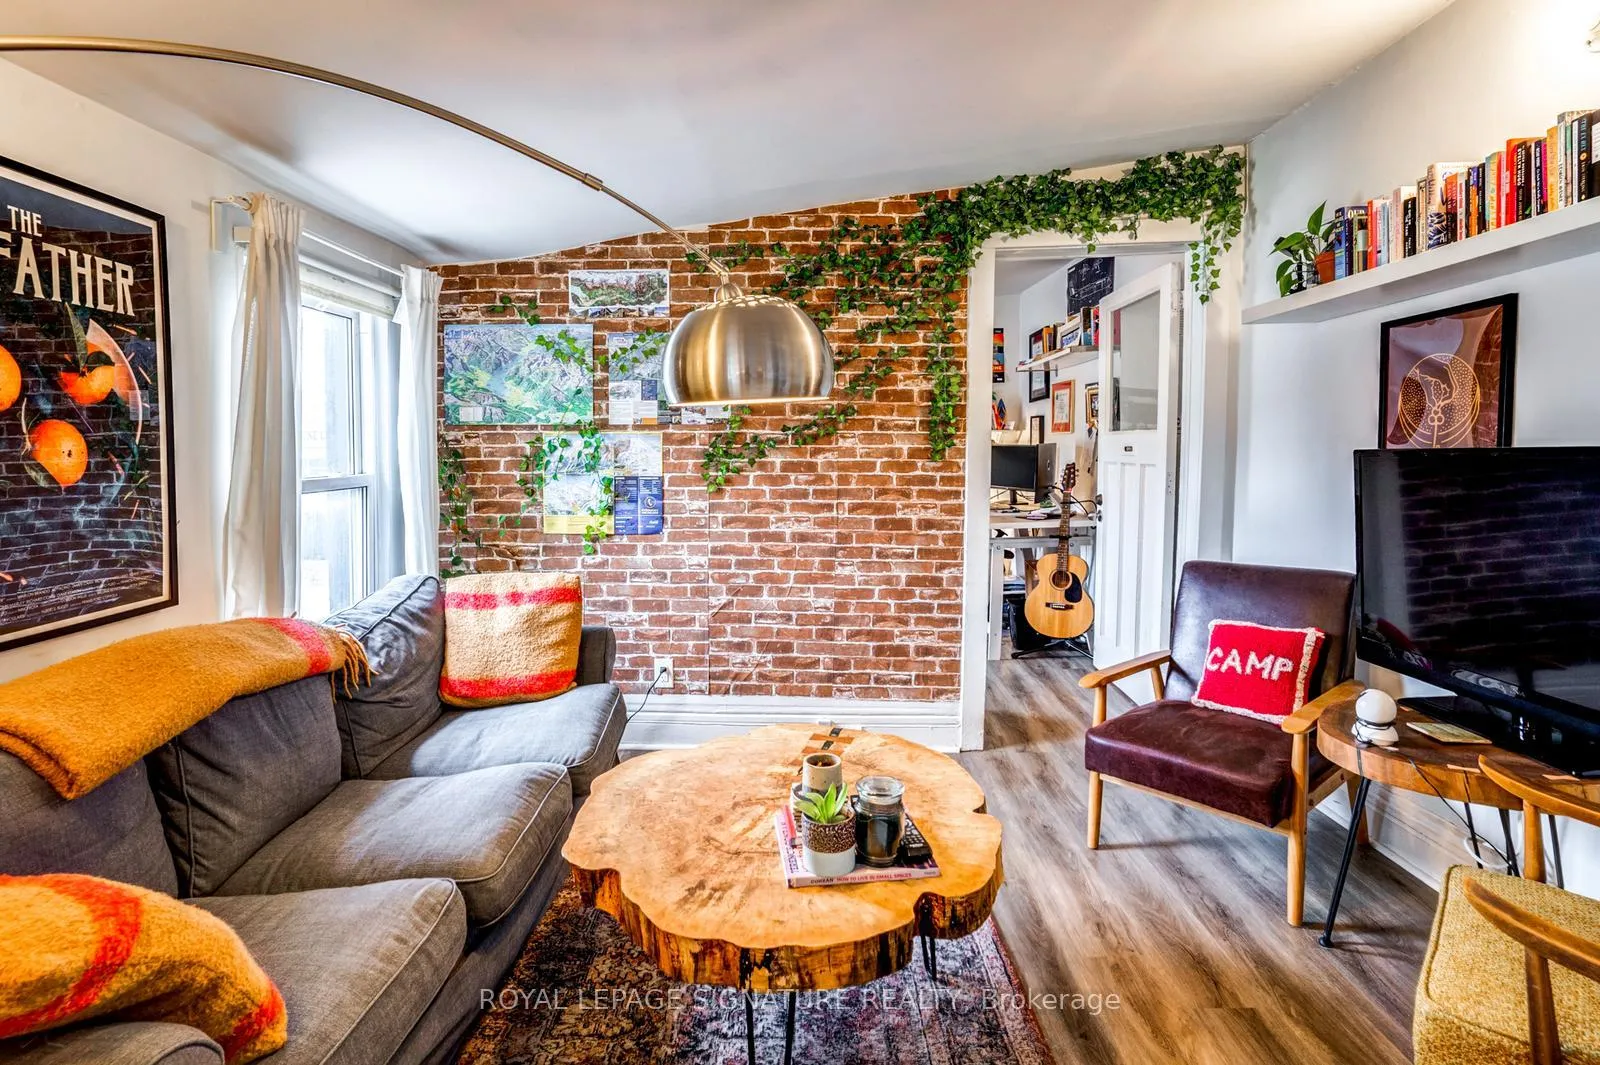
Upper/Rear, 934 King Street
Upper Level Rented
1/15Upper/Rear, 934 King Street
Upper Level Rented
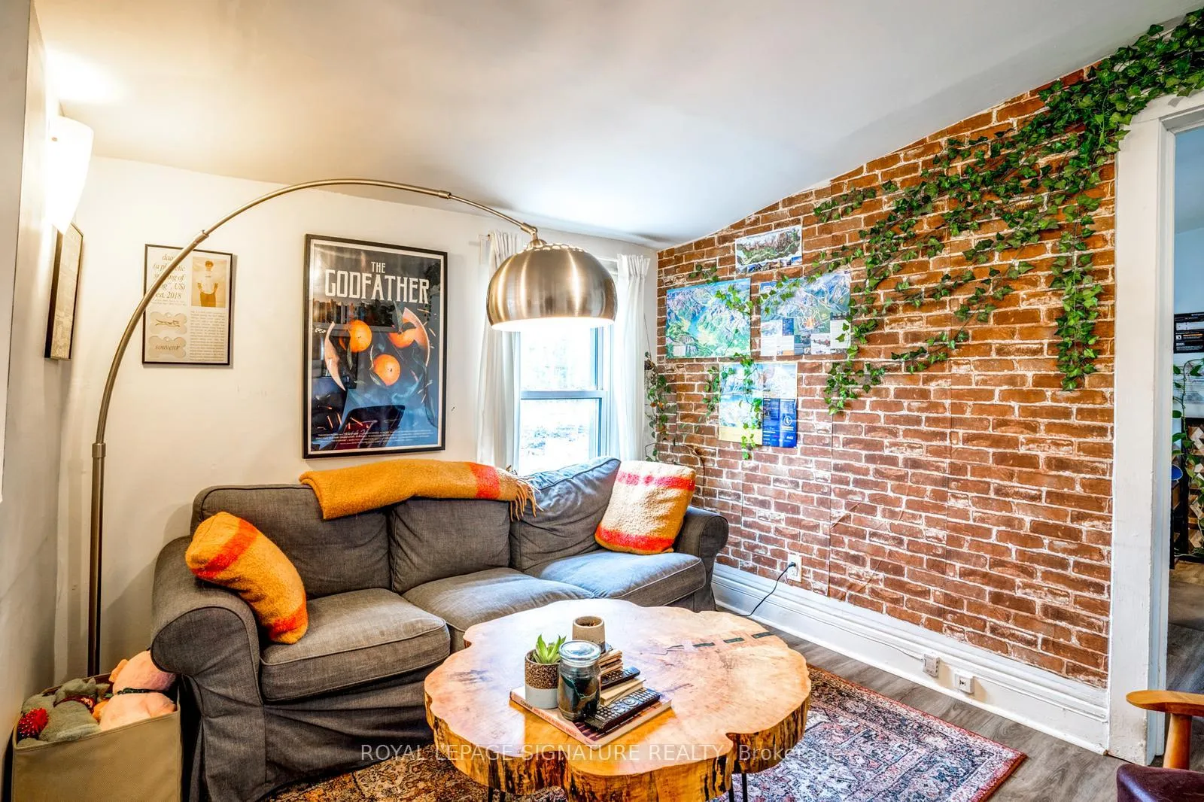
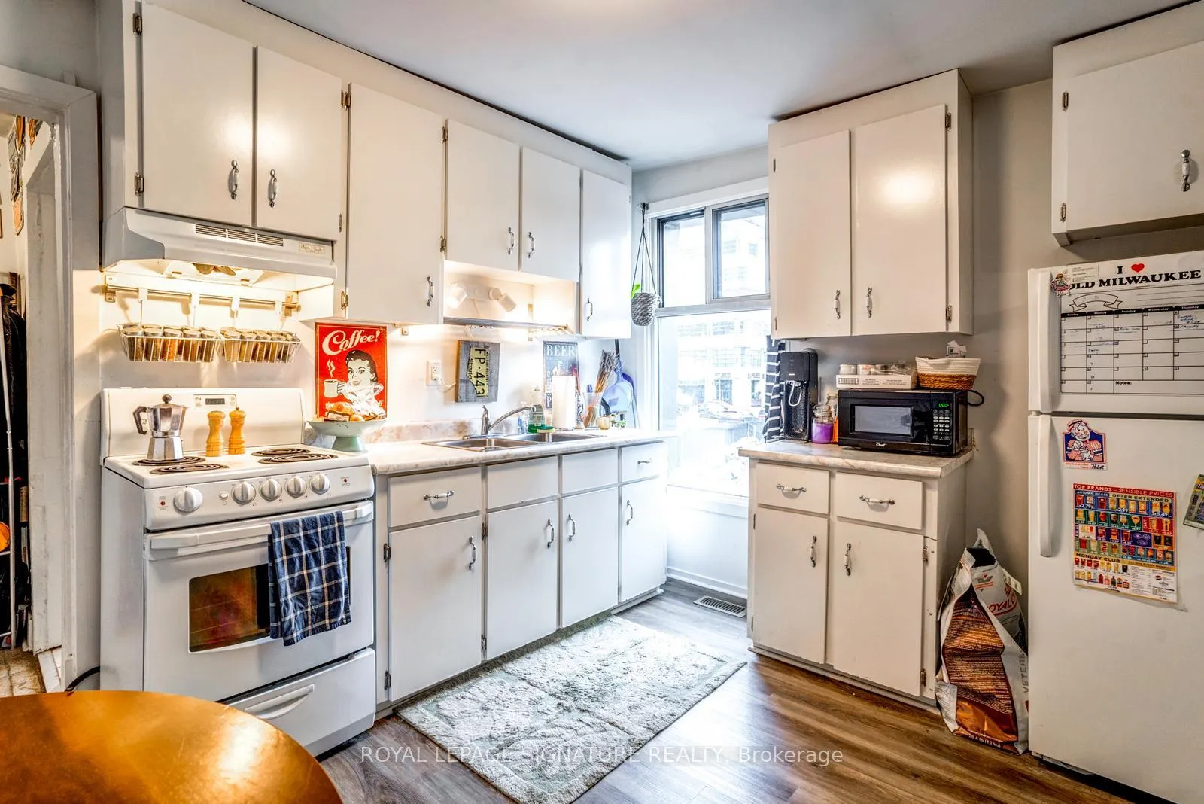
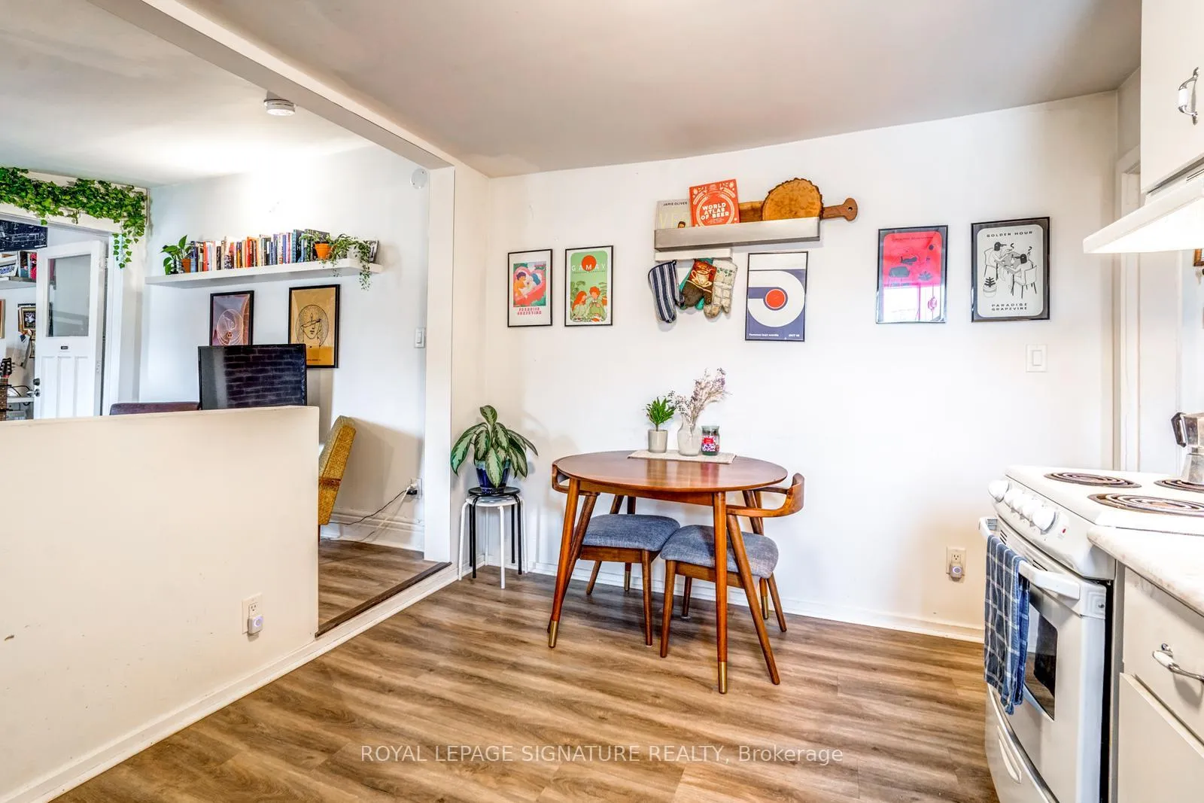
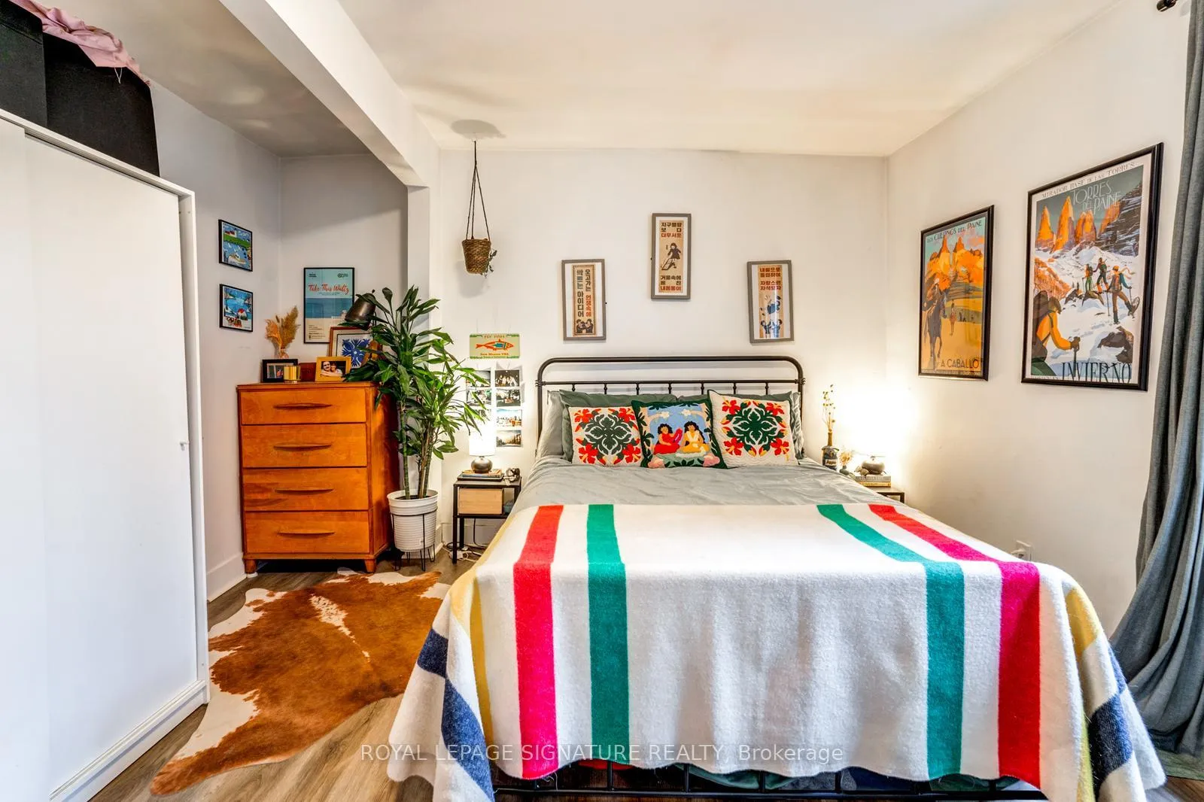 See all 15 photos
2 Bedrooms
1 Bathroom
0 Garage
<700 sq.ft
2nd Floor
— Unit
Property history
Facts and features
- BasementNone
- Lease term12 months
- FurnishedUnfurnished
- LaundryIn-suite
What stands out
- Hardwood floors
- Central air
The homeUpper Level, Apartment, Under 700 sq ft
- Type: Upper Level
- Style: Apartment
- Living space: Under 700 sq ft
- Basement: None
InsideHardwood, Tile, In-suite laundry, Separate hydro meter
- Flooring: Hardwood, Tile
- Laundry: In-suite laundry
- Features: Separate hydro meter
- Rooms above ground: 6
- Bedrooms: 2
- Bathrooms: 1
- Kitchens: 1
Outside and lotBrick, Roof Not applicable, Foundation Not applicable
- Exterior: Brick
- Roof: Not applicable
- Foundation: Not applicable
Heating, water and powerForced air, gas, Central air, Municipal water
- Heating: Forced air, gas
- Cooling: Central air
- Water: Municipal water
- Sewer: Municipal sewer
Rent and termsRent $2,575 a month, 2nd floor, Unfurnished
- Rent: $2,575 a month
- Space for rent: 2nd floor
- Furnished: Unfurnished
- Lease: 12 months
- Paid: Monthly
- Rent includes: Grounds maintenance, exterior maintenance, heat, snow removal, water
- Deposit: Required
- Credit check: Required
- Employment letter: Required
- Rental application: Required
- References: Required
Listing detailsC12224989, Rented, Jun 12, 2025
- MLS® number: C12224989
- Status: Rented
- Listed on: Jun 12, 2025
- Days on market: 75
- Updated: Aug 26, 2025
- Possession: 2025-08-01 / Flexible
- Occupied by: Tenant
- Listing brokerage: ROYAL LEPAGE SIGNATURE REALTY
About this home
Upper/Rear, 934 King Street, Toronto (Niagara), ON M5V 1P5
Separate Hydro Meter
Beautiful, Cozy & Bright renovated 2nd floor Apartment. Great space! Modern Kitchen & Bath, laminated floors and high-ceilings. Located in the heart of Toronto between two great neighborhoods: Queen West & Liberty Village. A special Apartment with a private/separate entrance. A must see! EXTRAS: Fridge, Stove, Dishwasher. Ensuite laundry.
Read more
Ask about this home
A HOMEH agent will answer your questions about this home.
Ask a question
Around this home
KING / STRACHAN
Errands
Transit
Parks
Schools
Daily convenience, out of 100, from the distances below
ParkMassey Harris Park · 15 within 1 km3 min walk209 m
GroceryDashMart by DoorDash1 min walk40 m
SchoolDiscovering Minds Montessori Preschool I4 min walk270 m
Train stationStrachan Avenue1 min walk64 m
PharmacyEast Liberty Village Pharmacy1 min walk91 m
Cafés & foodThai Room · 15 within 1 km1 min walk17 m
Gym & rec centreStanley Park Outdoor Pool4 min walk234 m
LibraryToronto Public Library - Fort York15 min walk935 m
HospitalCentre For Addiction and Mental Health - Queen Street Site10 min walk610 m
WalkDriveStraight-line distance, open map data
Grocery0.0 km
Park0.2 km
Coffee0.1 km
Dining0.0 km
Gym0.2 km
Hospital0.6 km
Strachan Avenue0.1 km
Schools nearby
School rating, out of 10.
Discovering Minds Montessori Preschool Ielementary · Private · 0.3 km
—
Niagara Street Junior Public Schoolelementary · Public · 0.3 km
7.4/10Good
St Mary Catholic Schoolelementary · Catholic · 0.6 km
5.7/10Fair
Contact agent
Helpful calculators
Rent vs buy
Affordability
Mortgage
Down payment
Stress test
CMHC insurance
Your HOMEH agent

NimaHOMEH agent · Toronto
"I would see it this week."
Ask Nima