

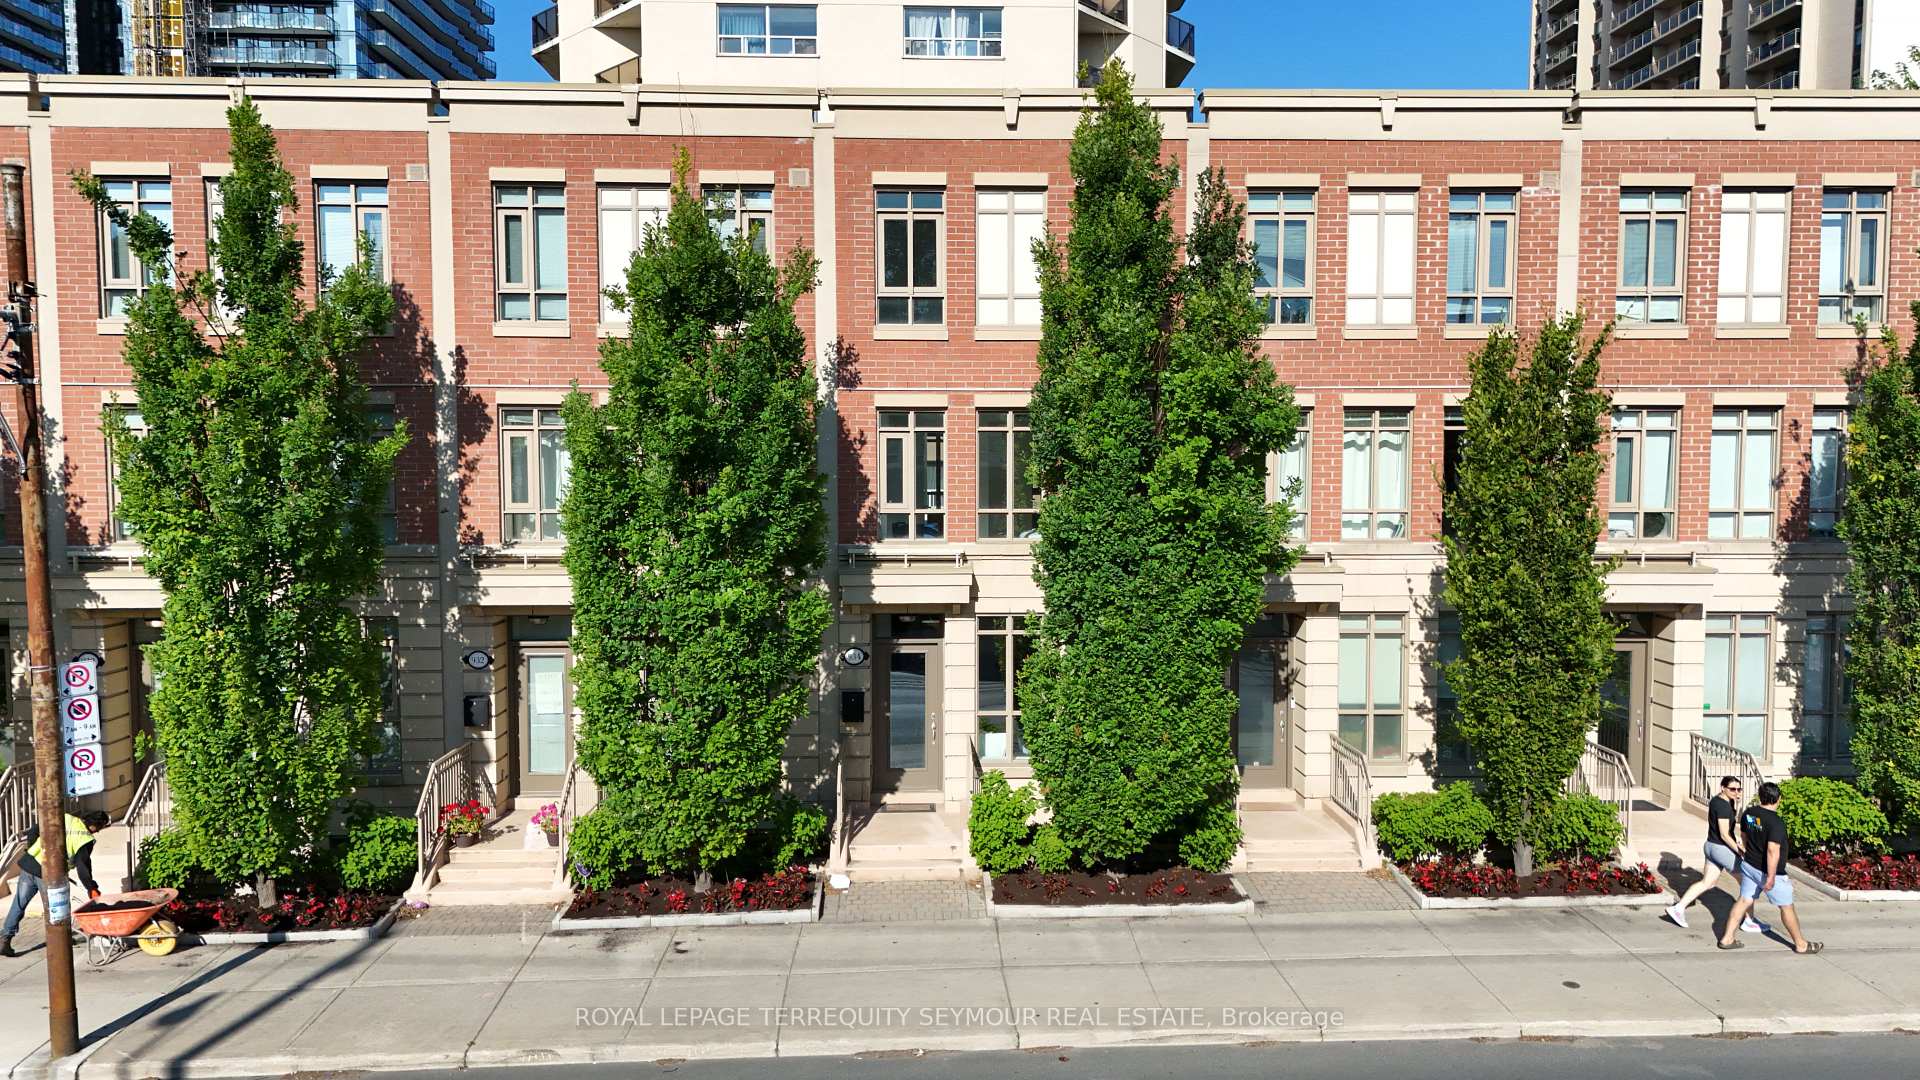
Unit 120, 934 Mount Pleasant Road
Unit 120, 934 Mount Pleasant Road
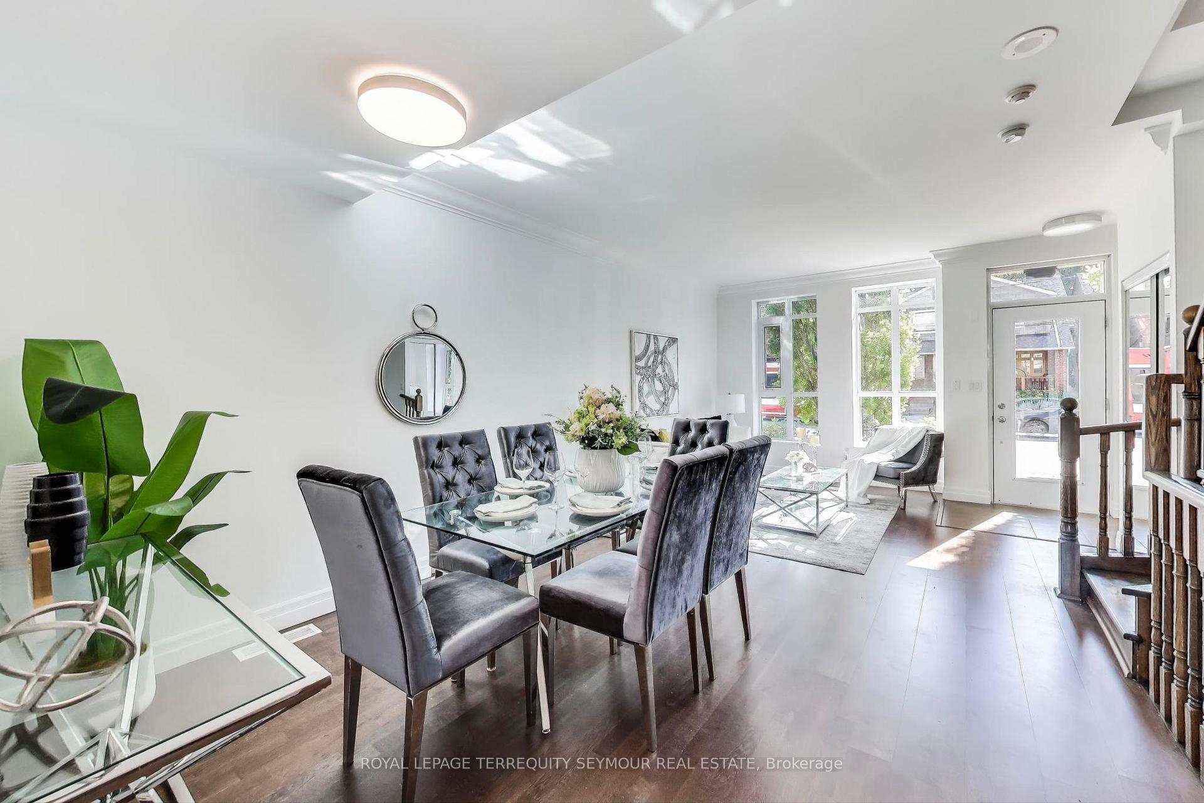
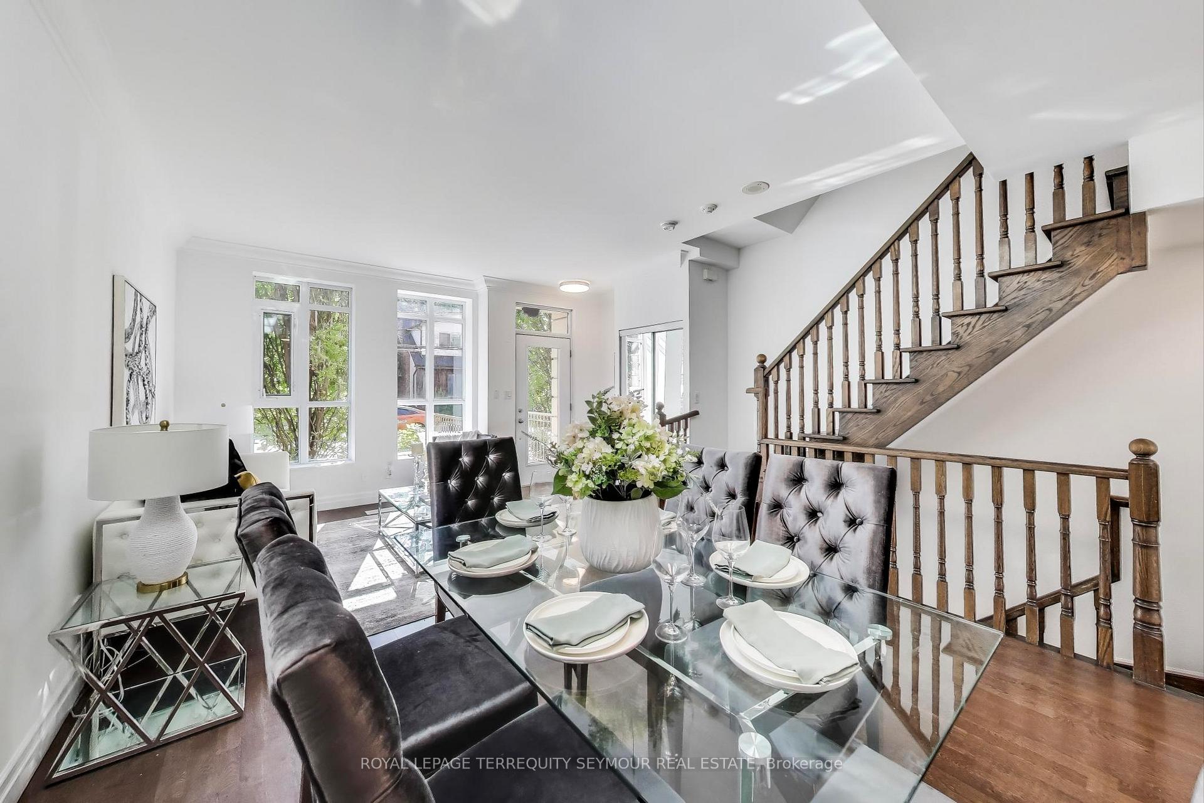
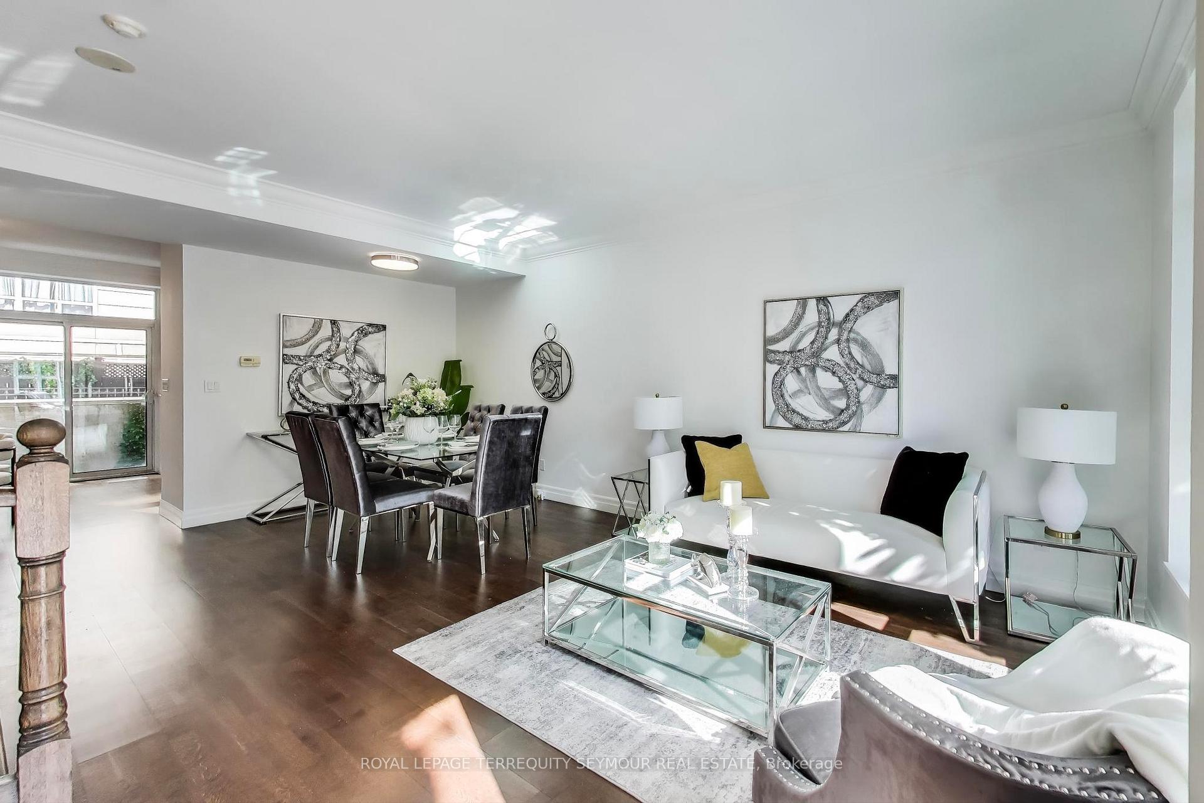
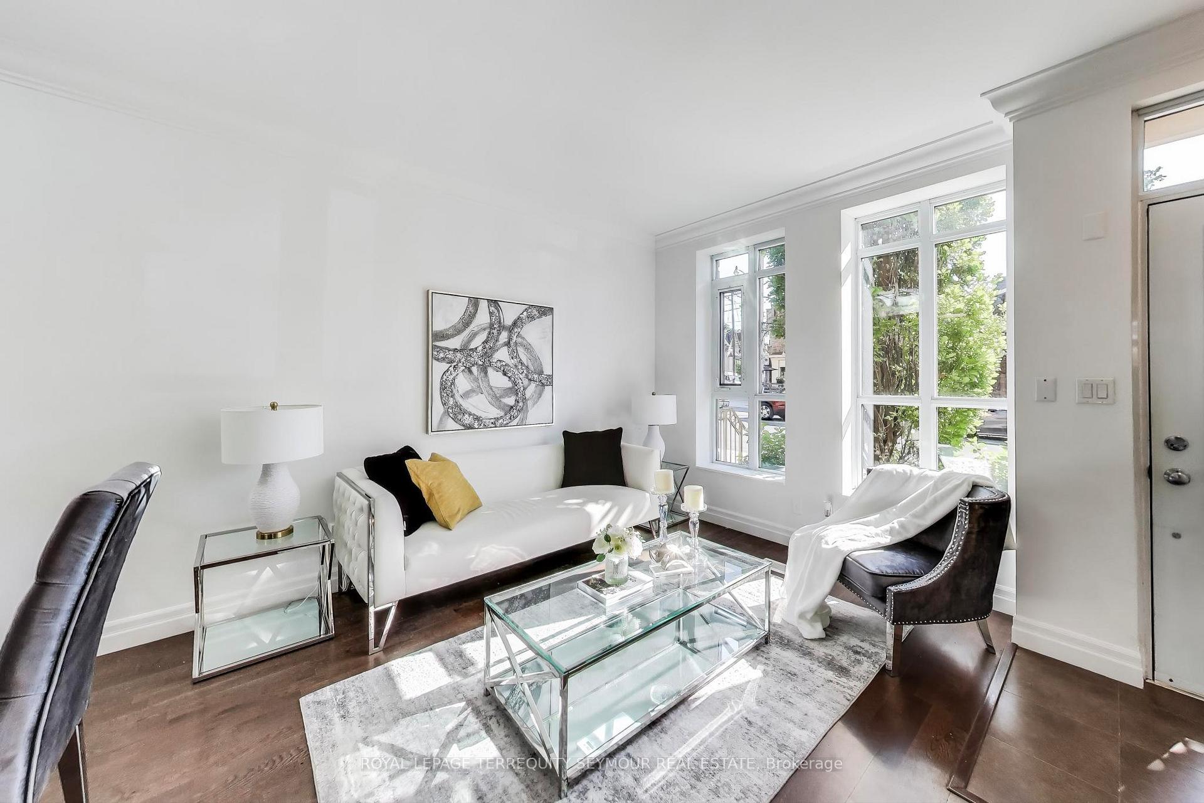 See all 39 photos
Property history
- $1,399,000ExpiredList: 2025-07-08|End: 2025-09-08|62 daysC12271195
Facts and features
- BasementFinished
- Age of home11–15 years
- ExposureEast west
- LaundryIn basement, in-suite laundry, room, sink
- Hardwood floors
- Central air
- Concierge
- Gym
- Party room/meeting room
The homeCondo Townhouse, 3-storey, Age 11–15 years
- Type: Condo Townhouse
- Style: 3-storey
- Age: 11–15 years
- Living space: 1,600–1,799 sq ft
- Basement: Finished
- Exposure: East West
InsideHardwood, In basement, in-suite laundry, laundry room, sink, lower level, Other
- Flooring: Hardwood
- Laundry: In basement, in-suite laundry, laundry room, sink, lower level
- Features: Other
- Rooms above ground: 6
- Rooms in the basement: 3
- Bedrooms: 3
- Bathrooms: 3
- Kitchens: 1
OutsideBrick, concrete, Flat, Concrete
- Exterior: Brick, concrete
- Roof: Flat
- Foundation: Concrete
- Balcony: Open
- Features: Patio
Parking and locker2 Parking, Built-in, Parking type Owned
- Spaces: 2 Parking
- Garage: Built-in
- Parking type: Owned
- Driveway: Private
- Spot: 48
- Locker: None
Building900 Mount Pleasant Condos, Storeys 18, Units 239
- Name: 900 Mount Pleasant Condos
- Storeys: 18
- Units: 239
- Registered: 2008
- Condo corporation: 1987
- Amenities: Bbqs allowed, concierge, guest suites, gym, party room/meeting room, visitor parking
- Pets: Allowed
Heating, water and powerForced air, gas, Central air
- Heating: Forced air, gas
- Cooling: Central air
Costs and taxesTaxes $7,918 a year, Condo fee $1,639 a month, Heat included, water included, cable tv included, cac included, common elements included, building insurance included, parking included
- Taxes, 2025: $7,918 a year
- Condo fee: $1,639 a month
- Fee includes: Heat included, water included, cable tv included, cac included, common elements included, building insurance included, parking included
- HST: No HST
- Rental items: None
Included in the saleAll existing appliances: samsung cooktop and oven, samsung microwave vent hood, whirlpool gold fridge with ice and water, whirlpool dishwasher, whirlpool washer and dryer. all electrical light fixtures. all custom built-in shelving and closets., Not included None
- Included: All existing appliances: samsung cooktop and oven, samsung microwave vent hood, whirlpool gold fridge with ice and water, whirlpool dishwasher, whirlpool washer and dryer. all electrical light fixtures. all custom built-in shelving and closets.
- Not included: None
NearbyHospital, library, park, place of worship, public transit, school
- Close to: Hospital, library, park, place of worship, public transit, school
Listing detailsC12271195, Expired, Jul 8, 2025
- MLS® number: C12271195
- Status: Expired
- Listed on: Jul 8, 2025
- Days on market: 62
- Updated: Sep 8, 2025
- Possession: 2025-07-31 / 1-29 days
- Occupied by: Vacant
- Listing brokerage: ROYAL LEPAGE TERREQUITY SEYMOUR REAL ESTATE
About this home
Unit 120, 934 Mount Pleasant Road, Toronto (Mount Pleasant West), ON M4P 2L6
934 Mount Pleasant Road offers a rare blend of luxury, space, and urban convenience. Spanning over 2,200 sq. ft. across four beautifully appointed levels, this three-bedroom, three-bathroom condo-townhome is designed for modern living. The open-concept main floor features a sleek kitchen with quartz countertops, stainless steel appliances, and a walk-out to a private terrace perfect for entertaining or relaxed family living. The spacious primary suite occupies its own level and includes a five-piece ensuite, large walk-in closet with window, and both east and west exposures. Two additional bedrooms and a full bathroom are located on the second floor, providing flexible options for family, guests, or work-from-home setups. The lower level adds a versatile recreation area with an office nook, laundry, three-piece bath, and direct access to a private garage an incredibly rare feature in this coveted midtown location. This exceptional home also includes two underground parking spaces and the convenience of secure private garage storage. Located at Mount Pleasant and Broadway, this address offers unbeatable access to boutique shops, cafes, and acclaimed restaurants along both Mount Pleasant and Yonge Street. The nearby Yonge Eglinton Centre provides first-class shopping, fitness, and entertainment options, while green spaces like Sherwood Park and the Beltline Trail offer nearby escapes into nature. Commuters will appreciate excellent TTC access and the upcoming Eglinton Crosstown LRT, opening Fall 2025, with a stop just steps away at Mount Pleasant dramatically enhancing transit connectivity across the city. 934 Mount Pleasant is a refined urban residence delivering space, style, and lifestyle in the heart of midtown Toronto.
Ask about this home
A HOMEH agent will answer your questions about this home.
Know more about 900 Mount Pleasant Condos
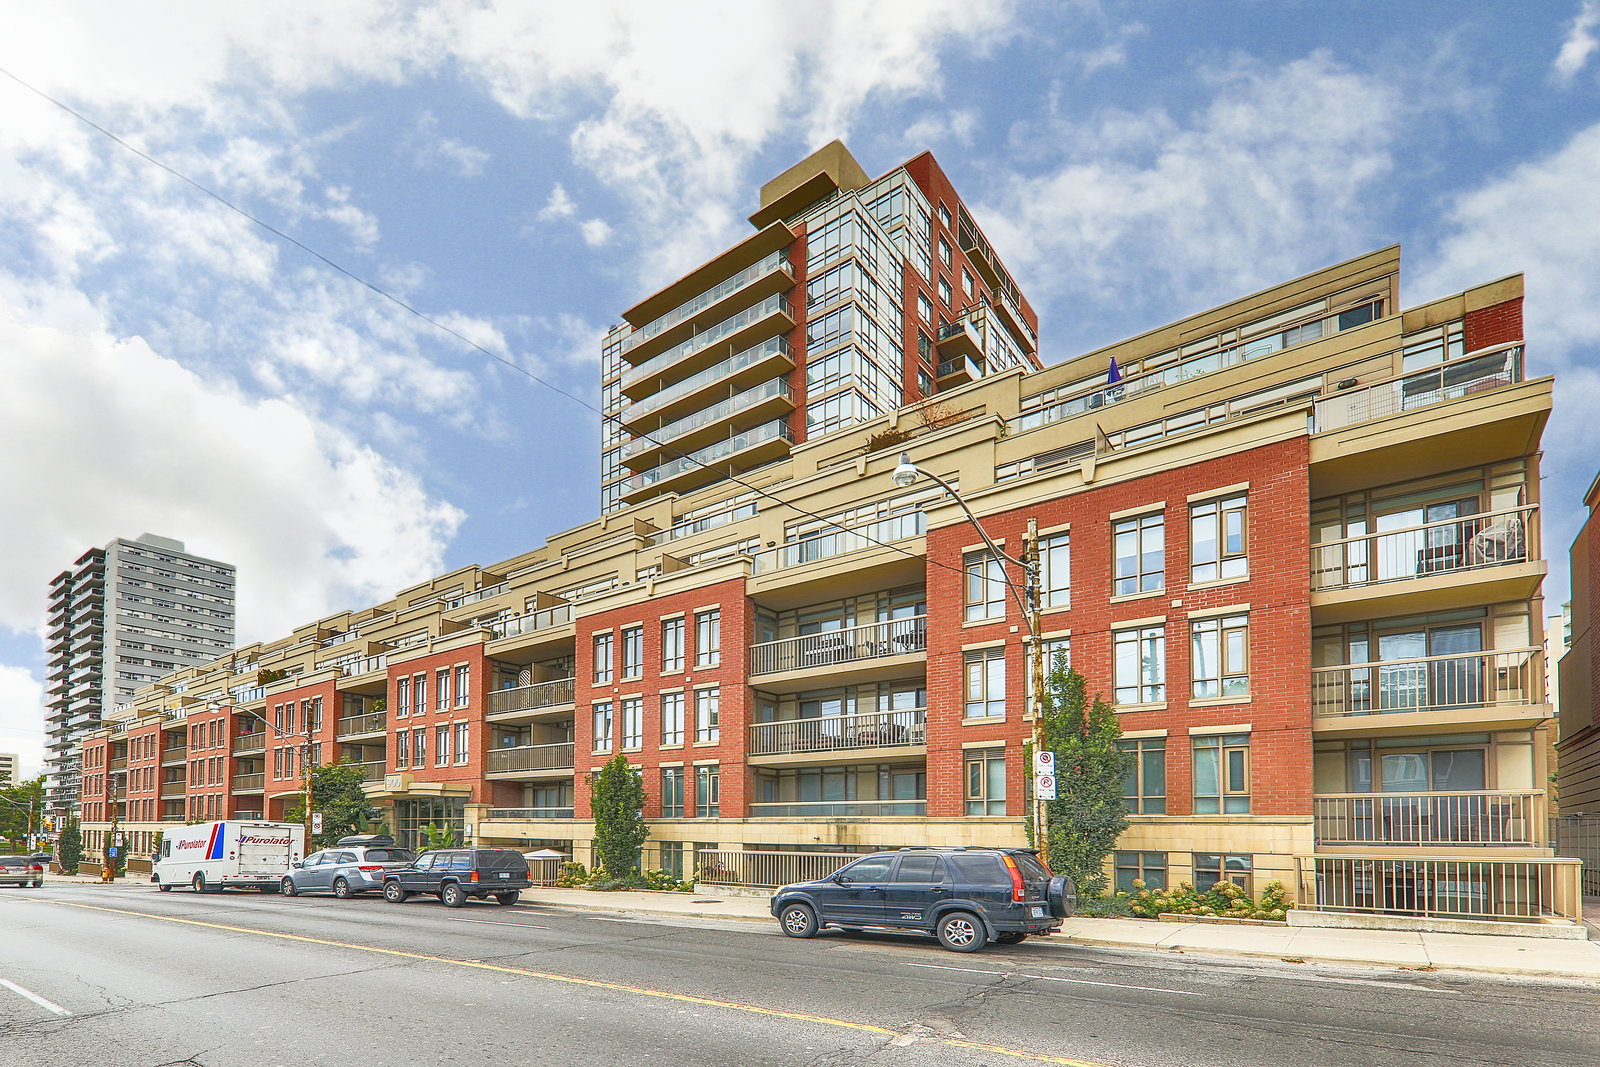
Condo building · 900 Mount Pleasant Road
900 Mount Pleasant Condos is an 18-storey condo with 239 suites, built in 2008 by Plaza. Right now 3 for sale and 1 for rent are on the market here.
- 18storeys
- 239suites
- $827/sq ft
- 2008built
No similar units for sale in 900 Mount Pleasant Condos right now.
Around this home
Daily convenience, out of 100, from the distances below
Schools nearby
School rating, out of 10.
Helpful calculators
Your HOMEH agent

"I would see it this week."