

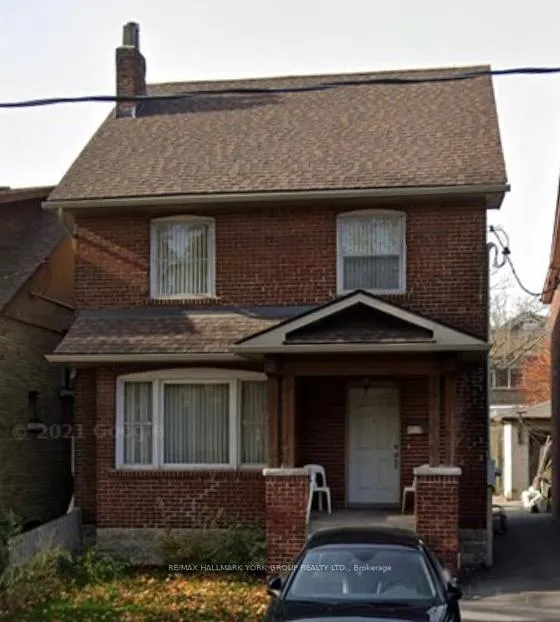
Bsmt, 94 Glenholme Avenue
Lower Level For Rent
1/16Bsmt, 94 Glenholme Avenue
Lower Level For Rent
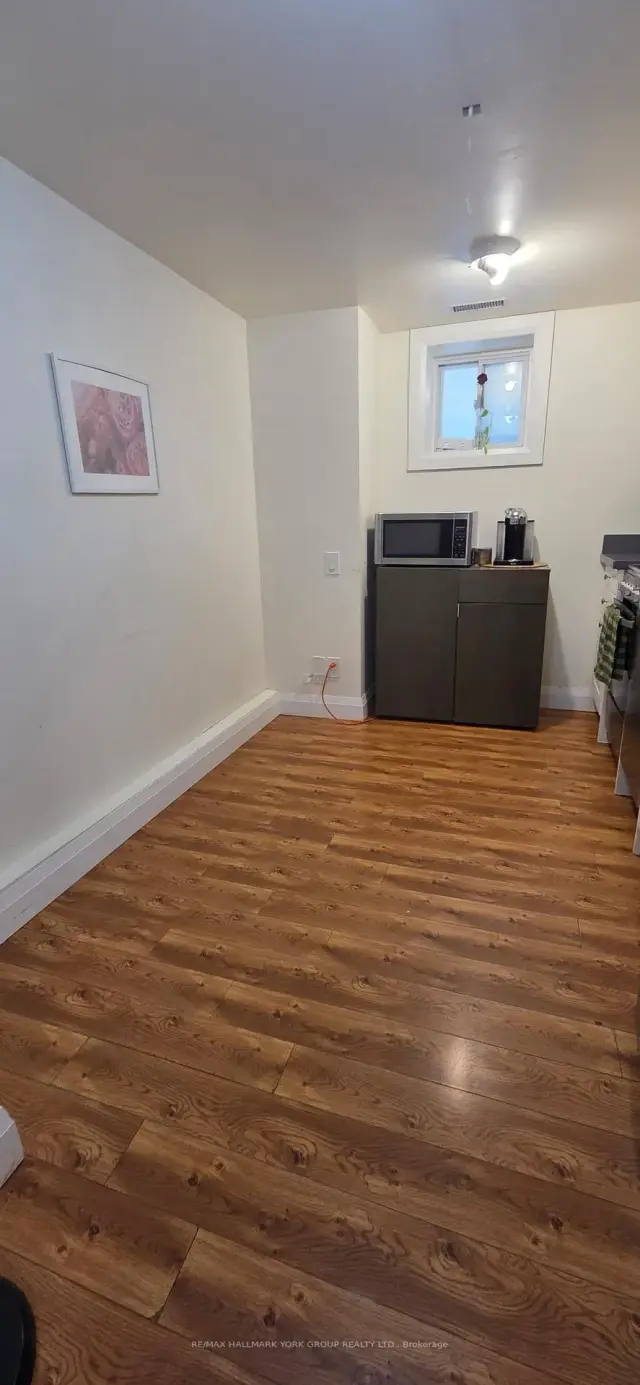
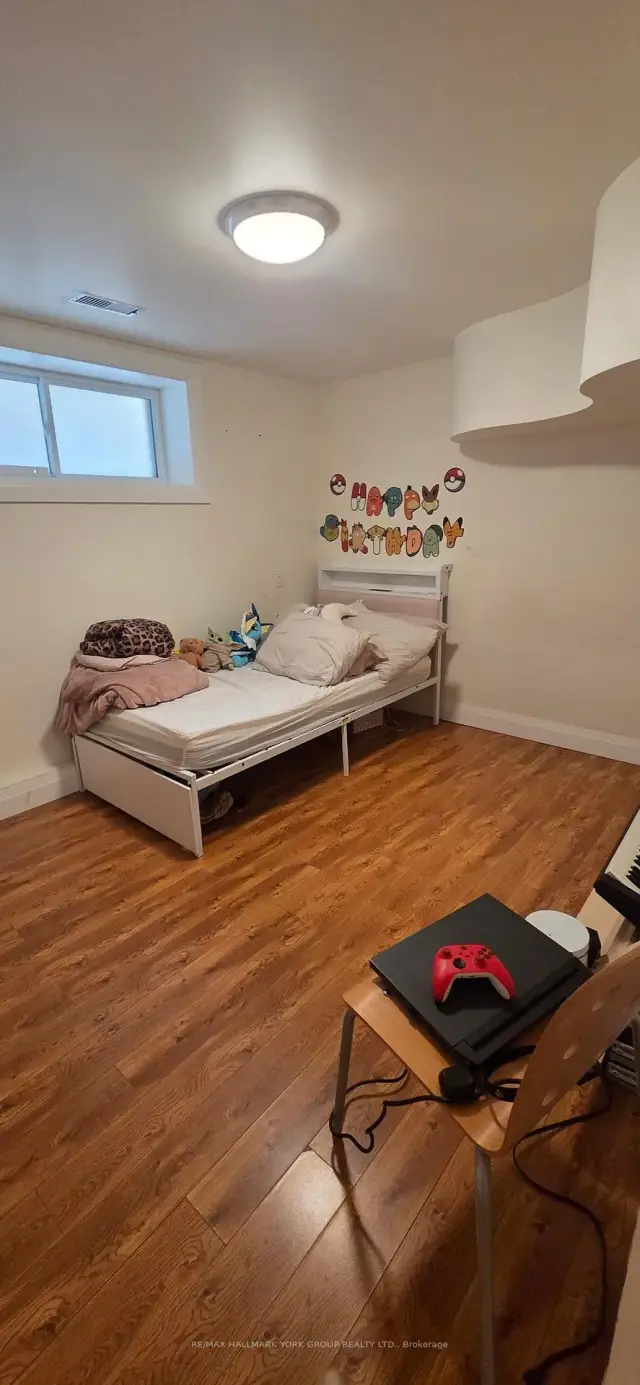
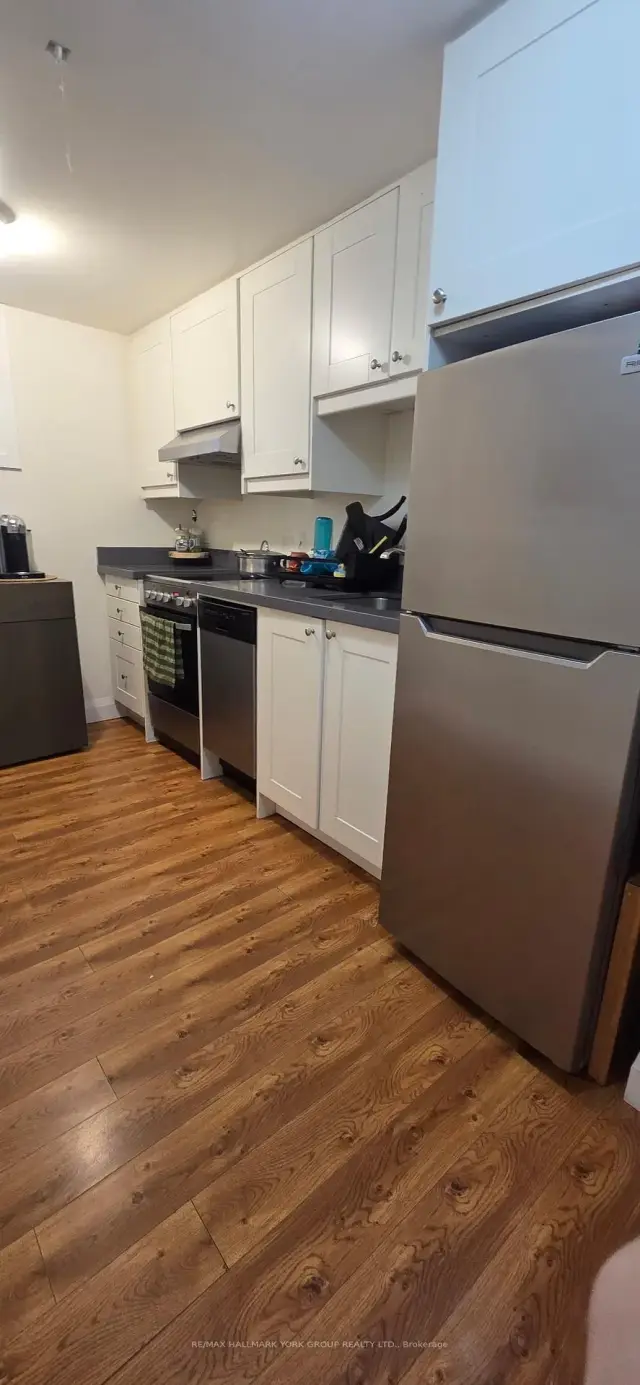
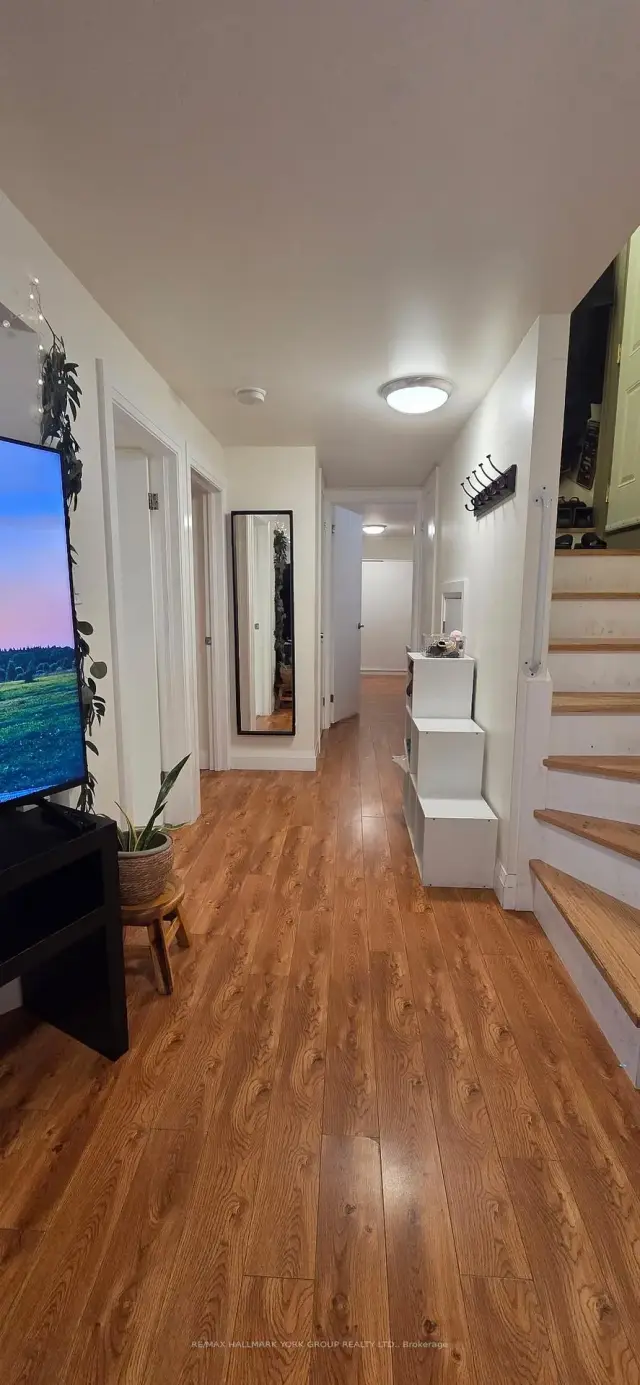 See all 16 photos
2 Bedrooms
1 Bathroom
0 Garage
700–1.1K sq.ft
Basement
Available Now
Facts and features
- BasementApartment
- Lease term12 months
- FurnishedUnfurnished
- LaundryNone
What stands out
- Central air
The homeLower Level, 2-storey, 700–1,100 sq ft
- Type: Lower Level
- Style: 2-storey
- Living space: 700–1,100 sq ft
- Basement: Apartment
InsideRooms above ground 3, Bedrooms 2, Bathrooms 1
- Rooms above ground: 3
- Bedrooms: 2
- Bathrooms: 1
- Kitchens: 1
Outside and lotBrick, Asphalt shingle, Block
- Exterior: Brick
- Roof: Asphalt shingle
- Foundation: Block
Heating, water and powerForced air, gas, Central air, Municipal water
- Heating: Forced air, gas
- Cooling: Central air
- Water: Municipal water
- Sewer: Municipal sewer
Rent and termsRent $2,200 a month, Basement, Unfurnished
- Rent: $2,200 a month
- Space for rent: Basement
- Furnished: Unfurnished
- Lease: 12 months
- Rent includes: Water, hydro, heat
- Deposit: Required
- Credit check: Required
- Employment letter: Required
- Rental application: Required
- References: Required
IncludedAll utilities included (heat, hydro, water) full sized fridge, stove, dishwasher., Not included No use of backyard. no parking, no laundry on site but several laundromats close by. internet not included
- Included: All utilities included (heat, hydro, water) full sized fridge, stove, dishwasher.
- Not included: No use of backyard. no parking, no laundry on site but several laundromats close by. internet not included
Listing detailsW13422598, For Rent, Jun 9, 2026
- MLS® number: W13422598
- Status: For Rent
- Listed on: Jun 9, 2026
- Days on market: 166
- Updated: Jul 5, 2026
- Possession: 2026-07-01 / 1-29 days
- Occupied by: Tenant
- Listing brokerage: RE/MAX HALLMARK YORK GROUP REALTY LTD.
About this home
Bsmt, 94 Glenholme Avenue, Toronto (Corso Italia-Davenport), ON M6H 3B1
All Inclusive, Bright And Spacious 2 Bedroom/1 Bathroom Lower Level. Very Clean With Large Bedrooms In An Excellent Location. This Apartment With Private Entrance Is Just Steps To Cafes, Restaurants, Grocery Stores, Parks And Ttc. Enjoy Everything St. Clair Has To Offer!
Read more
Book a viewing
Sun22Nov
Mon23Nov
Tue24Nov
Wed25Nov
Thu26Nov
Fri27Nov
Sat28Nov
Pick A Time
Around this home
St. Clair and Glenholme
Errands
Transit
Parks
Schools
Daily convenience, out of 100, from the distances below
ParkSanta Chiara Parkette · 14 within 1 km3 min walk198 m
GroceryGlenholme Variety1 min walk44 m
SchoolOakwood Collegiate Institute3 min walk200 m
Train stationGlenholme1 min walk68 m
PharmacyLi Ni Pharmacy6 min walk340 m
Cafés & foodVivid Bar & Lounge · 15 within 1 km1 min walk48 m
Gym & rec centreAnanta Yoga Centre3 min walk180 m
LibraryToronto Public Library - Dufferin/St. Clair5 min walk324 m
WalkDriveStraight-line distance, open map data
Grocery0.0 km
Park0.2 km
Coffee0.1 km
Dining0.1 km
Gym0.2 km
Glenholme0.1 km
Schools nearby
School rating, out of 10.
Oakwood Collegiate Institutesecondary · Public · 0.2 km
4.6/10Low
St Clare Catholic Schoolelementary · Catholic · 0.2 km
5.7/10Fair
Stella Maris Catholic Schoolelementary · Catholic · 0.5 km
3.7/10Low
Contact agent
Helpful calculators
Rent vs buy
Affordability
Mortgage
Down payment
Stress test
CMHC insurance

Your HOMEH agent
KimHOMEH agent · Toronto
"I would see it this week."
Ask Kim