
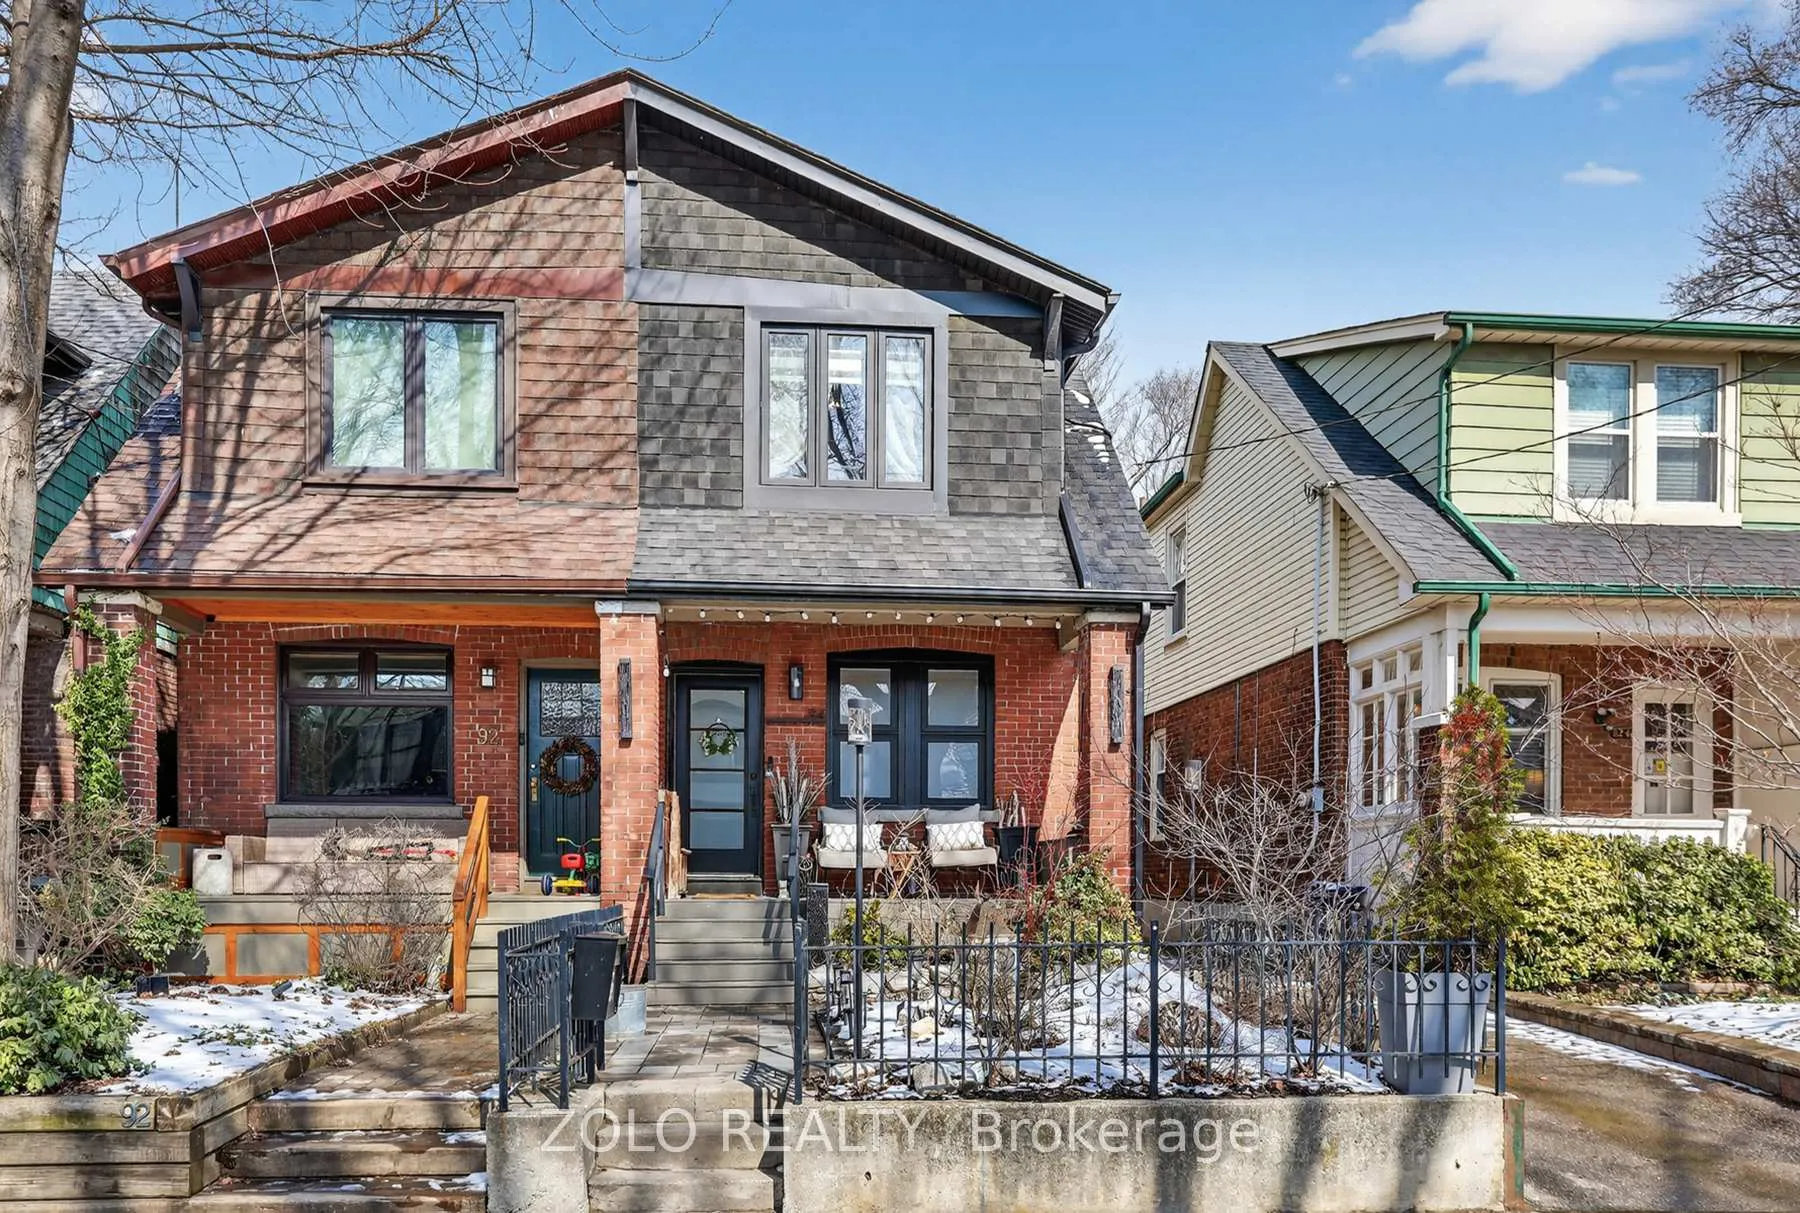
94 Hazelwood Avenue
Toronto (Blake-Jones)94 Hazelwood Avenue
Toronto (Blake-Jones)

 See all 44 photos
Property history

This listing has ended. It is no longer available.
Property not available for sale or for rent.
Ask about this home
A HOMEH agent will answer your questions about this home.Ask HOMEH
About this home
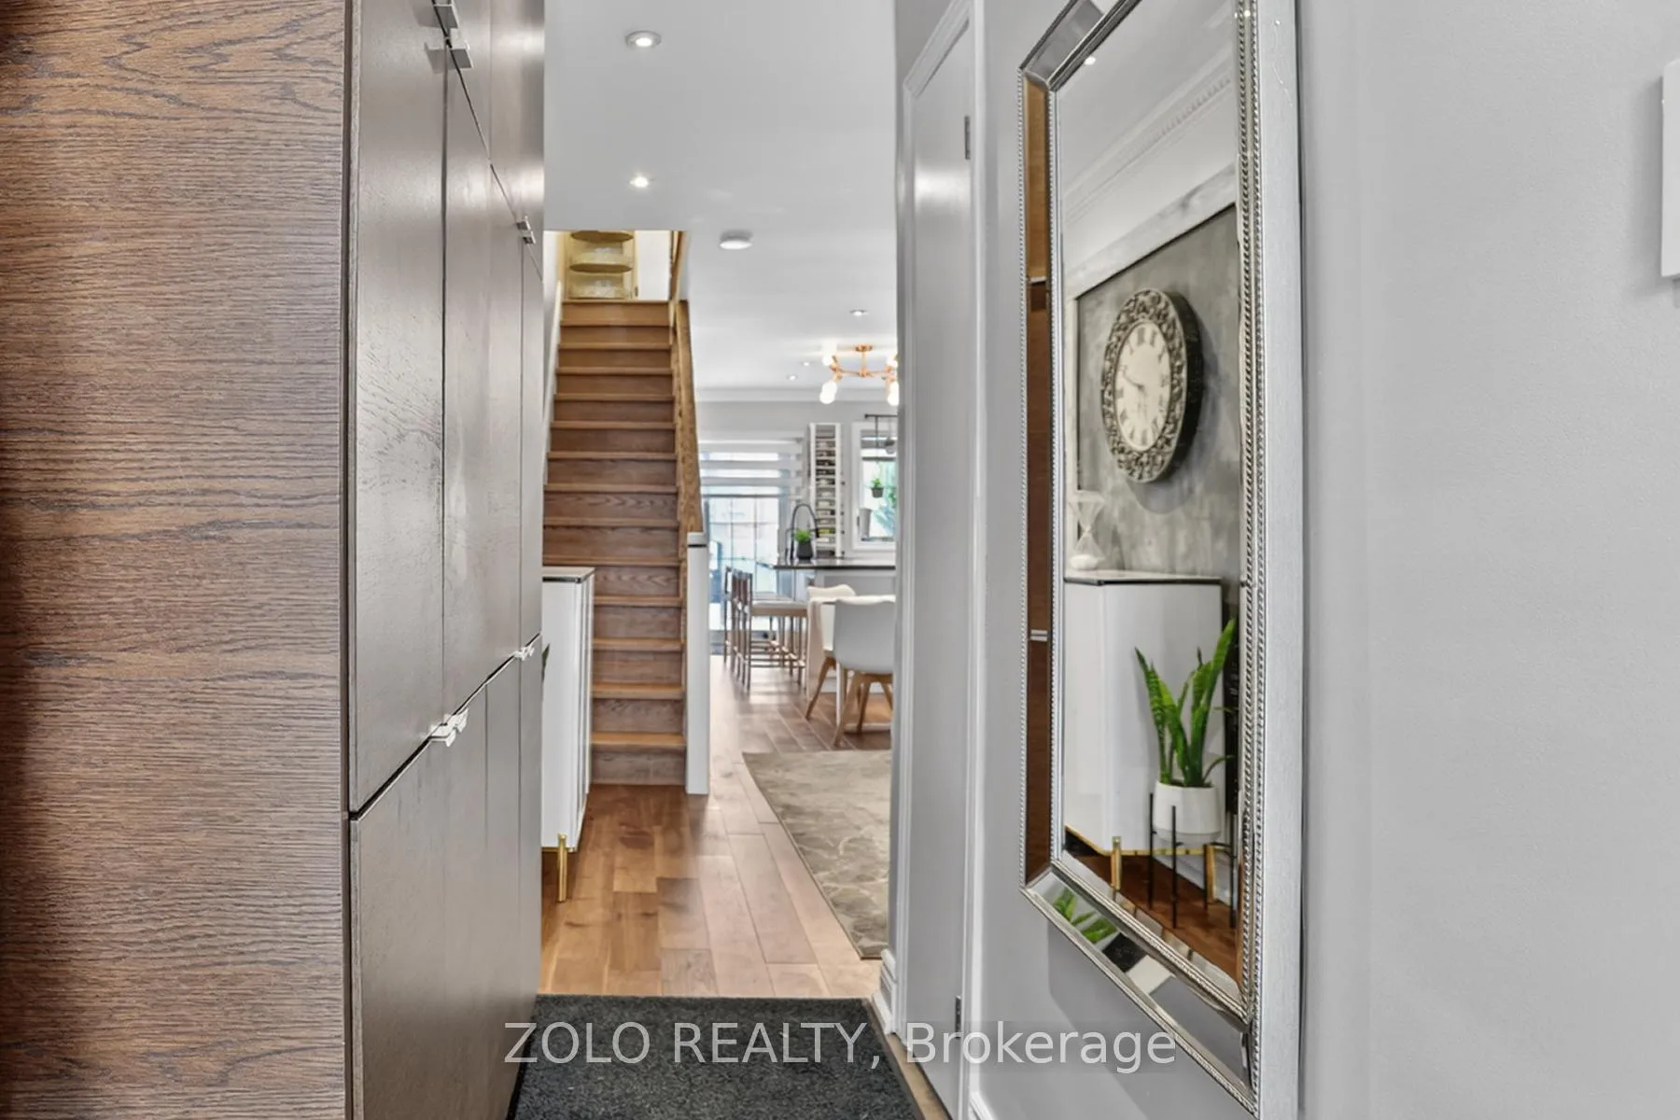
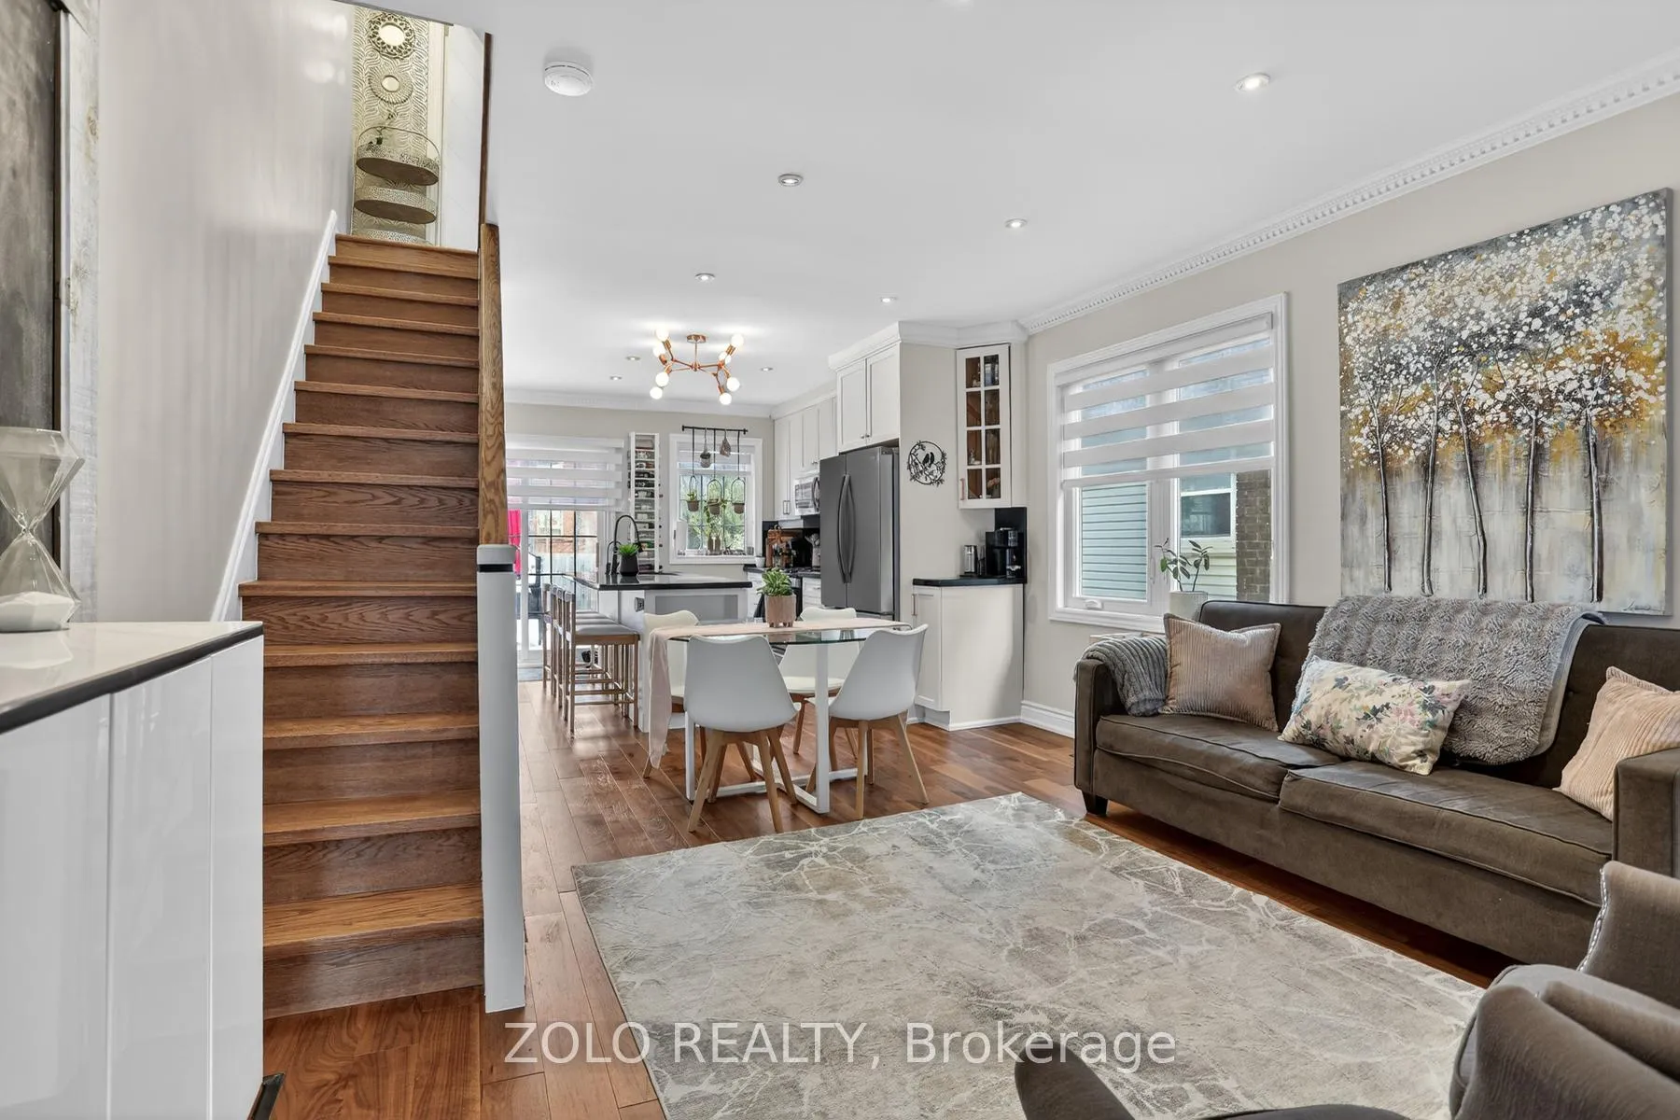
This stunning beauty delivers 3 bedrooms, 3 bathrooms, and a spacious rec area in the basement with it's own bathroom. Approximately 1,300 square feet above grade. The main floor is an entertainer's dream, featuring an opened concept layout boasting a lovely kitchen with a party sized breakfast bar, gas stove, granite counters, stainless steel appliances, pot light lighting, and the coveted combination of a main-floor full washroom and double front hall closet. Upstairs, the king-size primary retreat boasts a built-in closet, while the second bedroom impresses with a built-in closet plus the convenience of a large hallway closet. The main floor office nook, perfect for family downtime or working from home. Rec room in the basement can function as another bedroom or in-law suite. Outside, enjoy a fenced backyard, large deck, and private parking with. Upgrades include Hardwood floors on main & 2nd, Updated Stairs & Railings. Porch & Deck upgraded to composite. Added Landscaping, Vinyl siding with insulation on side and back of house. New front door + new Front & Dining room windows. Upgraded all light fixtures. Zebra blinds throughout. Many USB plugs and screw less light covers throughout. Upgraded Eavestrough with gutter guards, soffits & Fascia. Situated in the sought-after Frankland school district and just steps to the subway, shops, and restaurants, this home blends luxury, lifestyle, and unbeatable convenience in the heart of Pape/Danforth. Note: clever garbage bin storage under the porch.
Facts & features
Ask about this home
A HOMEH agent will answer your questions about this home.
Rooms
7 rooms · 3 bathrooms
- Living room14′2″ × 13′1″186 sq.ft.
- Dining room10′4″ × 10′3″106 sq.ft.
- Kitchen13′3″ × 12′159 sq.ft.
- Primary bedroom12′3″ × 11′5″140 sq.ft.
- Bedroom 213′3″ × 8′3″109 sq.ft.
- Bedroom 313′ × 7′11″103 sq.ft.
- Recreation24′3″ × 13′314 sq.ft.
Around this home
Schools nearby
School rating, out of 10.
Listing details
Helpful tools
Your HOMEH agent
"I would see it this week."
Ask HOMEH about this home
Price, neighbourhood, monthly cost. Ask anything.
HOMEH Intelligent Agent is an AI, not a licensed representative. Check anything important with your agent.