
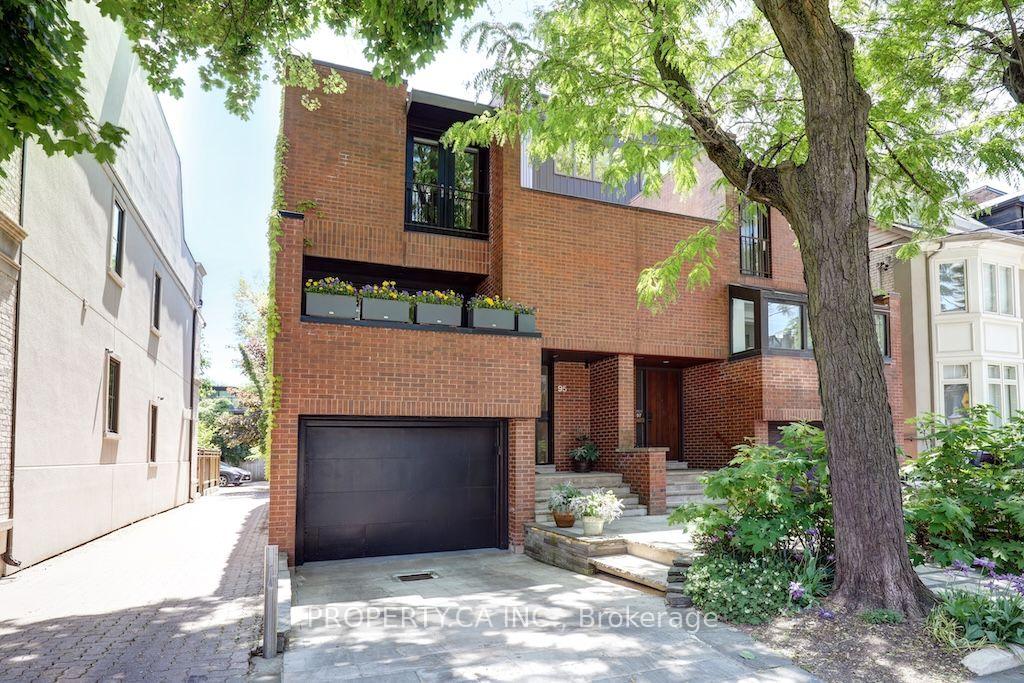
95 Balmoral Avenue
Toronto (Yonge-St. Clair)95 Balmoral Avenue
Toronto (Yonge-St. Clair)
 See all 29 photos

Book a viewing
Ask HOMEH
About this home
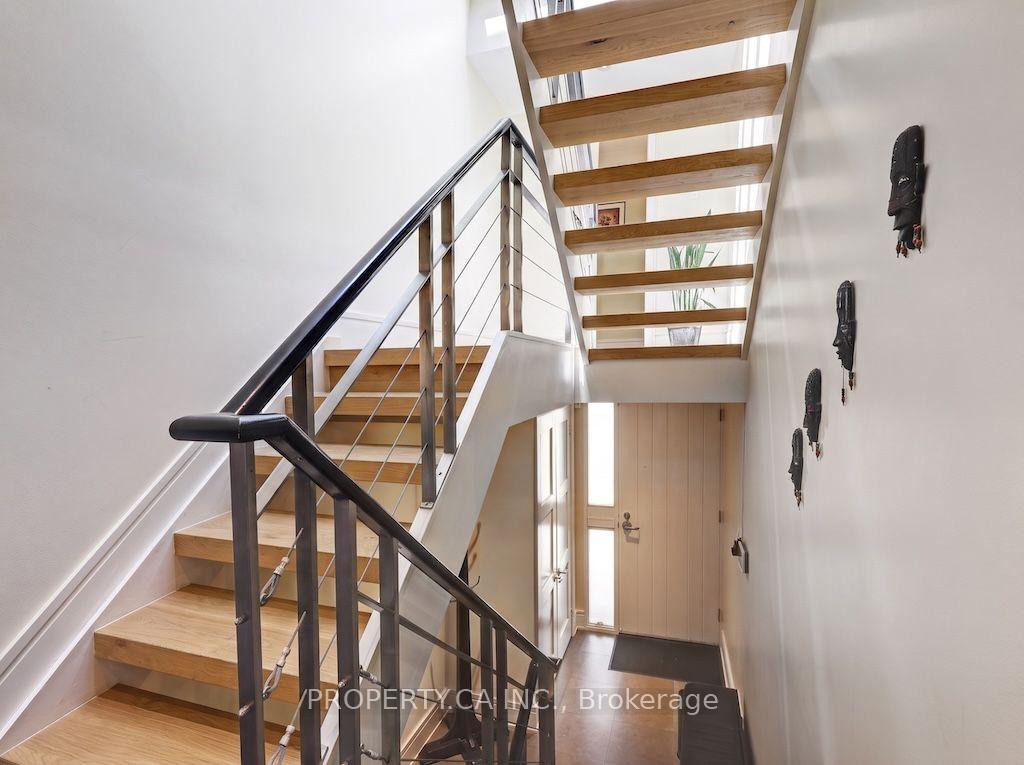
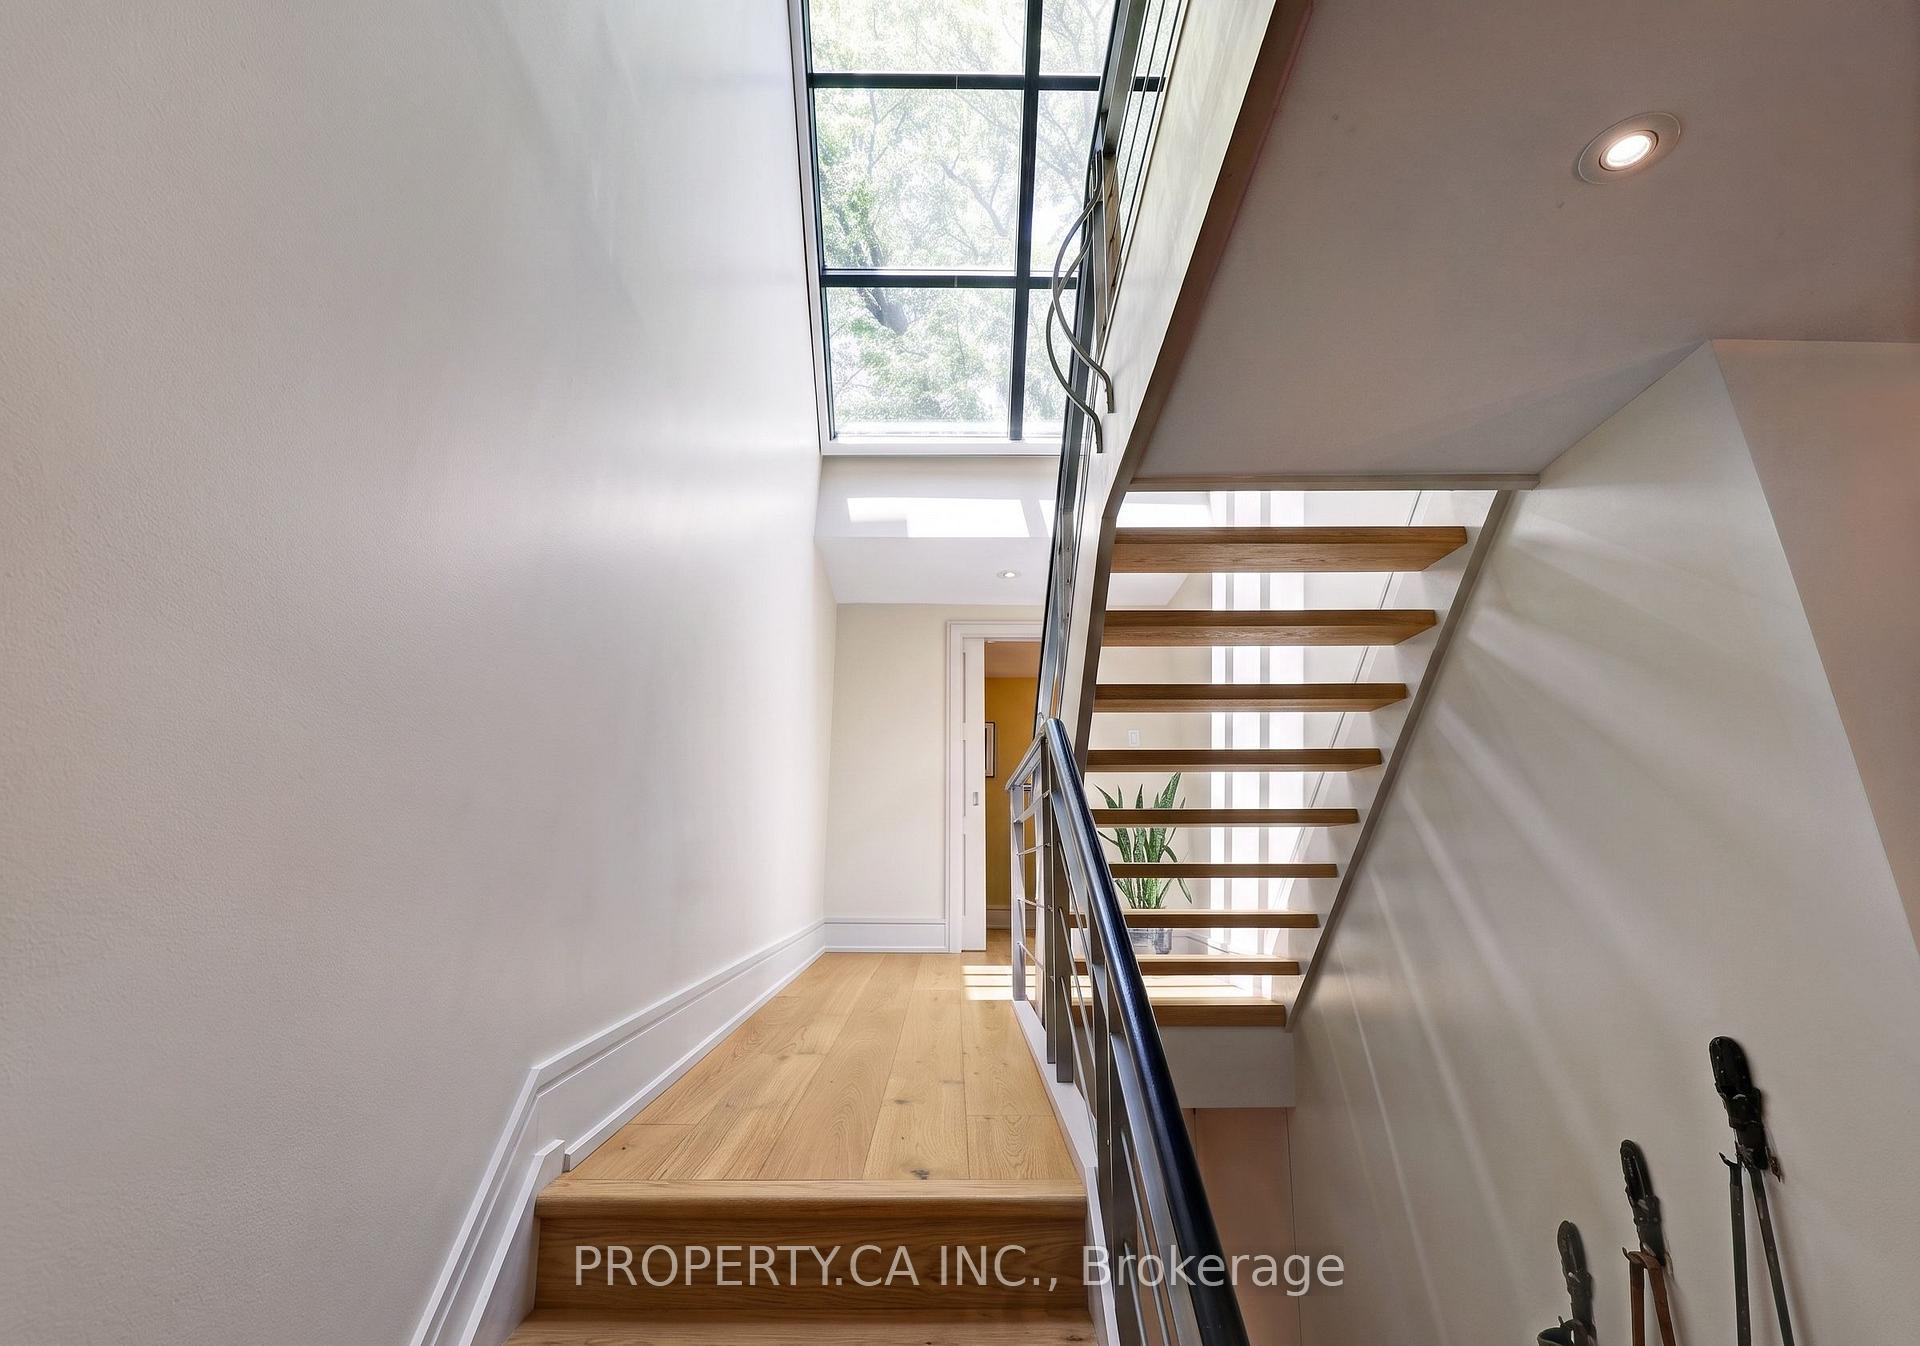
Situated on prestigious Balmoral Avenue in prime Yonge-St. Clair/Deer Park, this sophisticated 3-bedroom, 4-bathroom residence blends contemporary design with urban convenience. Designed for executive living and growing families, the home features an expansive sunken living room with fireplace, new hardwood floors, an open-concept dining area, and a sleek kitchen with premium built-ins and walk-out to an intimate balcony. The primary retreat offers a tranquil 3-piece ensuite and Juliette balcony. A bright, finished lower-level family room provides a dedicated media or fitness lounge, direct walk-out access to a private, tree-lined garden, and internal access to the garage. Surrounded by Toronto's premier public and private schools (Brown Jr PS, Deer Park, De La Salle, The York School), lush green spaces, and world-class dining, and with the Yonge/St. Clair subway just an 8 minute stroll away.
Facts & features
Book a viewing
Rooms
9 rooms · 4 bathrooms
- Living room18′3″ × 15′3″279 sq.ft.
- Foyer7′10″ × 6′8″52 sq.ft.
- Dining room17′5″ × 9′11″173 sq.ft.
- Kitchen12′9″ × 10′6″134 sq.ft.
- Bedroom 213′1″ × 8′11″117 sq.ft.
- Bedroom 311′1″ × 8′10″98 sq.ft.
- Primary bedroom17′ × 10′8″181 sq.ft.
- Family room17′4″ × 15′5″268 sq.ft.
- Utility room10′11″ × 9′7″105 sq.ft.
Around this home
Schools nearby
School rating, out of 10.
Listing details
Helpful tools
Your HOMEH agent
"I would see it this week."
Ask HOMEH about this home
Price, neighbourhood, monthly cost. Ask anything.
HOMEH Intelligent Agent is an AI, not a licensed representative. Check anything important with your agent.