

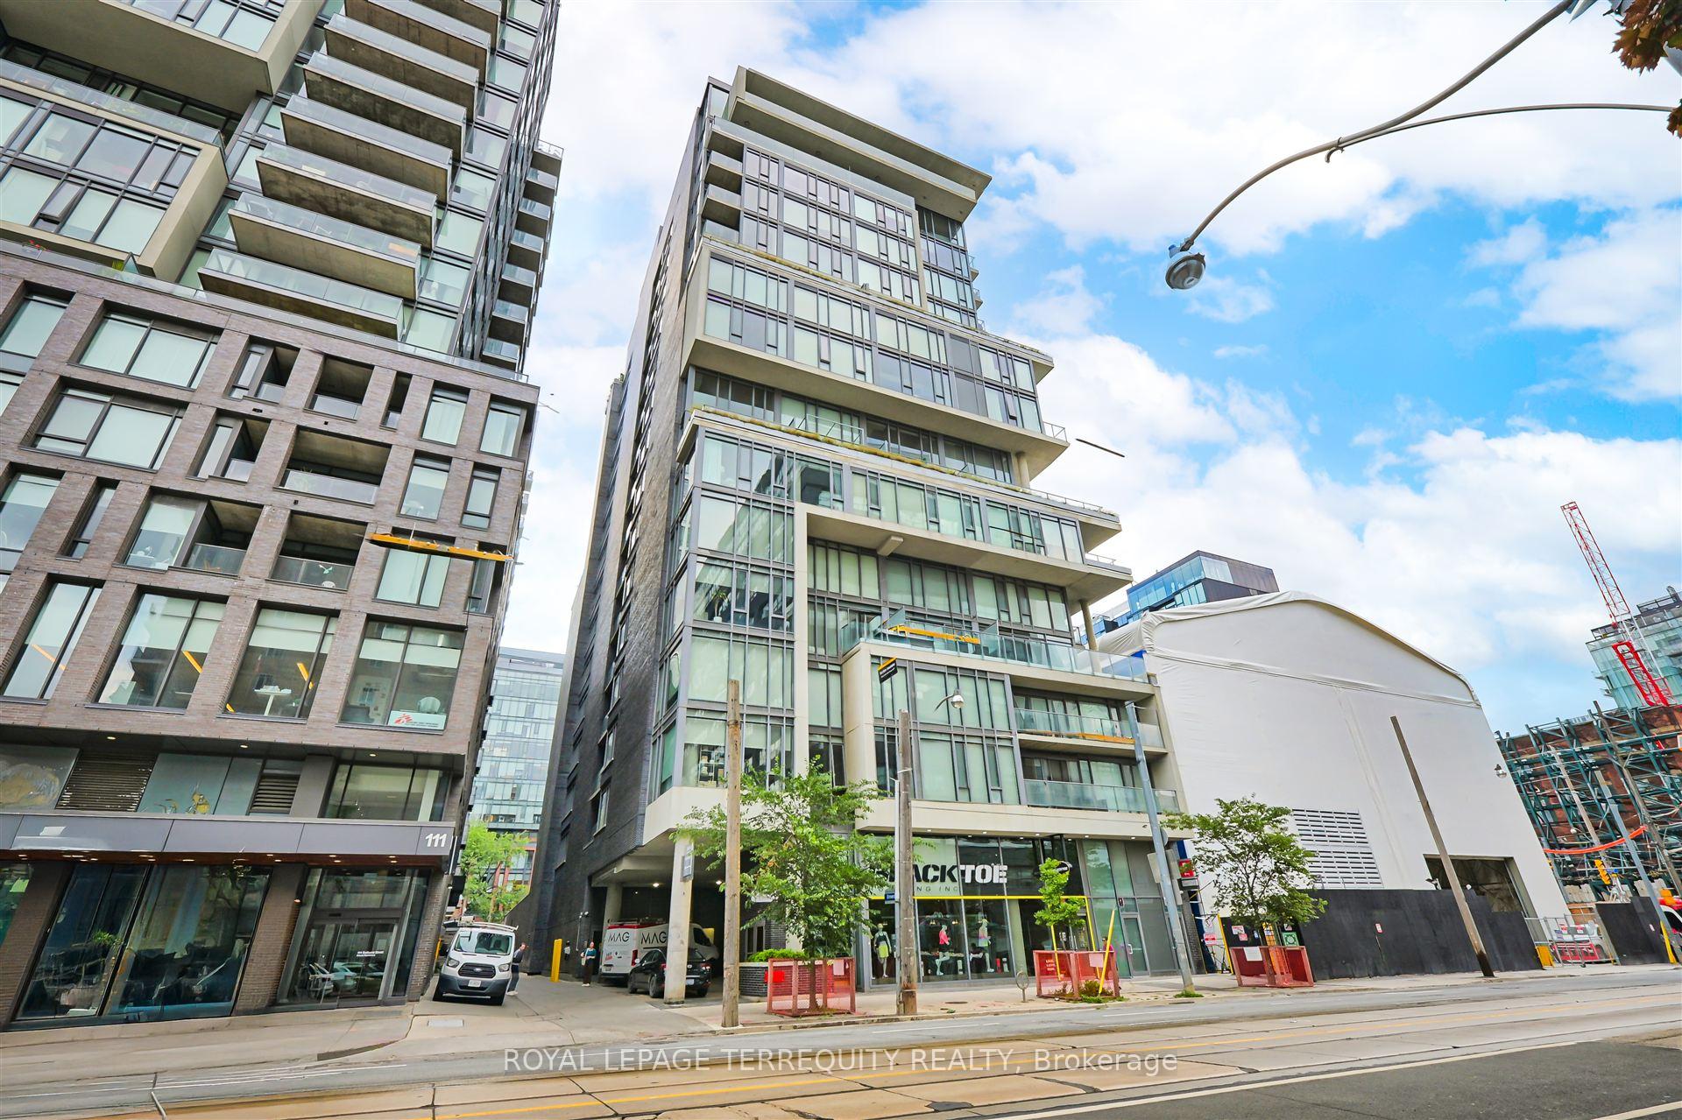
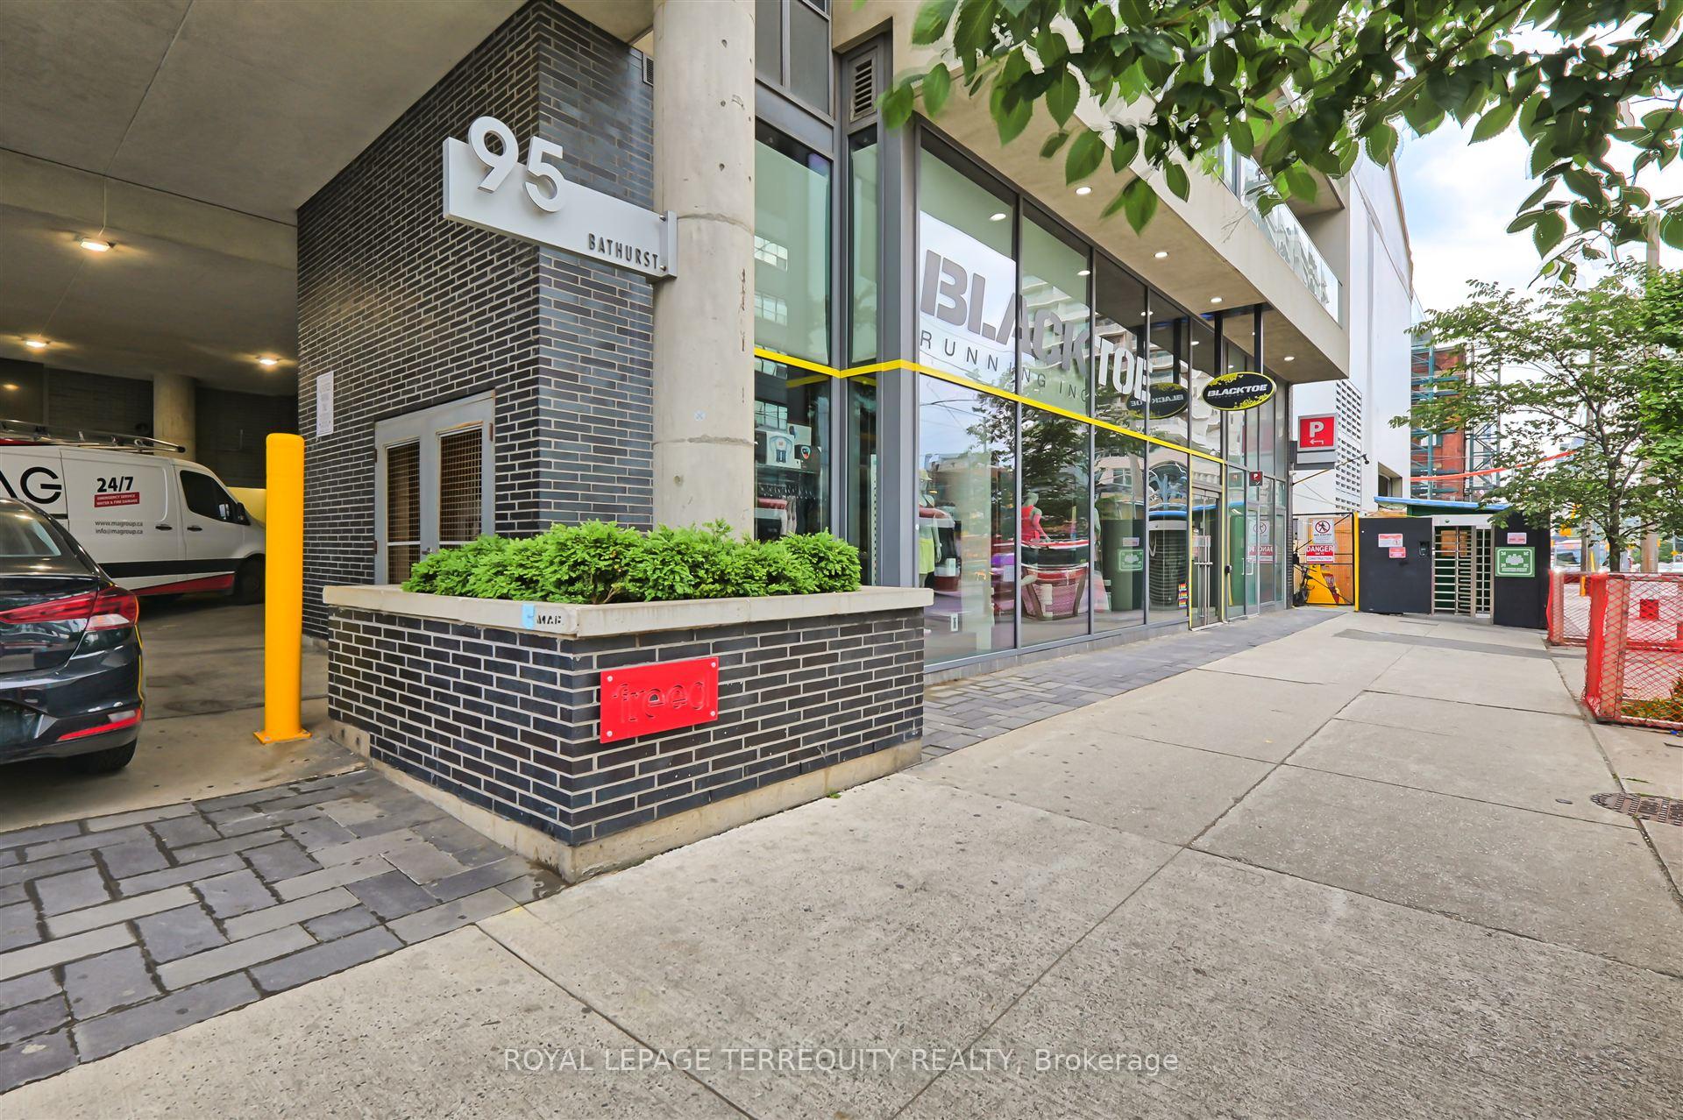
Unit 110, 95 Bathurst Street
Condo Apartment Rented
1/22Unit 110, 95 Bathurst Street
Condo Apartment Rented
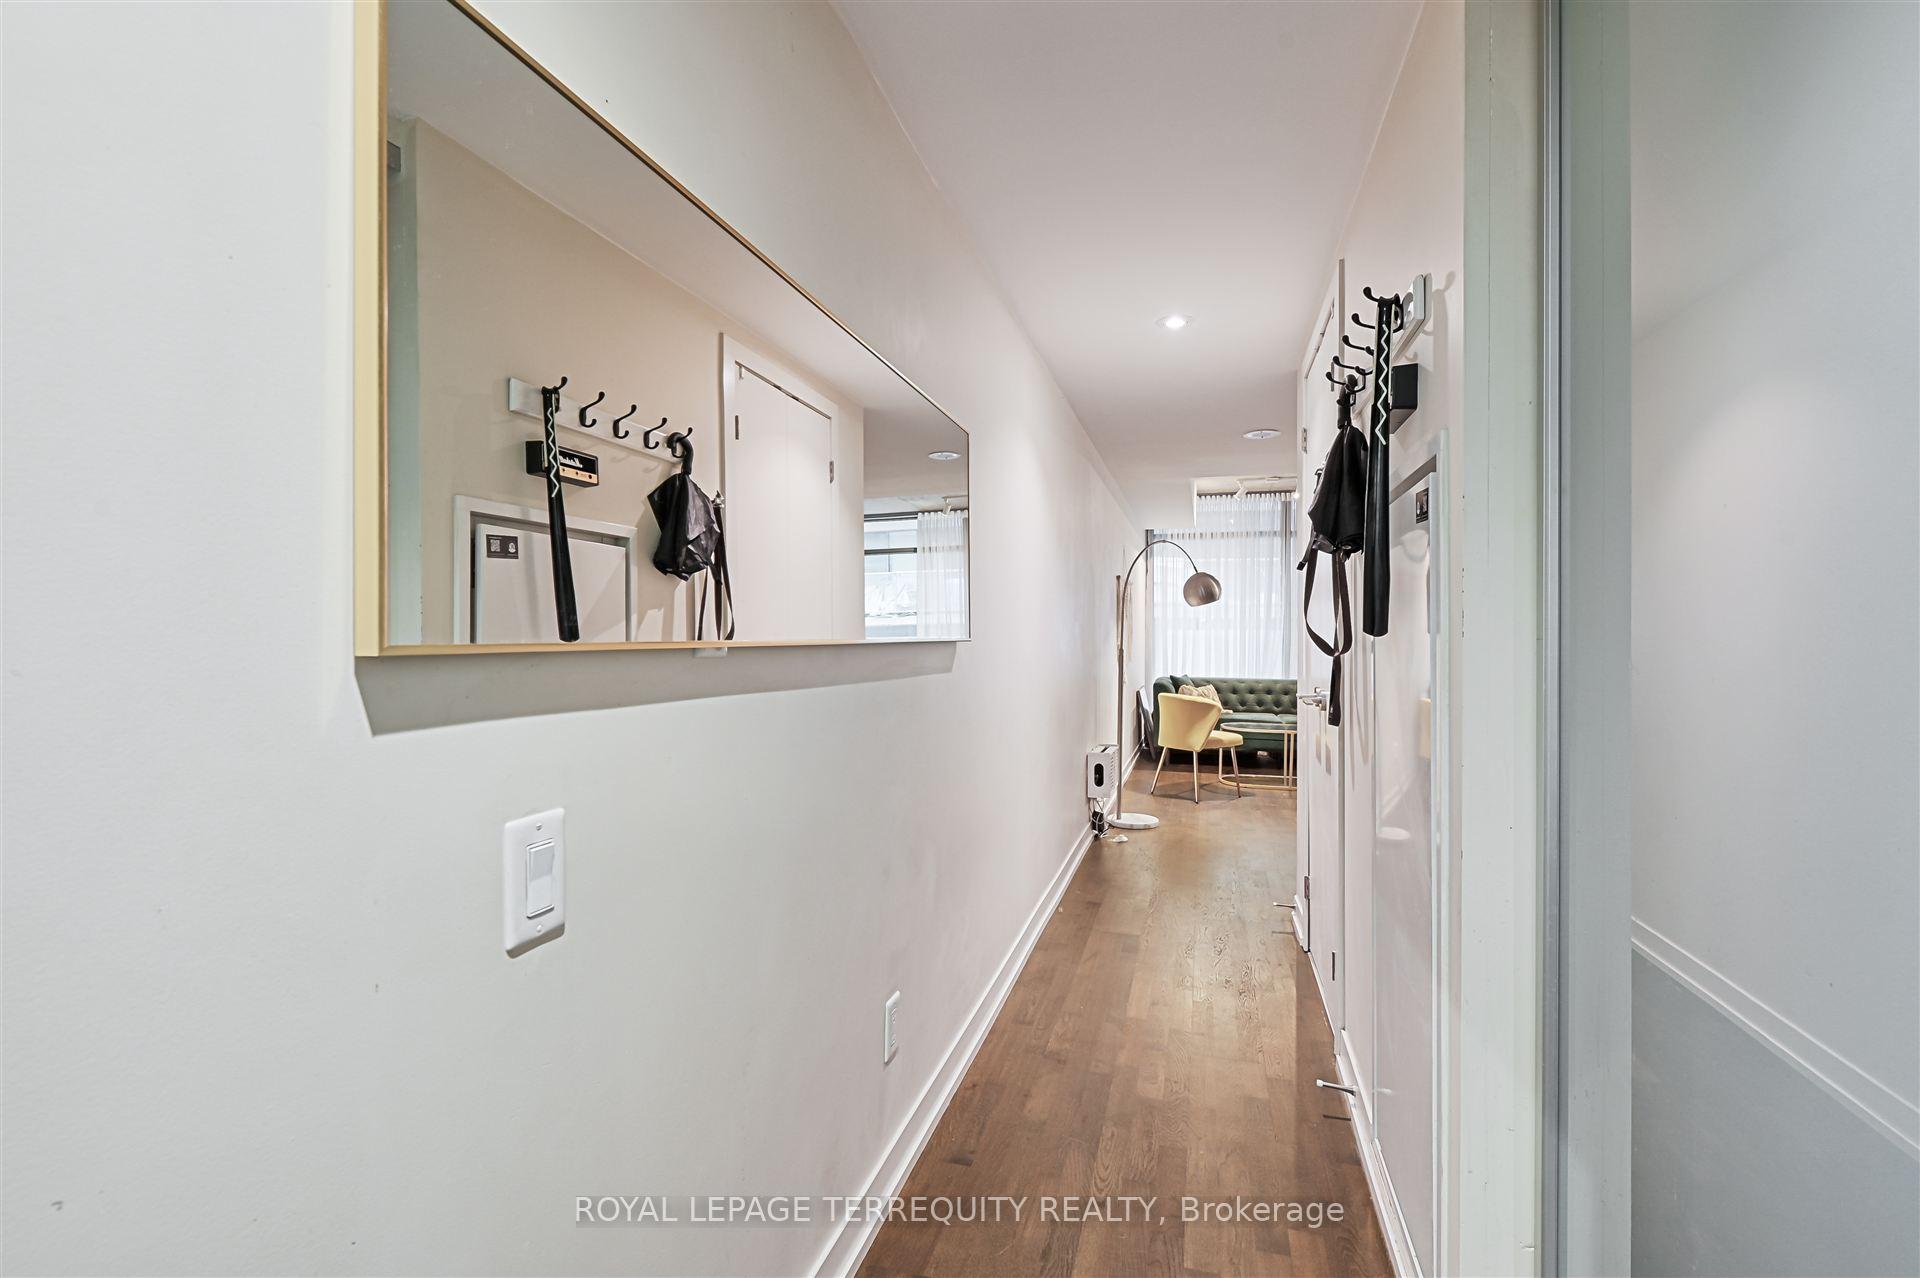 See all 22 photos
1 Bedroom
1 Bathroom
0 Parking
700–799 sq.ft
Entire Home
— Unit
Property history
Facts and features
- ExposureEast
- LaundryEnsuite, closet, in-suite
- LockerOwned
- BalconyNone
What stands out
- Central air
The homeCondo Apartment, Apartment, 700–799 sq ft
- Type: Condo Apartment
- Style: Apartment
- Living space: 700–799 sq ft
- Basement: None
- Exposure: East
InsideEnsuite, laundry closet, in-suite laundry, Carpet free, separate heating controls, Elevator Yes
- Laundry: Ensuite, laundry closet, in-suite laundry
- Features: Carpet free, separate heating controls
- Elevator: Yes
- Rooms above ground: 3
- Rooms in the basement: 1
- Bedrooms: 1
- Bathrooms: 1
- Kitchens: 1
OutsideBrick, Balcony None
- Exterior: Brick
- Balcony: None
Parking and lockerParking type None, Locker Owned, Locker unit 06
- Parking type: None
- Locker: Owned
- Locker unit: 06
- Locker number: 52
- Locker level: 1a
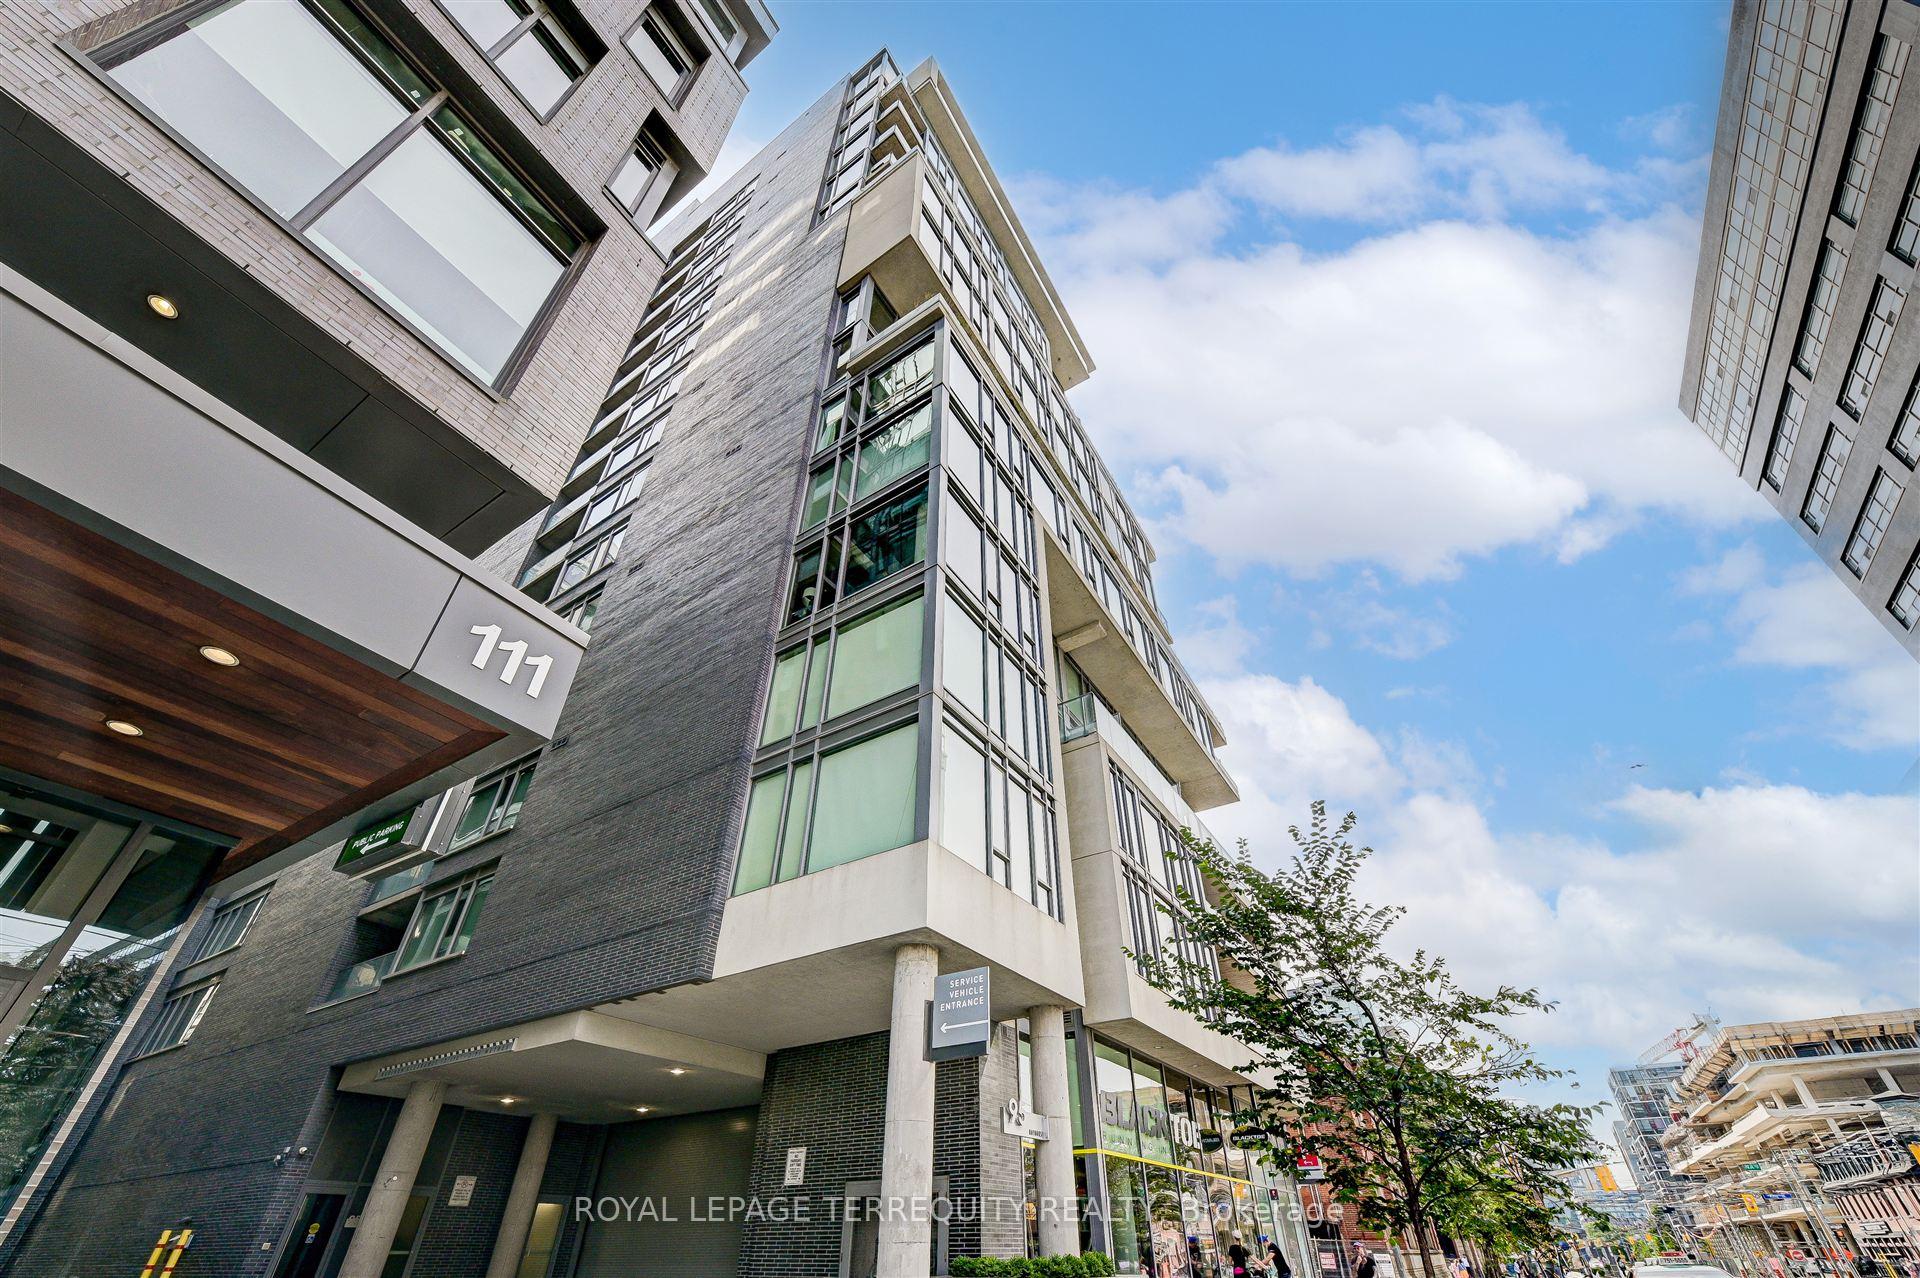
BuildingSix50 King, Storeys 16, Units 233
- Name: Six50 King
- Storeys: 16
- Units: 233
- Registered: 2012
- Condo corporation: 2266
- Pets: Allowed
Heating, water and powerHeat pump, gas, Central air
- Heating: Heat pump, gas
- Cooling: Central air
Rent and termsRent $2,350 a month, Entire property, Unfurnished
- Rent: $2,350 a month
- Space for rent: Entire property
- Furnished: Unfurnished
- Lease: 12 months
- Rent includes: Building insurance, building maintenance, common elements, heat, water
- Deposit: Required
- Credit check: Required
- Employment letter: Required
- Rental application: Required
- References: Required
IncludedS/s stove, fridge, dishwasher, washer + dryer, shower, bathtub. one storage locker, wall tv mount
- Included: S/s stove, fridge, dishwasher, washer + dryer, shower, bathtub. one storage locker, wall tv mount
Listing detailsC12255375, Rented, Jul 1, 2025
- MLS® number: C12255375
- Status: Rented
- Listed on: Jul 1, 2025
- Days on market: 8
- Updated: Jul 9, 2025
- Possession: 2025-08-01 / Flexible
- Occupied by: Owner
- Listing brokerage: ROYAL LEPAGE TERREQUITY REALTY
About this home
Unit 110, 95 Bathurst Street, Toronto (Waterfront Communities), ON M5V 0H7
Carpet FreeSeparate Heating Controls
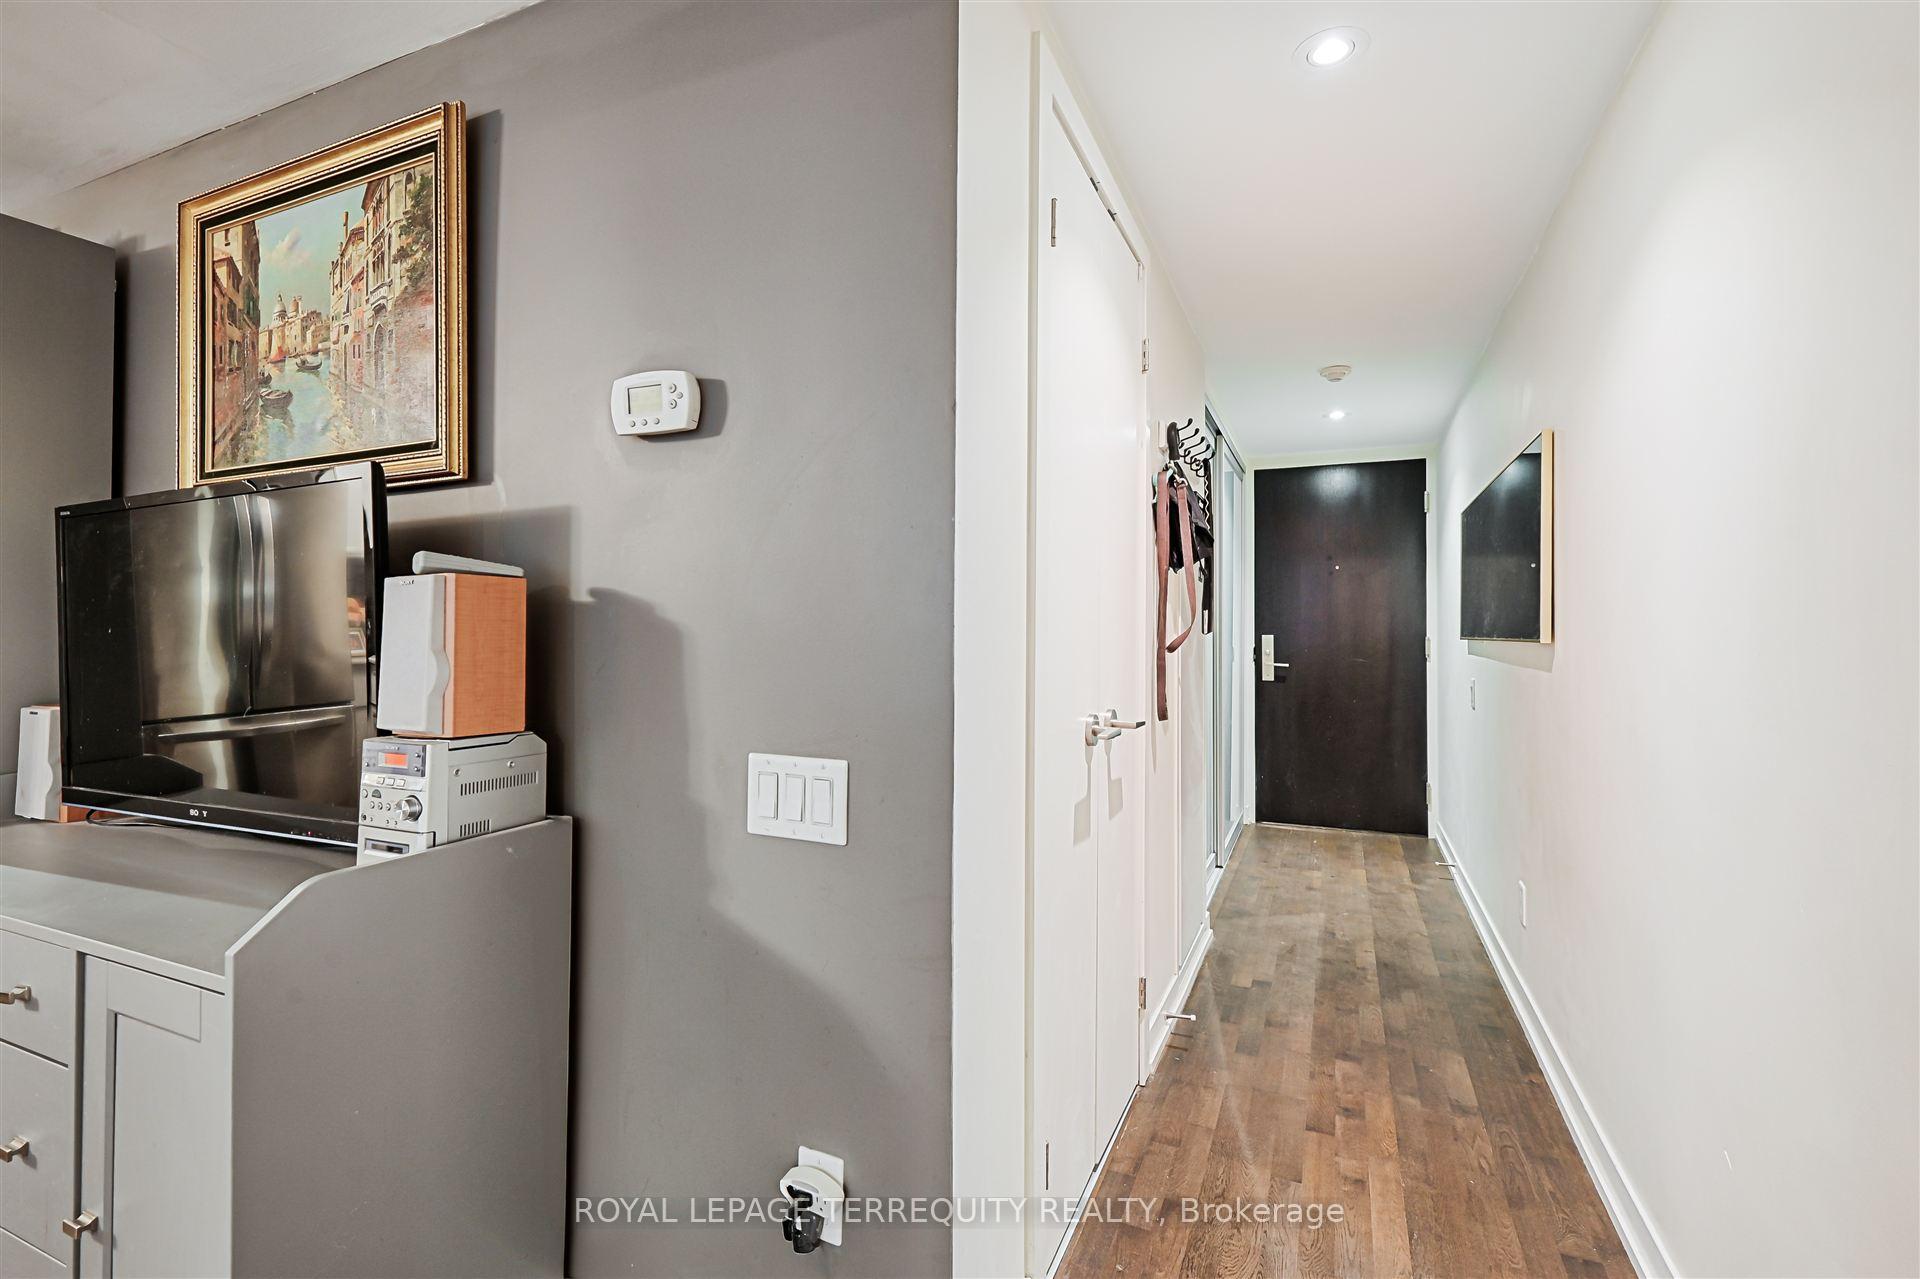
Rent controlled, pet friendly suite on a semi private floor. One Bedroom soft Loft available at Six50. Bright, livable 730sqft with a entertainers kitchen. King W Living, excellent amenities, all modern conveniences. Next to future Ontario Line stop.
Read more
Ask about this home
A HOMEH agent will answer your questions about this home.
Ask a question
Know more about Six50 King
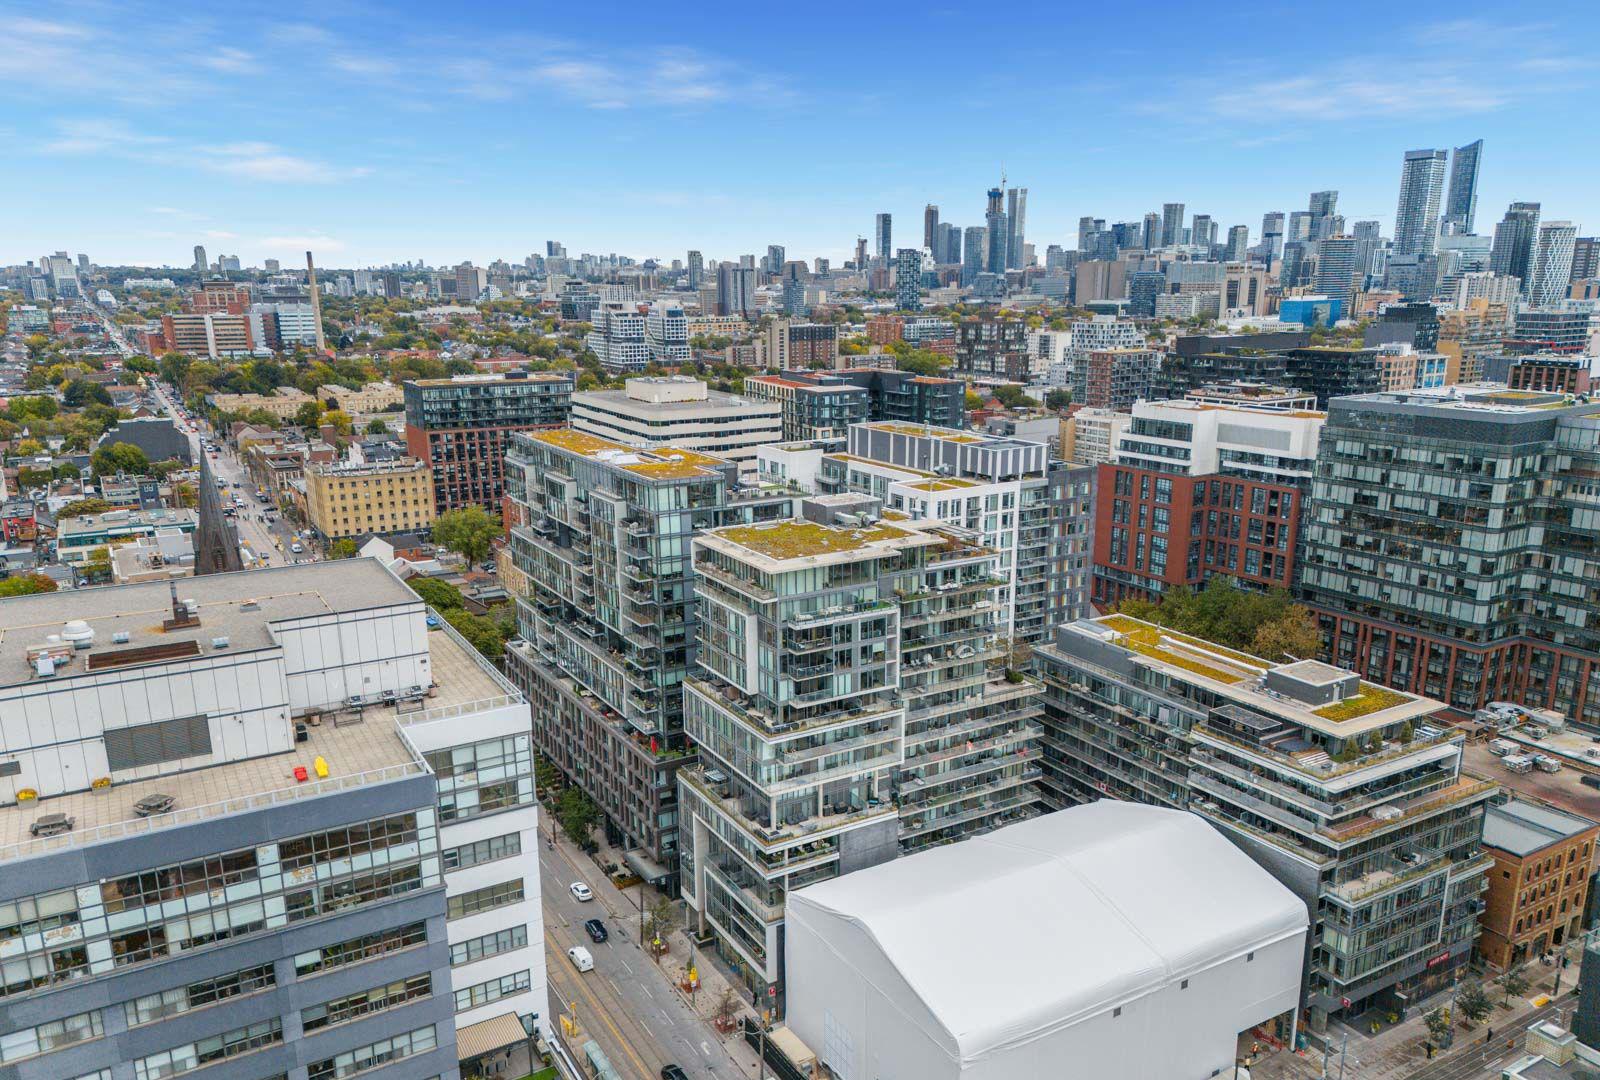
Condo building · 650 King Street W
Six50 King is a 16-storey condo with 233 suites, built in 2012 by Freed Developments. Right now 4 for sale and 3 for rent are on the market here.
- 16storeys
- 233suites
- $873/sq ft
- 2012built
ConciergeGymBike storageVisitor parking
No similar units for rent in Six50 King right now.
Around this home
King St W & Bathurst
Errands
Transit
Parks
Schools
Daily convenience, out of 100, from the distances below
ParkChurch Garden · 15 within 1 km1 min walk85 m
GroceryBusy Bee King Mart2 min walk106 m
SchoolSt Mary Catholic School4 min walk220 m
Train stationKing Street West1 min walk47 m
PharmacyPharmasave1 min walk49 m
Cafés & foodMcDonald's · 15 within 1 km1 min walk72 m
Gym & rec centreHardknocks Boxing Club3 min walk203 m
LibraryToronto Public Library - Fort York10 min walk613 m
WalkDriveStraight-line distance, open map data
Grocery0.1 km
Park0.1 km
Coffee0.1 km
Dining0.1 km
Gym0.2 km
King Street West0.0 km
Schools nearby
School rating, out of 10.
St Mary Catholic Schoolelementary · Catholic · 0.2 km
5.7/10Fair
Alpha Alternative Junior Schoolelementary · Public · 0.4 km
—
Oasis Alternative Secondary Schoolsecondary · Public · 0.4 km
—
Contact agent
Helpful calculators
Rent vs buy
Affordability
Mortgage
Down payment
Stress test
CMHC insurance
Your HOMEH agent

NimaHOMEH agent · Toronto
"I would see it this week."
Ask Nima
Keep exploring
You are here