

Unit 1502, 95 Bathurst Street
Unit 1502, 95 Bathurst Street
 See all 28 photos
Facts and features
- ExposureSouth east
- LaundryEnsuite
- LockerOwned
- BalconyOpen
- Hardwood floors
- Central air
- Concierge
- Exercise room
- Gym
The homeCondo Apartment, Multi-level, 1,400–1,599 sq ft
- Type: Condo Apartment
- Style: Multi-level
- Living space: 1,400–1,599 sq ft
- Basement: None
- Exposure: South East
- View: City, downtown, skyline, water
InsideHardwood, Ensuite, Air exchanger, auto garage door remote, carpet free, erv/hrv, primary bedroom - main floor, sauna, separate heating controls, storage
- Flooring: Hardwood
- Laundry: Ensuite
- Features: Air exchanger, auto garage door remote, carpet free, erv/hrv, primary bedroom - main floor, sauna, separate heating controls, storage
- Rooms above ground: 7
- Rooms in the basement: 1
- Bedrooms: 2 + 1 in the basement
- Bathrooms: 2
- Kitchens: 1
OutsideBrick, concrete, Concrete, Open
- Exterior: Brick, concrete
- Foundation: Concrete
- Balcony: Open
- Features: Built-in-bbq, controlled entry, landscaped, lighting
Parking and locker1 Parking, Underground, Parking type Owned
- Spaces: 1 Parking
- Garage: Underground
- Parking type: Owned
- Driveway: Underground
- Locker: Owned
- Locker number: 70
- Locker level: Level c
BuildingSix50 King, Storeys 16, Units 233
- Name: Six50 King
- Storeys: 16
- Units: 233
- Registered: 2012
- Condo corporation: 2266
- Amenities: Bbqs allowed, bike storage, concierge, elevator, exercise room, gym
- Pets: Allowed
Heating, water and powerForced air, gas, Central air
- Heating: Forced air, gas
- Cooling: Central air
Rent and termsRent $7,200 a month, Entire property, Unfurnished
- Rent: $7,200 a month
- Space for rent: Entire property
- Furnished: Unfurnished
- Lease: 12 months
- Paid: Monthly
- Rent includes: Building insurance, building maintenance, central air conditioning, grounds maintenance, exterior maintenance, heat, parking, recreation facility, snow removal, water
- Deposit: Required
- Credit check: Required
- Employment letter: Required
- Rental application: Required
- References: Required
- Rental items: None
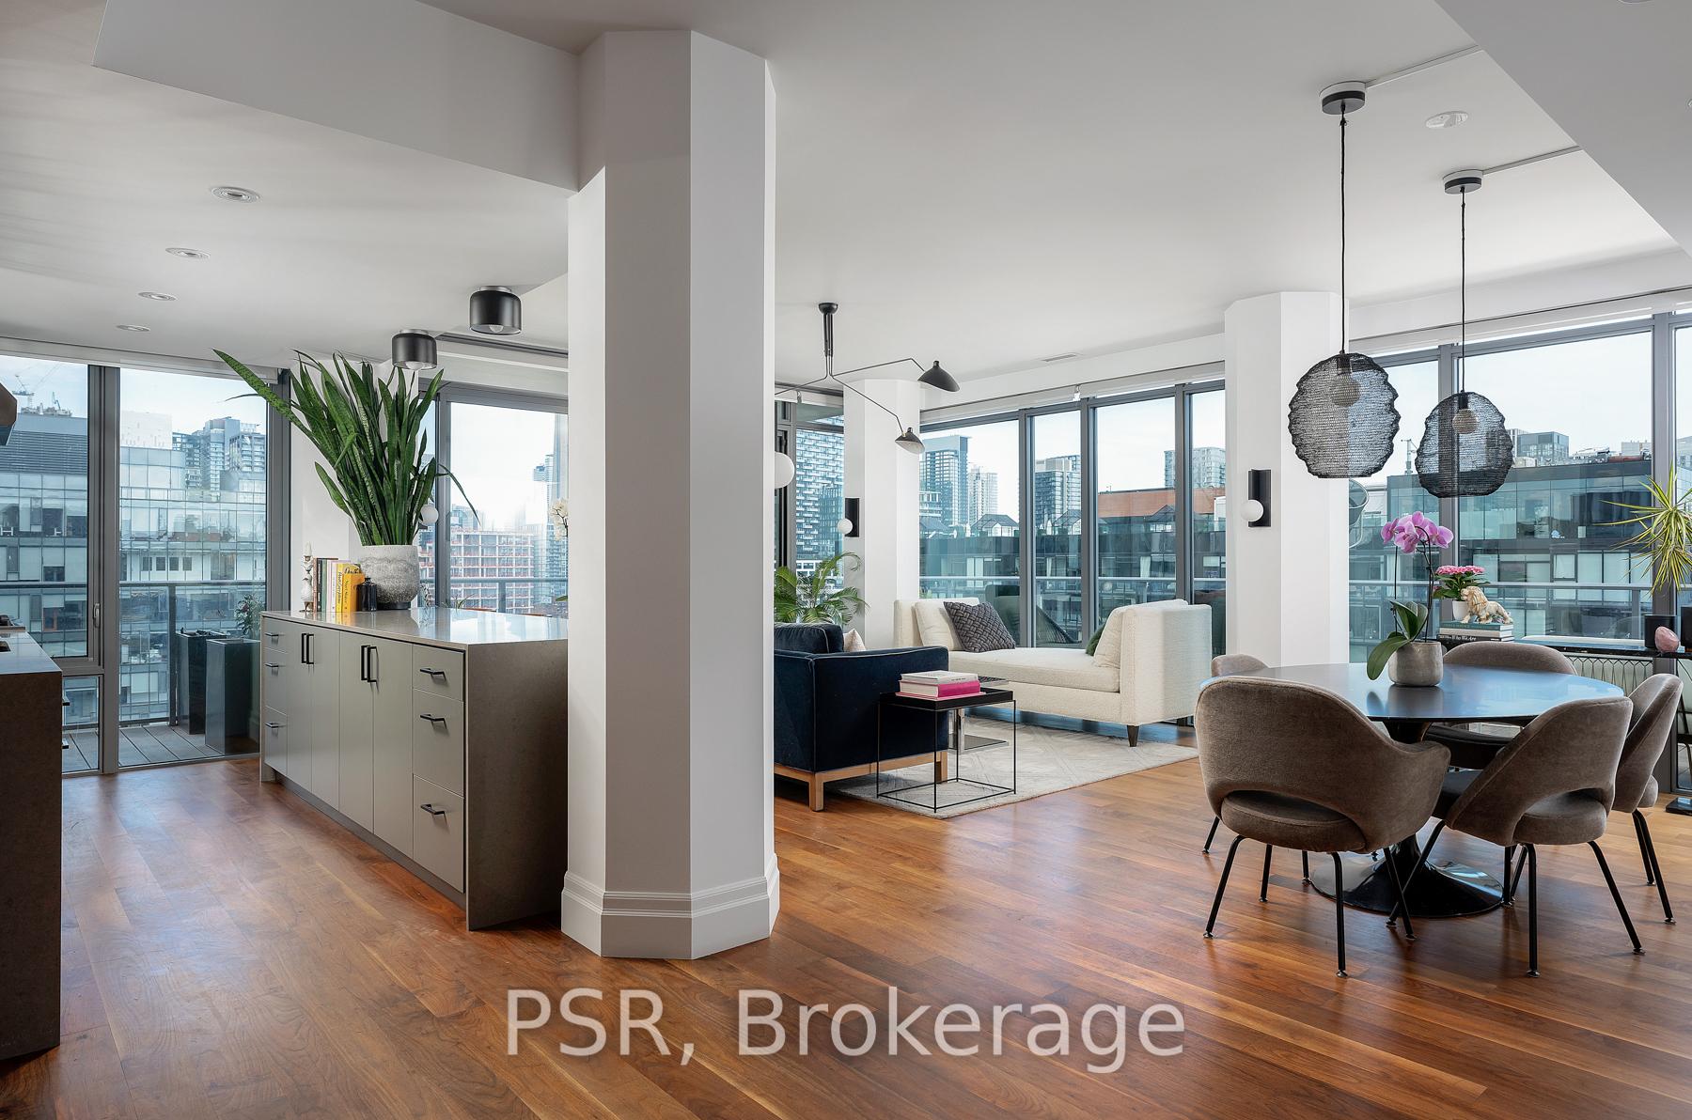
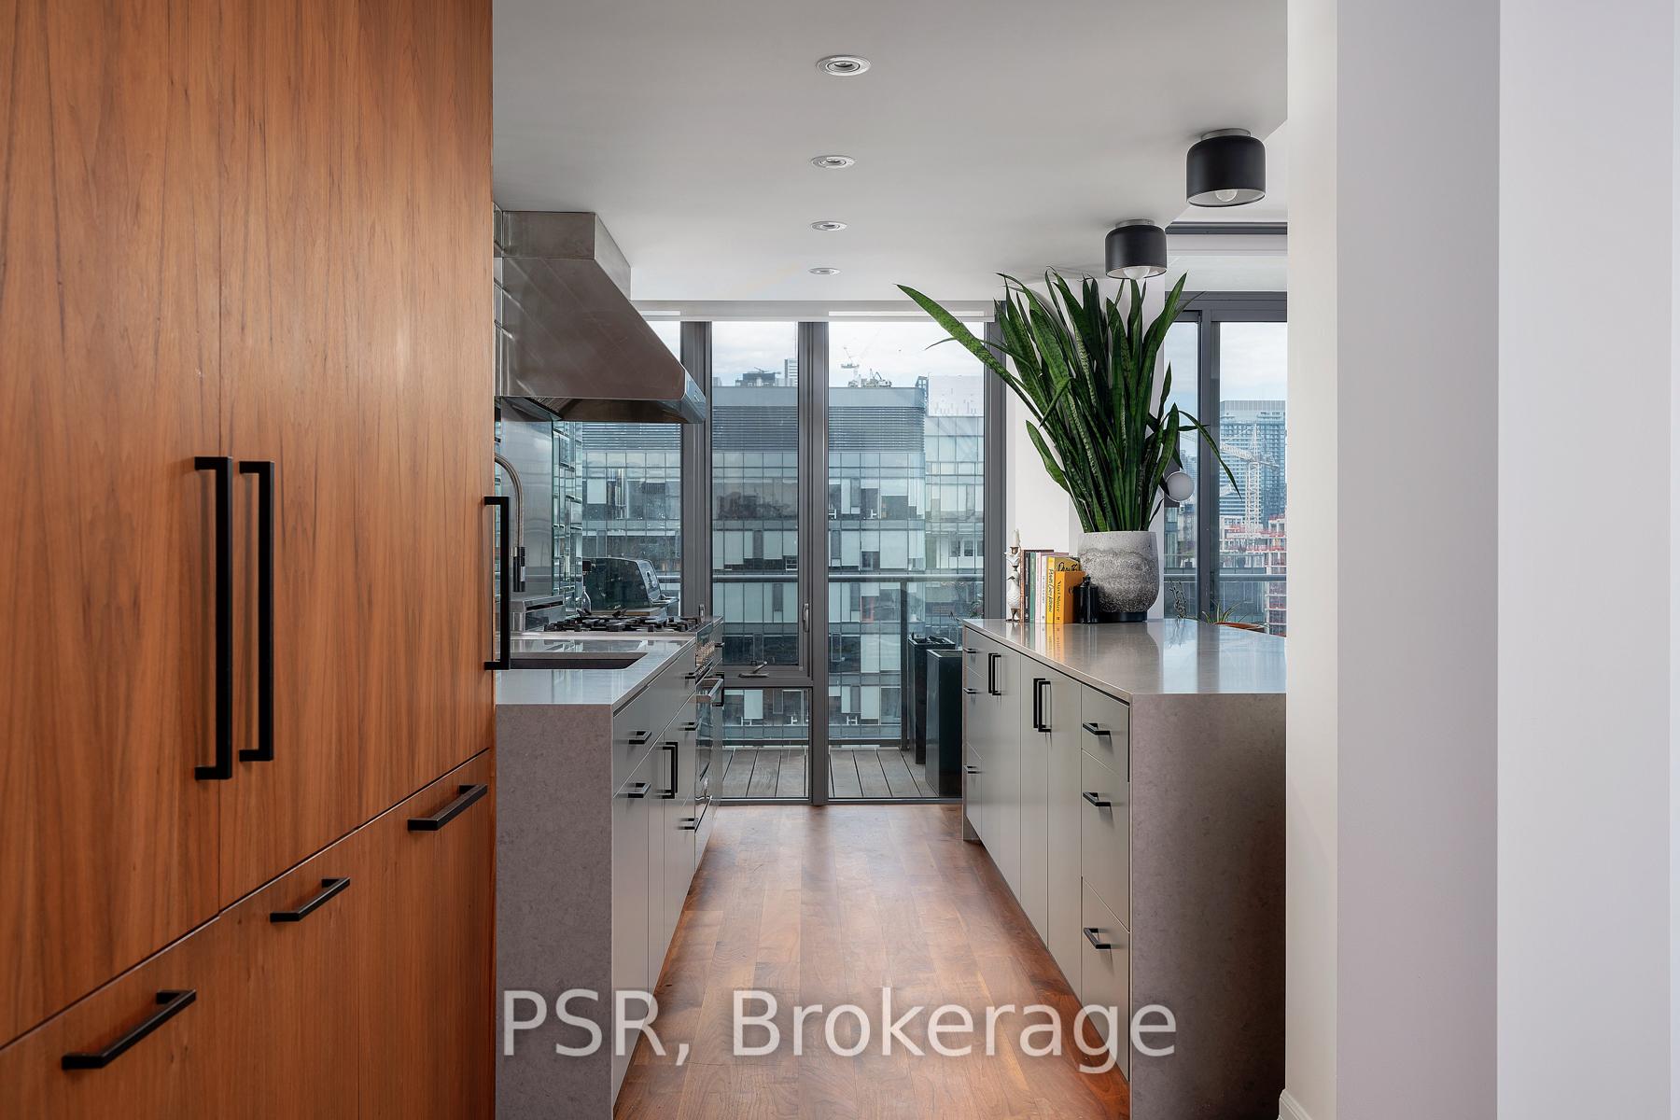
IncludedOnly five suites on the floor. features include built-in thermador fridge, dishwasher and oversized hood vent supporting the bertazzoni gas stove. caesarstone waterfall countertops. built in walnut pantry with sliding drawers. lg full sized side by side laundry with storage and drying racks. two heat pumps for the ultimate flexibility in temperature control. rubio oiled walnut flooring throughout. custom sauna by saunacore. gas line and electrical outlets on balcony. turf and ipe decking with integrated lighting on balcony., Not included None
- Included: Only five suites on the floor. features include built-in thermador fridge, dishwasher and oversized hood vent supporting the bertazzoni gas stove. caesarstone waterfall countertops. built in walnut pantry with sliding drawers. lg full sized side by side laundry with storage and drying racks. two heat pumps for the ultimate flexibility in temperature control. rubio oiled walnut flooring throughout. custom sauna by saunacore. gas line and electrical outlets on balcony. turf and ipe decking with integrated lighting on balcony.
- Not included: None
NearbyClear view
- Close to: Clear view
Listing detailsC12274804, Rented, Jul 9, 2025
- MLS® number: C12274804
- Status: Rented
- Listed on: Jul 9, 2025
- Days on market: 44
- Updated: Aug 22, 2025
- Possession: 2025-08-01 / Flexible
- Occupied by: Owner
- Listing brokerage: PSR
About this home
Unit 1502, 95 Bathurst Street, Toronto (Waterfront Communities), ON M5V 0H7
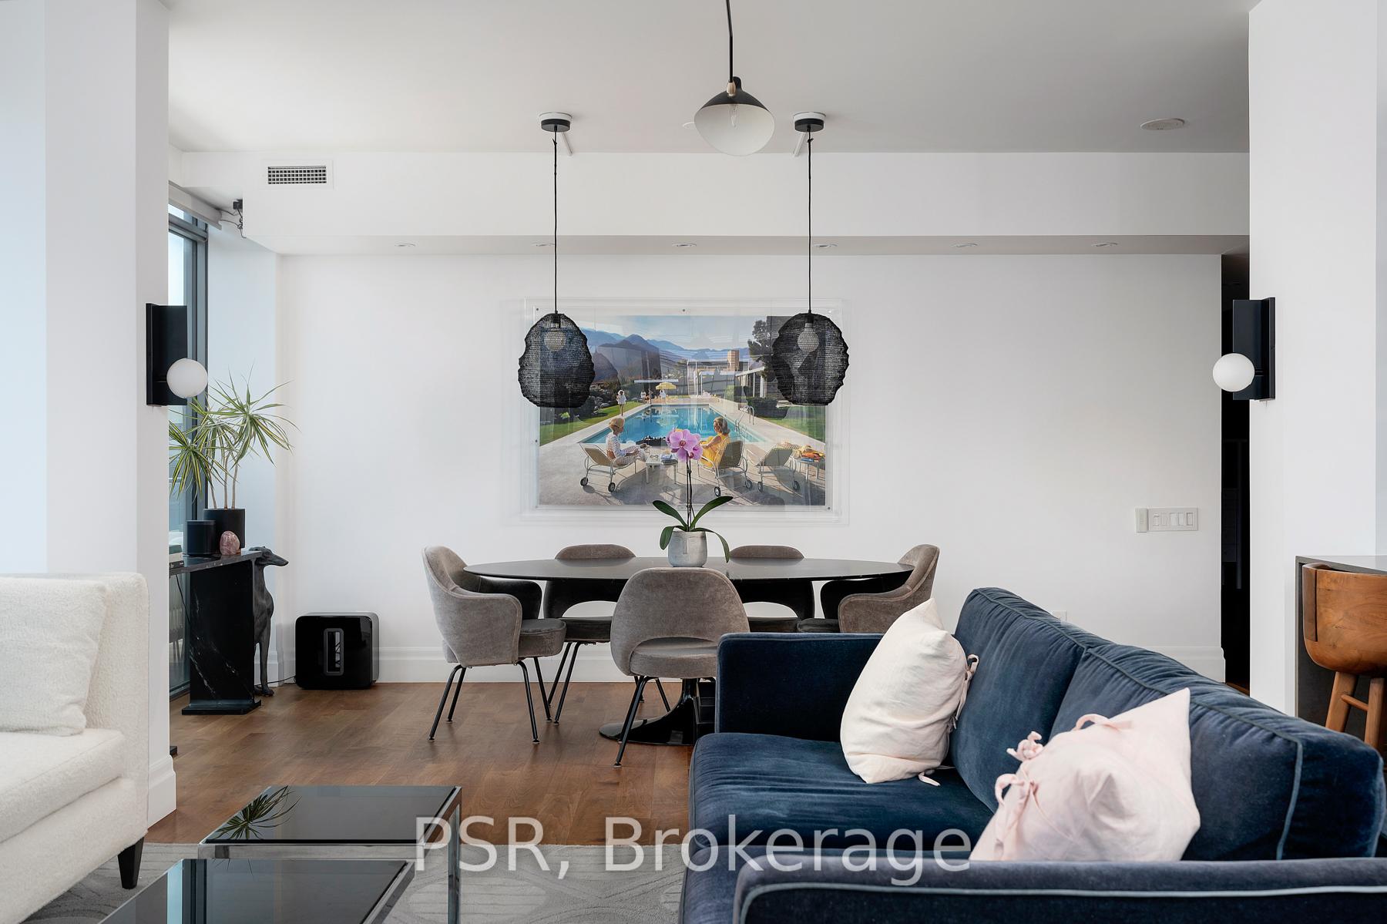
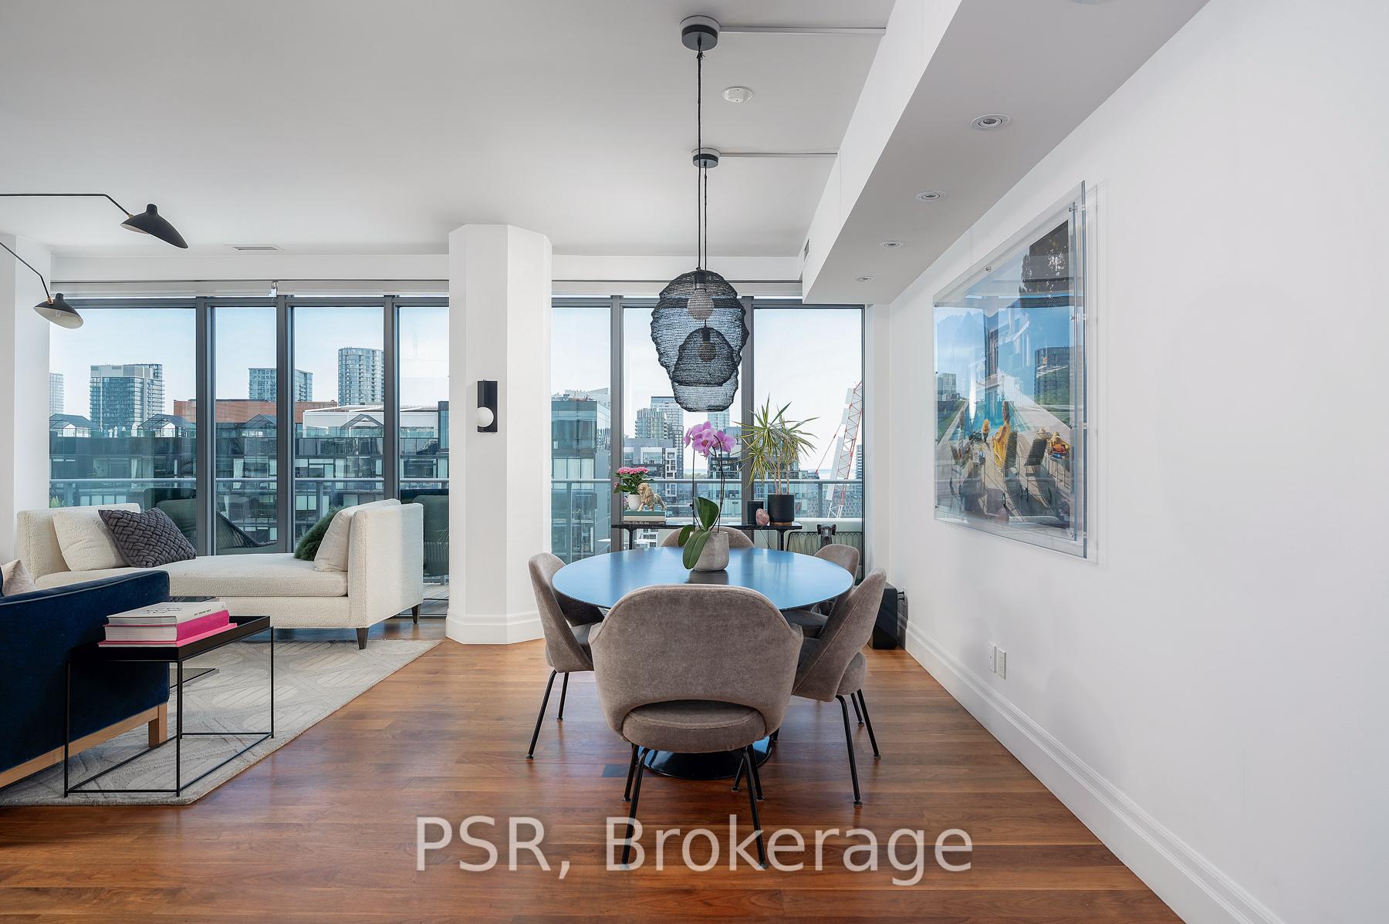
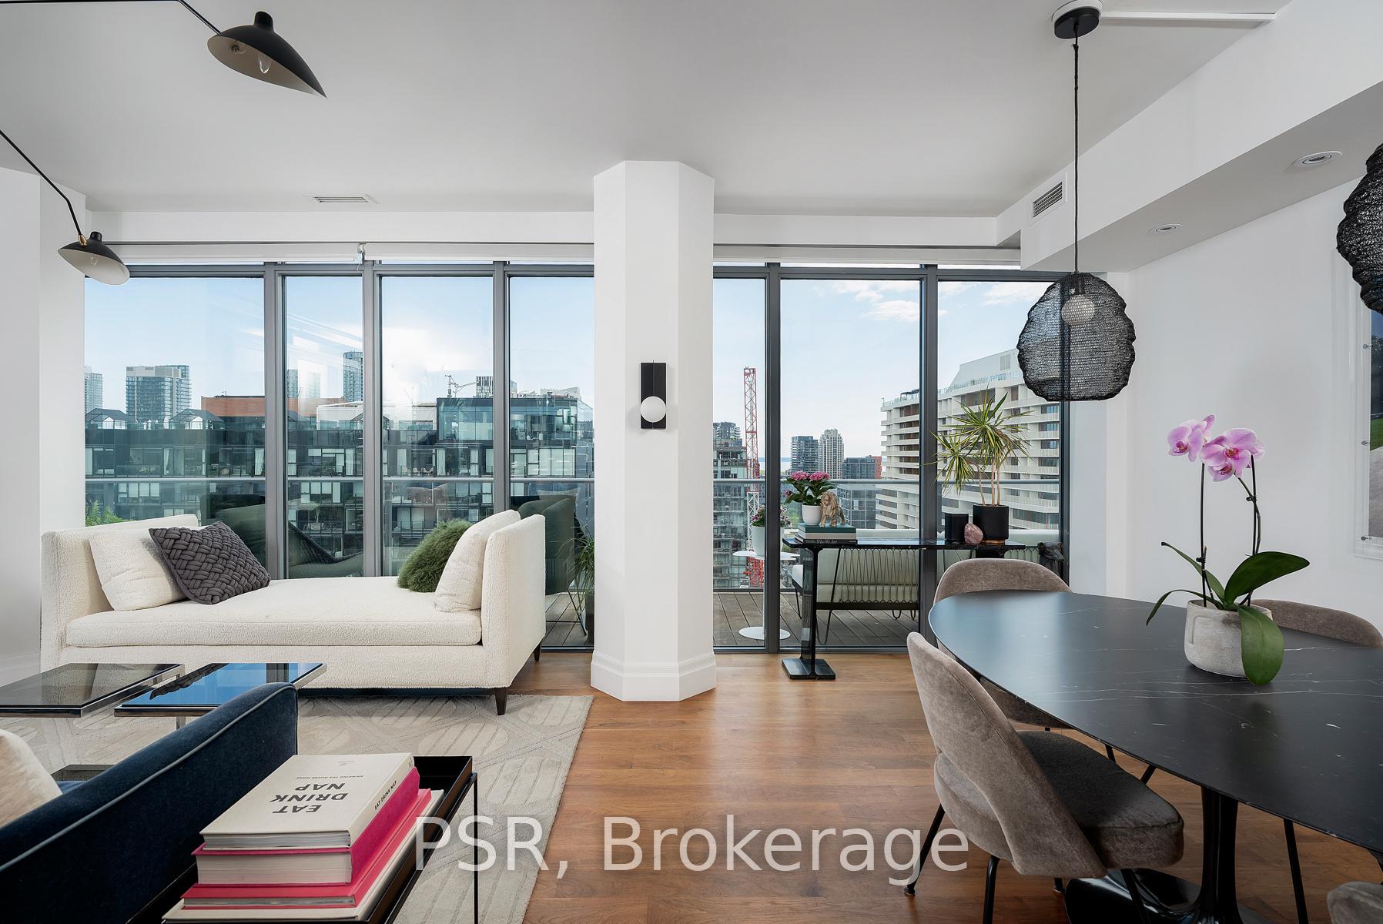
An Urban Sanctuary in the Heart of the City! Every so often, a truly special space becomes available one that redefines what it means to live in the city. Welcome to your urban retreat, where the rhythm of the city hums gently in the background as you step inside and unwind. Originally conceived by uniting two suites at the time of construction, this expansive residence was thoughtfully customized to create a home of comfort, style, and tranquility. Generous principal rooms, each with walkouts to a wraparound balcony, are bathed in natural light throughout the day from sunrise to sunset. The attention to detail is evident. Solid Black American Walnut flooring, finished with natural oils on-site, complements the warm palette. Low-VOC paints and carefully selected natural materials create a healthy, calming atmosphere. The re-finished concrete ceiling, enhanced insulation and limited walls abutting neighbours contribute to an exceptionally peaceful living experience. Solid wood pocket and closet doors throughout. Ample storage in every room. Enjoy a tranquil moment of solitude in your very own custom built infrared sauna, or take a refreshing cold plunge in the freestanding soaker tub. When you're ready to share this special space, host friends with ease. The living room spills over onto the balcony through the oversized walkout creating an inside/out living space perfect for large gatherings with the chef's kitchen and outdoor grill supporting everything you can imagine. The balcony features both a covered area for extended seasonal use and a large open-air space perfect for soaking up the sun on warm summer days. Every element of this home is custom and has been curated, and crafted for elevated daily living. Perfectly positioned just steps from vibrant King West, you'll have easy access to Toronto's most stylish boutiques, top-tier fitness studios, and some of the city's finest dining experiences.
Ask about this home
A HOMEH agent will answer your questions about this home.
Know more about Six50 King
Condo building · 650 King Street W
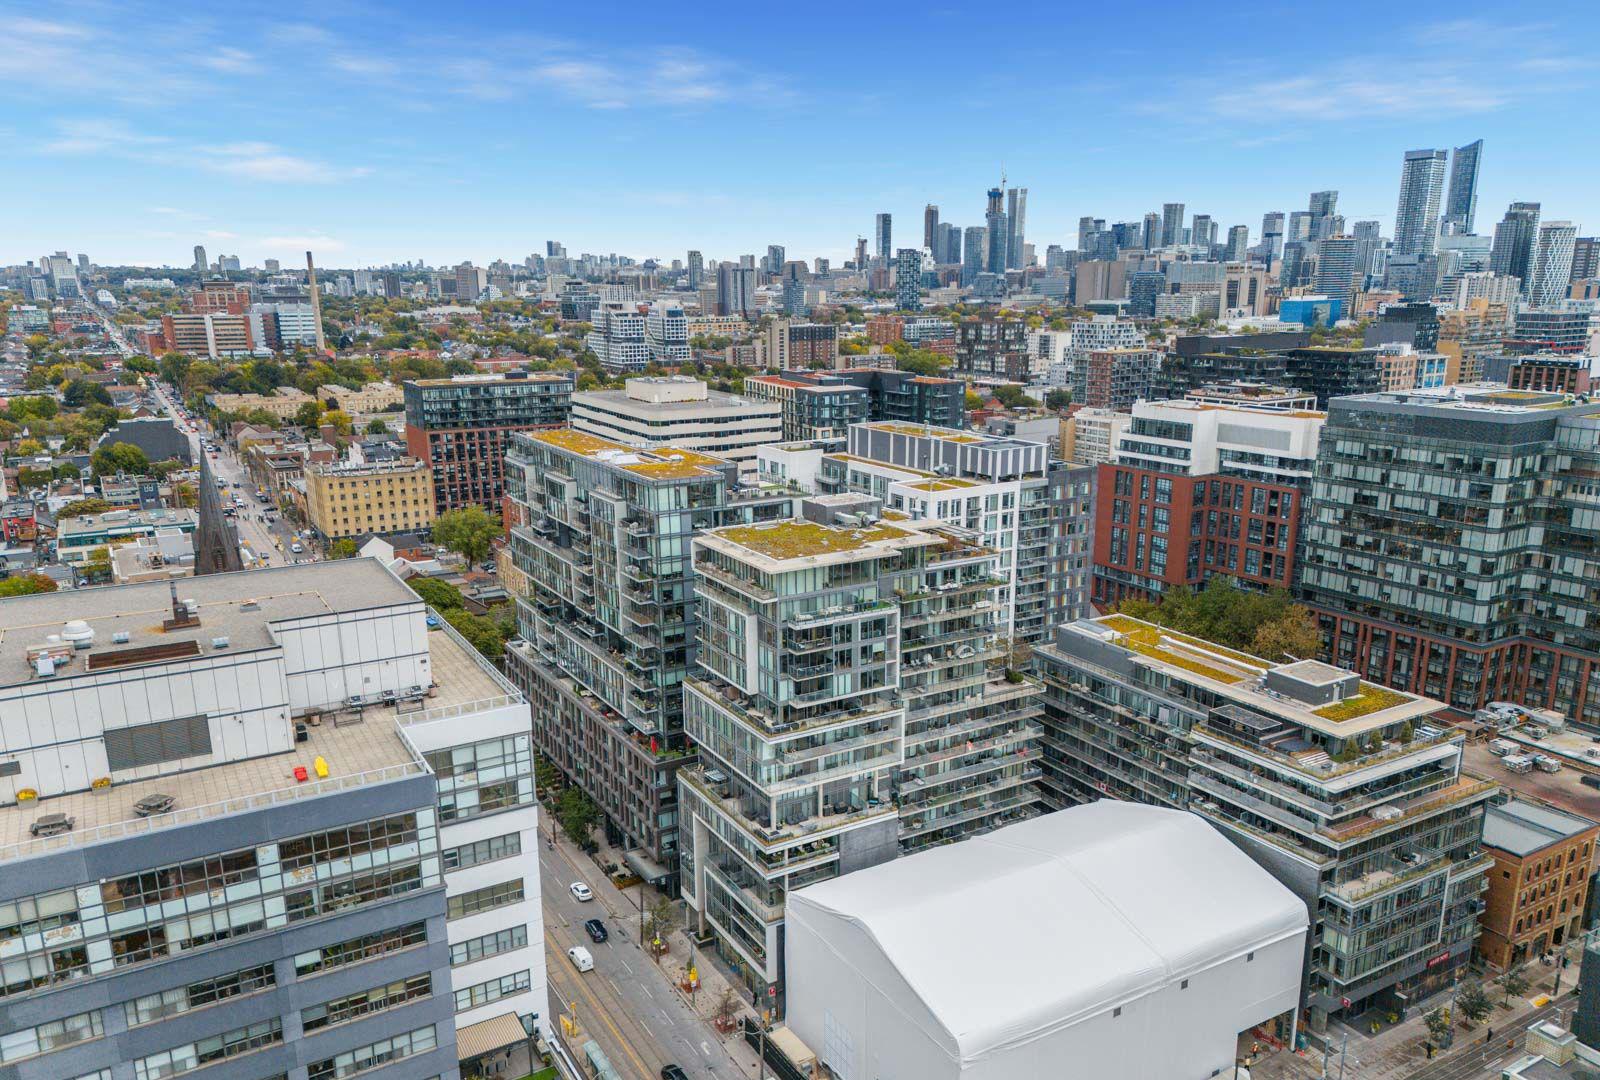
Six50 King is a 16-storey condo with 233 suites, built in 2012 by Freed Developments. Right now 4 for sale and 3 for rent are on the market here.
- 16storeys
- 233suites
- $873/sq ft
- 2012built
No similar units for rent in Six50 King right now.
Around this home
Daily convenience, out of 100, from the distances below
Schools nearby
School rating, out of 10.
Helpful calculators
Your HOMEH agent

"I would see it this week."