

Unit 719, 95 Bathust Street
Unit 719, 95 Bathust Street
 See all 13 photos
Included in condo fee: Heat, Water, Common Elements, Building Insurance
Property history
- $625,000TerminatedList: 2025-01-18|End: 2025-02-22|35 daysC11934529
Facts and features
- ExposureSouth
- LaundryEnsuite
- LockerNone
- BalconyOpen
- Central air
- Concierge
- Gym
- Rooftop deck/garden
The homeCondo Apartment, Apartment, Age 11–15 years
- TypeCondo Apartment
- StyleApartment
- Age11–15 years
- Living space600–699 sq ft
- BasementNone
- ExposureSouth
InsideEnsuite, Carpet free, Rooms above ground 4
- LaundryEnsuite
- FeaturesCarpet free
- Rooms above ground4
- Bedrooms1
- Bathrooms1
- Kitchens1
OutsideConcrete, Open
- ExteriorConcrete
- BalconyOpen
Parking and lockerUnderground, Parking type None, Underground
- GarageUnderground
- Parking typeNone
- DrivewayUnderground
- LockerNone
BuildingSix50 King, Storeys 16, Units 233
- NameSix50 King
- Storeys16
- Units233
- Registered2012
- Condo corporation2266
- AmenitiesConcierge, bbqs allowed, gym, rooftop deck/garden
- PetsAllowed
Heating, water and powerHeat pump, electric, Central air
- HeatingHeat pump, electric
- CoolingCentral air
Costs and taxesTaxes $2,213 a year, Condo fee $415 a month, Heat included, water included, common elements included, building insurance included
- Taxes, 2024$2,213 a year
- Condo fee$415 a month
- Fee includesHeat included, water included, common elements included, building insurance included
Included in the saleAll appliances; fridge, stove, b/i dishwasher, hood fan, washer/dryer, all light fixtures, electric blinds.
- IncludedAll appliances; fridge, stove, b/i dishwasher, hood fan, washer/dryer, all light fixtures, electric blinds.
Listing detailsC11934529, Terminated, Jan 18, 2025
- MLS® numberC11934529
- StatusTerminated
- Listed onJan 18, 2025
- Days on market35
- UpdatedFeb 22, 2025
- Possession2025-02-01 / February 1, 2025
- Occupied byVacant
- Listing brokerageENTERHOME REALTY
About this home
Unit 719, 95 Bathust Street, Toronto (Waterfront Communities), ON M5V 0H7
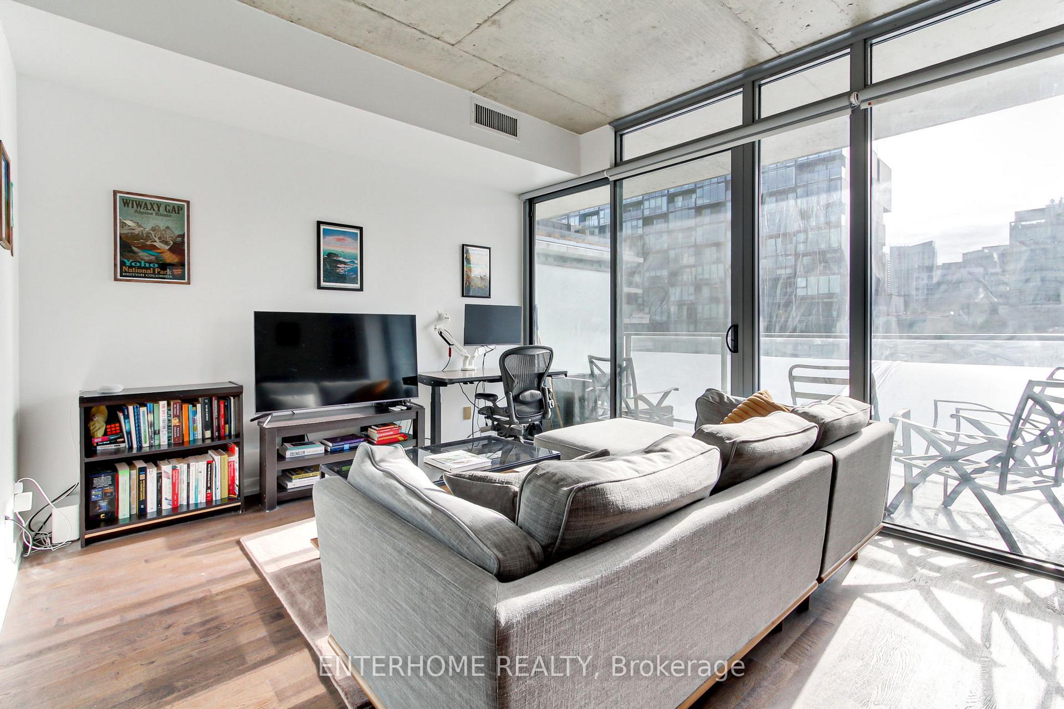
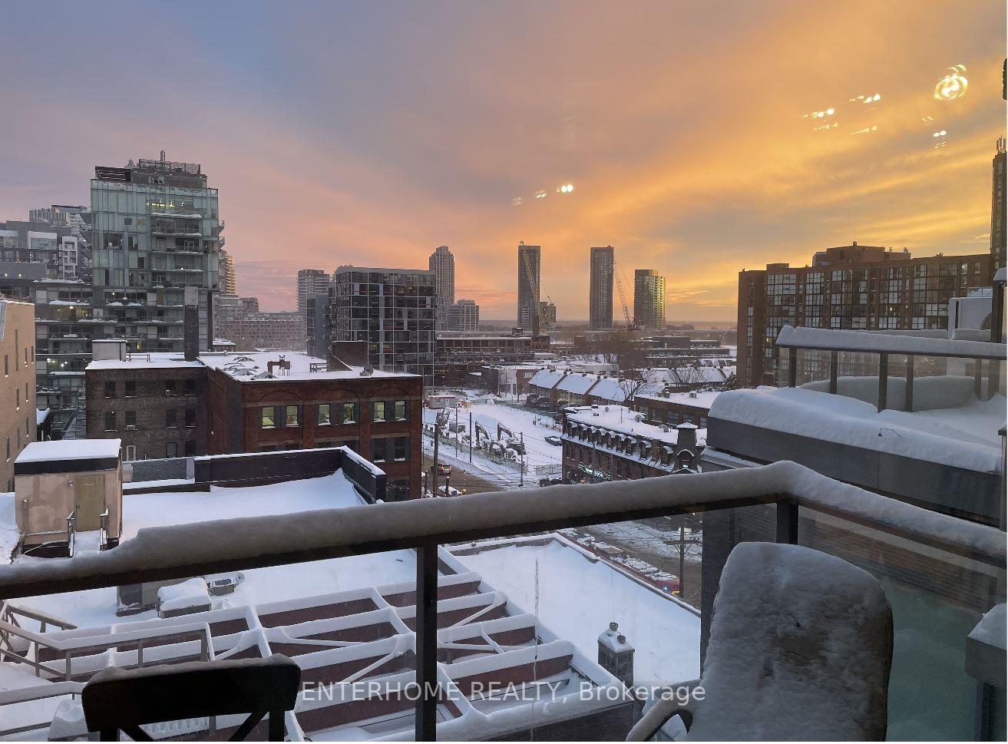
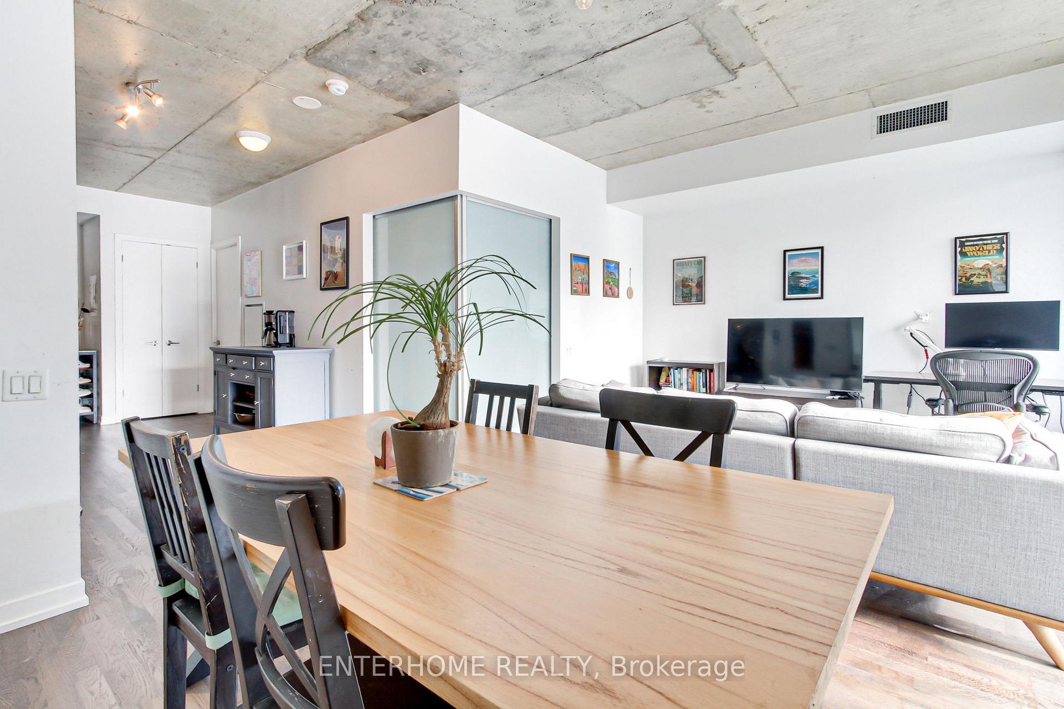
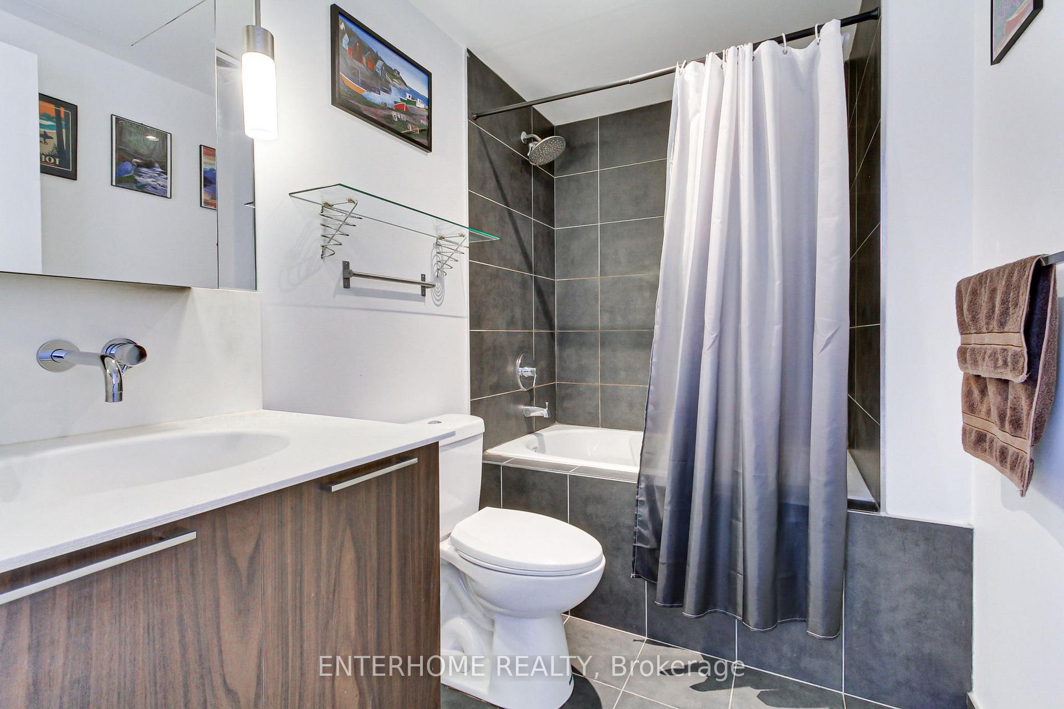
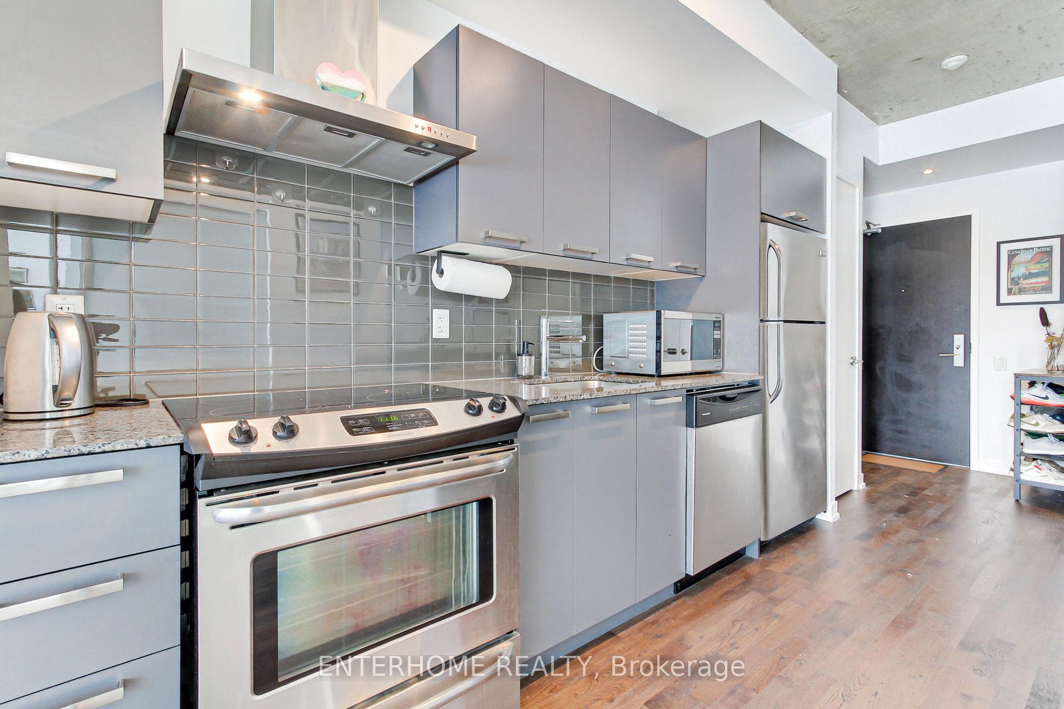
Welcome to the heart of the entertainment district, modern living at Six50 King W. This unit is just steps to city's best shopping, cozy restaurants, transit, and the waterfront. Open concept layout features 1 bedroom, 1 bath complete with hardwood floors, custom bedroom shelving, stainless steel appliances, stone counter, tiled backsplash & sliding glass doors. The living room features floor to celling glass with electric blinds, leading onto a south facing balcony. The 9Ft exposed ceiling completes the modern look. Steps to future Ontario line TTC. **EXTRAS** Amenities include concierge, fitness centre, private garden & BBQ area.
Ask about this home
A HOMEH agent will answer your questions about this home.
Know more about Six50 King
Condo building · 650 King Street W
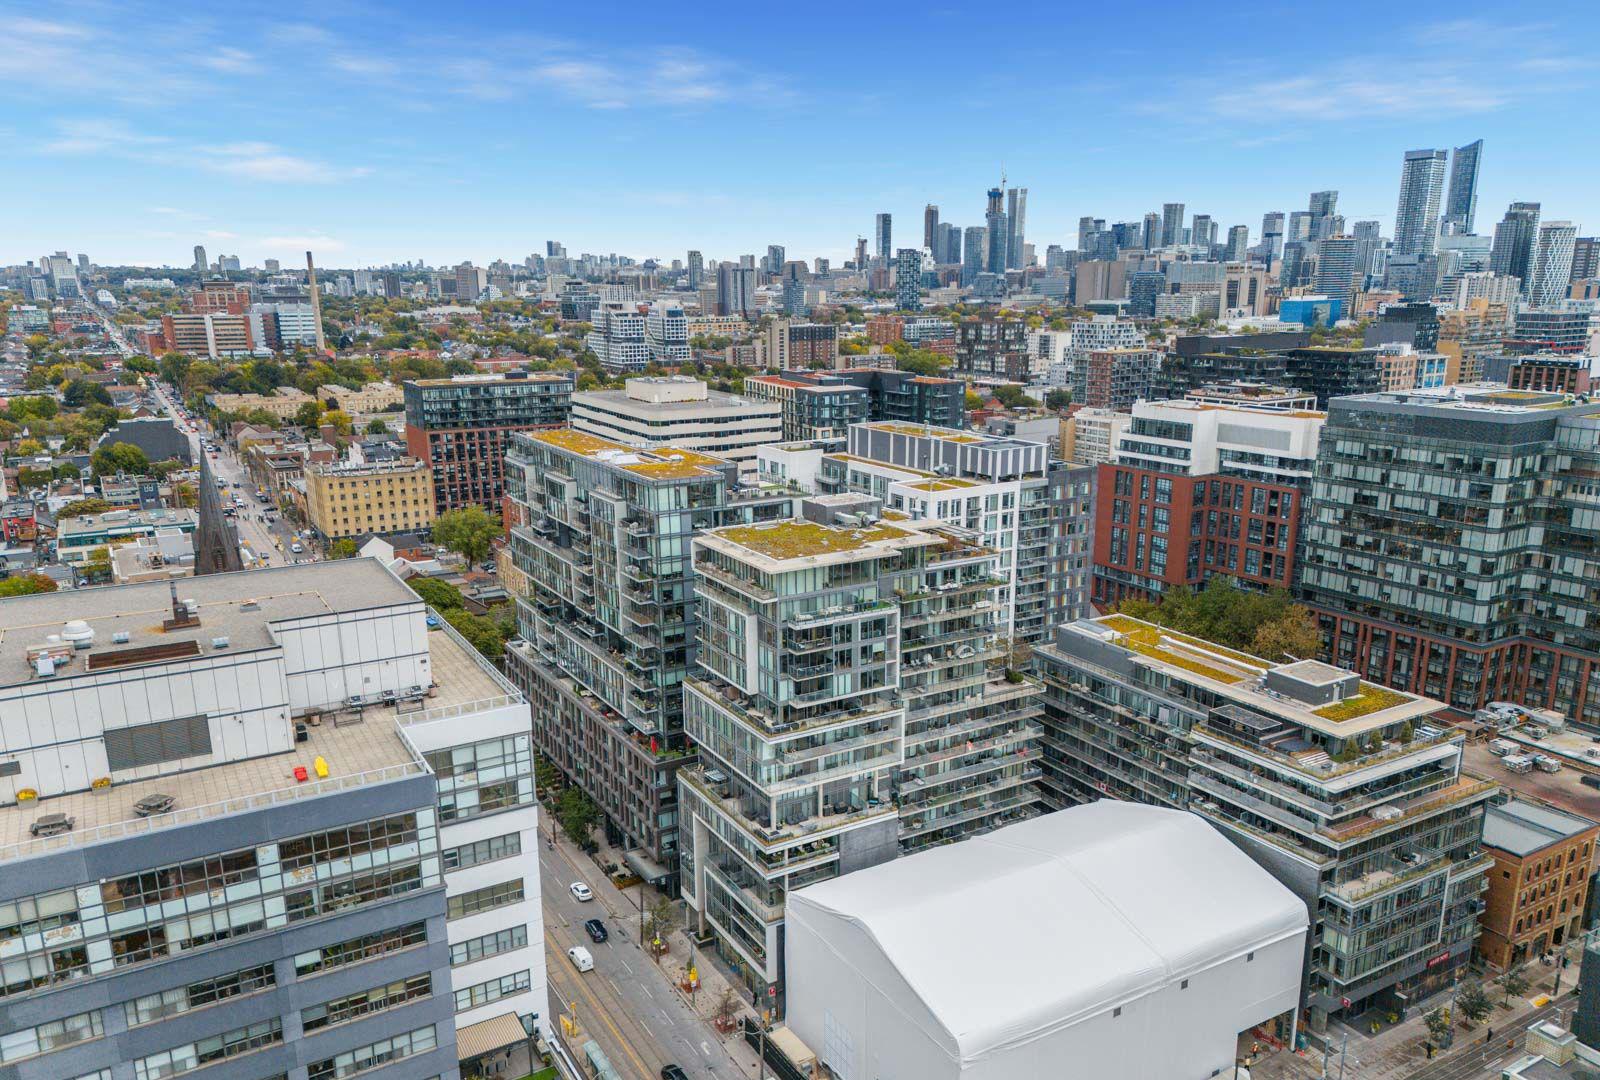
Six50 King is a 16-storey condo with 233 suites, built in 2012 by Freed Developments. Right now 4 for sale and 3 for rent are on the market here.
- 16storeys
- 233suites
- $873/sq ft
- 2012built
No similar units for sale in Six50 King right now.
Around this home
Daily convenience, out of 100, from the distances below
Schools nearby
School rating, out of 10.
Helpful calculators
Your HOMEH agent

"Priced 15% over the Hestimate. I would see it this week."