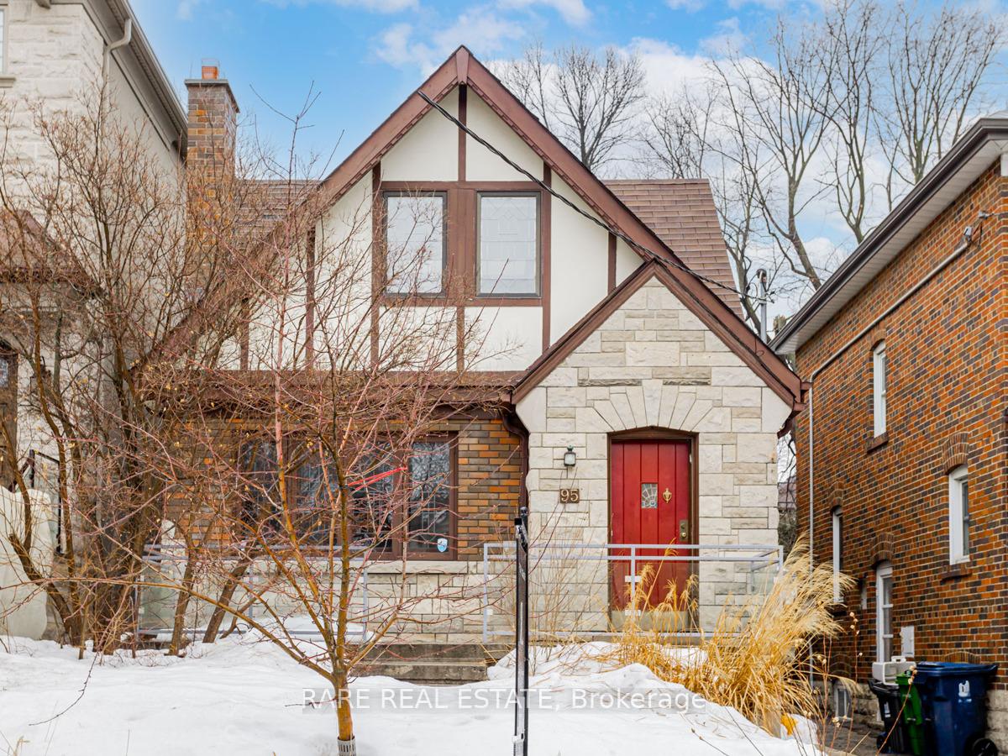
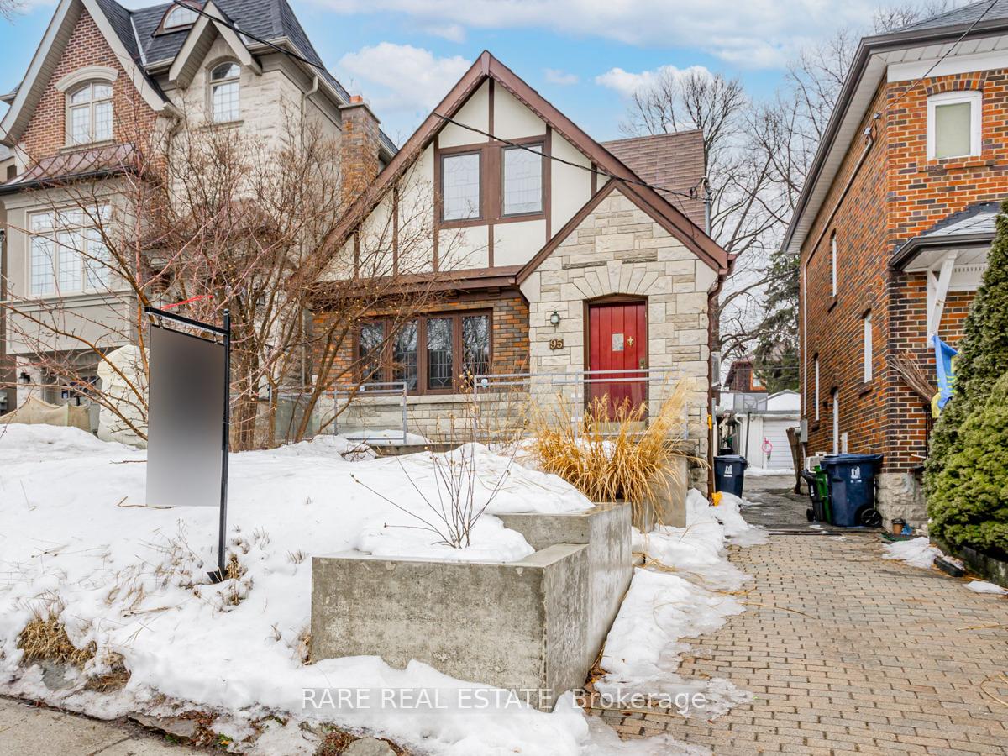
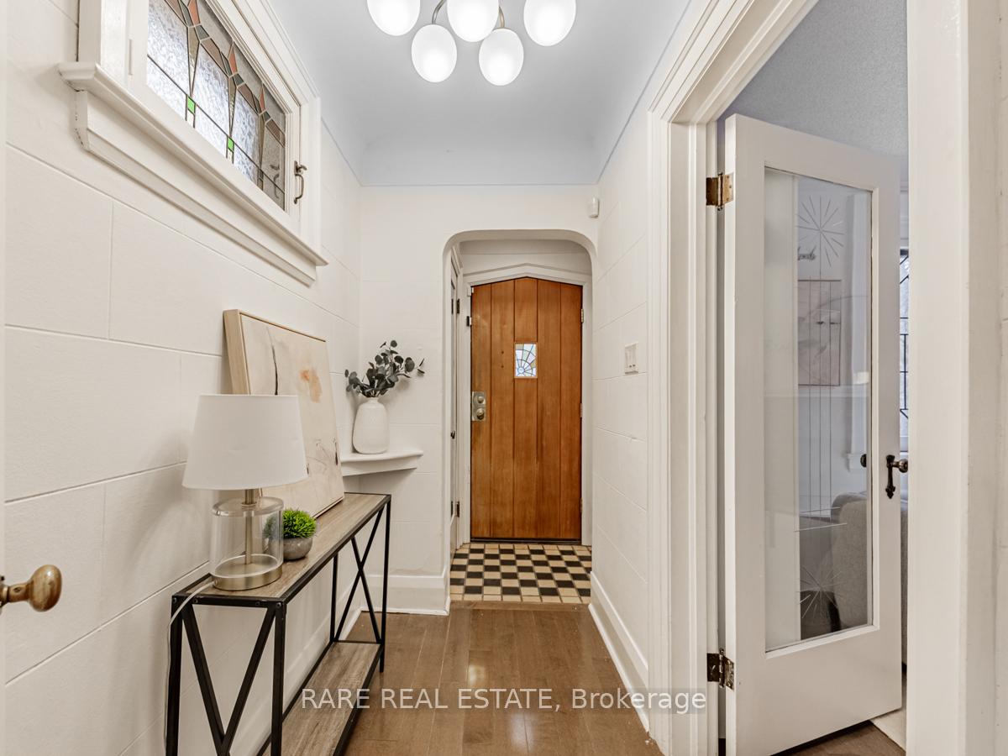
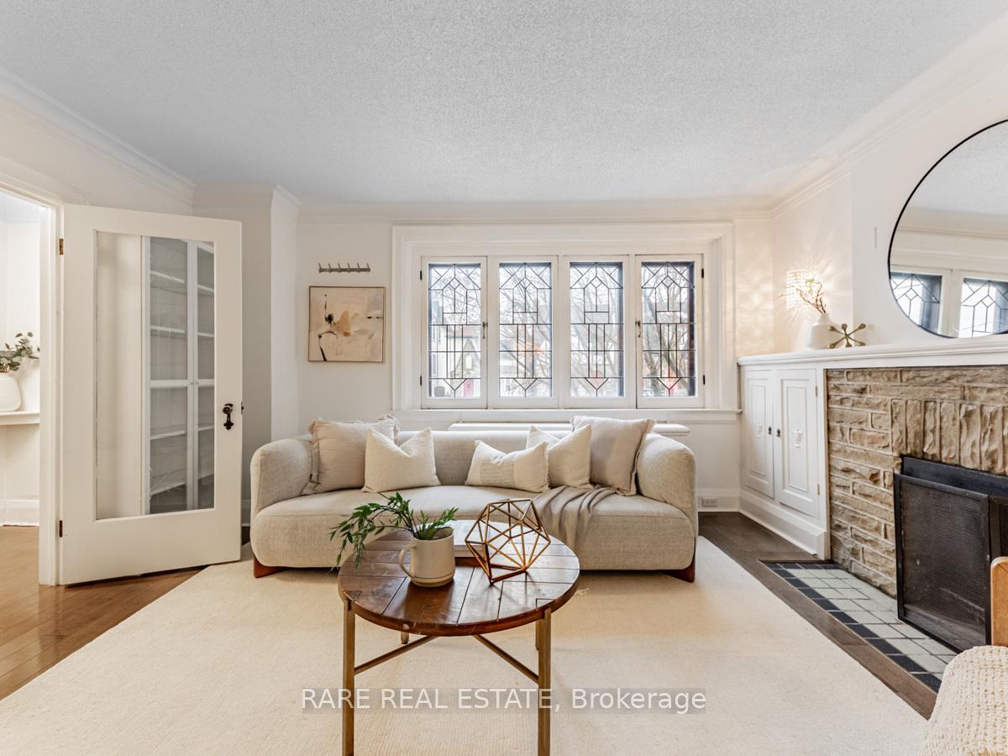
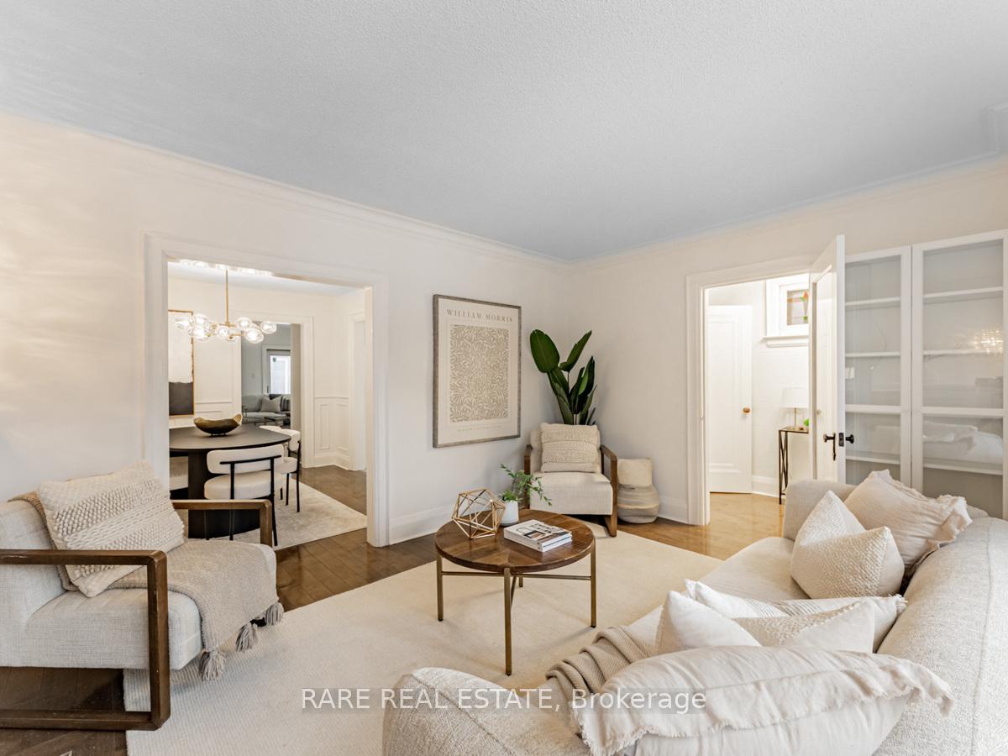
Welcome to 95 Castlewood Road, a sophisticated and beautifully maintained home nestled on the most coveted block in the neighborhood. This elegant residence boasts a spacious, thoughtfully designed layout with a stunningly updated kitchen and bathrooms, rich dark hardwood floors and exquisite leaded glass windows that add timeless charm. The main level offers sun-drenched living spaces, a warm and inviting family room and a rare main floor powder room. Upstairs, three generously sized bedrooms provide comfort and tranquility, while the finished basement features a private bedroom suite with its own separate side entrance. Steps from the vibrant shops and restaurants of Eglinton Avenue, this exceptional home offers both luxury and convenience in an unbeatable location.
Read more
Facts & features
TypeDetached
Style2-storey
HeatingOther, gas
CoolingWall unit(s)
BasementFinished
WaterMunicipal
FireplaceYes
Book a viewing
Wed28Oct
Thu29Oct
Fri30Oct
Sat31Oct
Sun1Nov
Pick a time
Rooms
12 rooms · 3 bathrooms
Main floor4 rooms
Living room11′10″ × 14′10″176 sq.ft.
Dining room10′8″ × 10′9″115 sq.ft.
Kitchen10′10″ × 8′2″88 sq.ft.
Family room15′1″ × 19′5″293 sq.ft.
Second floor3 rooms
Primary bedroom15′3″ × 18′4″280 sq.ft.
Bedroom 215′5″ × 9′10″152 sq.ft.
Bedroom 315′5″ × 9′10″152 sq.ft.
Lower level5 rooms
Office14′8″ × 9′3″136 sq.ft.
Bedroom 49′9″ × 8′10″86 sq.ft.
Utility room17′6″ × 9′4″163 sq.ft.
Laundry7′5″ × 6′7″49 sq.ft.
Recreation17′7″ × 8′8″152 sq.ft.
Bathrooms3
4-pcSecond3-pcLower2-pcMain
Around this home
Eglinton/Avenue Rd
Listing details
MLS® numberC12004053
Listed onMar 6, 2025
Days on market12
UpdatedMar 18, 2025
Listing brokerageRARE REAL ESTATE
Possession2025-03-10 / Immediate
Helpful tools
Mortgage calculator
Closing costs
Land transfer tax
Buyer guide
Your HOMEH agent
KimHOMEH agent · Toronto
"I would see it this week."
Ask Kim
Ask HOMEH about this home
Price, neighbourhood, monthly cost. Ask anything.
HOMEH Intelligent Agent is an AI, not a licensed representative. Check anything important with your agent.

 See all 35 photos
