

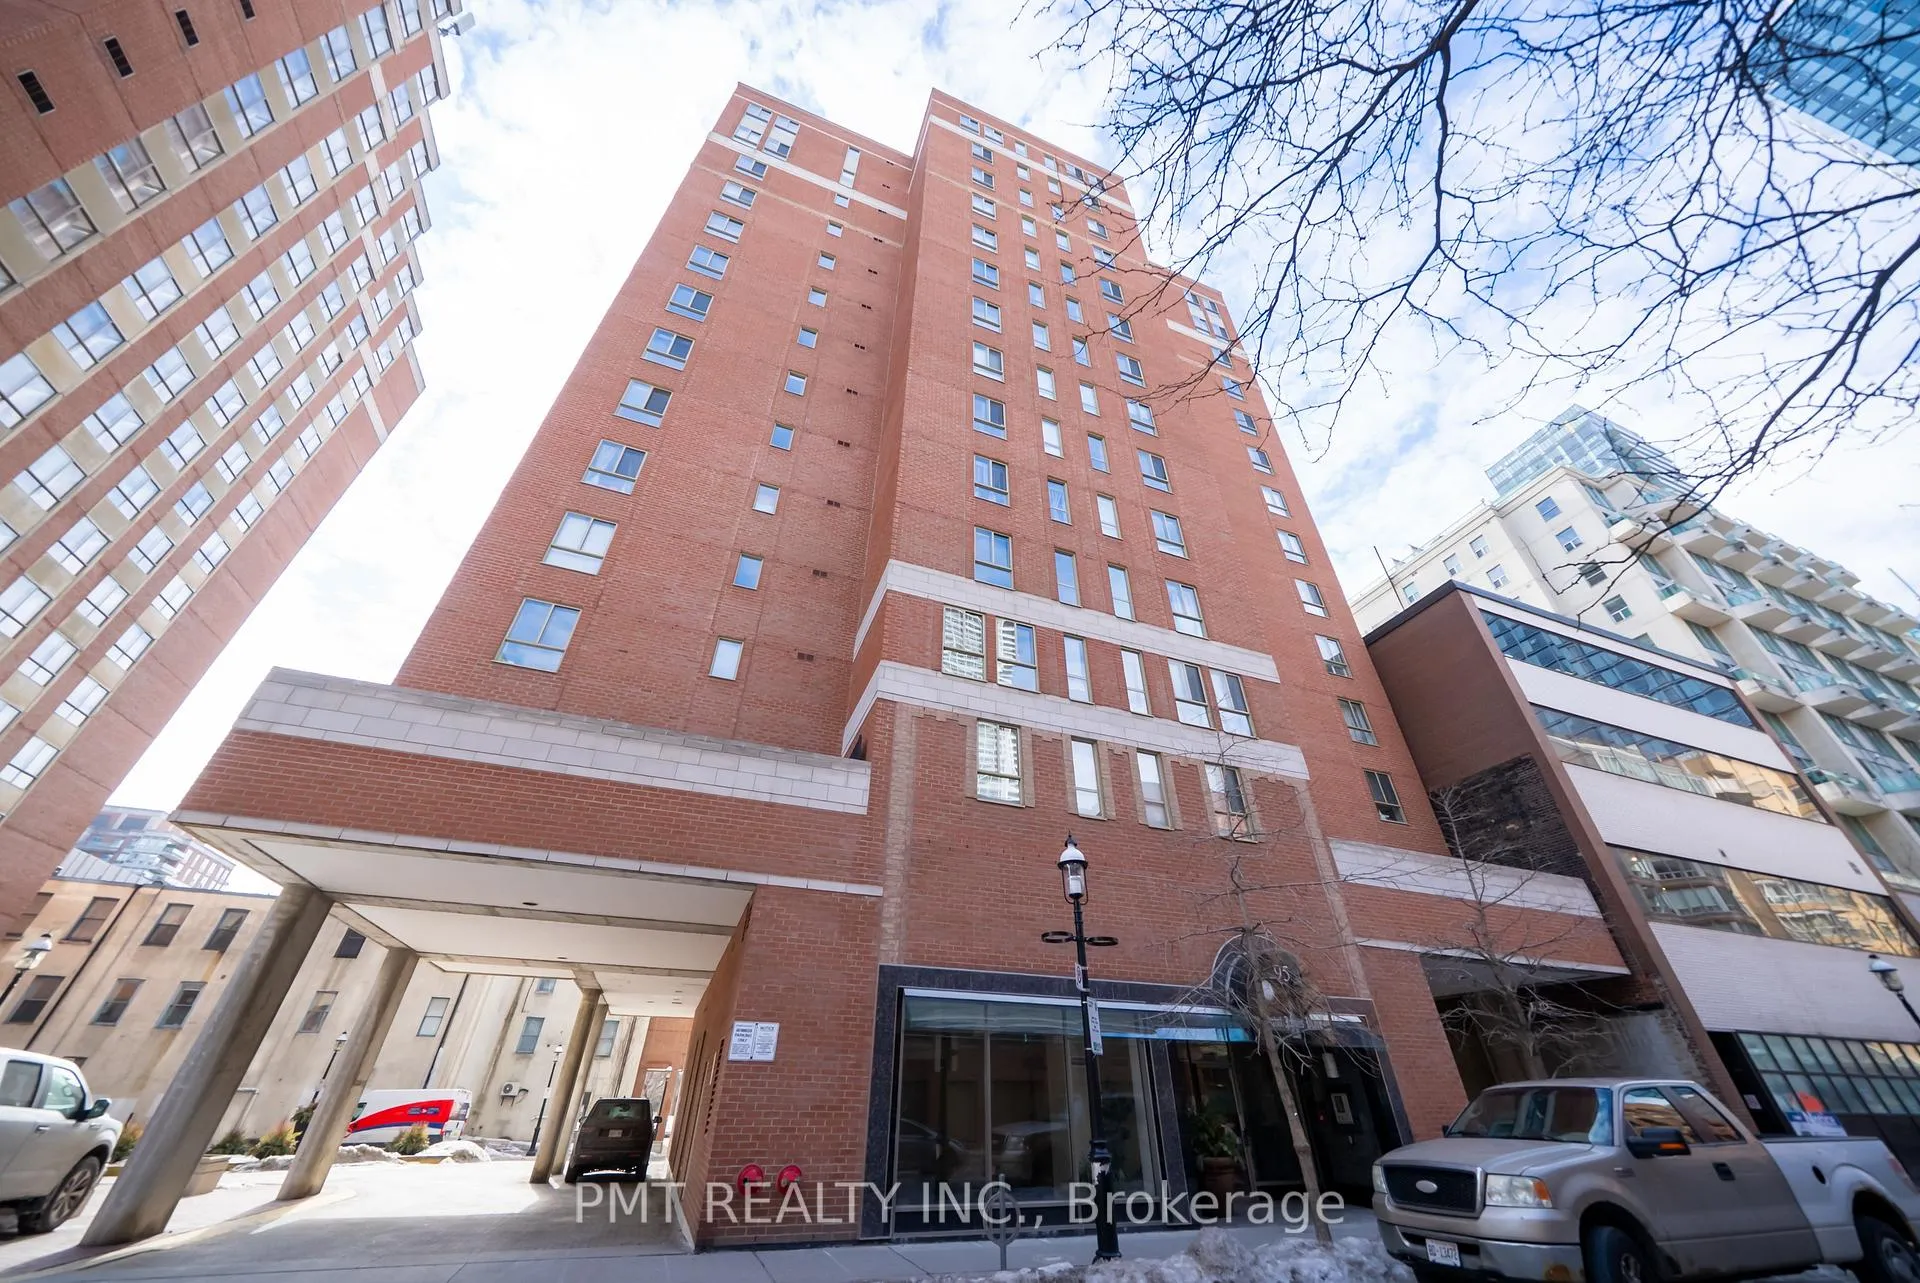
Unit 801, 95 Lombard Street
Unit 801, 95 Lombard Street
 See all 42 photos
Property history
Facts and features
- ExposureSouth east
- LaundryEnsuite
- LockerNone
- BalconyNone
- Hardwood floors
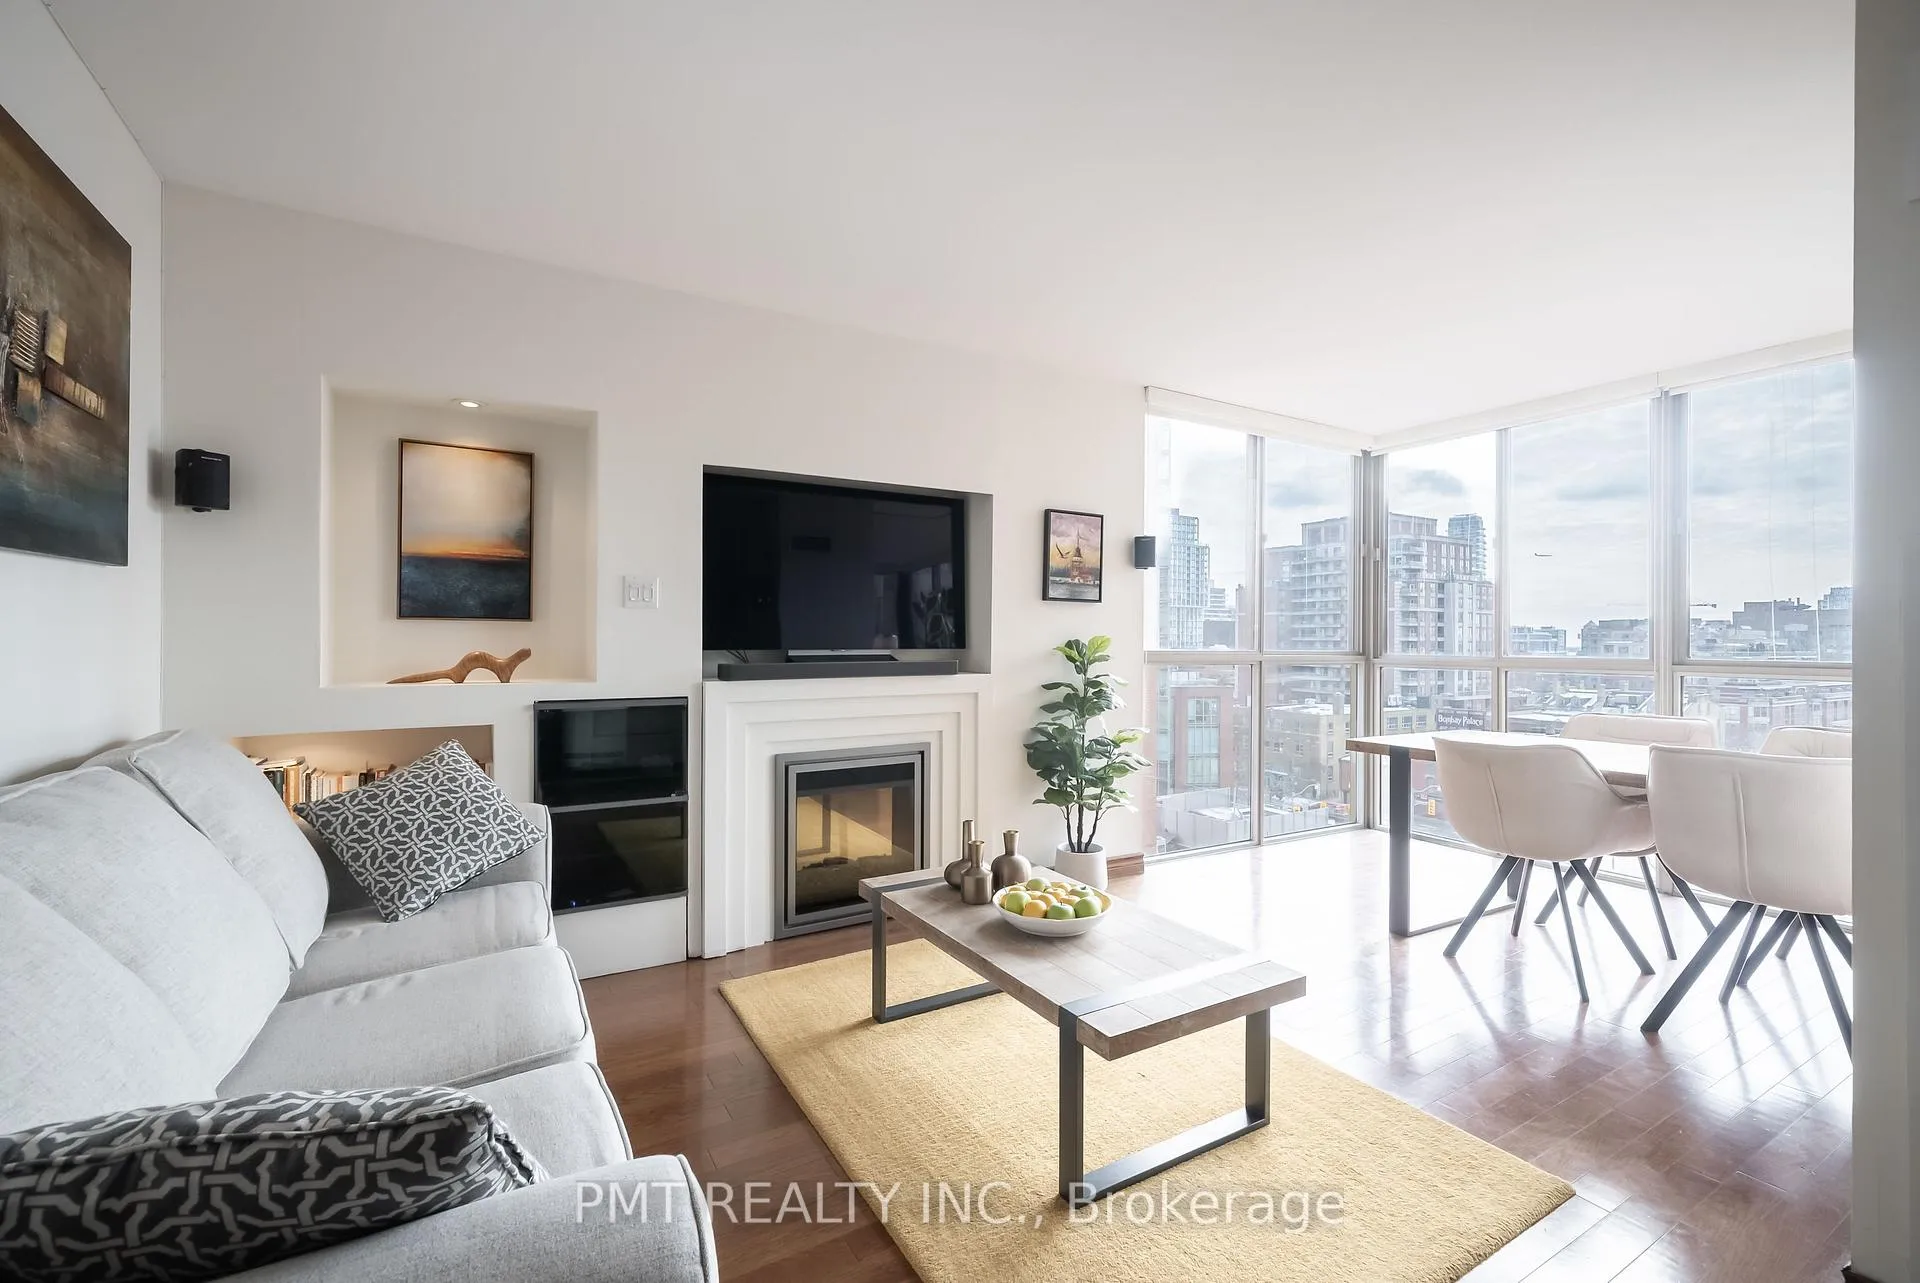
- Fireplace
- Central air
- Gym
- Party room/meeting room
- Exercise room
The homeCondo Apartment, Apartment, Age 31–50 years
- Type: Condo Apartment
- Style: Apartment
- Age: 31–50 years
- Living space: 1,000–1,199 sq ft
- Basement: None
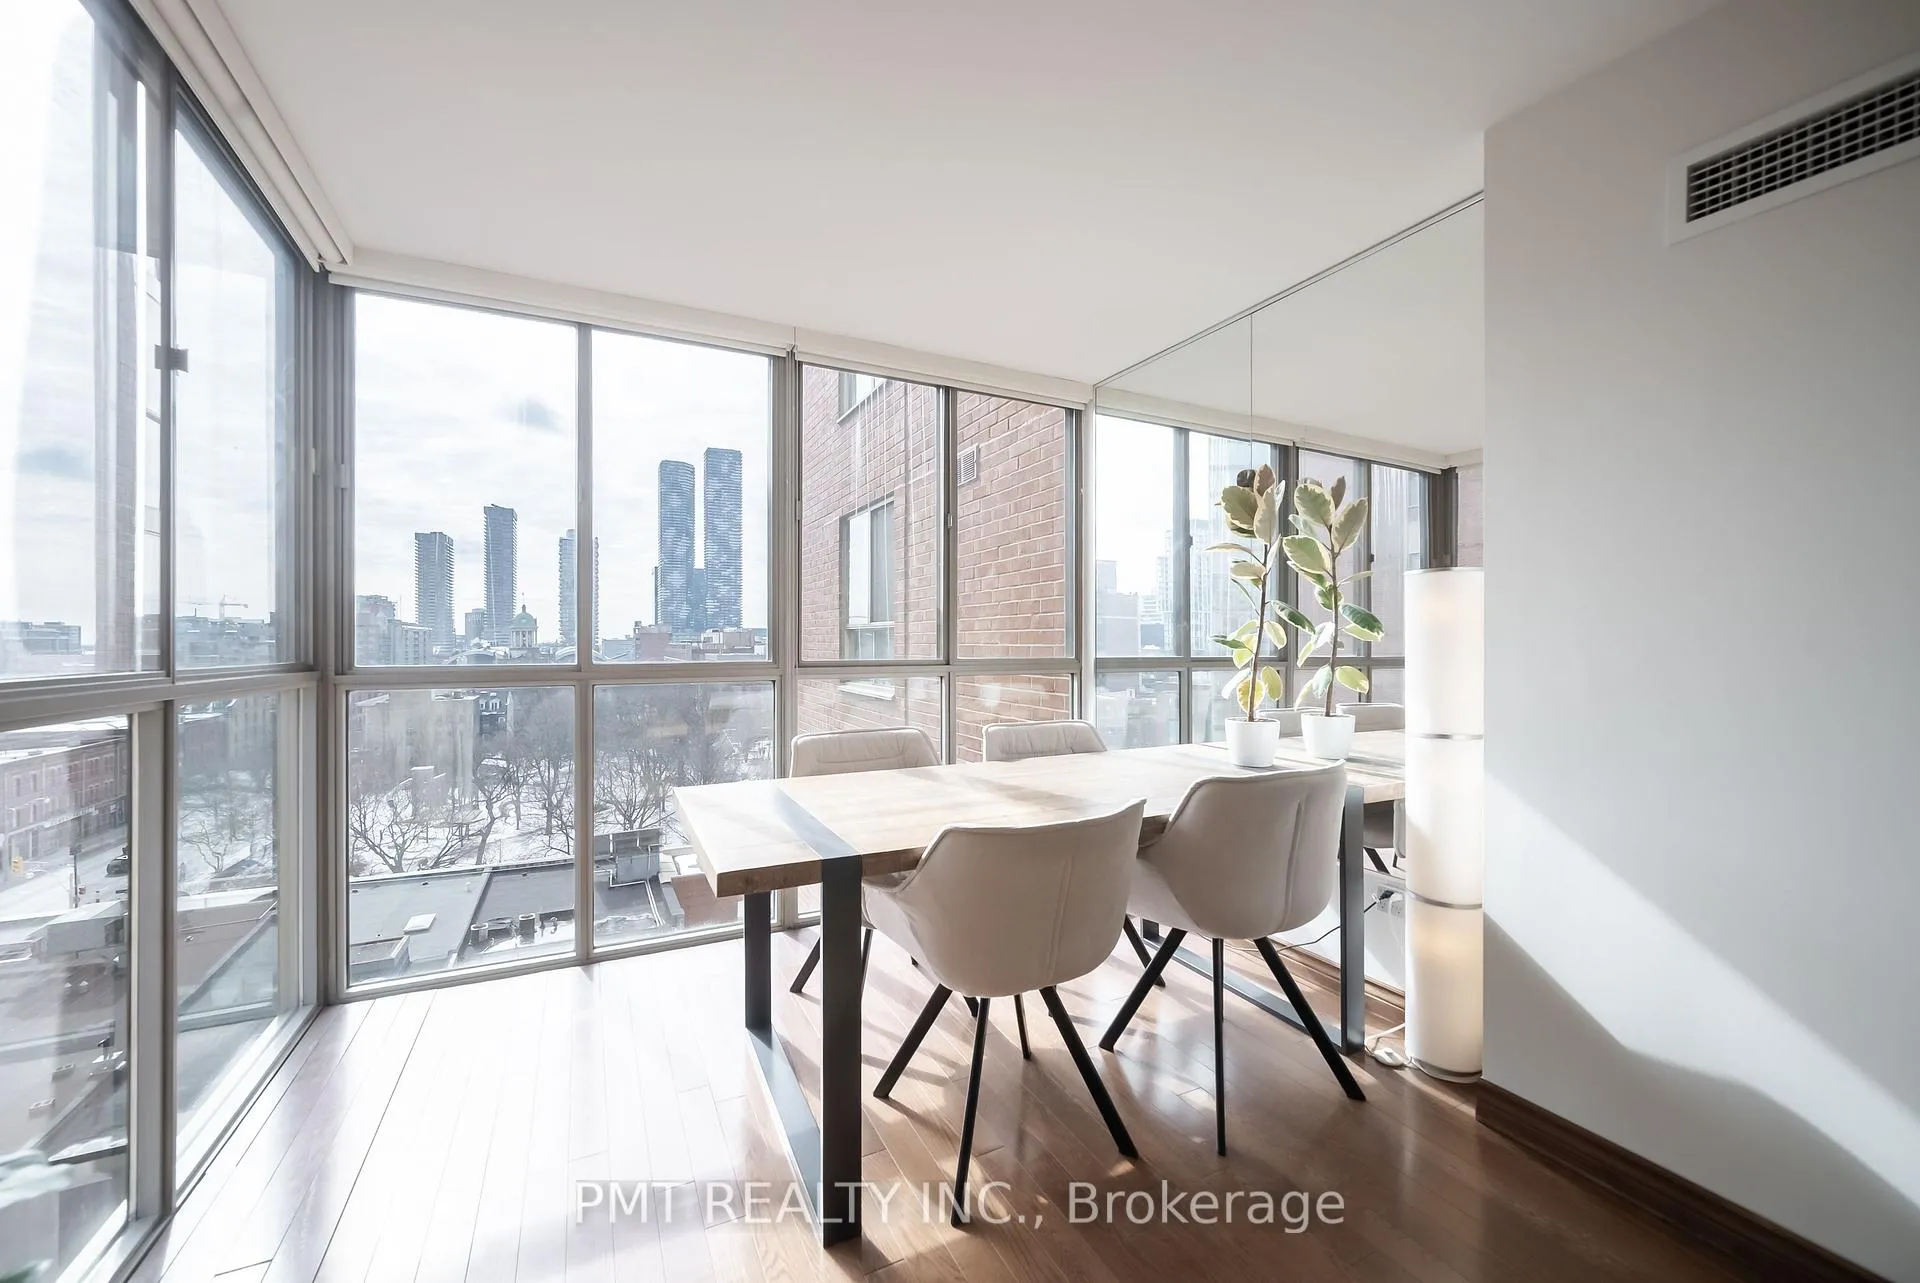
- Exposure: South East
InsideFireplace Yes, electric, Hardwood, Window floor to ceiling, Heated, Tile, Ensuite
- Fireplace: Yes, electric
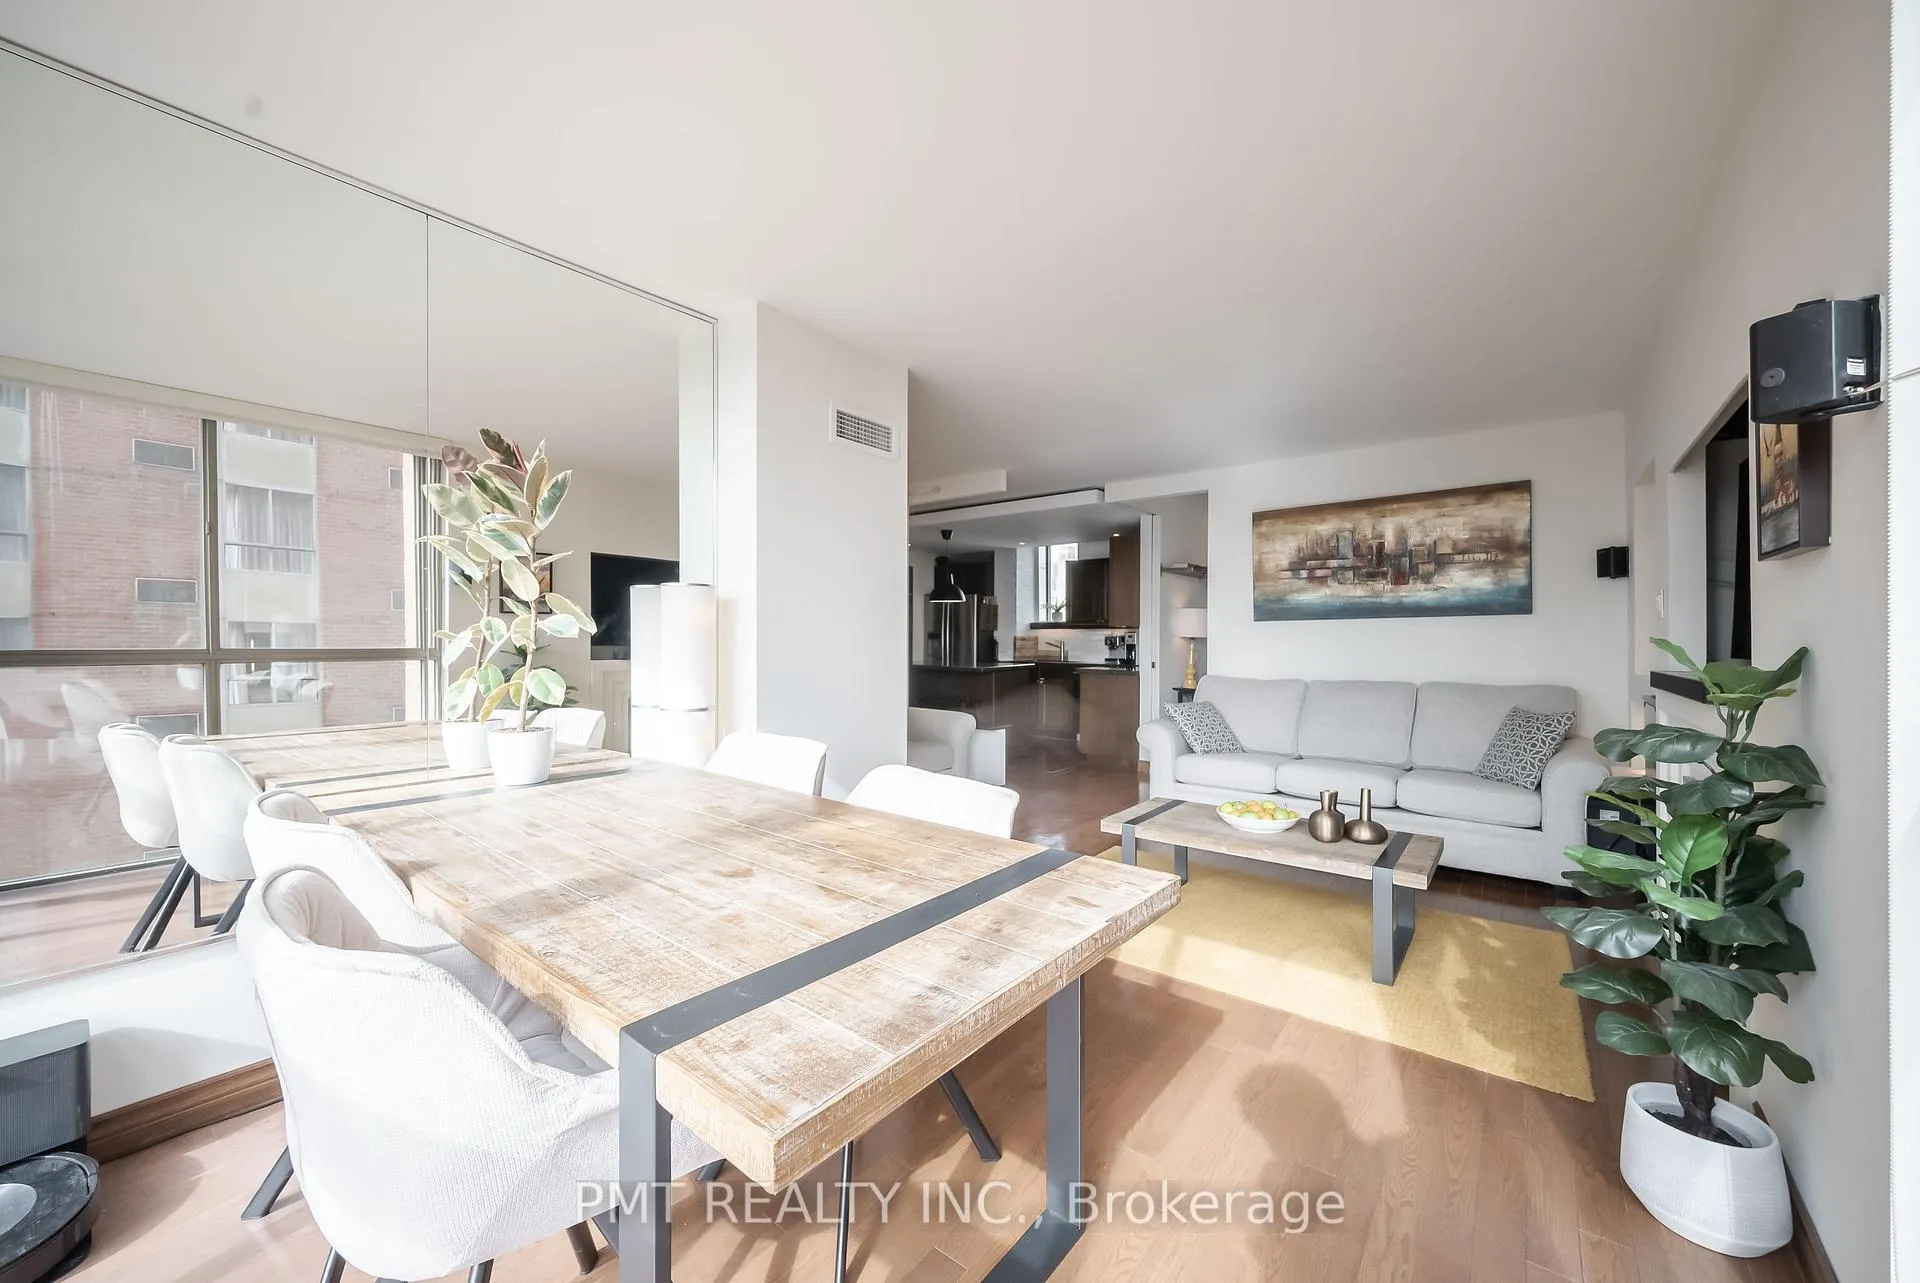
- Flooring: Hardwood, Window floor to ceiling, Heated, Tile
- Laundry: Ensuite
- Features: Bar fridge
- Security: Carbon monoxide detectors, smoke detector
- Rooms above ground: 7
- Bedrooms: 2 + 1 in the basement
- Bathrooms: 2
- Kitchens: 1
OutsideBrick front, Balcony None
- Exterior: Brick front
- Balcony: None
Parking and locker1 Parking, Underground, Parking type Owned
- Spaces: 1 Parking
- Garage: Underground
- Parking type: Owned
- Driveway: Underground
- Spot: #31
- Locker: None
BuildingSt James Square, Storeys 14, Units 65
- Name: St James Square
- Storeys: 14
- Units: 65
- Registered: 1990
- Condo corporation: 889
- Amenities: Gym, party room/meeting room, sauna, exercise room
- Pets: Not allowed
Heating, water and powerForced air, gas, Central air
- Heating: Forced air, gas
- Cooling: Central air
Rent and termsRent $3,195 a month, Entire property, Unfurnished
- Rent: $3,195 a month
- Space for rent: Entire property
- Furnished: Unfurnished
- Lease: 12 months
- Paid: Monthly
- Rent includes: Building insurance, building maintenance, common elements, grounds maintenance, heat, parking, hydro, water, central air conditioning, exterior maintenance
- Deposit: Required
- Credit check: Required
- Employment letter: Required
- Rental application: Required
- References: Required
IncludedFull size/stainless steel ~ fridge, stove, microwave, wine fridge & dishwasher. washer/dryer. 1 parking spot. heat/hydro/water are all included! pictures of new flooring right after picture of washer/dryer., Not included No locker storage unit
- Included: Full size/stainless steel ~ fridge, stove, microwave, wine fridge & dishwasher. washer/dryer. 1 parking spot. heat/hydro/water are all included! pictures of new flooring right after picture of washer/dryer.
- Not included: No locker storage unit
NearbyPark, public transit, school
- Close to: Park, public transit, school
Listing detailsC12614290, Rented, Dec 9, 2025
- MLS® number: C12614290
- Status: Rented
- Listed on: Dec 9, 2025
- Days on market: 46
- Updated: Jan 24, 2026
- Possession: Immediate
- Occupied by: Vacant
- Listing brokerage: PMT REALTY INC.
About this home
Unit 801, 95 Lombard Street, Toronto (Church-Yonge Corridor), ON M5C 2V3
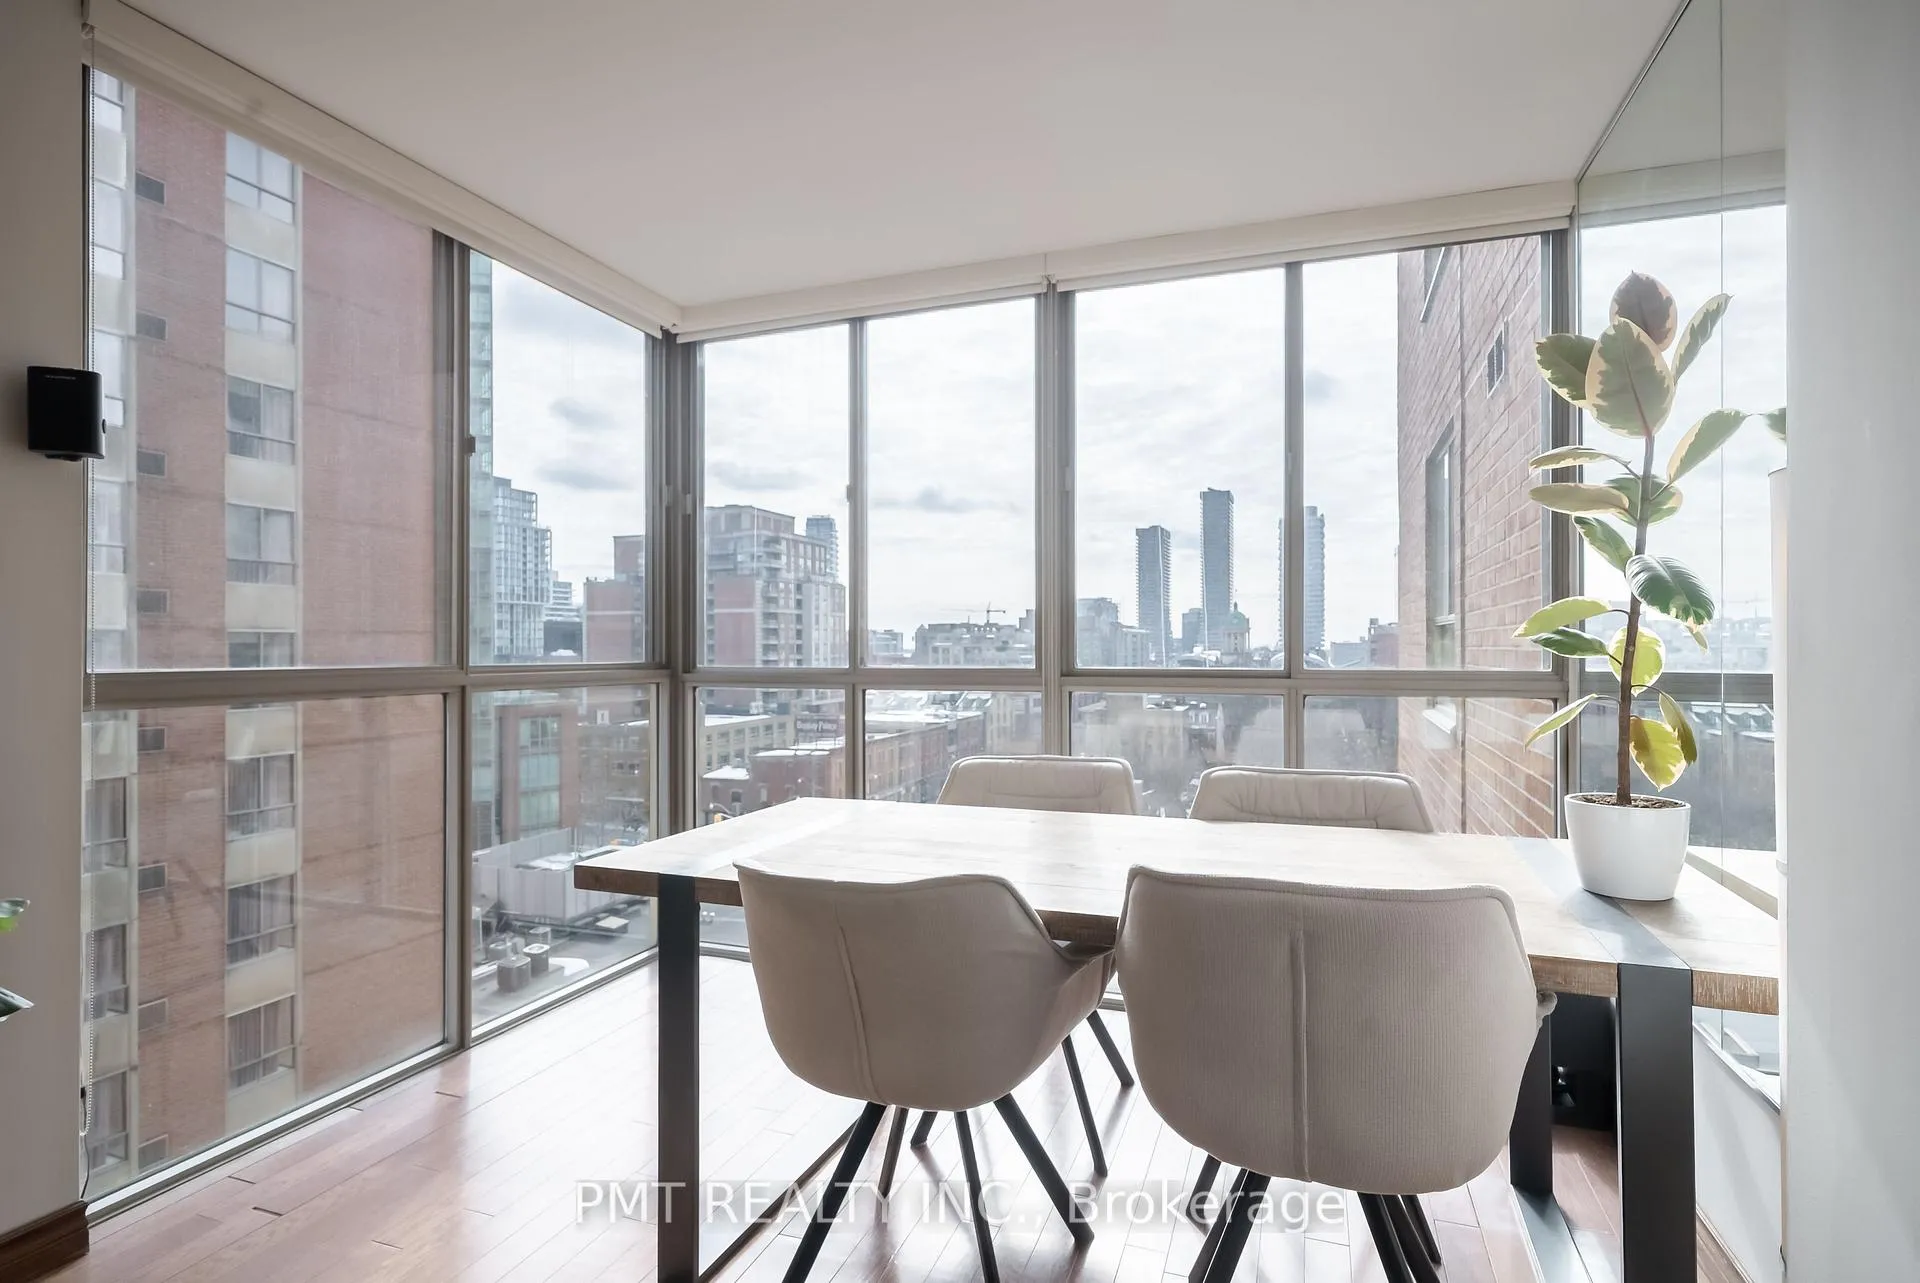
Sophisticated Corner Suite for Lease in the Heart of Downtown Toronto! Welcome to Suite 801 @ 95 Lombard Street, a rare offering in the boutique St. James Square a well-managed and quietly tucked-away building just steps from the St. Lawrence Market and Financial District. This spacious 2 -bedroom + den corner suite offers over 1,000 sq ft of well-designed interior living space, complete with modern upgrades, natural light, and an intelligent floor plan perfect for professionals, creatives, or couples seeking refined urban living. The open-concept main living area features floor-to-ceiling windows with unobstructed south and east-facing city views, wide-plank hardwood flooring throughout, and a cozy electric fireplace framed by custom built-in shelving. The renovated kitchen is equipped with stainless steel LG appliances, a windowed cooking area, under-cabinet lighting, stone countertops, and a versatile island ideal for casual dining or prep space. A custom bar area with built-in wine rack, bar fridge, and additional storage adds flair and functionality, perfect for entertaining. The oversized primary bedroom is a true retreat, featuring two large windows, an expansive walk-in closet/dressing room with built-in organizers, and a private 4-piece semi-ensuite with heated tile floors and soaker tub. The den offers flexible utility as a walk-in closet, storage space, or dedicated work-from-home zone. An additional powder room at the front entry and an oversized coat closet add even more convenience to this smartly laid-out suite. Residents of 95 Lombard enjoy access to excellent amenities, including a gym, sauna, party/meeting room, and secure building entry with concierge service. Tucked on a quiet side street just moments from St. Lawrence Market, St. James Park, King & Queen Street transit, the PATH network, and a host of top-rated restaurants and cafes, the location is ideal for those seeking both vibrancy and calm in the downtown core.
Ask about this home
A HOMEH agent will answer your questions about this home.
Know more about St James Square
Condo building · 95 Lombard Street
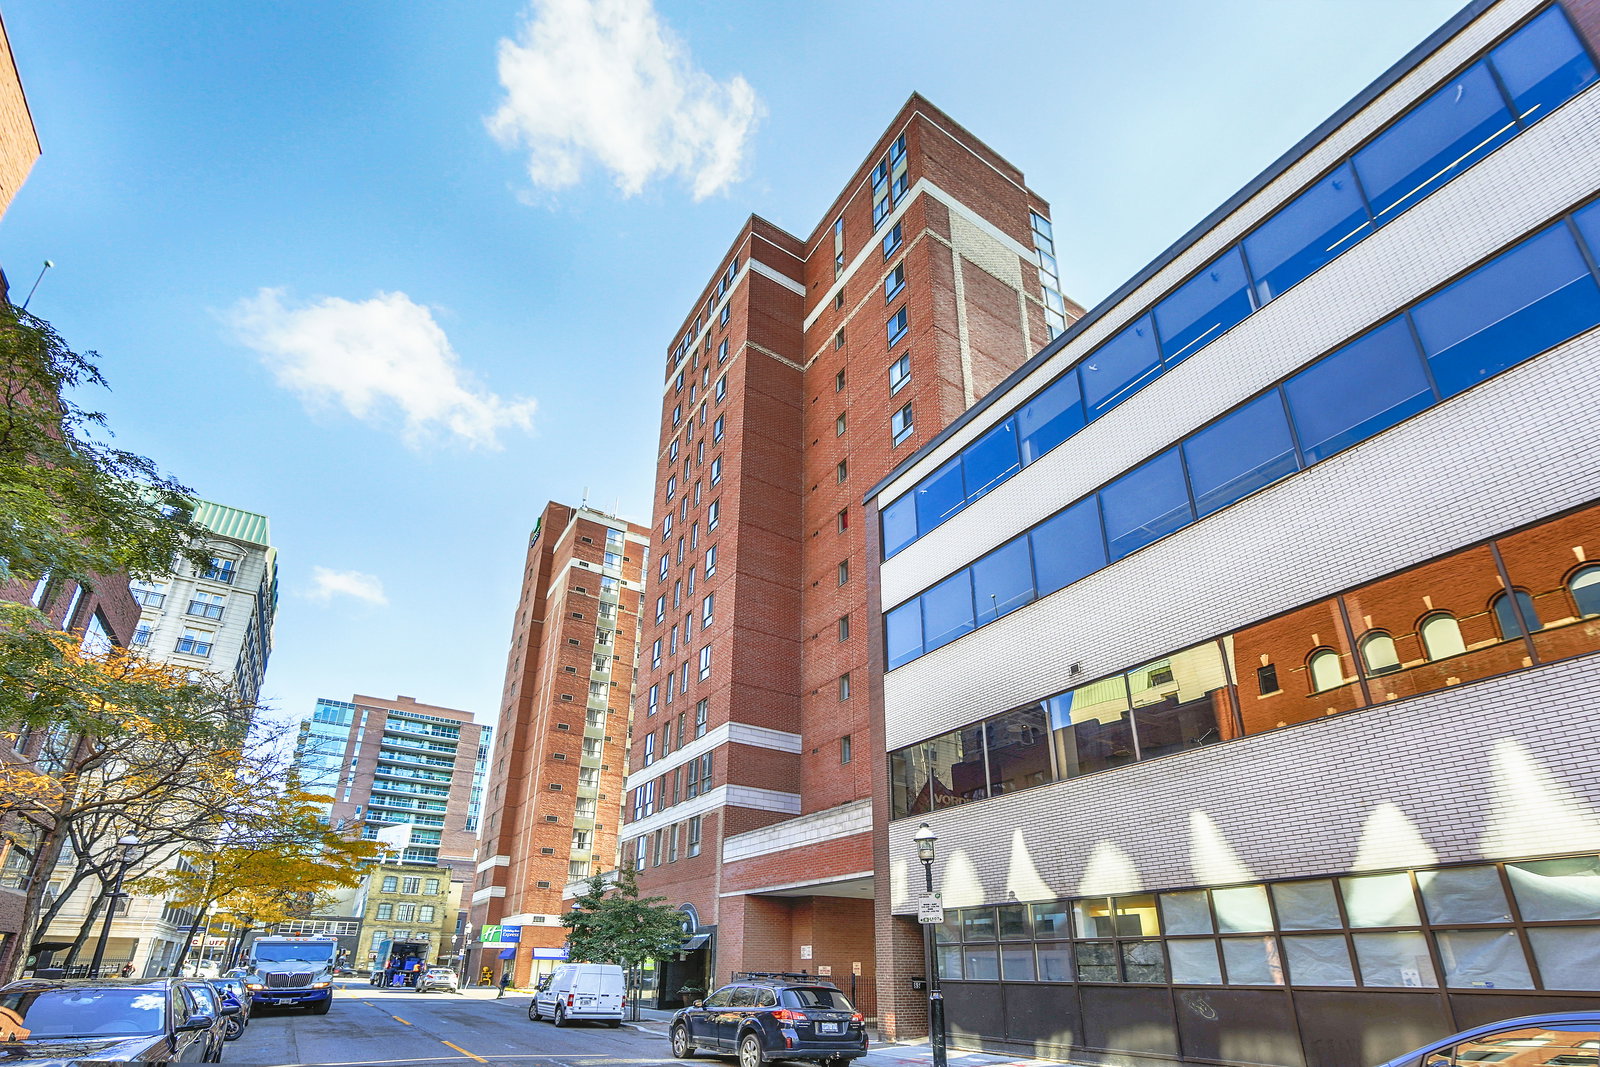
St James Square is a 14-storey condo with 65 suites, built in 1990 by Ronto Development Corp. Right now 2 for sale and 1 for rent are on the market here.
- 14storeys
- 65suites
- 1990built
No similar units for rent in St James Square right now.
Around this home
Daily convenience, out of 100, from the distances below
Schools nearby
School rating, out of 10.
Helpful calculators
Your HOMEH agent

"I would see it this week."