
 See all 50 photos
Property history

This listing has ended. It is no longer available.
Property not available for sale or for rent.
Ask about this home
A HOMEH agent will answer your questions about this home.Ask HOMEH
About this home
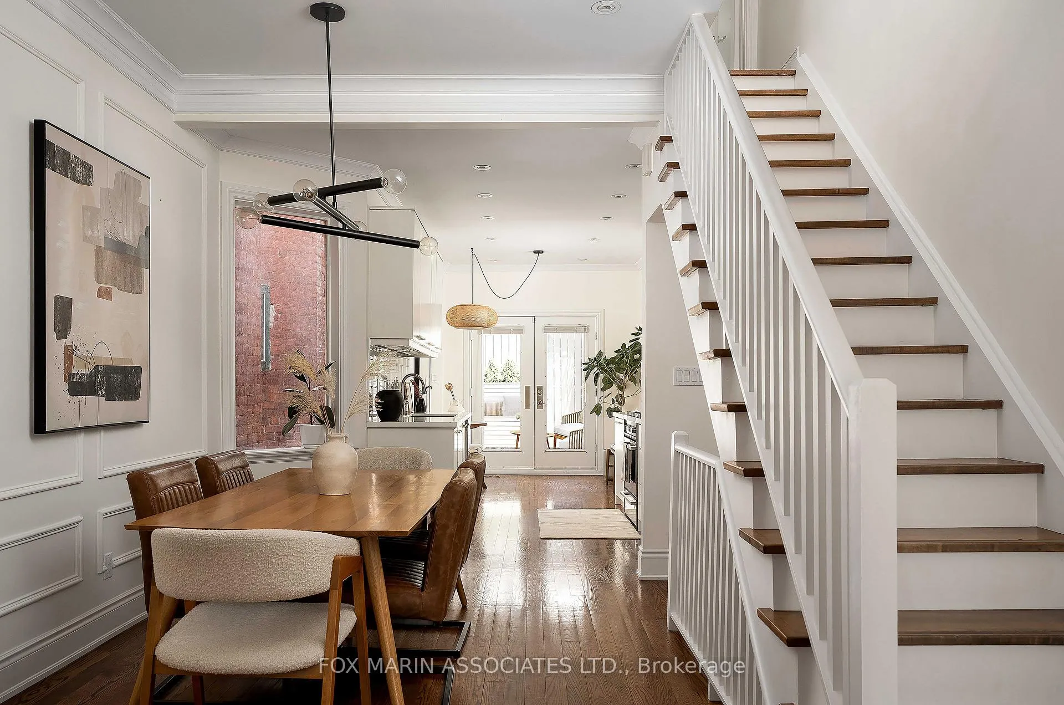
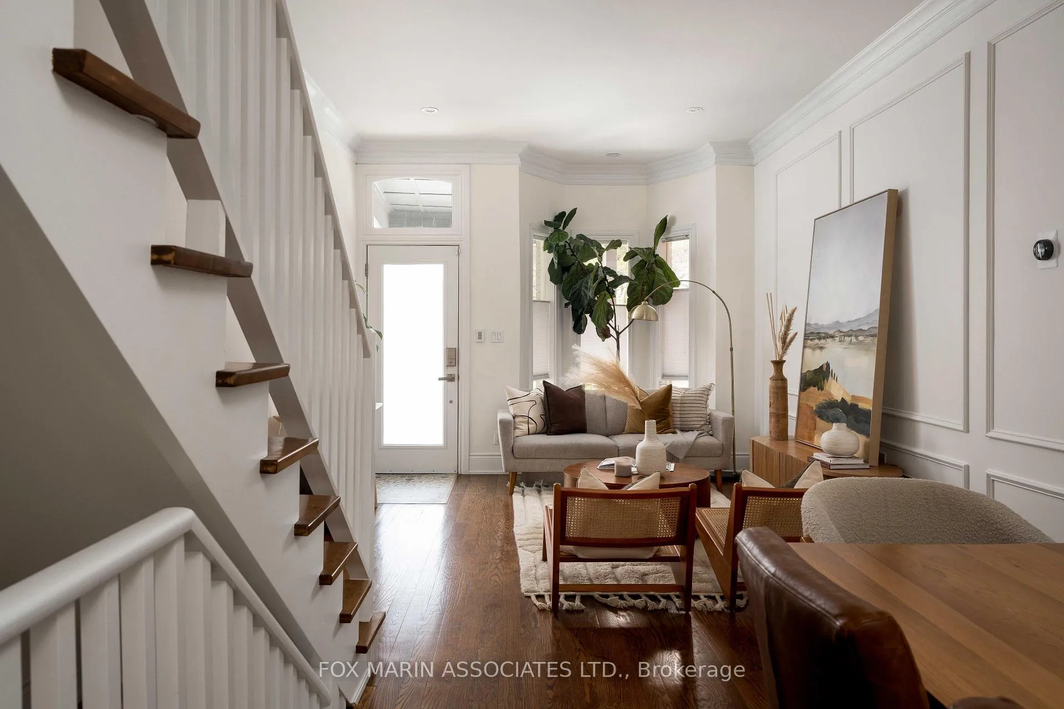
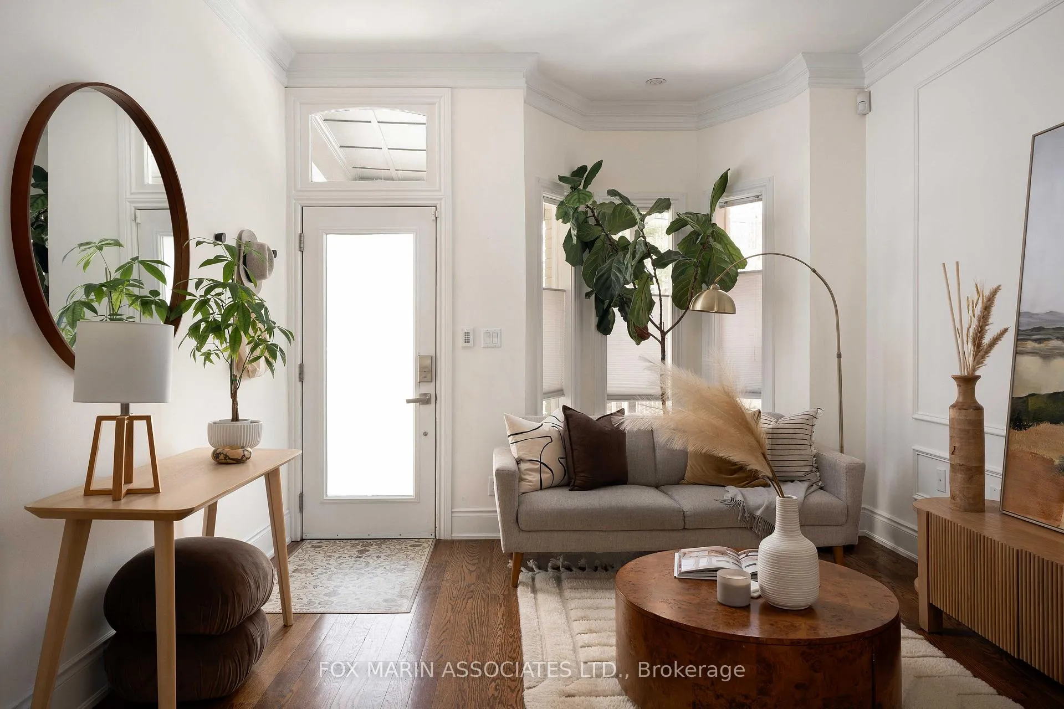
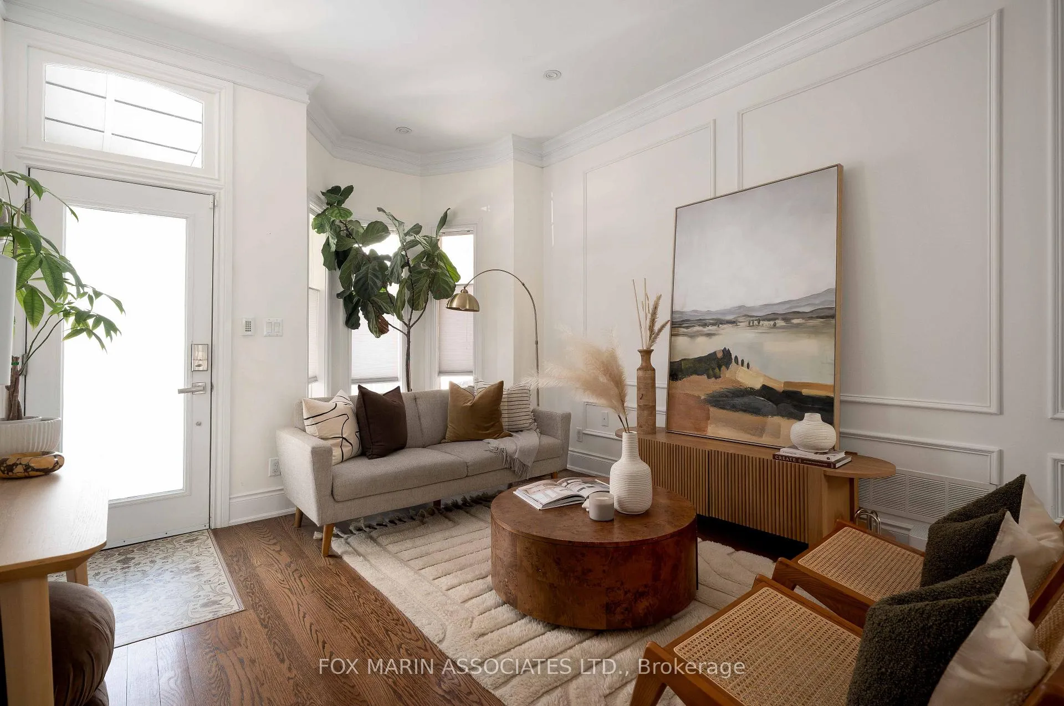
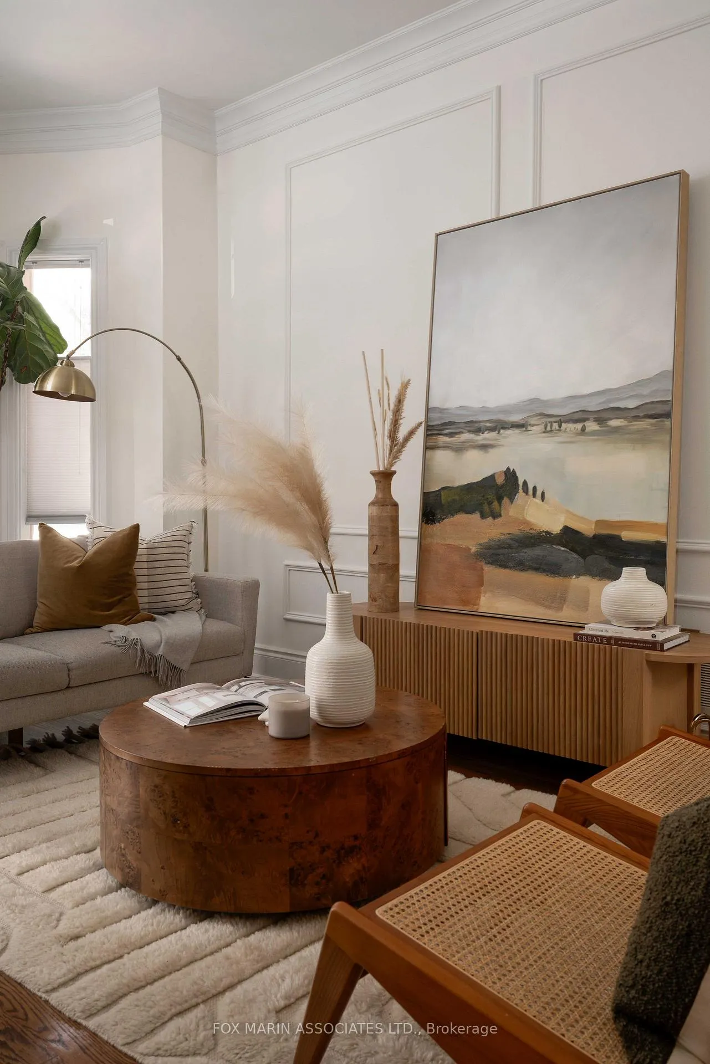
The Walnut That Got Away. Set on one of the city's most quietly covetable streets, this Victorian 2-storey semi-detached has been renovated from top to bottom and proudly stands across from Stanley Park. It doesn't try to dazzle you. It doesn't really need to. The proportions are right, the flow is effortless. That's not an accident. That's the point. Original gabled dormers, a covered front porch, and a freshly tiled approach. The heritage character is all there. It's just been cleaned up and given its backbone. Step inside, and everything opens up, a move that feels invisible. The front living room is generous, with 10-foot ceilings, anchored by a bay window, panelled moulding, and a furniture-friendly scale. From there, the plan flows naturally through a central dining room into a rear galley kitchen that gets it right, light and bright: flat-panel cabinetry, minimal hardware, a soft grey tile backsplash, warm metal accents & desirable breakfast nook. Double rear doors open directly onto the back deck, completing a front-to-back visual axis that makes the whole main floor feel bigger & more connected. And about that backyard. Small in the best possible way. A well-edited deck with planters, privacy fencing, and a pergola-covered passage that leads directly to rear laneway parking for an oversized vehicle. Upstairs, the second floor continues the same restraint. A 2-bedroom layout, each with its own full washroom & plentiful storage. Full, usable dimensions. Nothing squeezed. Every decision earned its place. There's a difference, and this house knows it. The lower level deserves considerably more credit than basement levels typically get. Fully integrated as a livable space with consistent flooring, clean lines, and integrated lighting throughout, it includes a third bedroom, a bright recreation room, and a well-organized utility and laundry area, all efficiently out of the way. And at just under 8 ft. of ceiling height, it holds its own...Cont
Facts & features
Ask about this home
A HOMEH agent will answer your questions about this home.
Rooms
9 rooms · 3 bathrooms
- Living room15′11″ × 11′8″186 sq.ft.
- Dining room14′2″ × 8′8″123 sq.ft.
- Kitchen10′6″ × 8′10″93 sq.ft.
- Breakfast8′10″ × 8′10″78 sq.ft.
- Primary bedroom11′9″ × 11′8″137 sq.ft.
- Bedroom 213′10″ × 9′2″127 sq.ft.
- Recreation10′3″ × 9′1″93 sq.ft.
- Bedroom 311′8″ × 9′1″106 sq.ft.
- Laundry7′5″ × 5′4″40 sq.ft.
Around this home
Schools nearby
School rating, out of 10.
Listing details
Helpful tools
Your HOMEH agent
"I would see it this week."
Ask HOMEH about this home
Price, neighbourhood, monthly cost. Ask anything.
HOMEH Intelligent Agent is an AI, not a licensed representative. Check anything important with your agent.