
 See all 35 photos
Property history

This home has been leased. It is no longer available.
Property not available for sale or for rent.
Book a viewing
Ask HOMEH
About this home
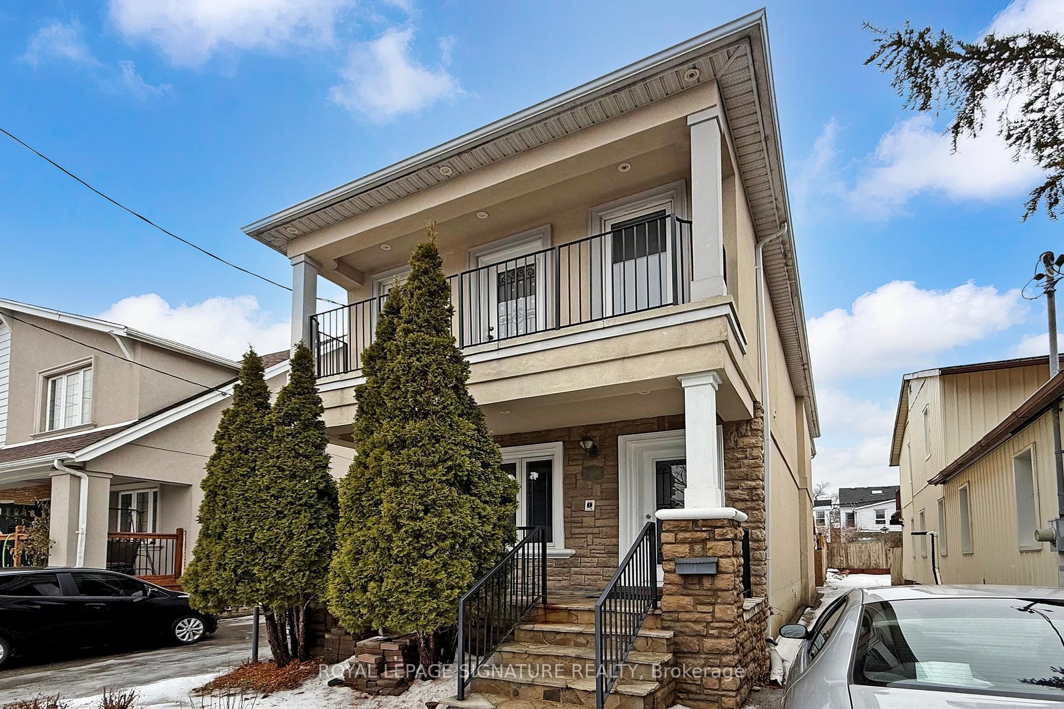
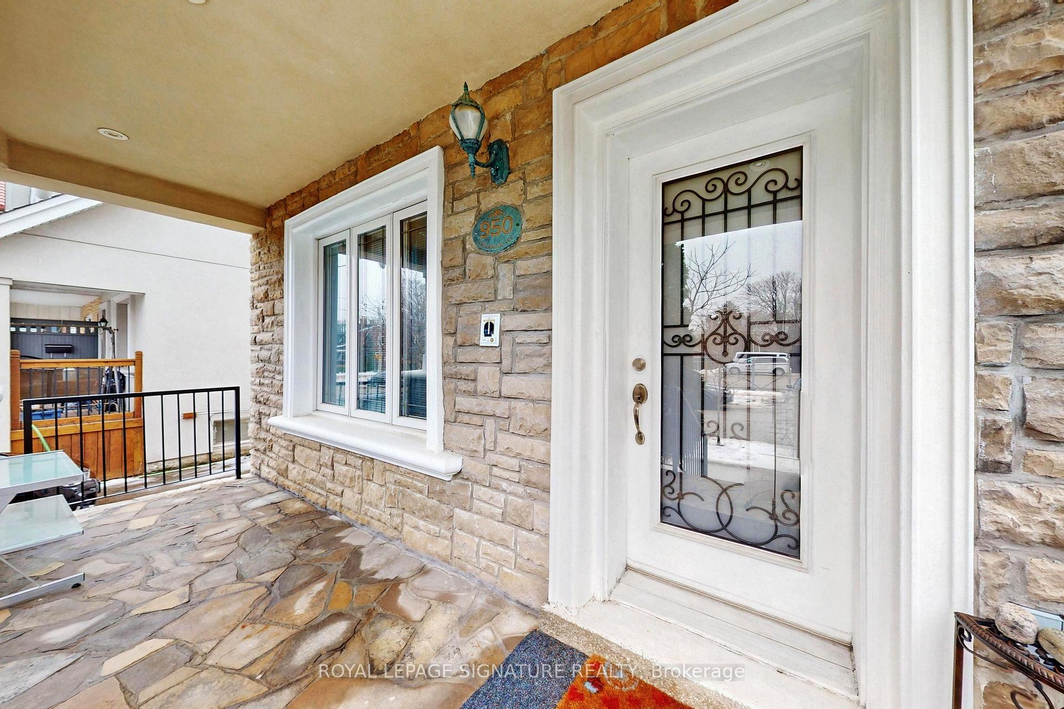
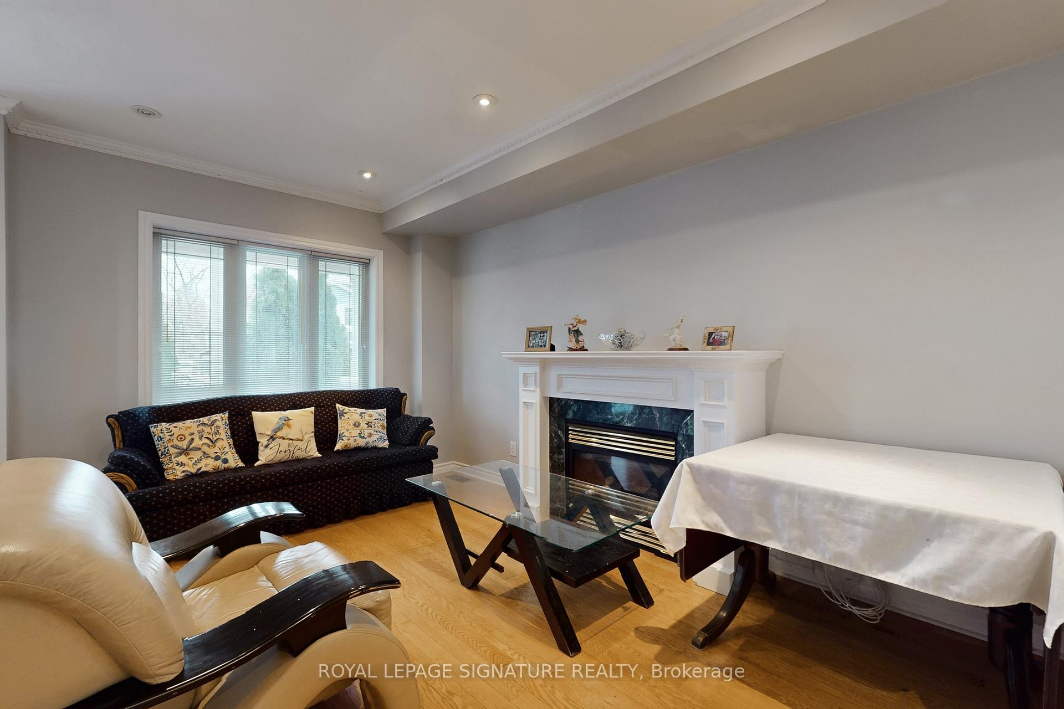
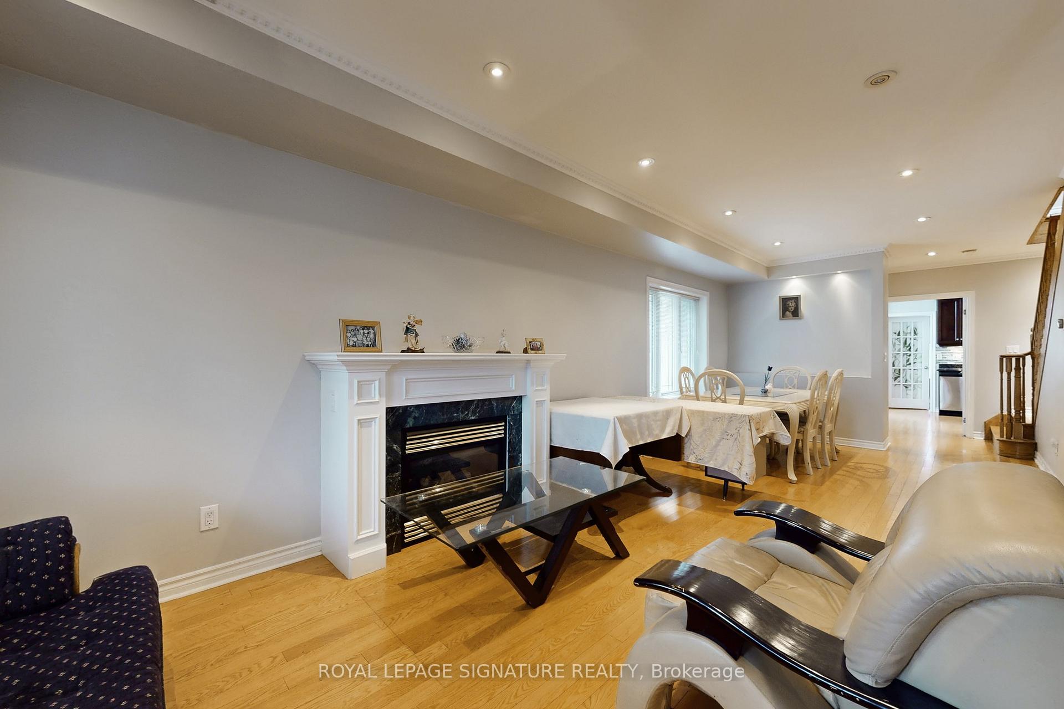
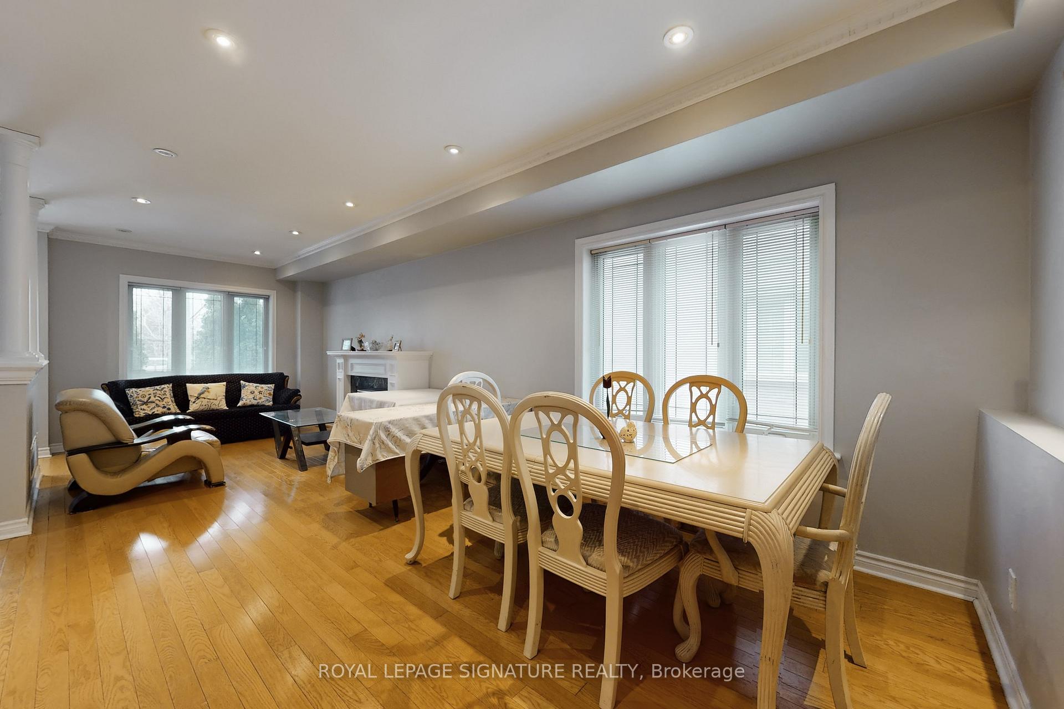
Live in the heart of the vibrant Danforth Village-East York community, celebrated for its walkable and bikeable streets, local shops, cafés, parks, and schools. This bright and spacious main and second floor suite features 3+1 bedrooms, 2 full washrooms, and a convenient main floor powder room, ideal for families or executive tenants seeking both space and comfort. Enjoy cozy evenings by the gas fireplace, abundant natural light, and a carpet-free home throughout. Convenient upper-level laundry adds everyday ease. The versatile main floor bedroom easily serves as a home office, family room, kids play room or guest space, making it perfectly suited for today's work-from-home lifestyle. Generous principal rooms provide flexibility for growing families or professionals alike. Ample three car parking included. Ideally located close to transit, parks, Michael Garron Hospital, and everyday amenities, offering an exceptional blend of urban convenience and community charm. Tenant is responsible for 80% of heat, hydro, and gas.
Facts & features
Book a viewing
Rooms
8 rooms · 3 bathrooms
- Living room25′2″ × 10′8″268 sq.ft.
- Dining room25′2″ × 10′8″268 sq.ft.
- Kitchen15′4″ × 11′168 sq.ft.
- Bedroom13′10″ × 9′8″134 sq.ft.
- Primary bedroom13′9″ × 11′10″163 sq.ft.
- Bedroom 215′7″ × 9′6″148 sq.ft.
- Bedroom 310′ × 8′80 sq.ft.
- Other5′5″ × 8′43 sq.ft.
Around this home
Schools nearby
School rating, out of 10.
Listing details
Helpful tools
Your HOMEH agent
"I would see it this week."
Ask HOMEH about this home
Price, neighbourhood, monthly cost. Ask anything.
HOMEH Intelligent Agent is an AI, not a licensed representative. Check anything important with your agent.