

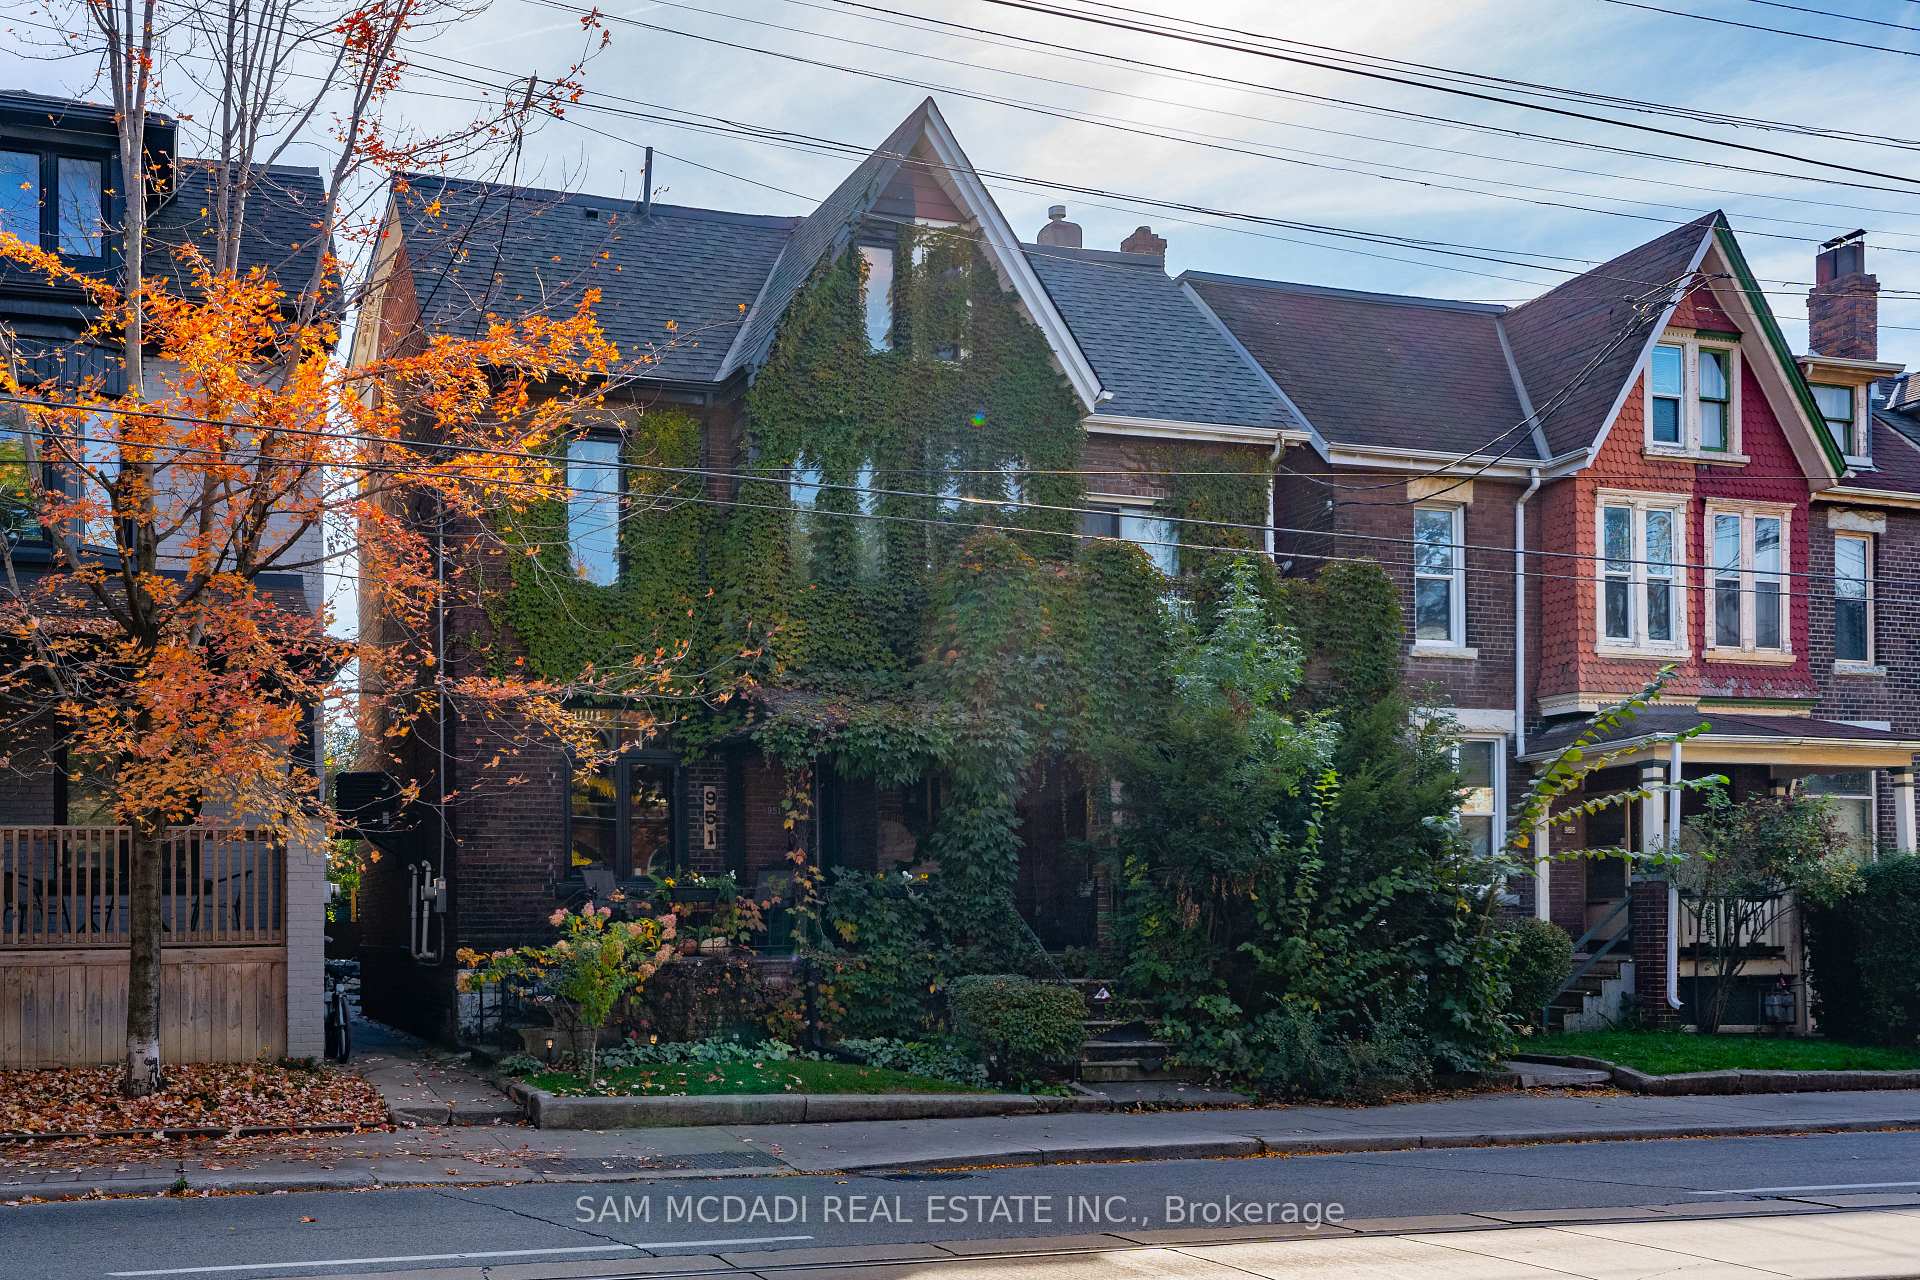
951 Dundas Street W
951 Dundas Street W
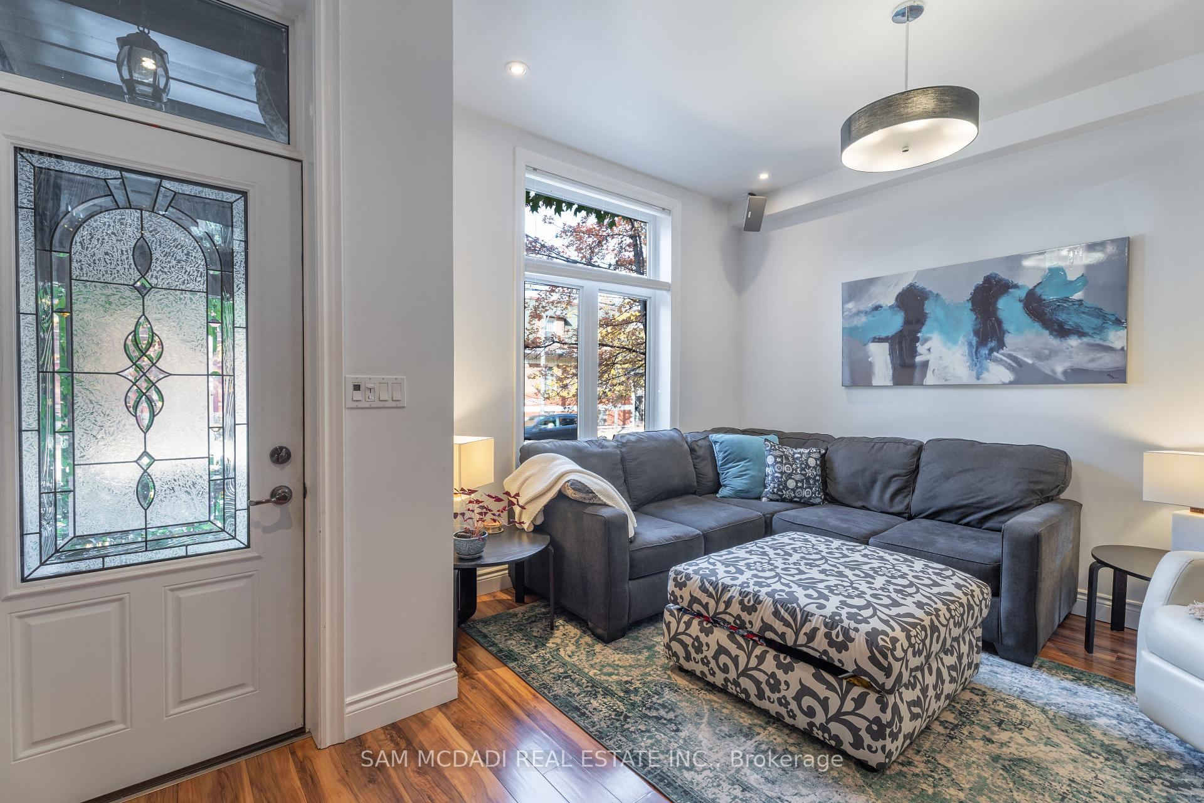
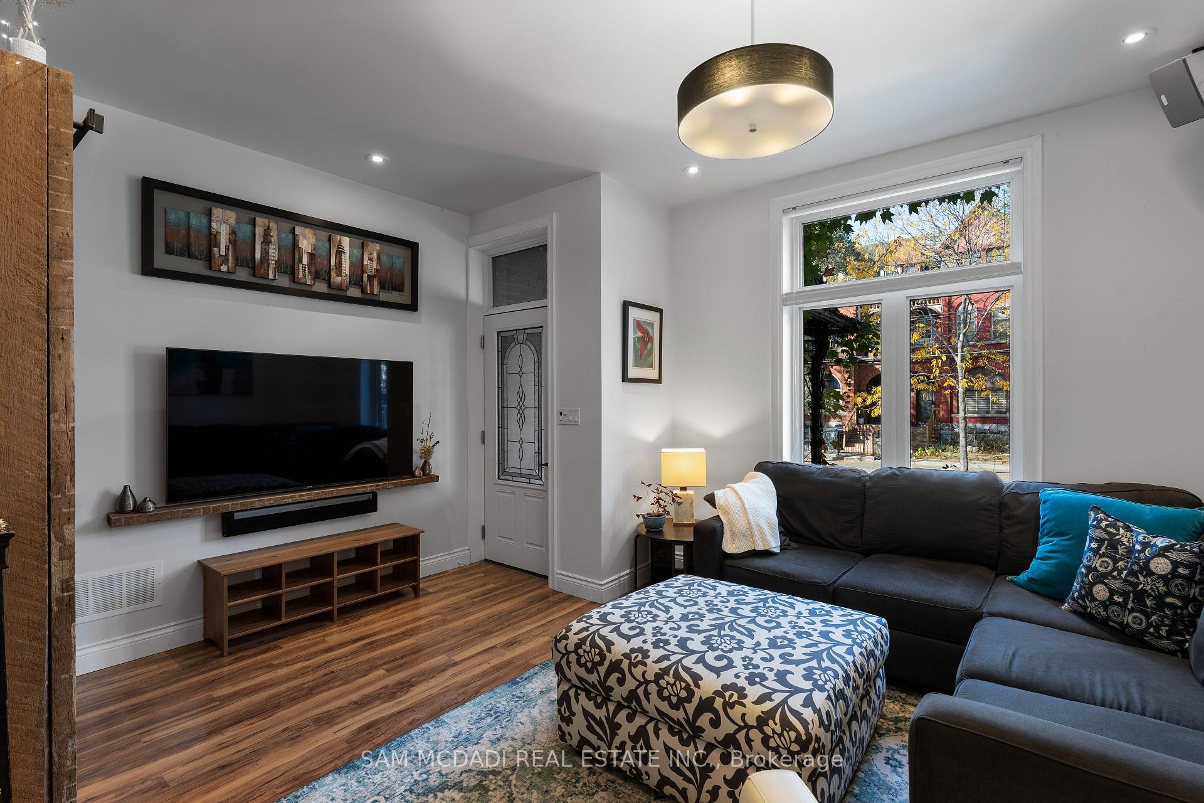
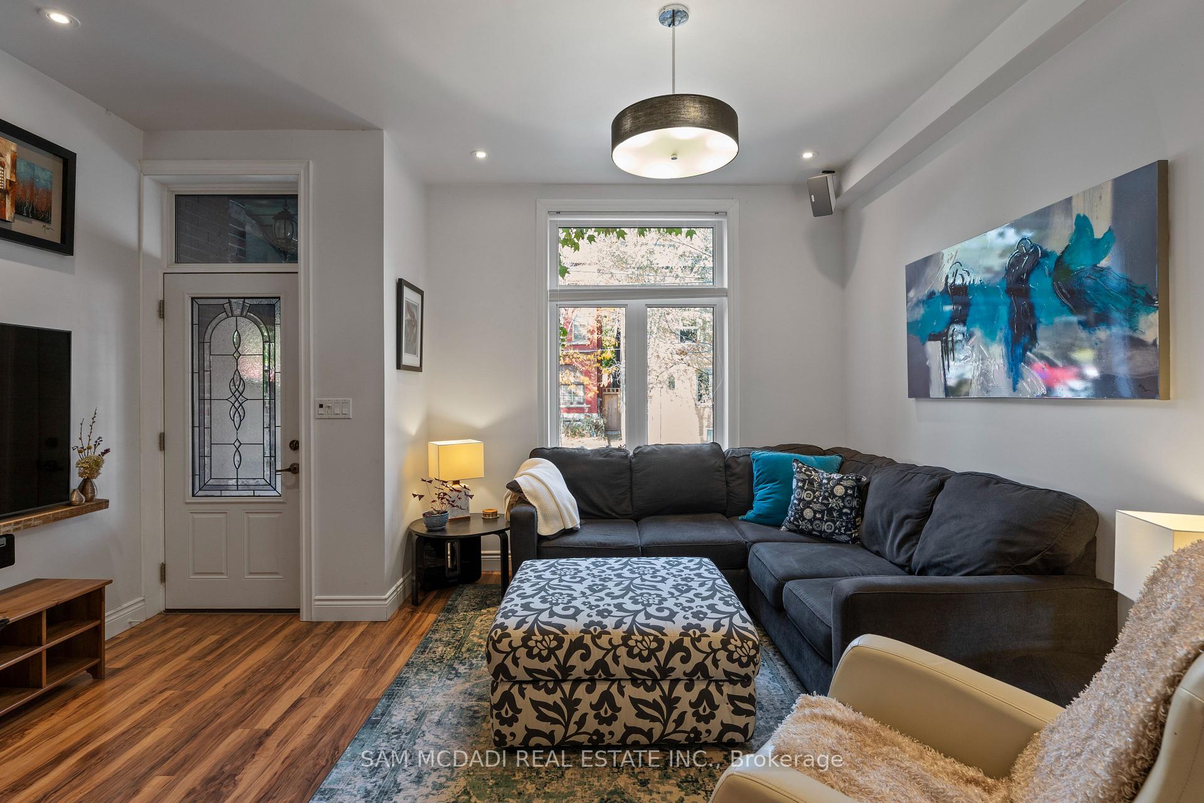
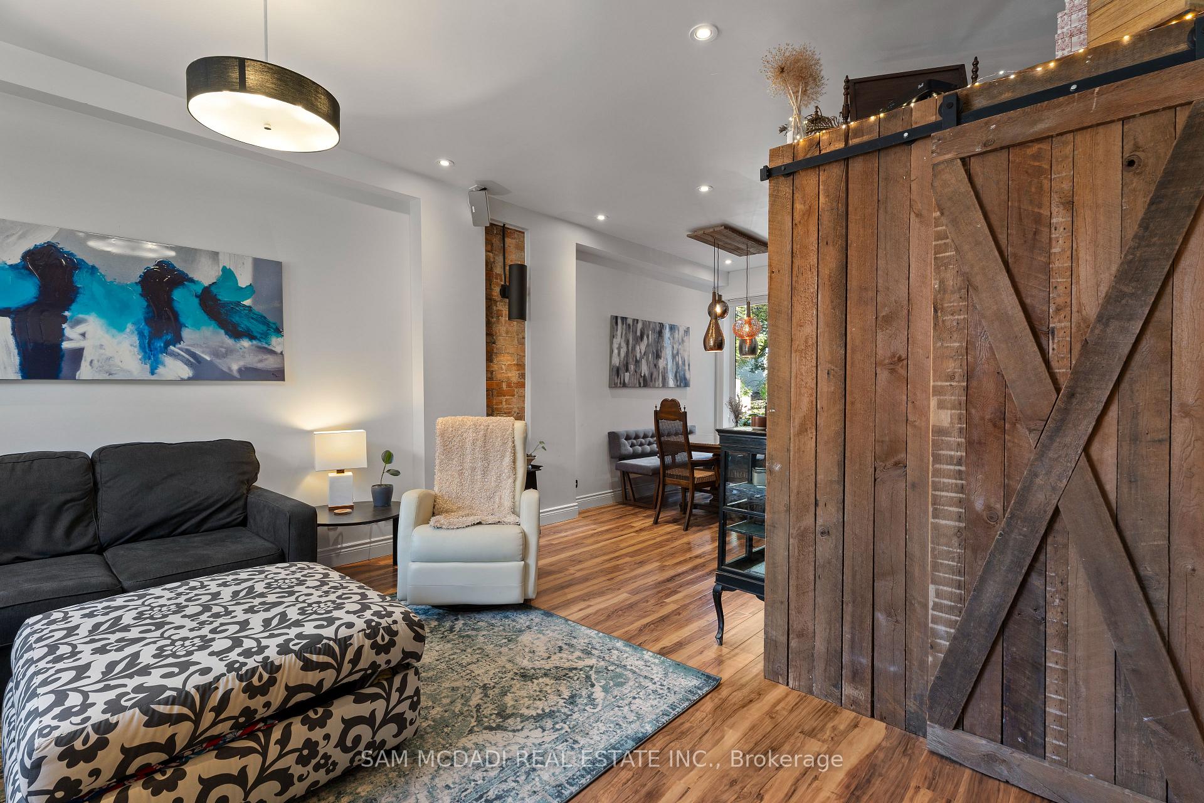 See all 40 photos
Property history
- $2,599,900SuspendedList: 2025-05-07|End: 2025-07-21|75 daysC12132018
- $2,599,900TerminatedList: 2025-03-14|End: 2025-05-06|53 daysC12019830
- $2,749,000ExpiredList: 2024-10-27|End: 2024-12-27|61 daysC9513069
Facts and features
- BasementApartment
- Price per sq ft~$1,571
- Water, sewerMunicipal
- Lot shapeRectangular
- Second kitchen
- Separate entrance
- Fireplace
- Central air
The homeSemi-Detached, 2 1/2 storey, 1,500–2,000 sq ft
- Type: Semi-Detached
- Style: 2 1/2 storey
- Living space: 1,500–2,000 sq ft
- Basement: Apartment, separate entrance
- Waterfront: None
InsideFireplace Yes, Broadloom, Vinyl, In-law suite, water heater owned
- Fireplace: Yes
- Flooring: Broadloom, Vinyl
- Features: In-law suite, water heater owned
- Security: Carbon monoxide detectors
- Rooms above ground: 8
- Rooms in the basement: 3
- Bedrooms: 2 + 1 in the basement
- Bathrooms: 4
- Kitchens: 2
- Family room: Yes
Outside and lotBrick, Asphalt shingle, Poured concrete
- Exterior: Brick
- Roof: Asphalt shingle
- Foundation: Poured concrete
- Size: 19 × 158.75 ft
- Shape: Rectangular
- Zoning: R(d1*806)
Parking1 Garage, Attached, Lane
- Spaces: 1 Garage
- Garage: Attached
- Driveway: Lane
Heating, water and powerForced air, gas, Central air, Municipal water
- Heating: Forced air, gas
- Cooling: Central air
- Water: Municipal water
- Sewer: Municipal sewer
- Natural gas: Yes
- Hydro: Yes
- Cable: Yes
- Telephone: Yes
Costs and taxesTaxes $6,717 a year, HST included in the price
- Taxes, 2024: $6,717 a year
- HST: HST included in the price
Included in the saleAll electrical light fixtures, window coverings, stainless steel kitchen appliances: lg fridge, dishwasher, microwave . lg washer and dryer, fridge in basement. owned hot water tank, furnace, garage door opener and remotes, Overhead light in dining room, samsung induction stove (will be replaced with another stove).
- Included: All electrical light fixtures, window coverings, stainless steel kitchen appliances: lg fridge, dishwasher, microwave . lg washer and dryer, fridge in basement. owned hot water tank, furnace, garage door opener and remotes
- Not included: Overhead light in dining room, samsung induction stove (will be replaced with another stove).
NearbyFenced yard, park, public transit, school, rec./commun.centre
- Close to: Fenced yard, park, public transit, school, rec./commun.centre
Listing detailsC9513069, Expired, Oct 27, 2024
- MLS® number: C9513069
- Status: Expired
- Listed on: Oct 27, 2024
- Days on market: 61
- Updated: Dec 27, 2024
- Possession: 60/90/TBA
- Occupied by: Owner
- Listing brokerage: SAM MCDADI REAL ESTATE INC.
About this home
951 Dundas Street W, Toronto (Trinity-Bellwoods), ON M6J 1W4
Discover this beautifully renovated home in sought-after Trinity Bellwoods, right on the Park! Steps to pickleball courts, a hockey rink, ball diamonds, tennis courts and a lively farmer's market with fresh local produce. A strong sense of community is noticeably fostered here with the 'Friends of Trinity Bellwoods Park Association' and a vibrant community centre offering programs & events for the entire family. Step inside this immaculate family home offering an intimately crafted interior situated on a 159.92 ft deep lot. Thoughtfully designed, this home showcases an open concept layout with soaring ceiling heights and LED pot lights leading to a chef's inspired kitchen with an exposed brick wall, stainless steel appliances and granite counters. Seamless flow through all the principal living areas offers the perfect setting to host family & friends with expansive windows illuminating these spaces with an abundance of natural light. Facing south, Owners and guests enjoy views of the serene skyline and CN Tower while overlooking the spacious backyard. Designed as a retreat, the private backyard is perfect for gardening enthusiasts or entertaining loved ones. Ascend above, where you'll locate a 2nd primary bedroom with a custom wardrobe, 3 piece bath and 2 appointed offices. Ascend 1 more level and step into the Owner's Suite equipped with a large walk-in closet & an opulent 5pc ensuite adorned with marble vanity. The lower level is just as amazing with a separate entrance to a nanny suite or a self-contained apartment, ideal for rental income. Convenience is paramount here with garage parking plus a 2-car driveway. Trendy restaurants, cafes, shopping, and refined nightclubs and bars on Queen St W and King St W all within walking distance. Walk or ride to Kensington Market, the ROM, Scotiabank Arena & more.
Ask about this home
A HOMEH agent will answer your questions about this home.
Around this home
Daily convenience, out of 100, from the distances below
Schools nearby
School rating, out of 10.
Helpful calculators
Your HOMEH agent

"Priced 24% over the Hestimate. I would see it this week."