

Unit 330, 954 King Street W
Unit 330, 954 King Street W
 See all 42 photos
Property history
Facts and features
- ExposureWest
- LaundryIn-suite
- LockerExclusive
- BalconyOpen
- Hardwood floors
- Central air
- Exercise room
- Party room/meeting room
The homeCondo Apartment, 2-storey, 1,200–1,399 sq ft
- Type: Condo Apartment
- Style: 2-storey
- Living space: 1,200–1,399 sq ft
- Basement: None
- Exposure: West
- View: City, trees/woods
InsideHardwood, Broadloom, In-suite laundry, Other
- Flooring: Hardwood, Broadloom
- Laundry: In-suite laundry
- Features: Other
- Security: Concierge/security
- Rooms above ground: 5
- Bedrooms: 2
- Bathrooms: 3
- Kitchens: 1
- Family room: Yes
OutsideConcrete, Open, Security gate
- Exterior: Concrete
- Balcony: Open
- Features: Security gate
Parking and locker1 Parking, Underground, Parking type Owned
- Spaces: 1 Parking
- Garage: Underground
- Parking type: Owned
- Driveway: Reserved/assigned, underground
- Locker: Exclusive
- Locker number: 84
BuildingKing West Village Lofts, Storeys 4, Units 70
- Name: King West Village Lofts
- Storeys: 4
- Units: 70
- Registered: 2001
- Condo corporation: 1334
- Amenities: Media room, exercise room, visitor parking, party room/meeting room
- Pets: Allowed
Heating, water and powerForced air, gas, Central air
- Heating: Forced air, gas
- Cooling: Central air
Costs and taxesTaxes $4,909 a year, Condo fee $1,383 a month, Heat included, hydro included, water included, cac included, common elements included, parking included
- Taxes, 2024: $4,909 a year
- Condo fee: $1,383 a month
- Fee includes: Heat included, hydro included, water included, cac included, common elements included, parking included
- HST: HST included in the price
Included in the saleIncludes all new stainless steel appliances. fridge, stove, bosch dishwasher, front loading washer & dryer, bookcase in living room, all lighting fixtures, window coverings, ecobee thermostats, parking & locker.
- Included: Includes all new stainless steel appliances. fridge, stove, bosch dishwasher, front loading washer & dryer, bookcase in living room, all lighting fixtures, window coverings, ecobee thermostats, parking & locker.
NearbyPark, public transit, school, rec./commun.centre
- Close to: Park, public transit, school, rec./commun.centre
Listing detailsC12336765, Sold, Aug 11, 2025
- MLS® number: C12336765
- Status: Sold
- Listed on: Aug 11, 2025
- Days on market: 16
- Updated: Aug 27, 2025
- Possession: 30-59 days
- Occupied by: Owner
- Listing brokerage: RE/MAX HALLMARK BIBBY GROUP REALTY
About this home
Unit 330, 954 King Street W, Toronto (Niagara), ON M6K 3L9
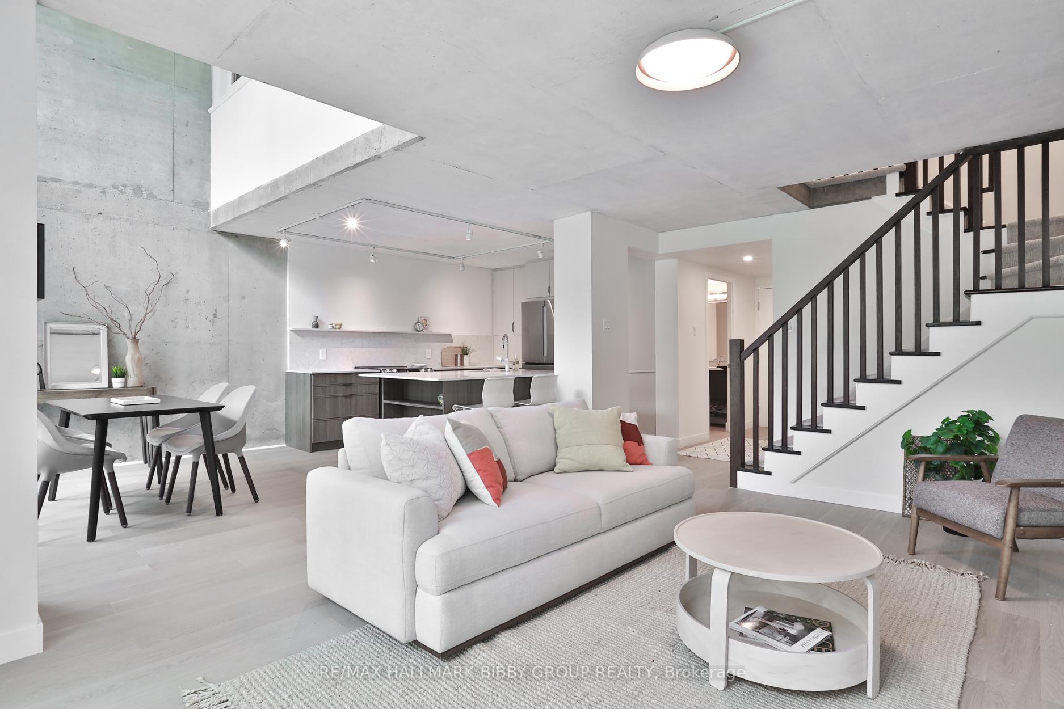
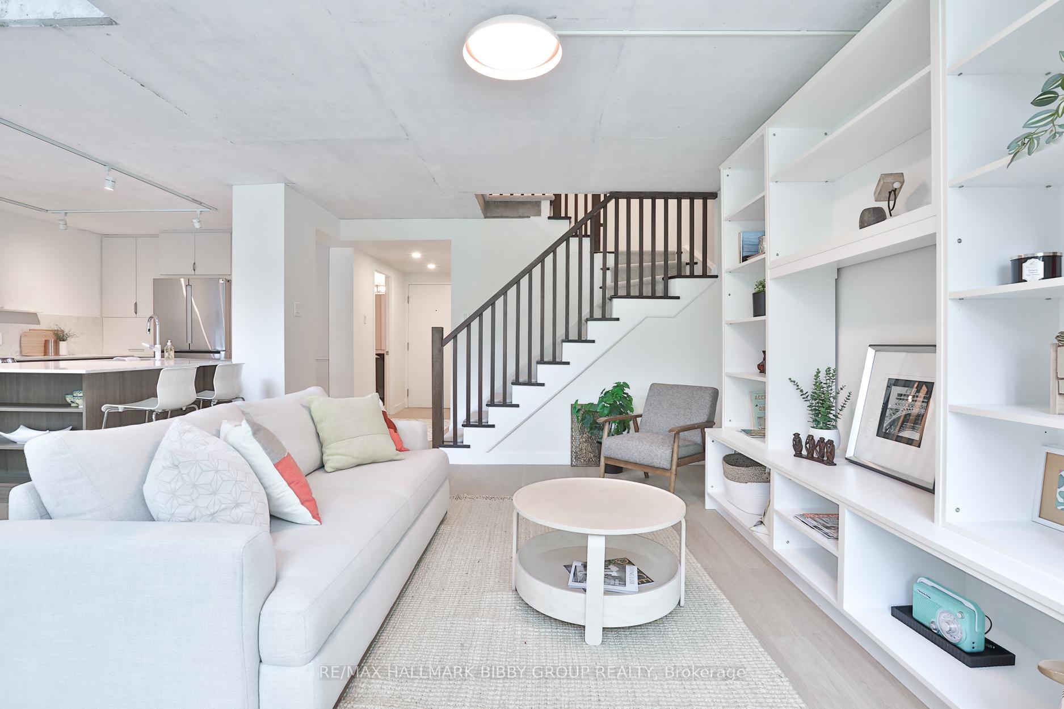
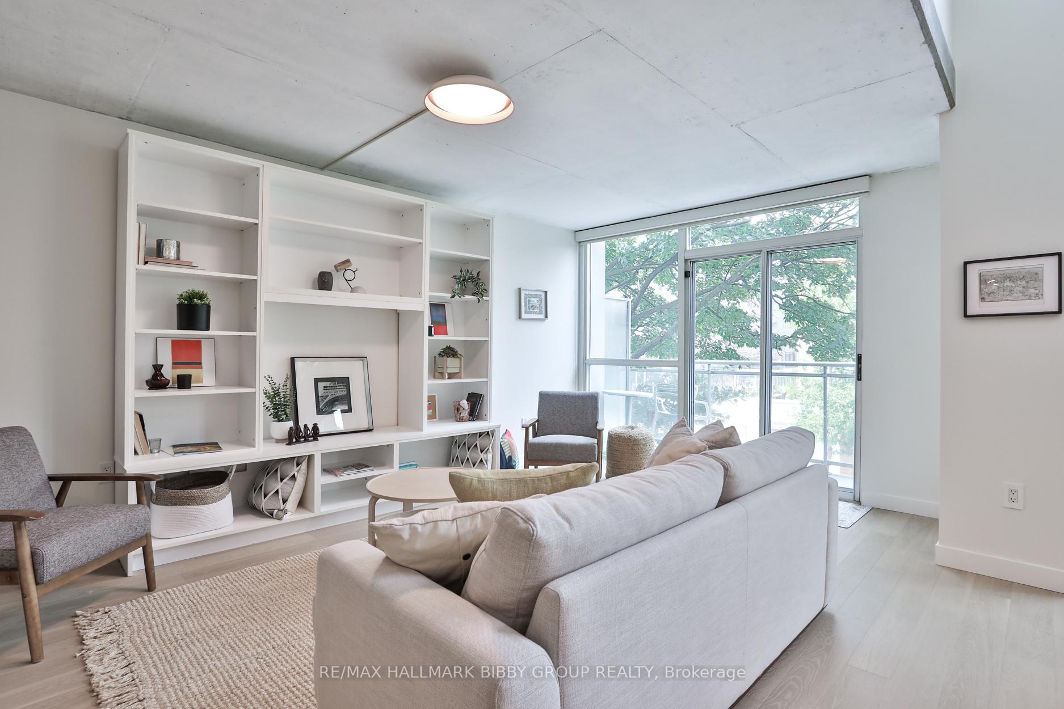
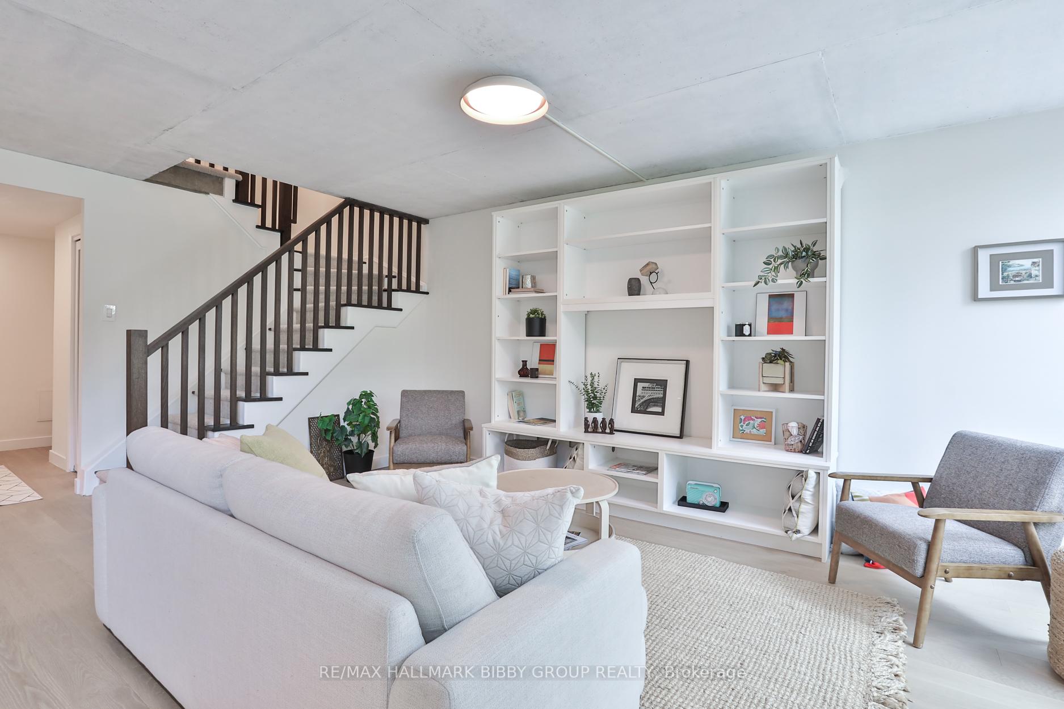
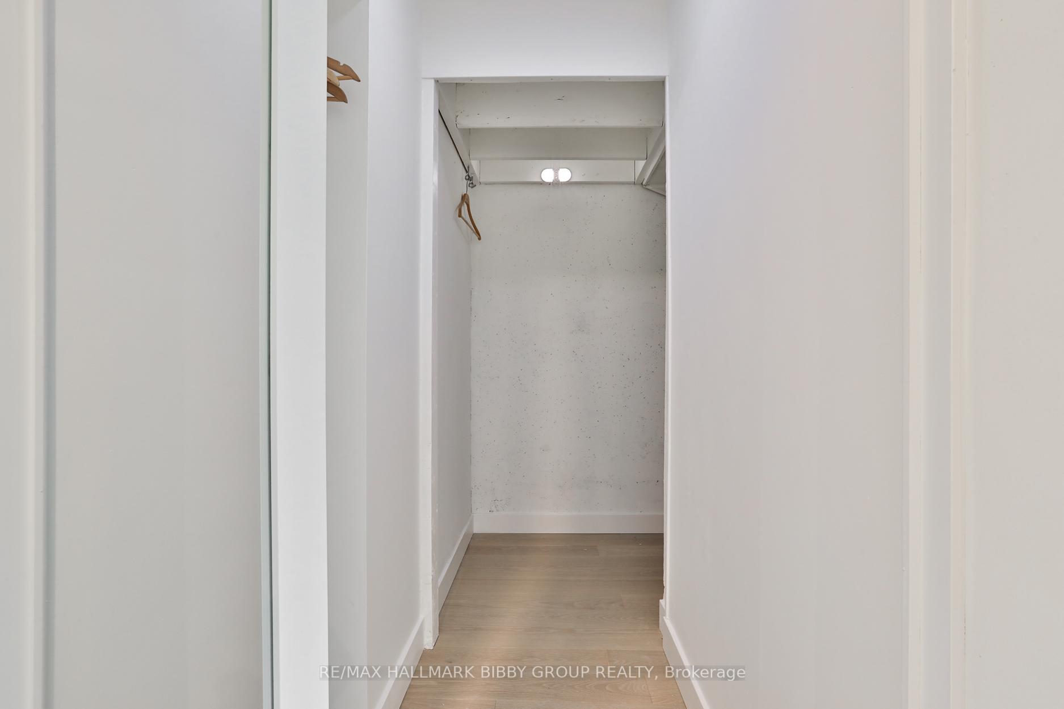
Fully-Updated And Reimagined Throughout, This 1245 Square Foot, Renovated Two-Bedroom, Three-Bathroom King West Masterpiece Provides An Unrivaled Living Experience Complemented By Refined Custom Finishes Throughout. The Majestic, Tree-Lined Residence Showcases An Abundance Of Natural Light, Dramatic Ceiling Heights And Exposed Concrete Accents Throughout. The Well-Defined Principal Rooms Feature New White Oak Flooring And Are Designed For Seamless Entertaining As They Accommodate An Unrivaled Living Experience Seamlessly Integrating Into A Tree-Lined, Tranquil West-Facing Balcony - Perfect For Summertime Sunsets! The Brand New, Top Of The Line Kitchen Features Upgraded Appliances, Countertops & Provides Functionality With Ample Storage & A Large Center Island. The Cozy & Spacious Primary Bedroom Retreat Includes A Large Walk-In Closet System, Ensuite Laundry & A Brand New, Spa-Like Three Piece Ensuite Bathroom. The Expansive Second Bedroom Is Perfect For All Guests, Families Or Those In Need Of A Large Home Office. Every Room In This Beautiful Home Has Been Completely Renovated Including Electrical, Drywall, Plumbing And Freshly Painted Throughout.World Class Location! Steps To Shopping, Galleries & Restaurants Of Queen West, Trinity Bellwoods Park, Ossington, Parkdale, Dundas & King West. Easy Access To Lake Ontario, Martin Goodman Trail, Billy Bishop, Budweiser Stage & BMO Field. Easy Highway Access.
Ask about this home
A HOMEH agent will answer your questions about this home.
Know more about King West Village Lofts
Condo building · 954 King Street W
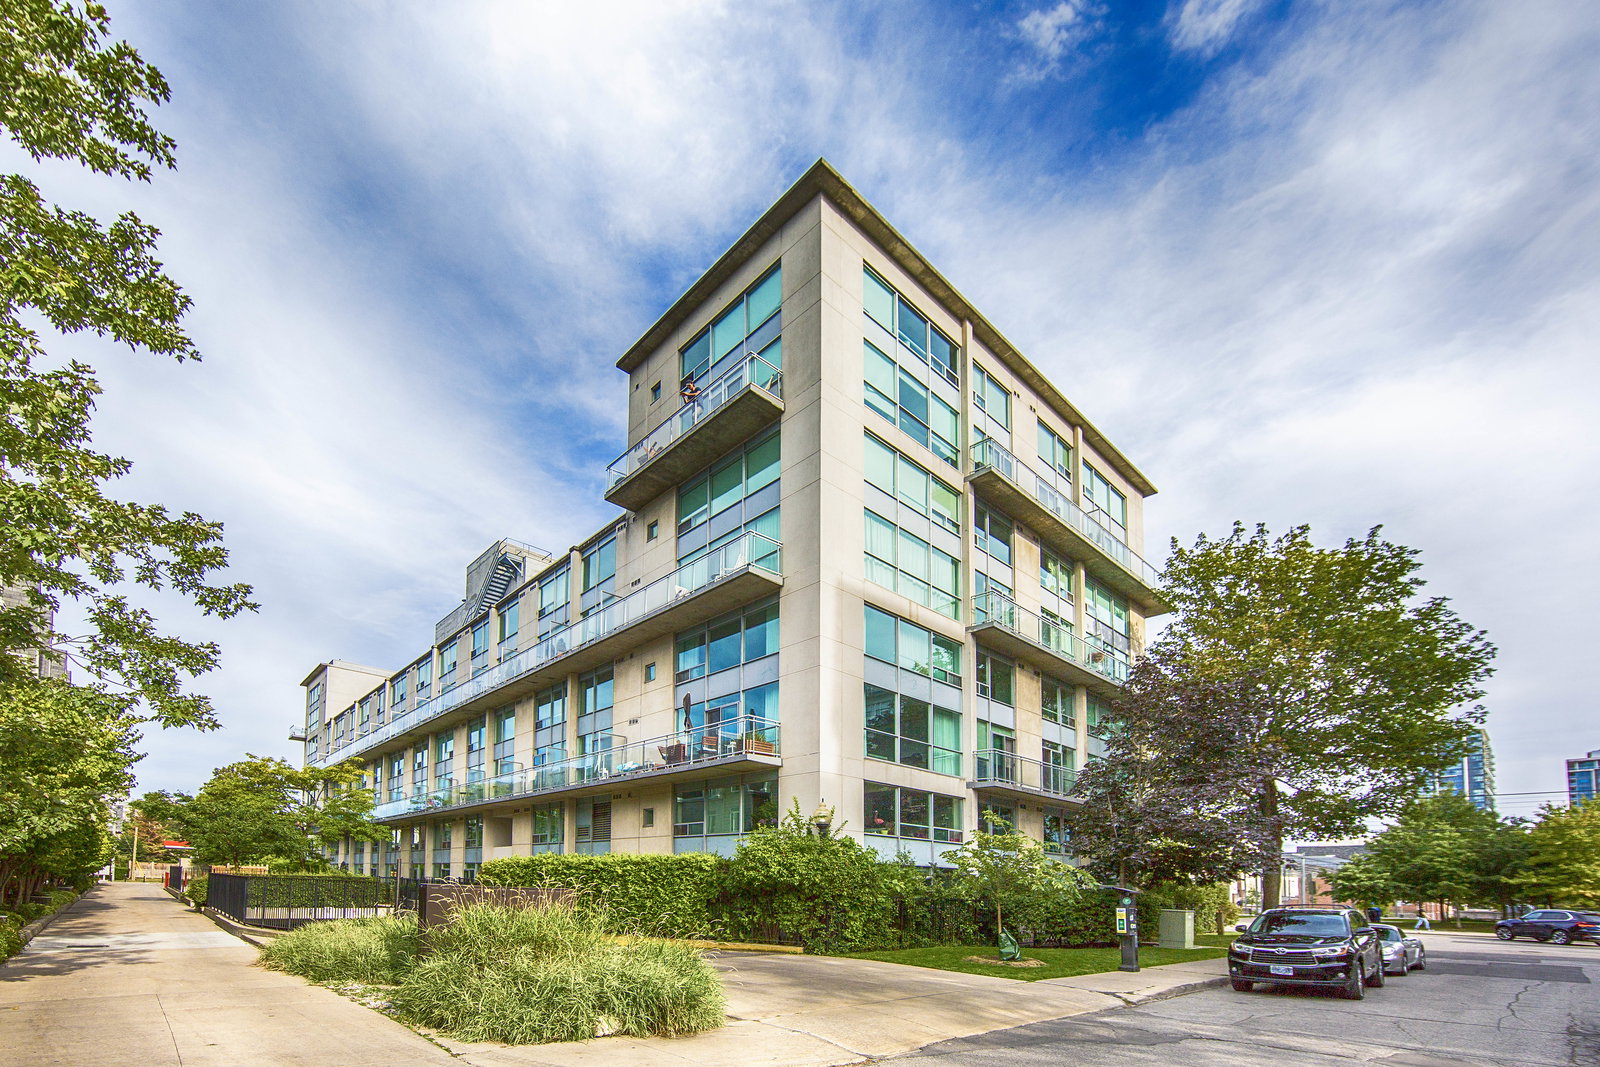
King West Village Lofts is a 4-storey condo with 70 suites, built in 2001 by Urbancorp Development. Right now 1 for sale and 1 for rent are on the market here.
- 4storeys
- 70suites
- $850/sq ft
- 2001built
No similar units for sale in King West Village Lofts right now.
Around this home
Daily convenience, out of 100, from the distances below
Schools nearby
School rating, out of 10.
Helpful calculators
Your HOMEH agent

"I would see it this week."