

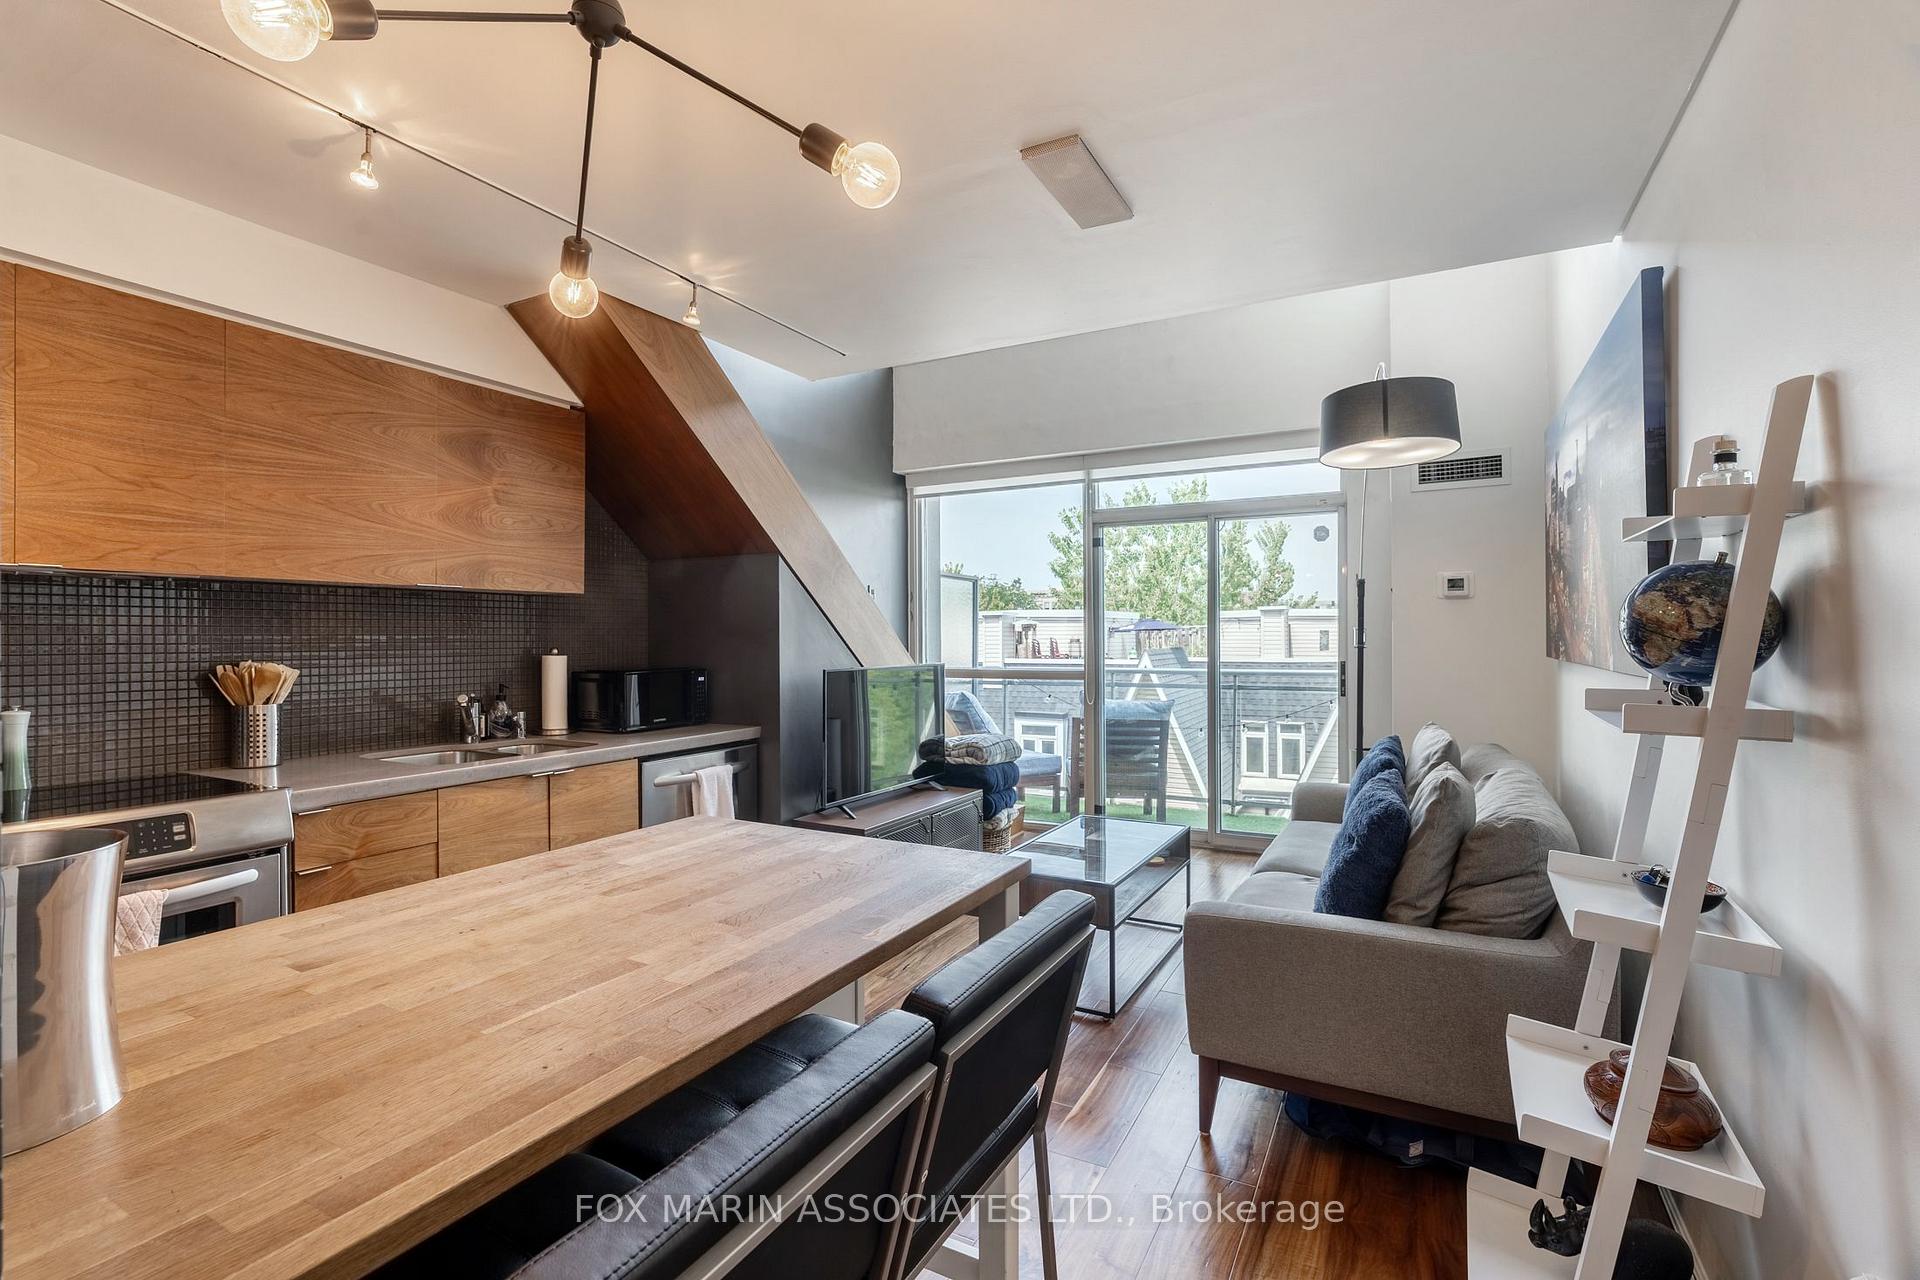
Unit 517, 954 King Street W
Unit 517, 954 King Street W
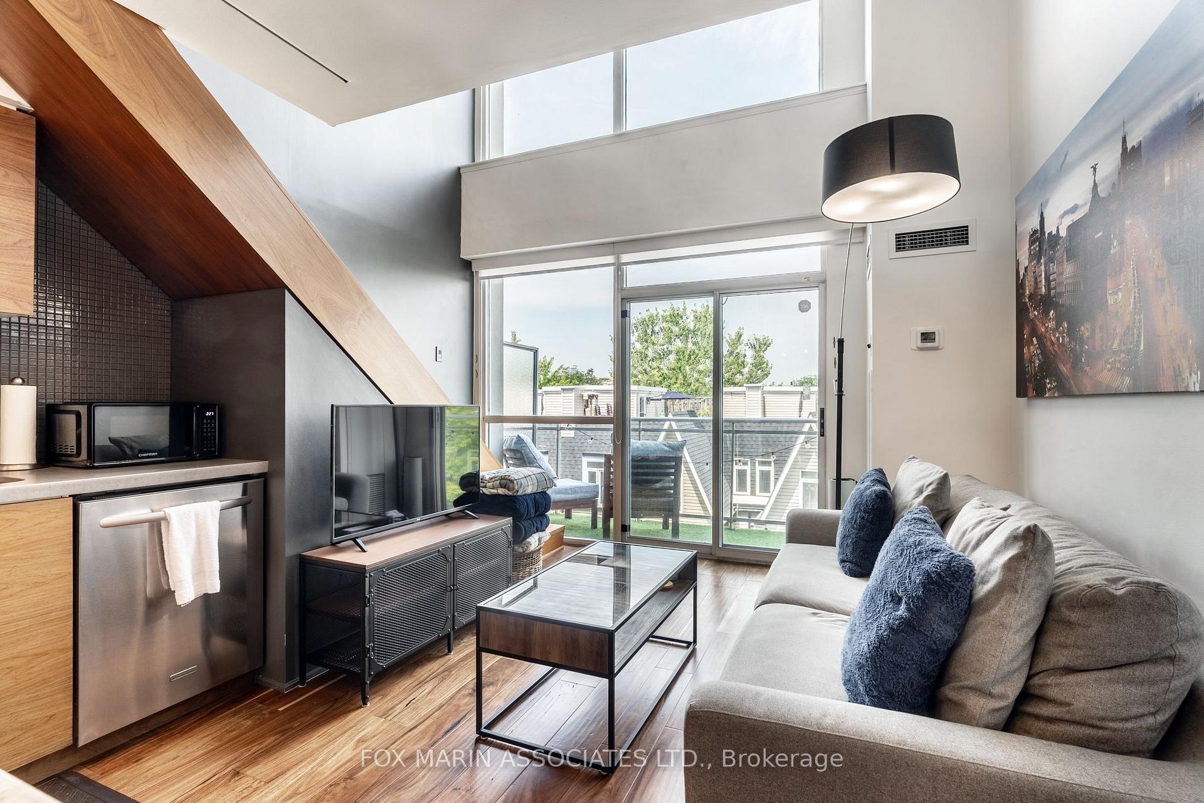
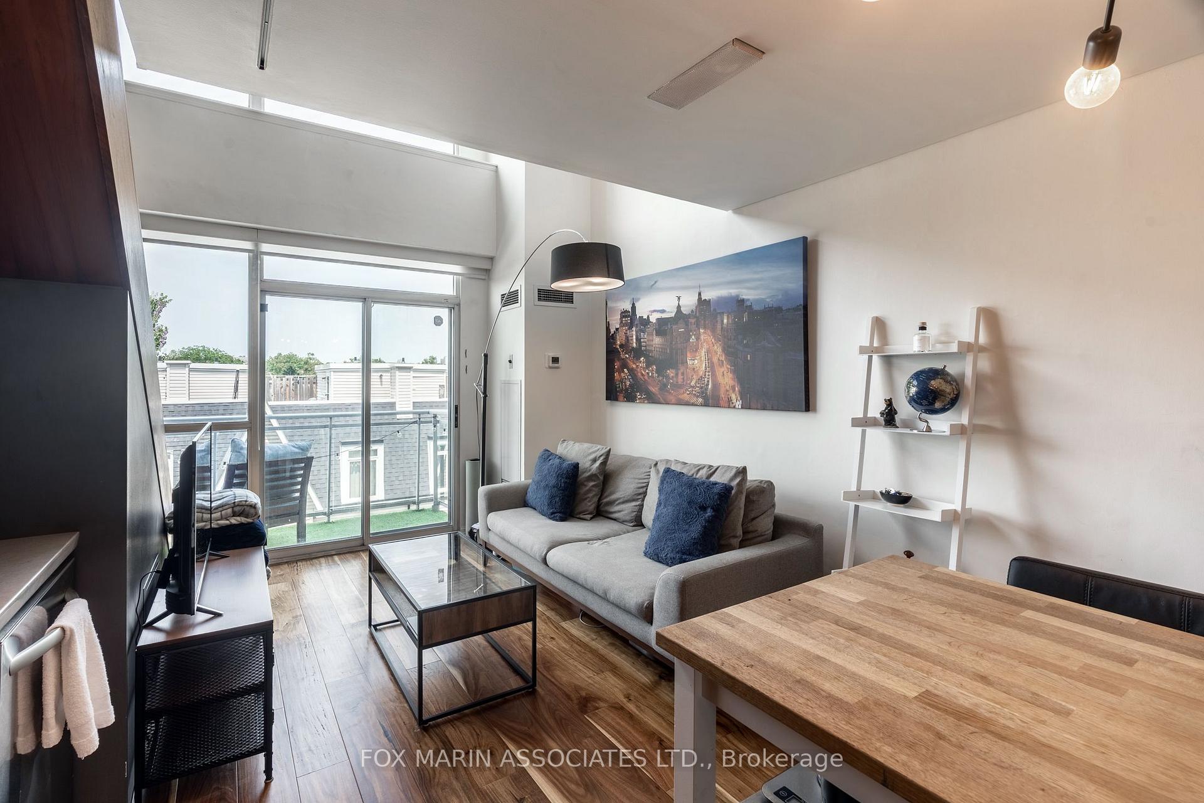
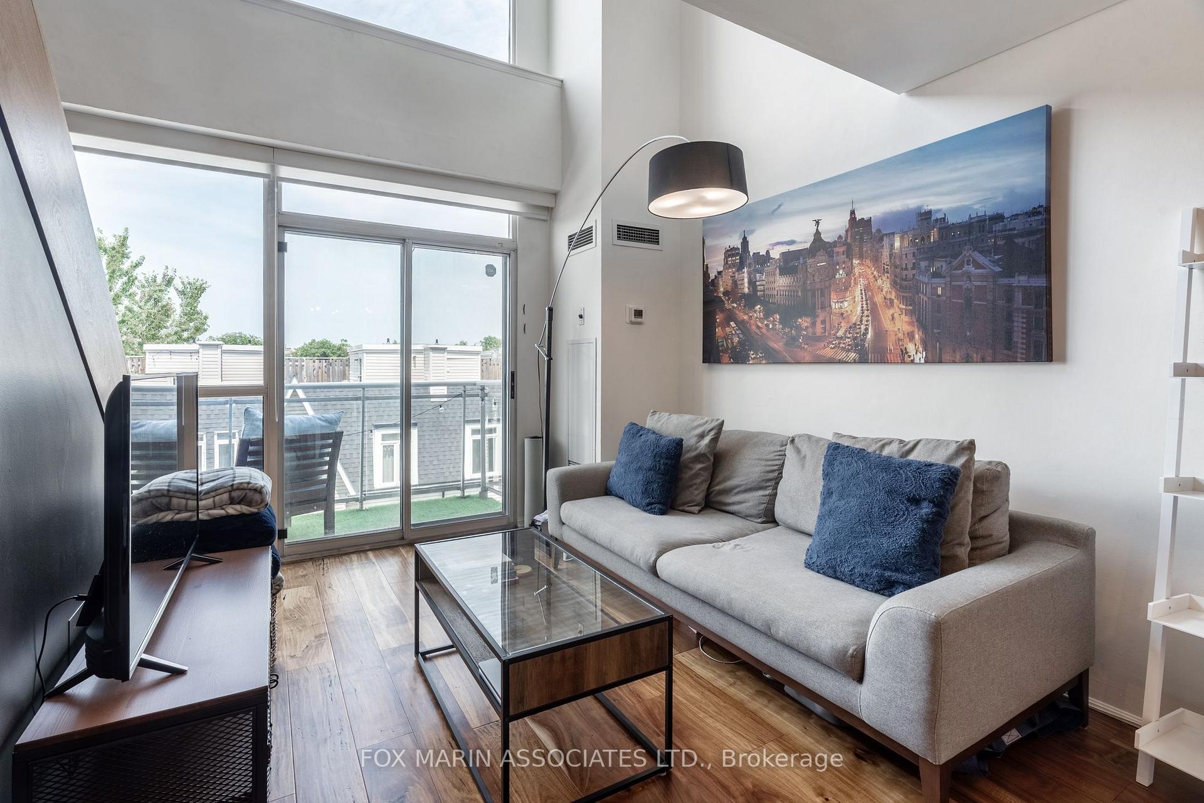
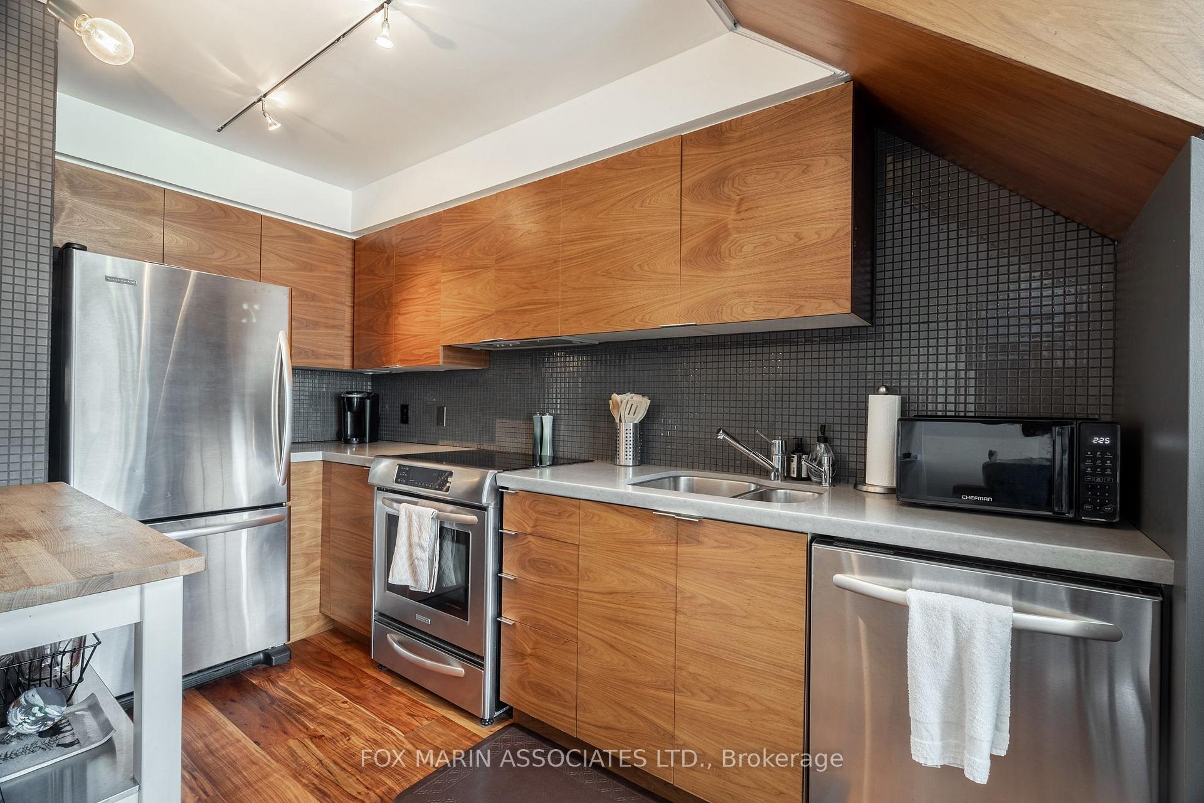 See all 20 photos
Property history
Facts and features
- ExposureNorth east
- LaundryEnsuite
- LockerOwned
- BalconyOpen
- Hardwood floors
- Central air
- Gym
- Party room/meeting room
The homeCondo Apartment, Loft, 500–599 sq ft
- Type: Condo Apartment
- Style: Loft
- Living space: 500–599 sq ft
- Basement: None
- Exposure: North East
InsideTile, Hardwood, Ensuite, upper level, Elevator Yes
- Flooring: Tile, Hardwood
- Laundry: Ensuite, upper level
- Elevator: Yes
- Rooms above ground: 5
- Bedrooms: 1
- Bathrooms: 1
- Kitchens: 1
OutsideConcrete, Open
- Exterior: Concrete
- Balcony: Open
Parking and locker1 Parking, Underground, Parking type Owned
- Spaces: 1 Parking
- Garage: Underground
- Parking type: Owned
- Driveway: Underground
- Spot: B25
- Locker: Owned
- Locker unit: 94
- Locker level: B
BuildingKing west village lofts, Storeys 4, Units 70
- Name: King west village lofts
- Storeys: 4
- Units: 70
- Registered: 2001
- Condo corporation: 1334
- Amenities: Gym, media room, visitor parking, party room/meeting room
- Pets: Allowed
Heating, water and powerForced air, gas, Central air
- Heating: Forced air, gas
- Cooling: Central air
Rent and termsRent $2,450 a month, Entire property, Unfurnished
- Rent: $2,450 a month
- Space for rent: Entire property
- Furnished: Unfurnished
- Lease: 12 months
- Paid: Monthly
- Rent includes: Building insurance, building maintenance, central air conditioning, common elements, heat, hydro, water, parking
- Deposit: Required
- Credit check: Required
- Employment letter: Required
- Rental application: Required
- References: Required
- Rental items: None.
IncludedFridge, stove, dishwasher, stacked washer/dryer, elfs, parking, 2 bike storage spots, and locker! all utilities included!, All current owners belongings.
- Included: Fridge, stove, dishwasher, stacked washer/dryer, elfs, parking, 2 bike storage spots, and locker! all utilities included!
- Not included: All current owners belongings.
NearbyPark, public transit, school, arts centre, library, rec./commun.centre
- Close to: Park, public transit, school, arts centre, library, rec./commun.centre
Listing detailsC13582696, Rented, Jul 20, 2026
- MLS® number: C13582696
- Status: Rented
- Listed on: Jul 20, 2026
- Days on market: 7
- Updated: Jul 27, 2026
- Possession: 2026-08-01 / 1-29 days
- Occupied by: Owner
- Listing brokerage: FOX MARIN ASSOCIATES LTD.
About this home
Unit 517, 954 King Street W, Toronto (Niagara), ON M6K 3L9
Welcome to your very own loft in King West. Featuring soaring 16-foot ceilings and floor-to-ceiling windows, this one-bedroom, one-bathroom suite is flooded with natural light, creating an open atmosphere that feels both stylish and inviting. The spacious open-concept layout flows seamlessly onto a private balcony overlooking a peaceful courtyard and landscaped gardens, offering a quiet escape from the energy of the city. Upstairs, the loft-style bedroom provides the perfect separation between living and sleeping spaces, adding both privacy and functionality. Located in the iconic King West Village Lofts, one of the neighbourhood's original and most sought-after loft communities, this suite delivers authentic loft living with timeless character and modern comfort. Complete with parking, a locker, and all utilities included, this is city living made easy. Step outside and experience one of Toronto's most vibrant neighbourhoods. Enjoy morning coffee from local cafés, brunch at Mildred's Temple Kitchen, evenings at Stanley Park, strolls through Trinity Bellwoods, shopping and nightlife along West Queen West, and the convenience of Liberty Village just minutes away. With the King streetcar at your doorstep, Bathurst TTC nearby, and easy access across the city, every destination is within reach. This is more than a condo. It's the King West lifestyle you've been waiting for.
Ask about this home
A HOMEH agent will answer your questions about this home.
Know more about King West Village Lofts
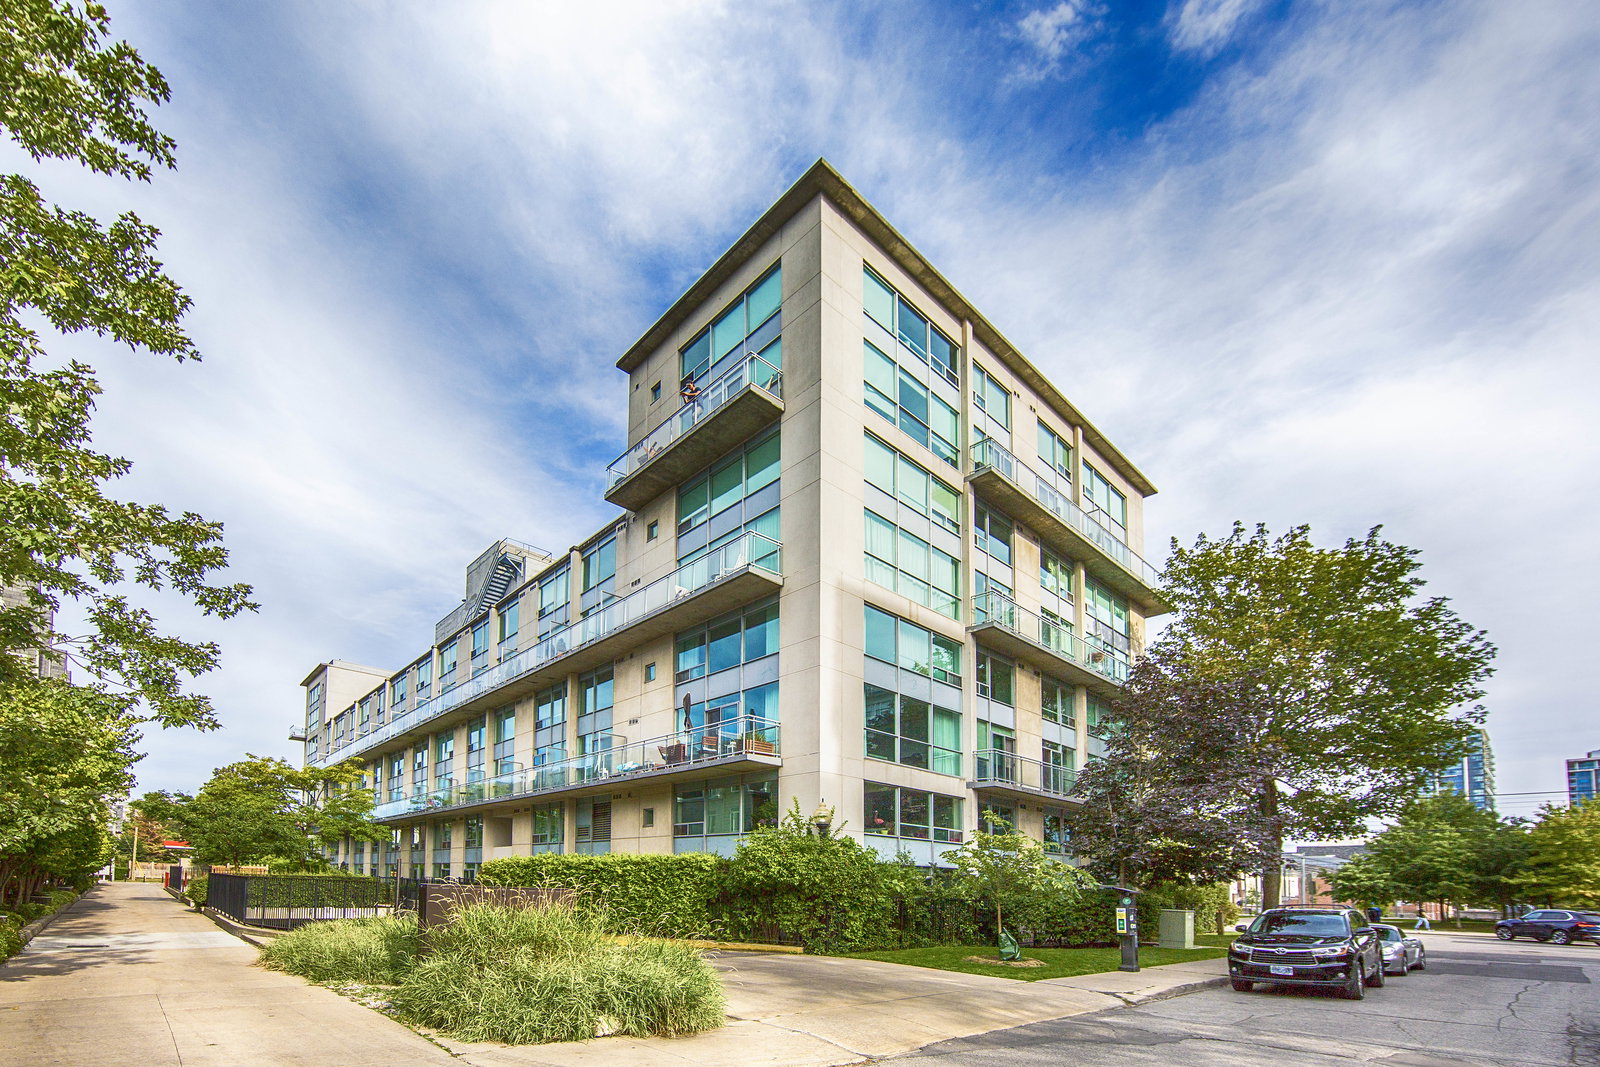
Condo building · 954 King Street W
King West Village Lofts is a 4-storey condo with 70 suites, built in 2001 by Urbancorp Development. Right now 1 for sale and 1 for rent are on the market here.
- 4storeys
- 70suites
- $850/sq ft
- 2001built
No similar units for rent in King West Village Lofts right now.
Around this home
Daily convenience, out of 100, from the distances below
Schools nearby
School rating, out of 10.
Helpful calculators
Your HOMEH agent

"I would see it this week."