

Unit 321, 955 Queen Street W
Unit 321, 955 Queen Street W
 See all 20 photos
Property history
Facts and features
- ExposureWest
- LaundryEnsuite
- LockerNone
- BalconyNone
- Central air
- Concierge
- Gym
- Party room/meeting room
The homeCondo Apartment, Loft, Age 16–30 years
- Type: Condo Apartment
- Style: Loft
- Age: 16–30 years
- Living space: 0–499 sq ft
- Basement: None
- Exposure: West
InsideEnsuite, Features None, brick & beam, carpet free, storage, Concierge/security, security system
- Laundry: Ensuite
- Features: None, brick & beam, carpet free, storage
- Security: Concierge/security, security system
- Rooms above ground: 4
- Bedrooms: 1
- Bathrooms: 1
- Kitchens: 1
OutsideBrick, Balcony None
- Exterior: Brick
- Balcony: None
Parking and lockerUnderground, Parking type None, Spot 0
- Garage: Underground
- Parking type: None
- Spot: 0
- Locker: None
- Locker unit: 0
- Locker number: 0
- Locker level: 0
BuildingThe chocolate company lofts, Storeys 6, Units 146
- Name: The chocolate company lofts
- Storeys: 6
- Units: 146
- Registered: 2005
- Condo corporation: 1651
- Amenities: Concierge, gym, party room/meeting room, elevator
- Pets: Allowed
Heating, water and powerHeat pump, gas, Central air
- Heating: Heat pump, gas
- Cooling: Central air
Costs and taxesTaxes $2,209 a year, Condo fee $441 a month, Building insurance included, common elements included, cac included, heat included, water included
- Taxes, 2025: $2,209 a year
- Condo fee: $441 a month
- Fee includes: Building insurance included, common elements included, cac included, heat included, water included
- HST: HST included in the price
- Rental items: N/a.
Included in the saleRefrigerator, stove, dishwasher, clothes washer, clothes dryer. 3 custom wood storage cabinets/closets, corner wall cabinet on entry. all existing electric fixtures. all existing window coverings., Any stager items.
- Included: Refrigerator, stove, dishwasher, clothes washer, clothes dryer. 3 custom wood storage cabinets/closets, corner wall cabinet on entry. all existing electric fixtures. all existing window coverings.
- Not included: Any stager items.
NearbyPark, public transit
- Close to: Park, public transit
Listing detailsC12920490, Sold, Mar 25, 2026
- MLS® number: C12920490
- Status: Sold
- Listed on: Mar 25, 2026
- Days on market: 9
- Updated: Apr 3, 2026
- Possession: Flexible
- Occupied by: Vacant
- Listing brokerage: REAL ESTATE HOMEWARD
About this home
Unit 321, 955 Queen Street W, Toronto (Niagara), ON M6J 3X5
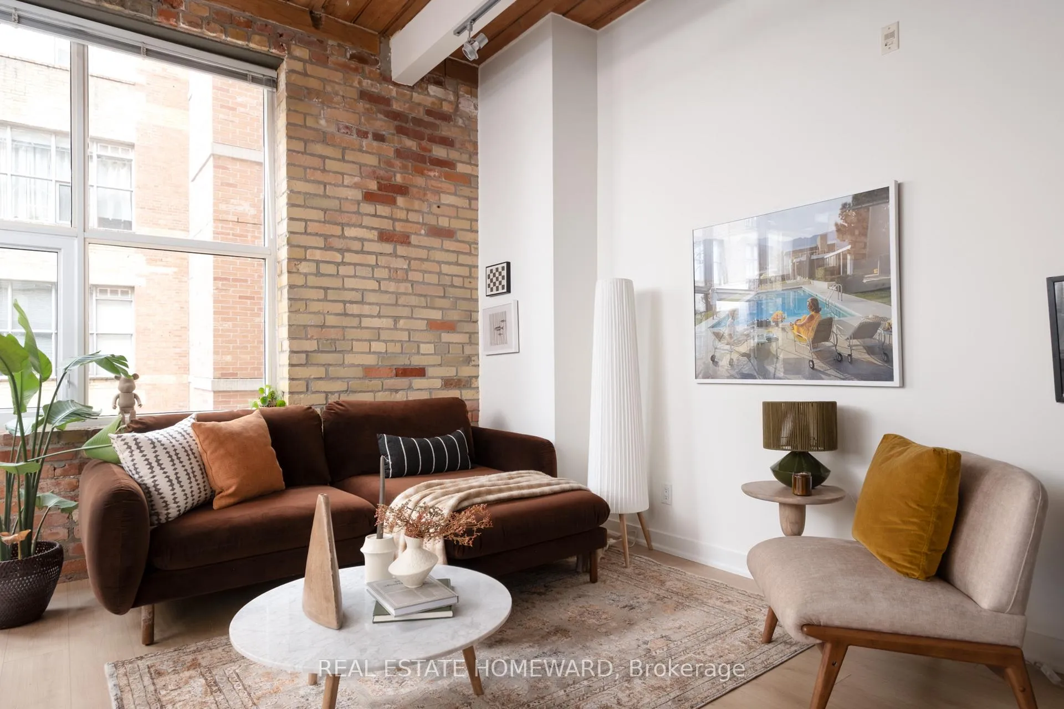
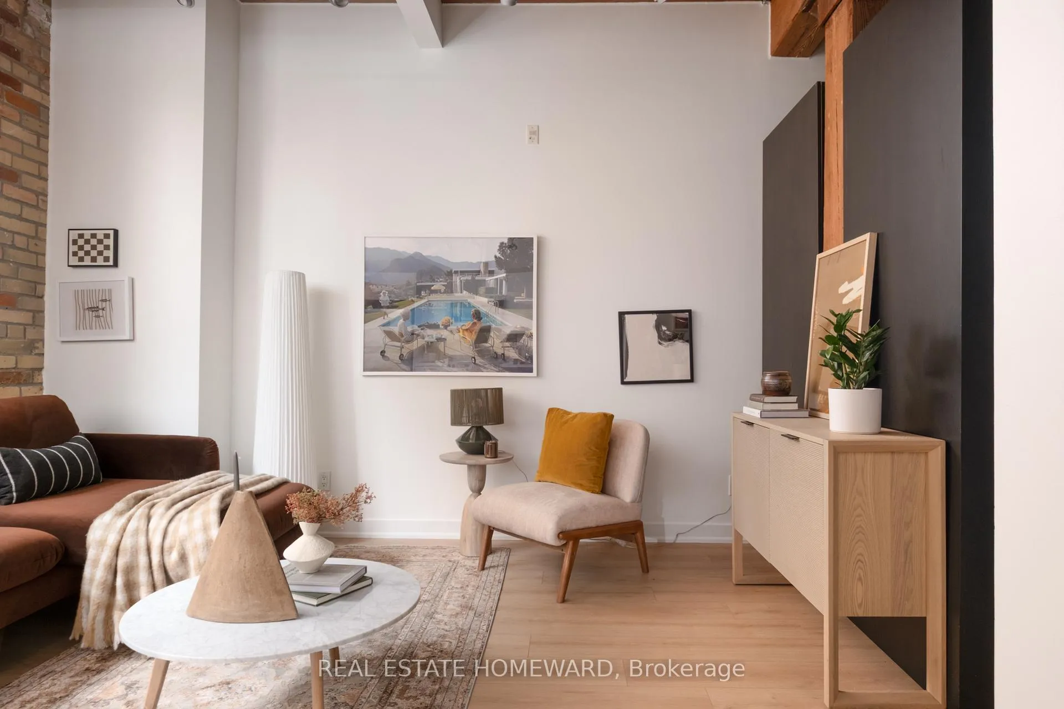
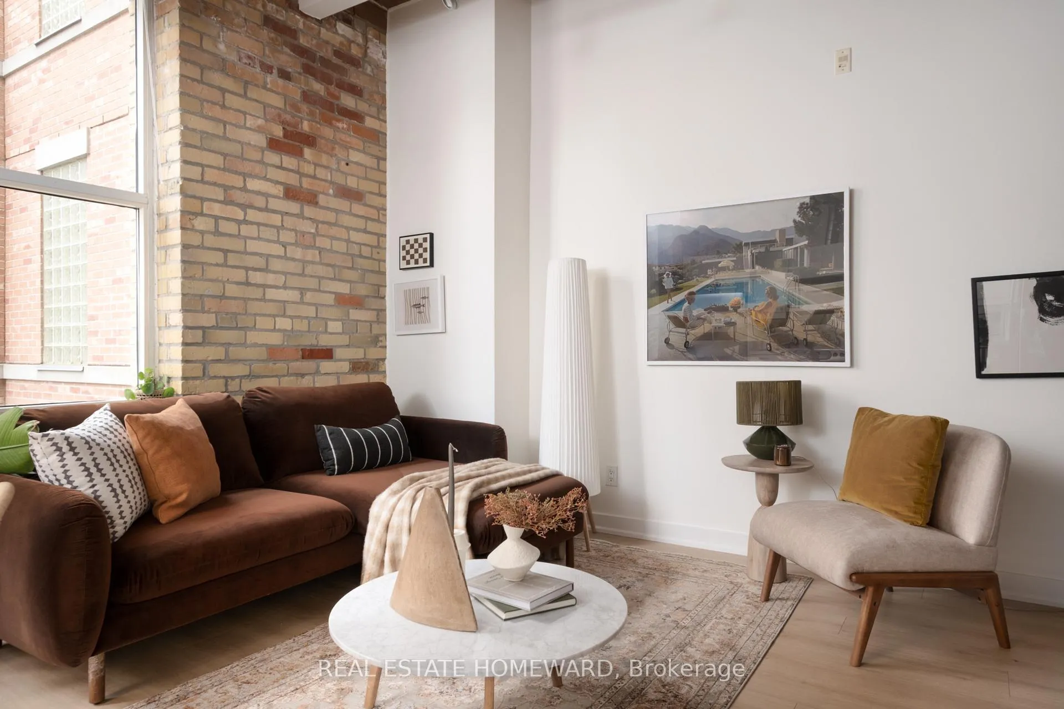
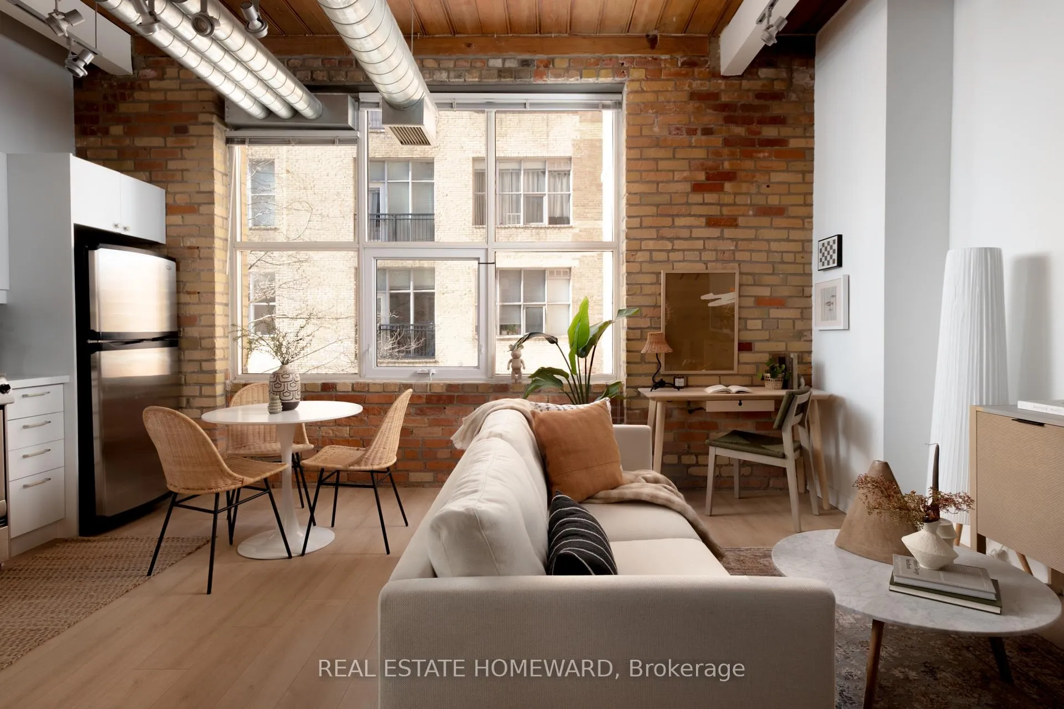
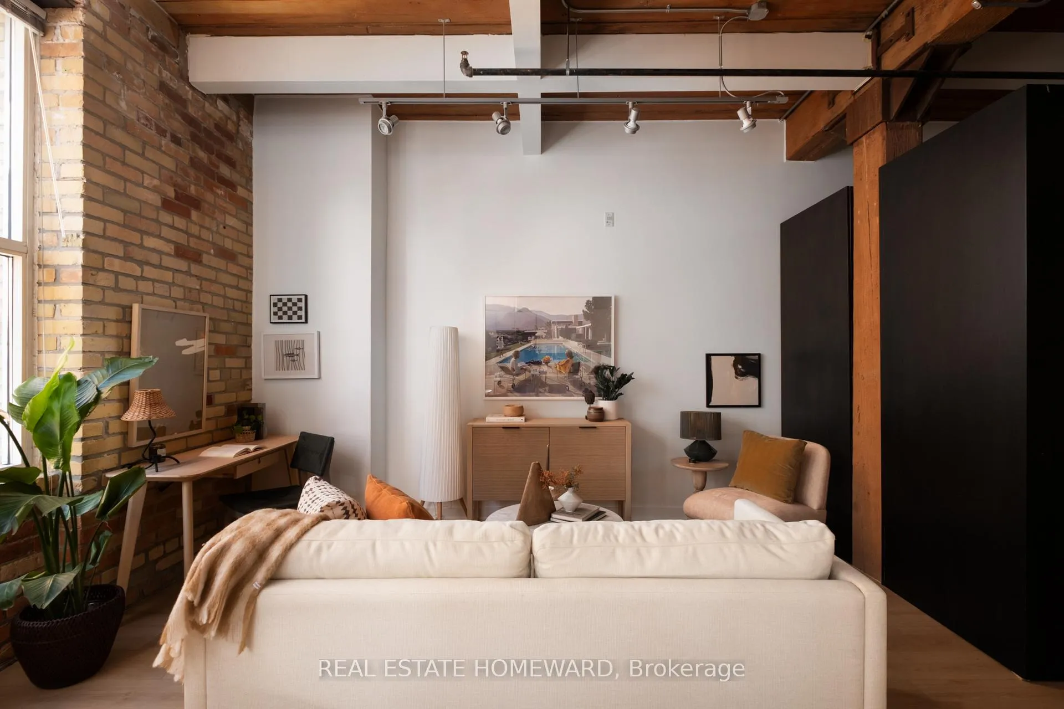
A true hard loft in one of Queen West's most iconic addresses - the Chocolate Company Lofts. Opportunities here are rare, and this newly refreshed suite is a standout. This thoughtfully renovated home pairs authentic brick-and-beam character with meaningful modern upgrades. Soaring ceilings, exposed brick, original wood beams, and oversized windows showcase the industrial charm loft lovers seek - now elevated with carefully selected improvements that make the space entirely move-in ready. The open-concept living, dining, and kitchen area has been completely reimagined with new flooring, brand-new cabinetry and countertops, and a newly installed heat pump ($8,500) provides efficient year-round heating and cooling. The kitchen offers space to dine in, while the generous living area allows for various flexible configurations (see various layouts in the photography). The washroom has been updated with a sleek new glass shower enclosure, adding a polished, contemporary finish. The bedroom is well proportioned and quietly tucked away, offering comfortable separation and ample closet space. In-suite laundry adds everyday practicality. Located directly across from Trinity Bellwoods Park, the setting is truly exceptional. Step outside to enjoy the very best of Queen West - acclaimed cafés, restaurants, boutiques, and convenient transit - all with the park as your front yard. A rare chance to own a renovated hard loft in a landmark building - where historic character meets modern comfort in one of Toronto's most coveted neighbourhoods.
Ask about this home
A HOMEH agent will answer your questions about this home.
Know more about Chocolate Company Lofts
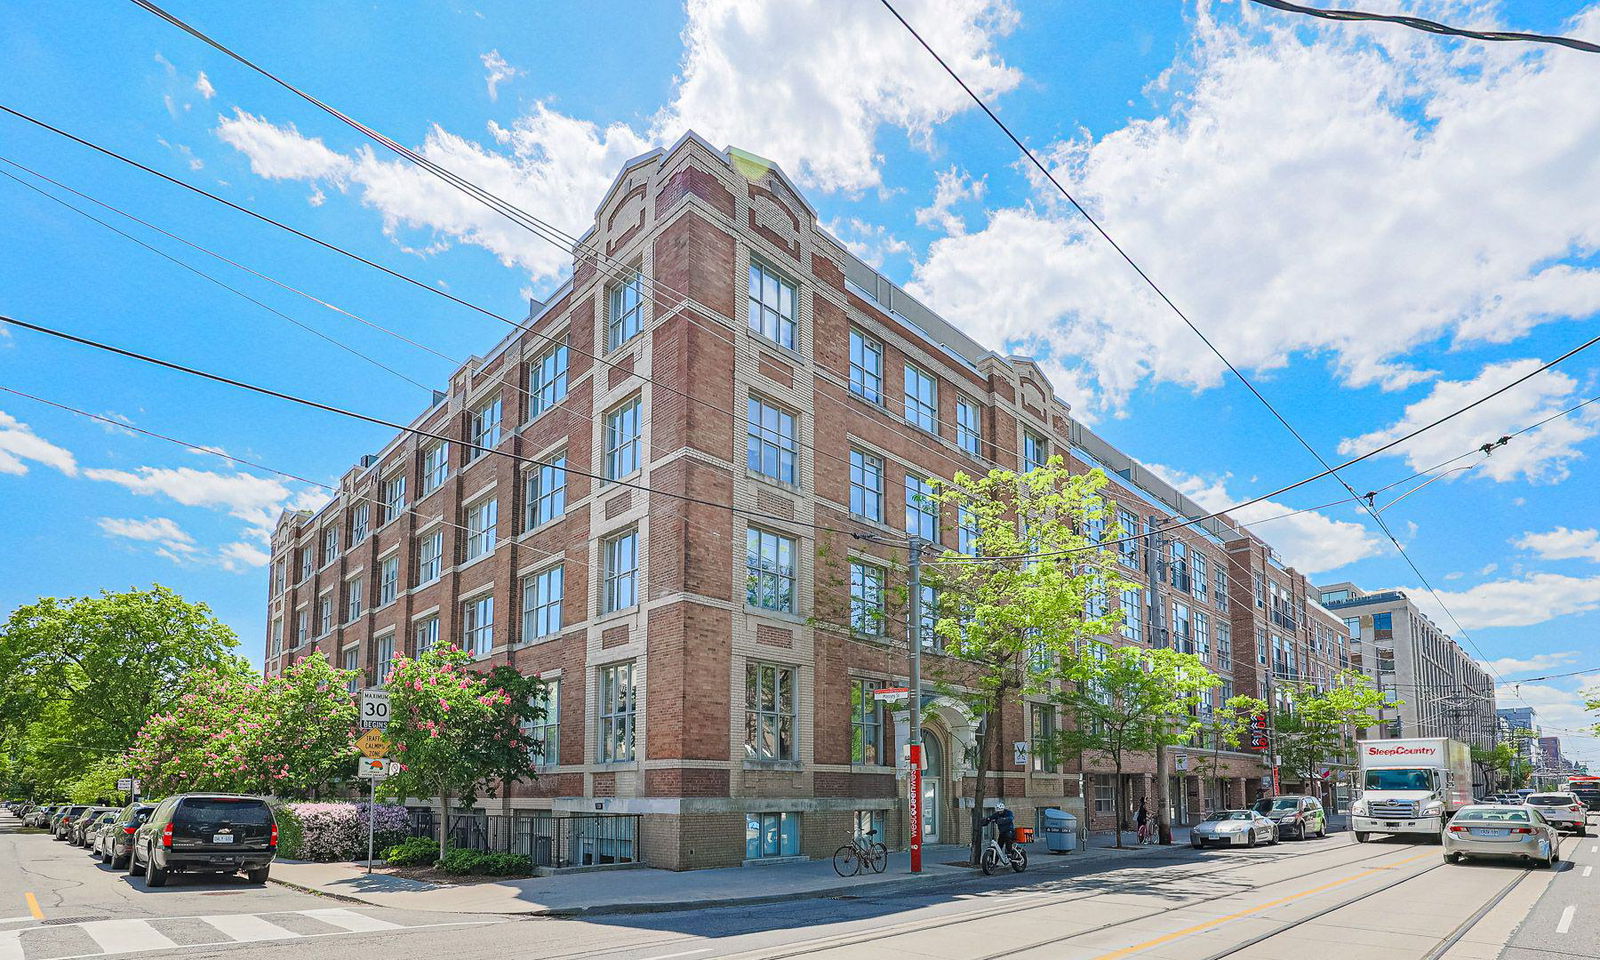
Condo building · 955 Queen Street W
Chocolate Company Lofts is a 6-storey condo with 146 suites, built in 2005 by Plaza. Right now 5 for sale and 1 for rent are on the market here.
- 6storeys
- 146suites
- $1,070/sq ft
- 2005built
No similar units for sale in Chocolate Company Lofts right now.
Around this home
Daily convenience, out of 100, from the distances below
Schools nearby
School rating, out of 10.
Helpful calculators
Your HOMEH agent

"I would see it this week."