

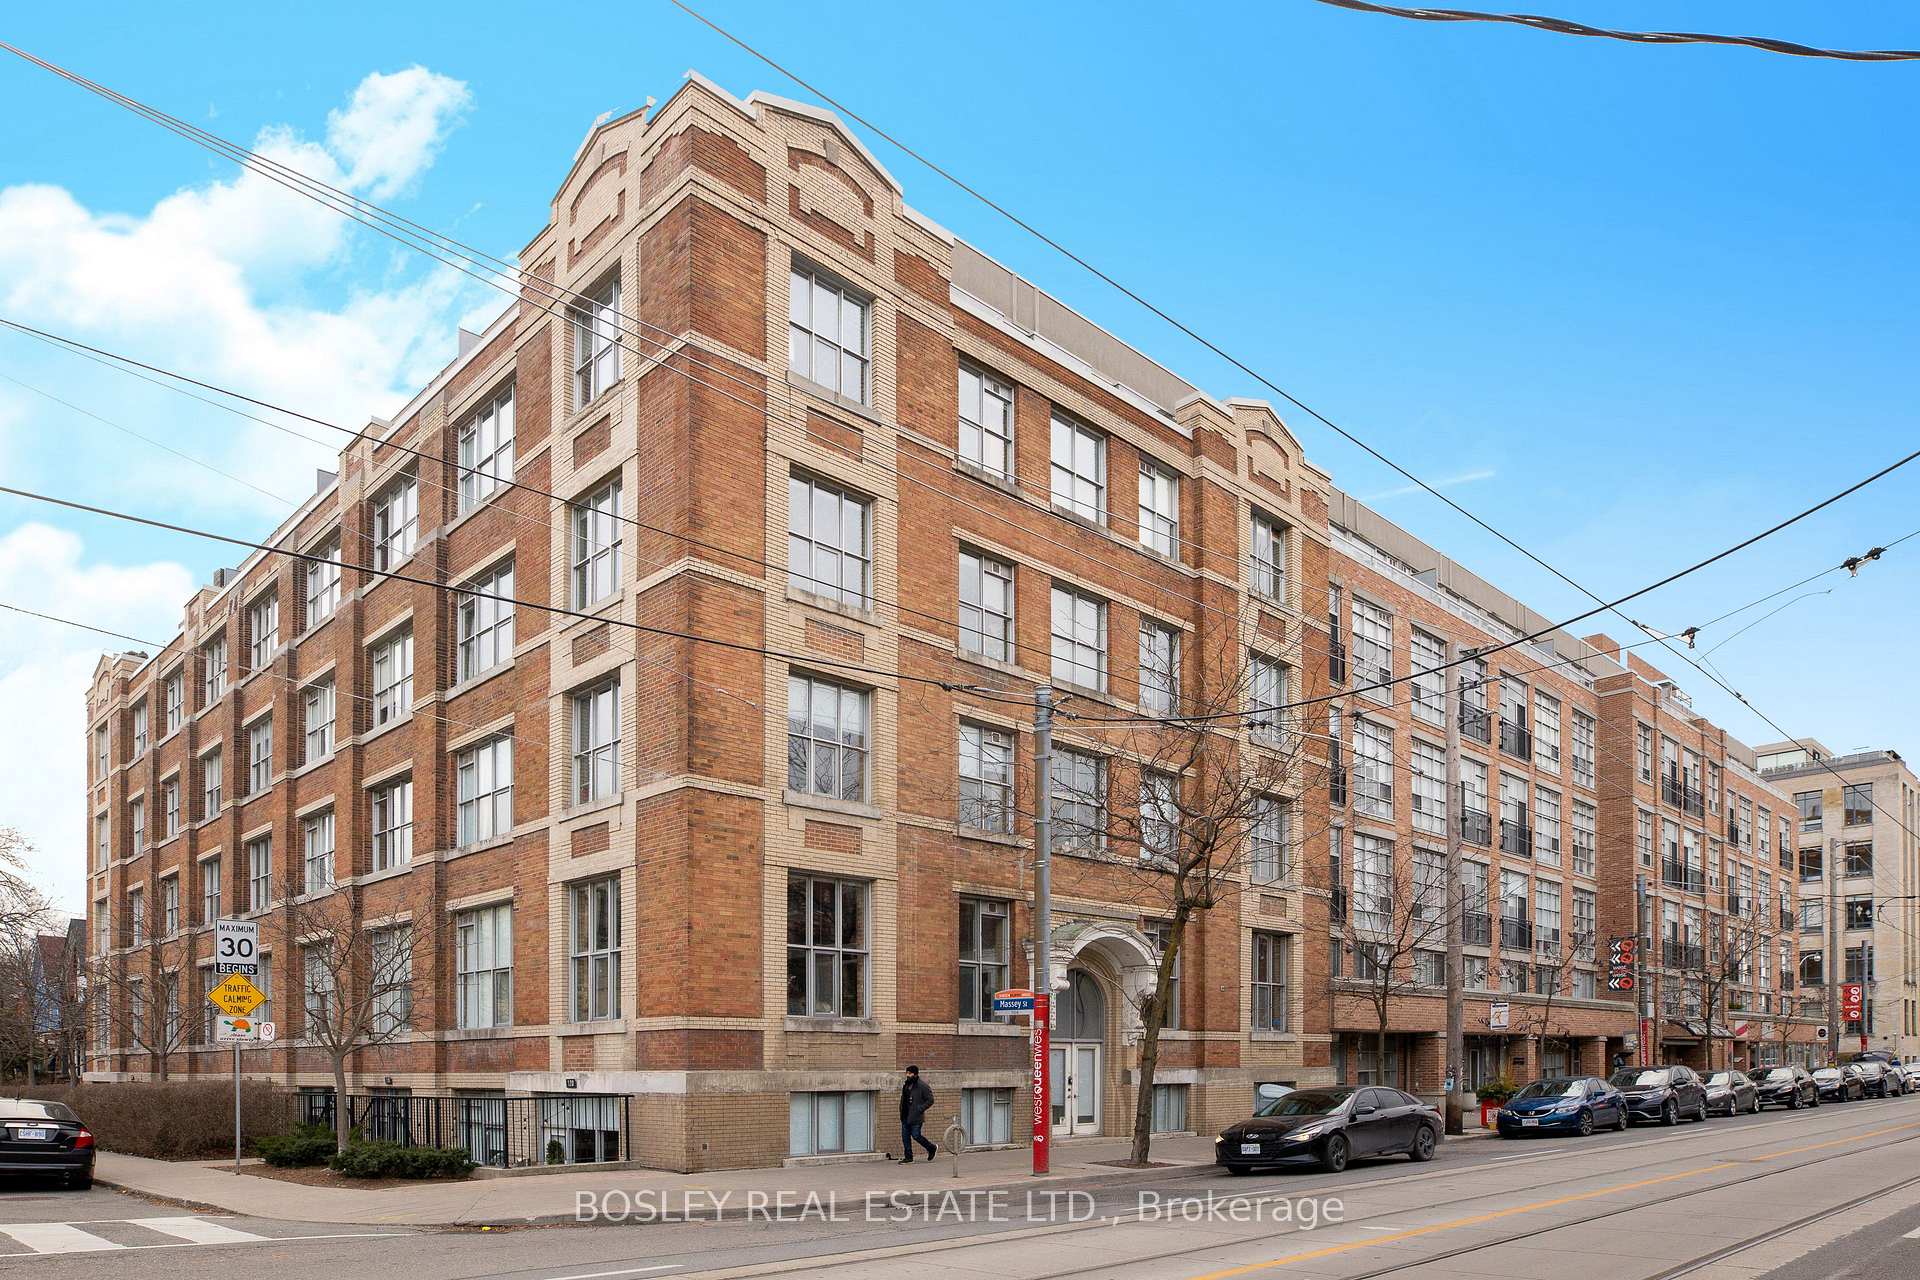
PH6, 955 Queen Street W
PH6, 955 Queen Street W
 See all 36 photos
Property history
Facts and features
- ExposureNorth
- LaundryIn-suite
- LockerOwned
- BalconyTerrace
- Central air
The homeCondo Apartment, Loft, 800–899 sq ft
- Type: Condo Apartment
- Style: Loft
- Living space: 800–899 sq ft
- Basement: None
- Exposure: North
InsideVinyl, In-suite laundry, main level, Carpet free, primary bedroom - main floor
- Flooring: Vinyl
- Laundry: In-suite laundry, main level
- Features: Carpet free, primary bedroom - main floor
- Rooms above ground: 5
- Bedrooms: 2
- Bathrooms: 1
- Kitchens: 1
OutsideBrick, Terrace
- Exterior: Brick
- Balcony: Terrace
Parking and locker1 Parking, Underground, Parking type Owned
- Spaces: 1 Parking
- Garage: Underground
- Parking type: Owned
- Driveway: Underground
- Spot: 27
- Locker: Owned
- Locker unit: 76
- Locker level: A
BuildingChocolate company lofts, Storeys 6, Units 146
- Name: Chocolate company lofts
- Storeys: 6
- Units: 146
- Registered: 2005
- Condo corporation: 1651
- Pets: Allowed
Heating, water and powerHeat pump, gas, Central air
- Heating: Heat pump, gas
- Cooling: Central air
Costs and taxesTaxes $4,156 a year, Condo fee $837 a month, Heat included, cac included, building insurance included, parking included, common elements included, water included
- Taxes, 2025: $4,156 a year
- Condo fee: $837 a month
- Fee includes: Heat included, cac included, building insurance included, parking included, common elements included, water included
- HST: HST included in the price
- Rental items: None.
Included in the salePlease refer to schedule b., Please refer to schedule b.
- Included: Please refer to schedule b.
- Not included: Please refer to schedule b.
Listing detailsC11912108, Sold, Jan 7, 2025
- MLS® number: C11912108
- Status: Sold
- Listed on: Jan 7, 2025
- Days on market: 15
- Updated: Jan 22, 2025
- Possession: 30-90 tbc
- Occupied by: Owner
- Listing brokerage: BOSLEY REAL ESTATE LTD.
About this home
PH6, 955 Queen Street W, Toronto (Niagara), ON M6J 3X5
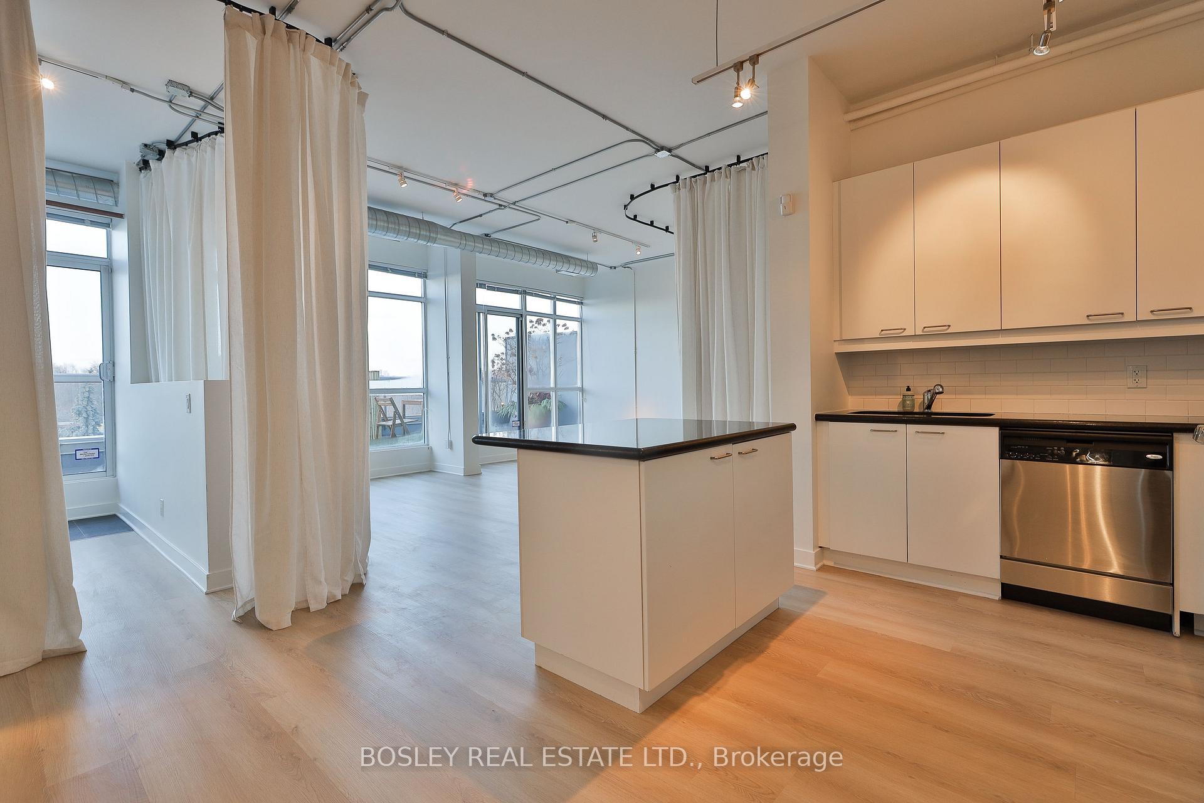
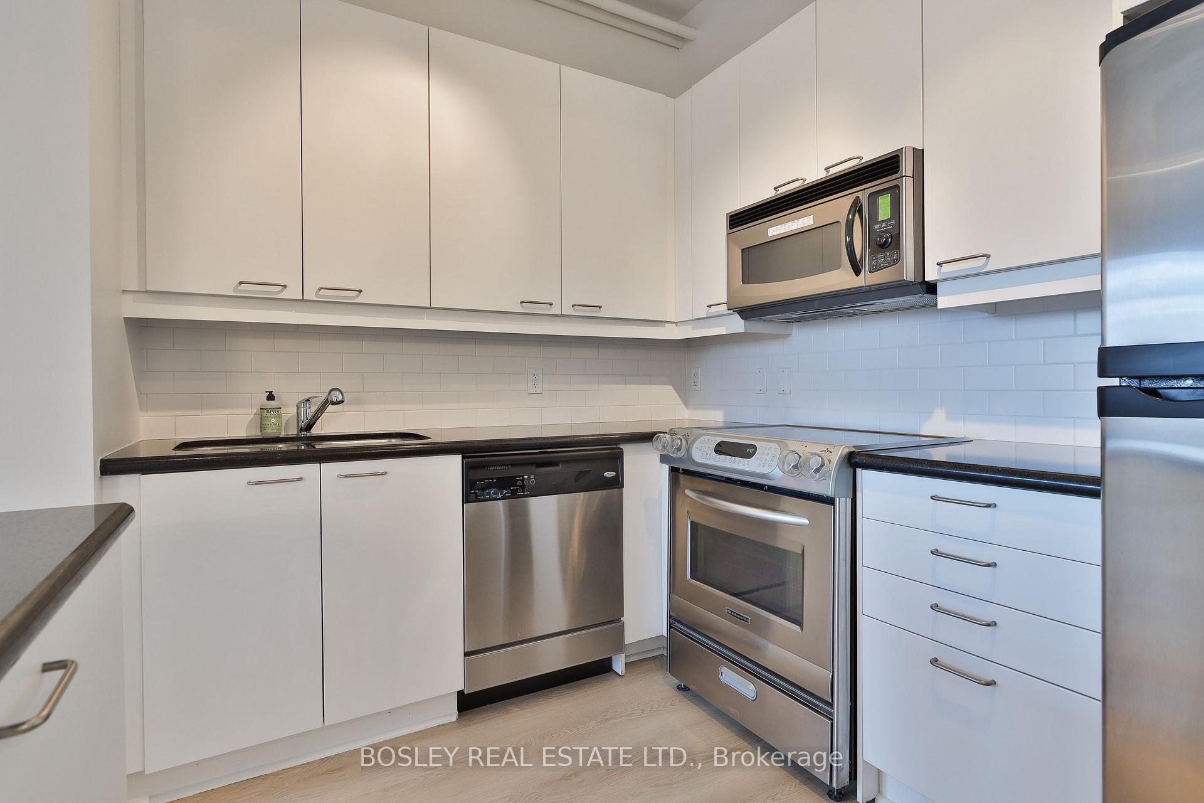
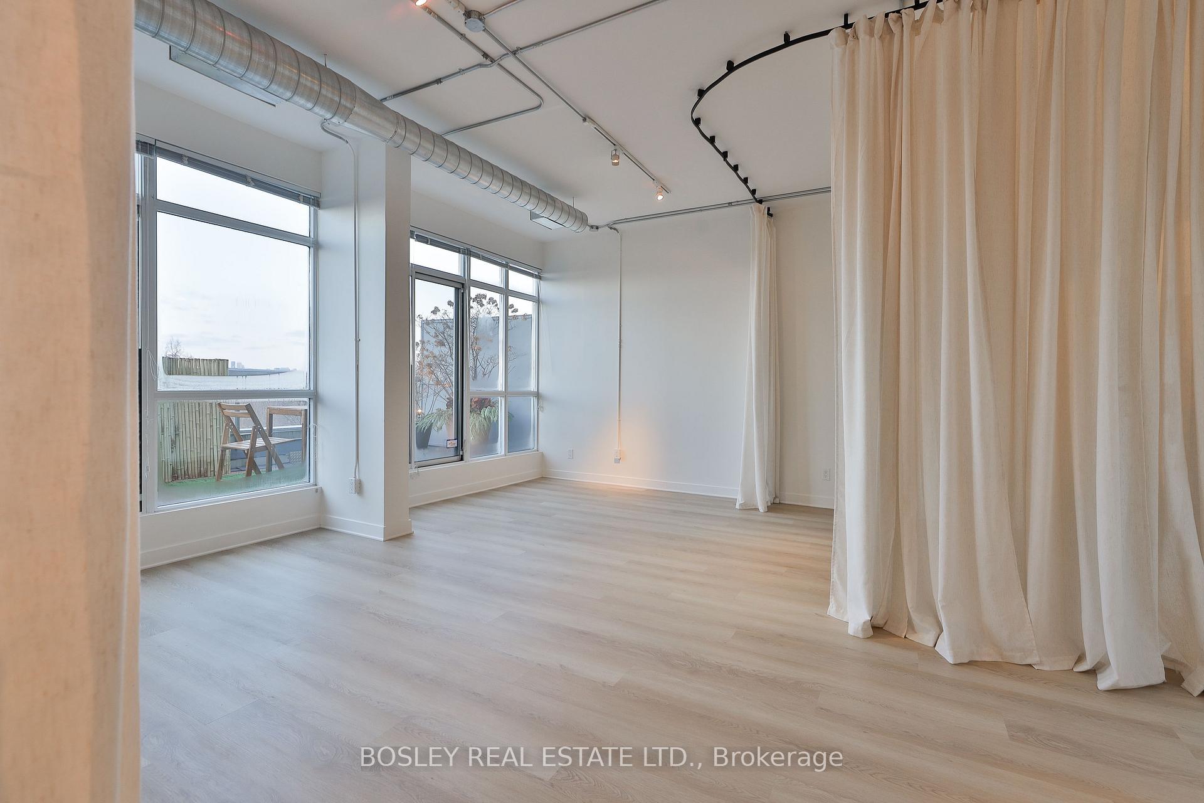
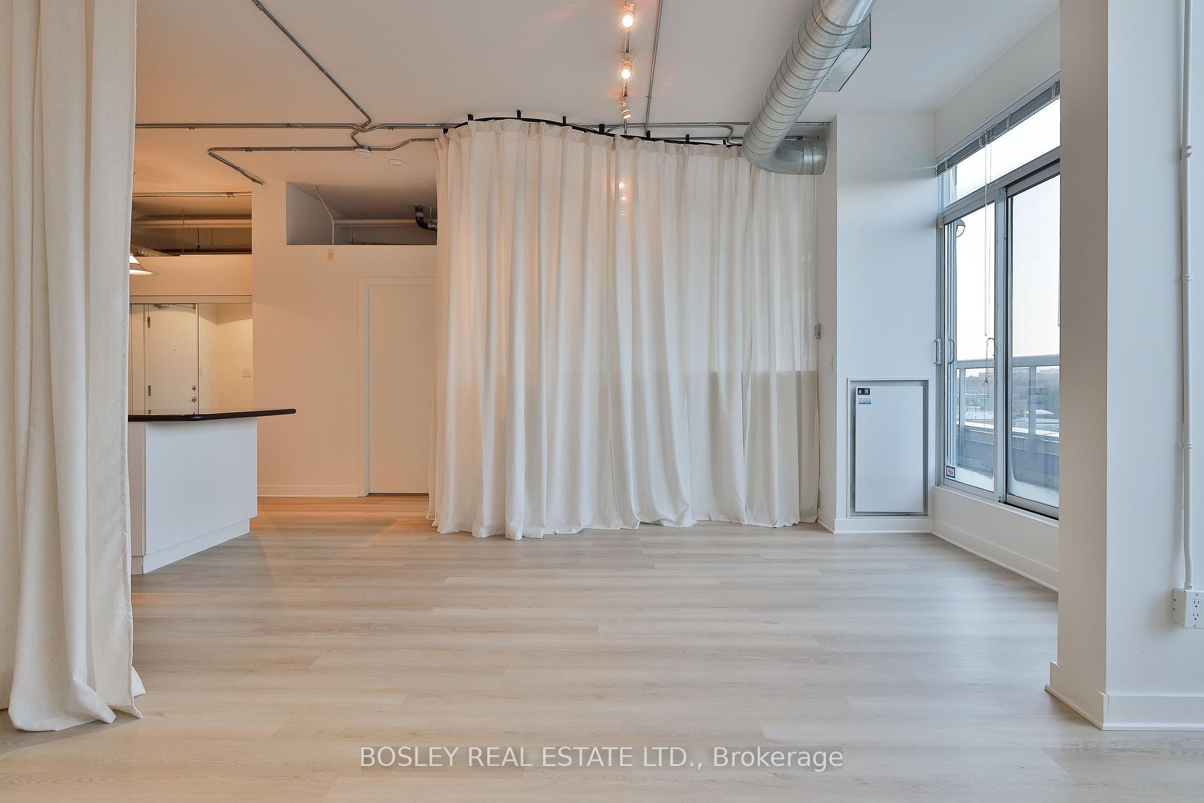
Surrounded By Torontos Vibrant Diversity & Technicolour Synergies, This Pet-Friendly Quintessentially Cosmopolitan Crisp 'N Cool Open Plan 815sf Soft Loft Penthouse With Landscaped 196sf Terrace Perch Overlooks The Historic Storefronts Of Queen Street West & Lush Bucolic Trinity Bellwoods Park! Originally A 2Bed Layout Customized For The Seller, This Contemporary Cube - Offered For The 1st Time Since The Chocolate Company Lofts Was Completed In 2005 - Features 10' Ceilings, Exposed Spiral Ductwork & 3 Walk-Outs To An Unobstructed Vanishing Point Of Uninterrupted Panoramic Park-City-Sky Vistas. This Flexible Incubator For Ideas & Innovation Is Move-In Ready Or Consider It A Blank Canvas & Unleash Your Creative Spirit! This Smart Stylish Recently Refreshed Turn Key Loft Features Quality Fixtures & Finishes Including Fresh Paint Throughout And New Luxury Vinyl Flooring, A Convenient Deeded Underground Parking Space & 1 Deeded Locker. See Sch B For Inclusions/Exclusions And Sch C For FloorPlan Details.
Ask about this home
A HOMEH agent will answer your questions about this home.
Know more about Chocolate Company Lofts
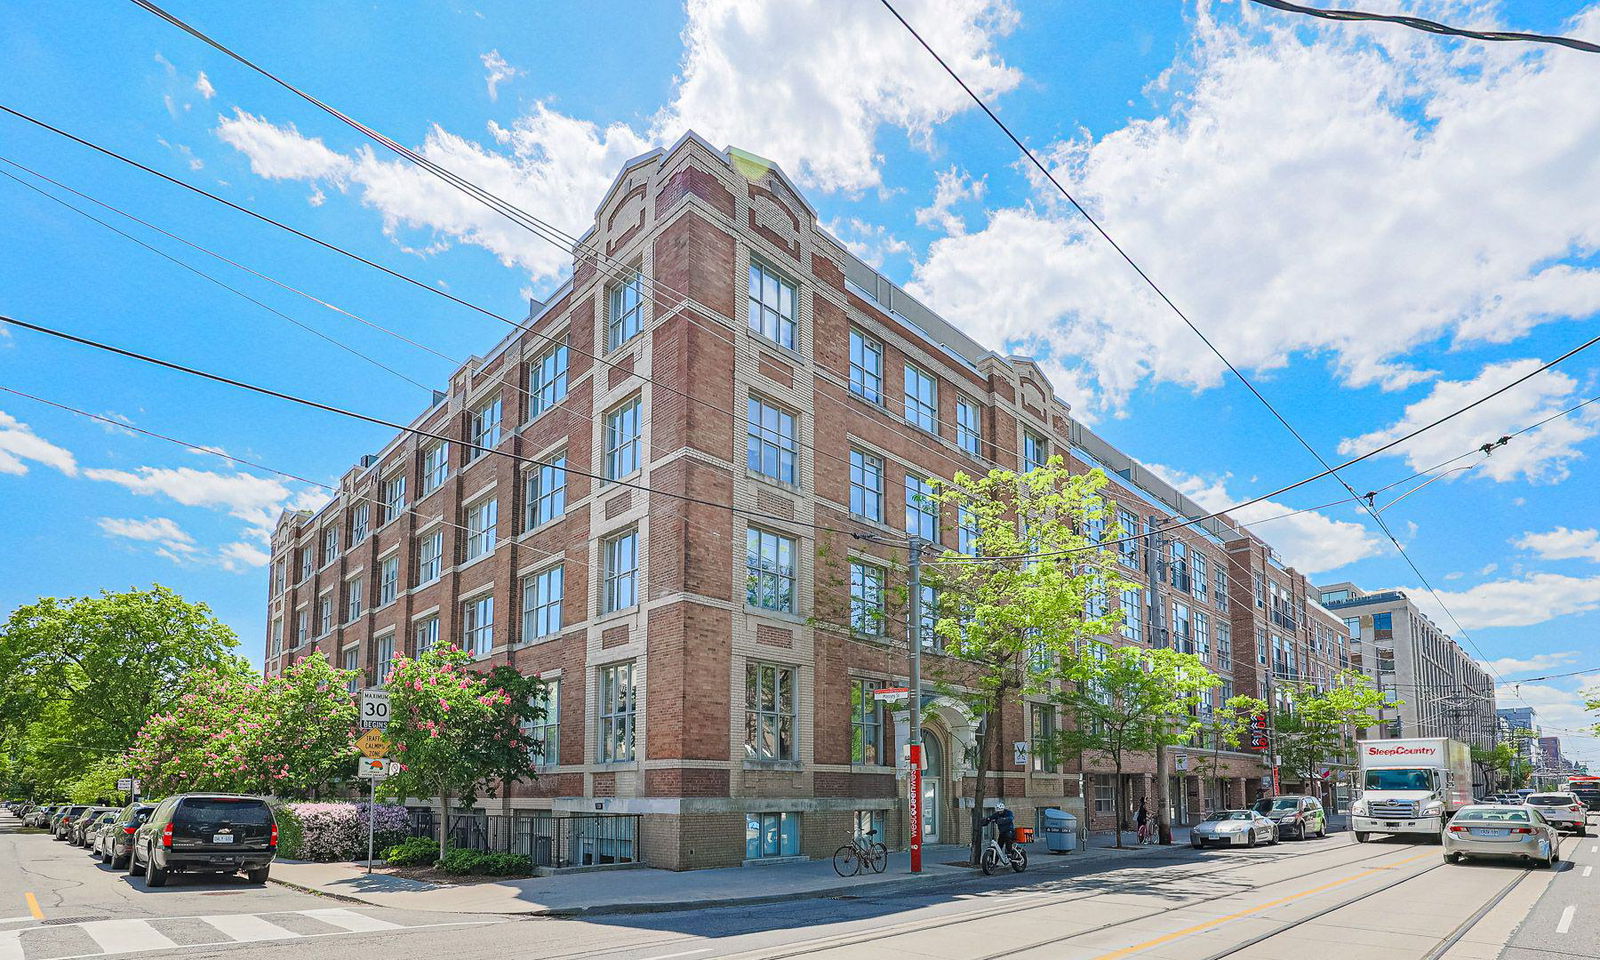
Condo building · 955 Queen Street W
Chocolate Company Lofts is a 6-storey condo with 146 suites, built in 2005 by Plaza. Right now 5 for sale and 1 for rent are on the market here.
- 6storeys
- 146suites
- $1,070/sq ft
- 2005built
No similar units for sale in Chocolate Company Lofts right now.
Around this home
Daily convenience, out of 100, from the distances below
Schools nearby
School rating, out of 10.
Helpful calculators
Your HOMEH agent

"I would see it this week."