

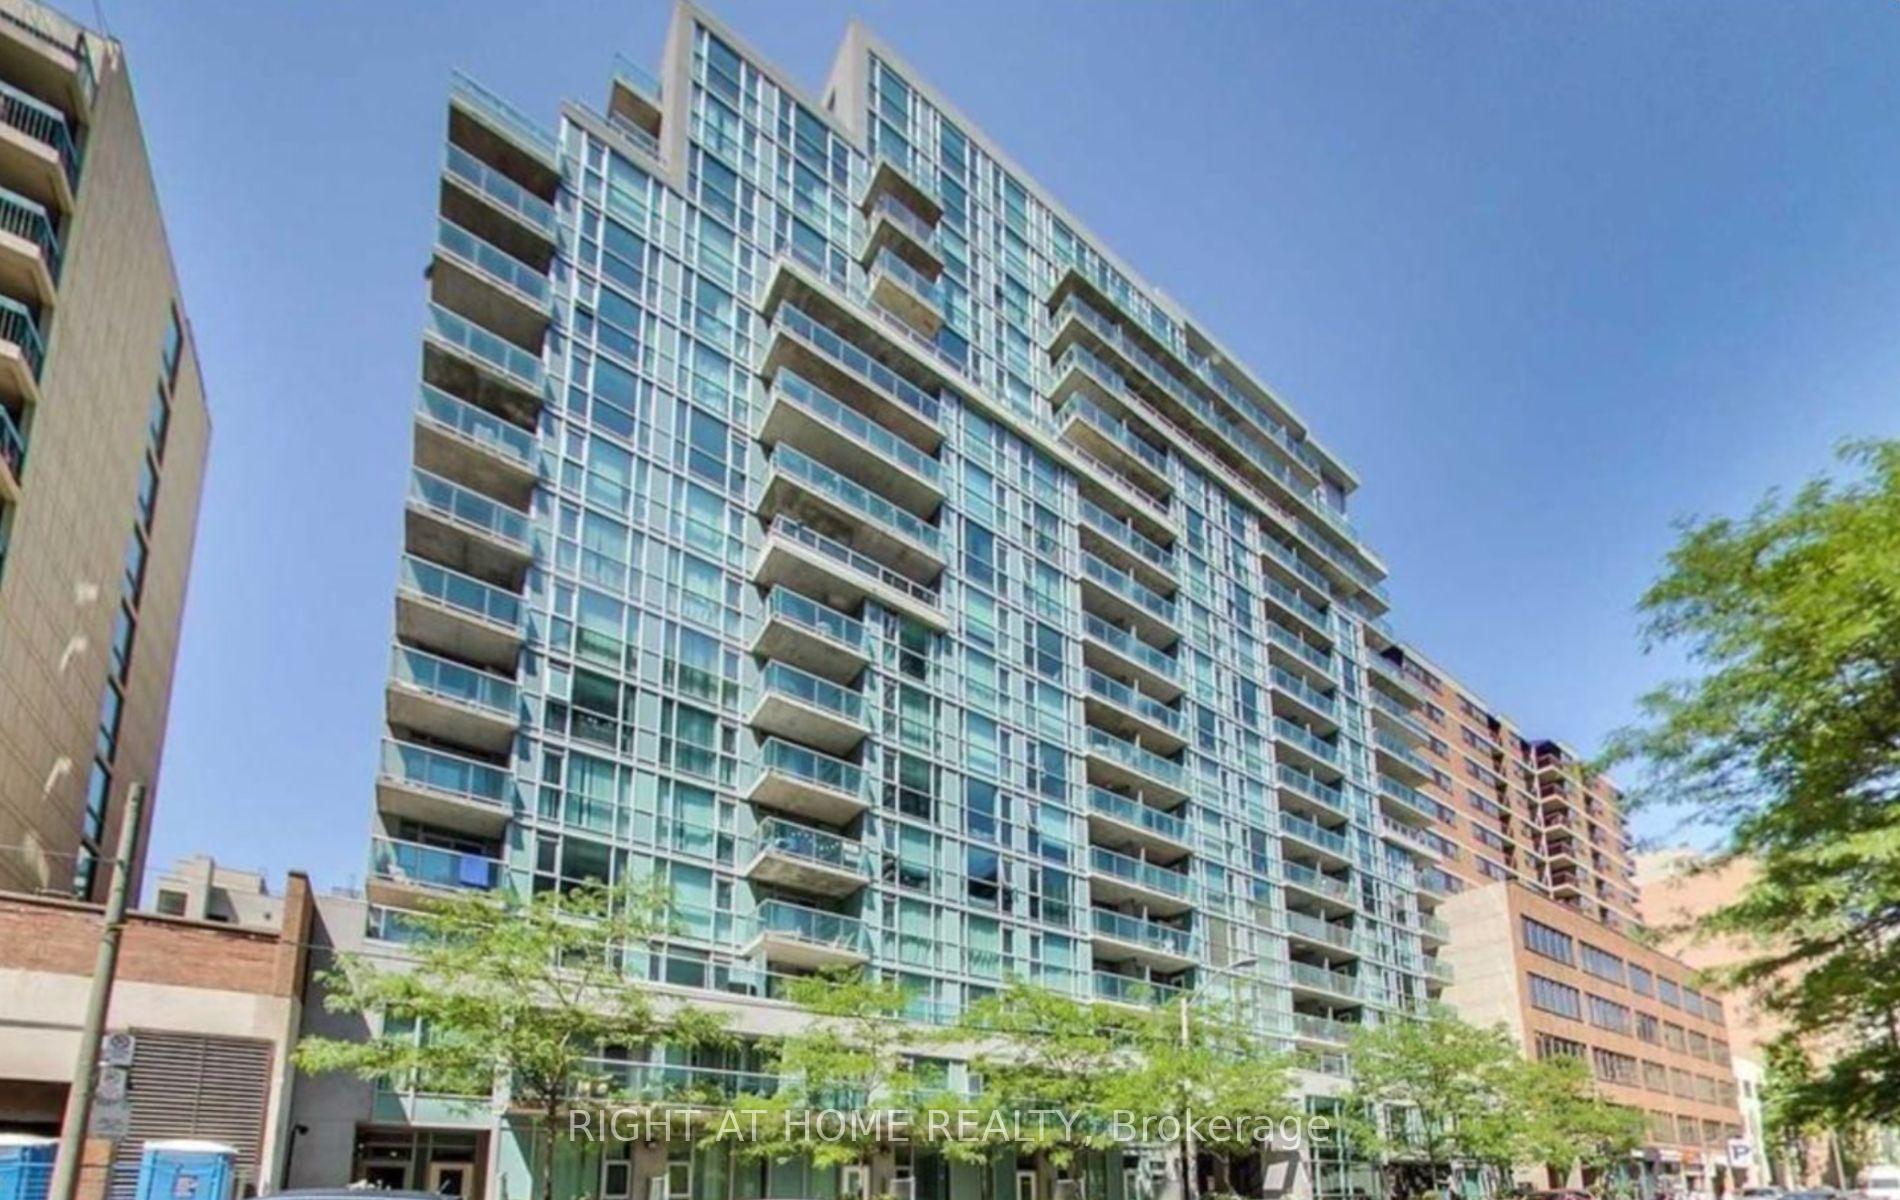
Unit 1514, 96 Saint Patrick Street
Unit 1514, 96 Saint Patrick Street
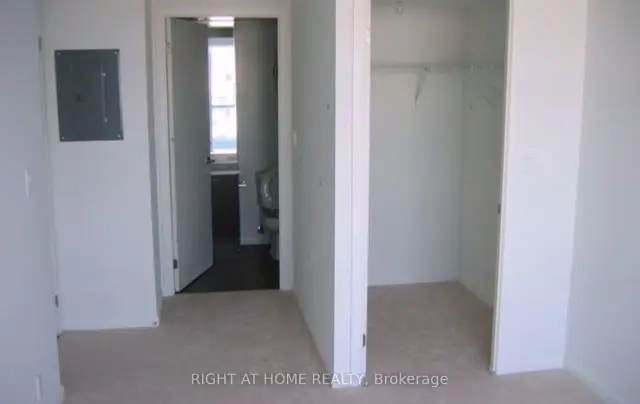 See all 15 photos
Facts and features
- ExposureWest
- LaundryEnsuite
- LockerOwned
- BalconyOpen
- Central air
- Concierge
- Exercise room
- Party room/meeting room
- Rooftop deck/garden
The homeCondo Apartment, Apartment, Age 16–30 years
- TypeCondo Apartment
- StyleApartment
- Age16–30 years
- Living space700–799 sq ft
- BasementNone
- ExposureWest
InsideWindow floor to ceiling, Ensuite, main level, Carpet free
- FlooringWindow floor to ceiling
- LaundryEnsuite, main level
- FeaturesCarpet free
- SecurityCarbon monoxide detectors, concierge/security, smoke detector
- Rooms above ground5
- Bedrooms2
- Bathrooms2
- Kitchens1
OutsideConcrete, Open
- ExteriorConcrete
- BalconyOpen
Parking and locker1 Parking, Underground, Parking type Owned
- Spaces1 Parking
- GarageUnderground
- Parking typeOwned
- Spot34
- LockerOwned
- Locker unit33
- Locker levelC
Building9T6, Storeys 17, Units 222
- Name9T6
- Storeys17
- Units222
- Registered2008
- Condo corporation1946
- AmenitiesConcierge, exercise room, guest suites, party room/meeting room, rooftop deck/garden, visitor parking
- PetsAllowed
Heating, water and powerForced air, gas, Central air
- HeatingForced air, gas
- CoolingCentral air
Rent and termsRent $3,400 a month, Entire property, Unfurnished
- Rent$3,400 a month
- Space for rentEntire property
- FurnishedUnfurnished
- Lease12 months
- PaidMonthly
- Rent includesCentral air conditioning
- DepositRequired
- Credit checkRequired
- Employment letterRequired
- Rental applicationRequired
- ReferencesRequired
IncludedBuilding insurance, building maintenance, central air conditioning, common elements, heat, parking, locker, water
- IncludedBuilding insurance, building maintenance, central air conditioning, common elements, heat, parking, locker, water
NearbyClear view, hospital, public transit, park, school
- Close toClear view, hospital, public transit, park, school
Listing detailsC14160726, For Rent, Nov 5, 2026
- MLS® numberC14160726
- StatusFor Rent
- Listed onNov 5, 2026
- Days on market15
- UpdatedNov 8, 2026
- Possession2026-12-15 / Other
- Occupied byTenant
- Listing brokerageRIGHT AT HOME REALTY
About this home
Unit 1514, 96 Saint Patrick Street, Toronto (Kensington-Chinatown), ON M5T 1V2
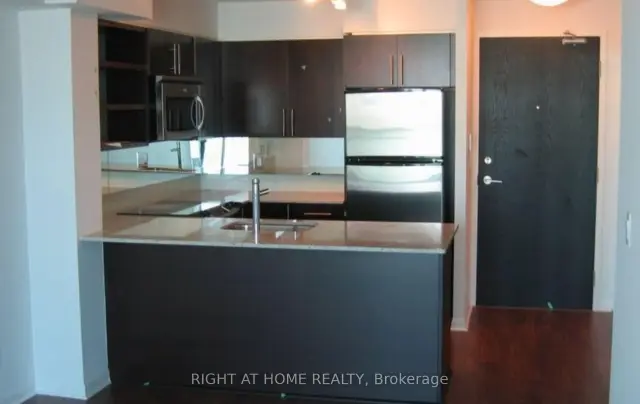
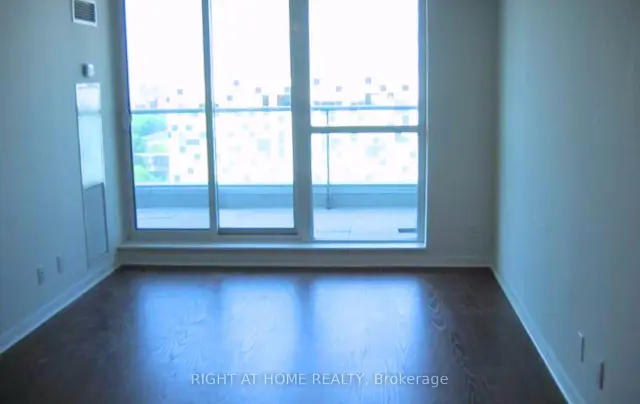
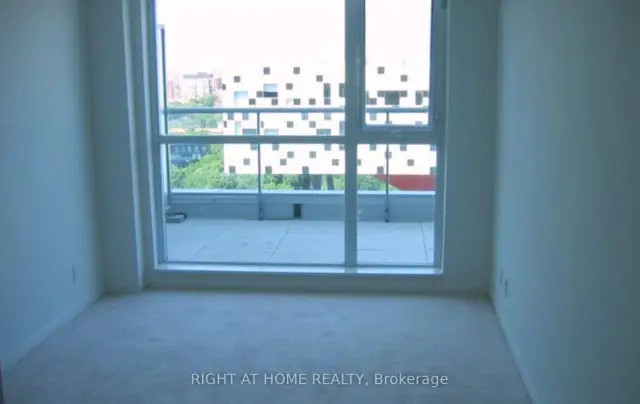
Experience Downtown Toronto Living at Its Finest! This stunning 2-bedroom, 2-bathroom condo offers the perfect blend of style, comfort, and convenience in an unbeatable location. Featuring floor-to-ceiling windows that fill the space with natural light and showcase beautiful west-facing views, this thoughtfully designed suite is sure to impress. The spacious primary bedroom boasts a walk-in closet and private 4-piece ensuite, while the upgraded kitchen features granite countertops and stainless steel appliances, perfect for everyday living and entertaining. Step outside from the living room onto your expansive private terrace, an ideal retreat for relaxing or entertaining. Enjoy an exceptional array of building amenities, including a club room, spa, fitness centre, guest suite, BBQ patio, library, and media room. Located just steps from St. Patrick Subway Station, City Hall, major hospitals, University of Toronto, OCAD University, and Toronto Metropolitan University. Walk to the Art Gallery of Ontario, Queen Street West, the Entertainment District, Kensington Market, Chinatown, and an incredible selection of restaurants, cafés, shopping, and grocery stores. Complete with **one parking space and one locker**, this exceptional condo offers the ultimate urban lifestyle with everything you need right at your doorstep!
Book a viewing
Know more about 9T6
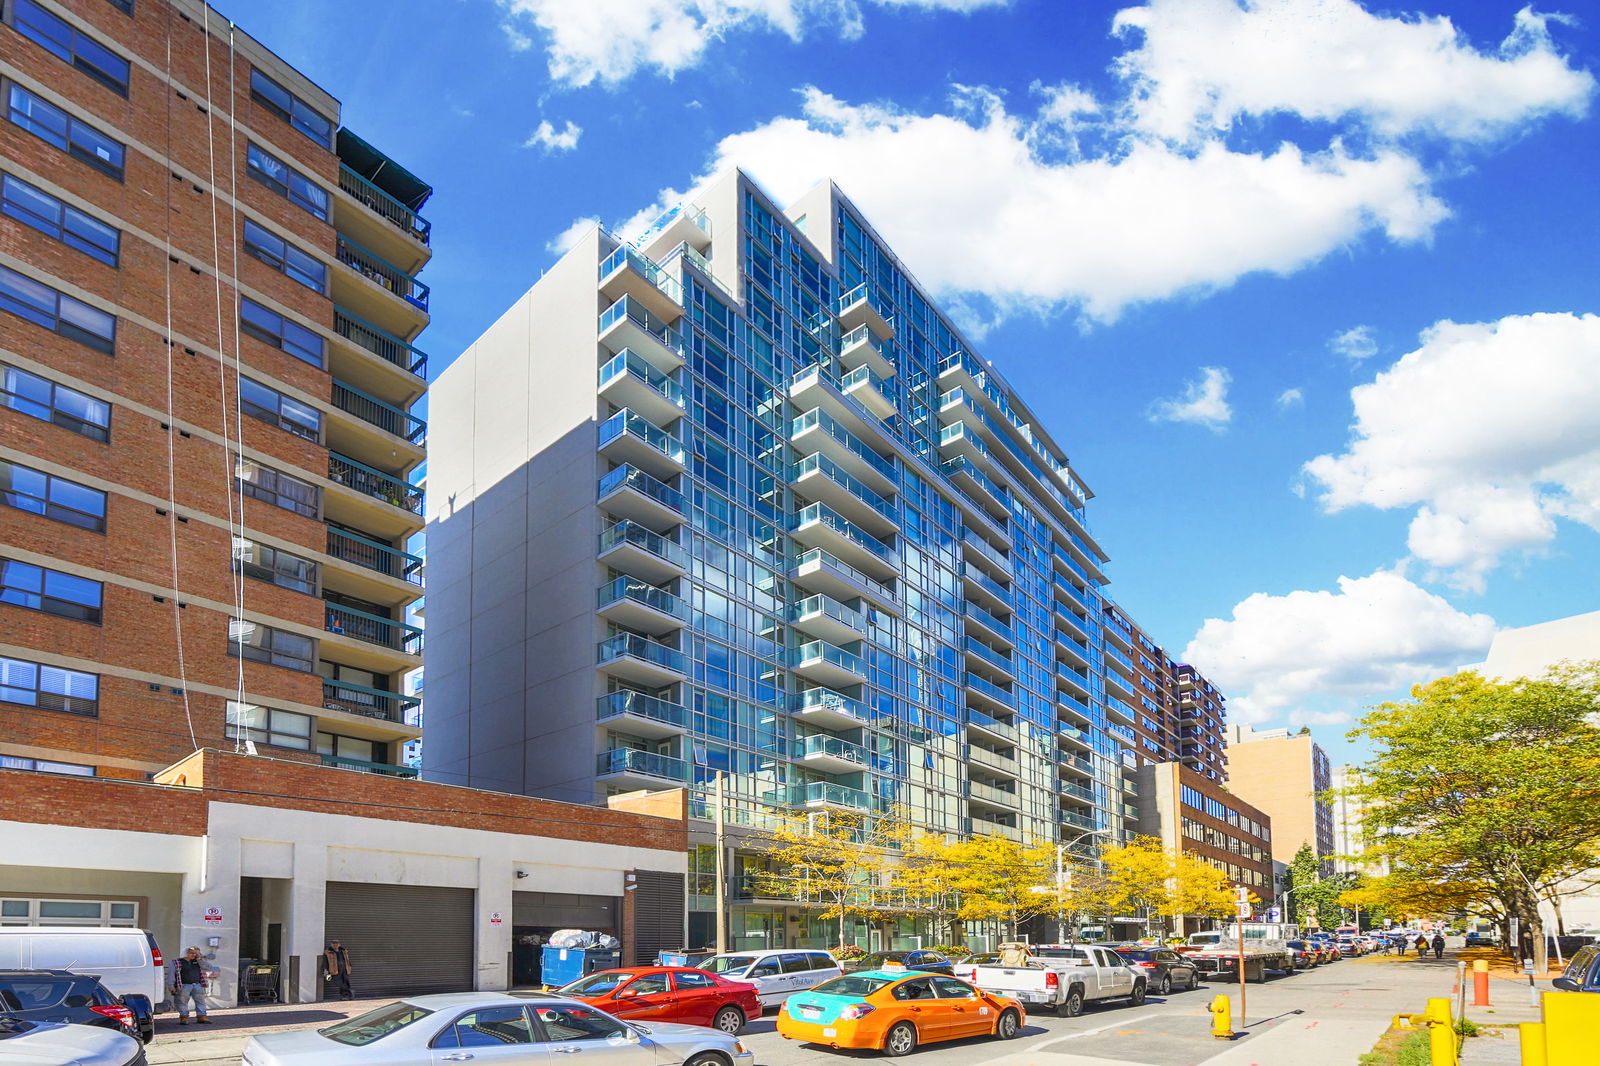
Condo building · 96 St Patrick Street
9T6 is a 17-storey condo with 222 suites, built in 2008 by Camrost-Felcorp. Right now 1 for sale and 2 for rent are on the market here.
- 17storeys
- 222suites
- $858/sq ft
- 2008built
No similar units for rent in 9T6 right now.
Around this home
Daily convenience, out of 100, from the distances below
Schools nearby
School rating, out of 10.
Helpful calculators

Your HOMEH agent
"I would see it this week."