
 See all 38 photos
Property history

This listing has ended. It is no longer available.
Property not available for sale or for rent.
Ask about this home
A HOMEH agent will answer your questions about this home.Ask HOMEH
About this home
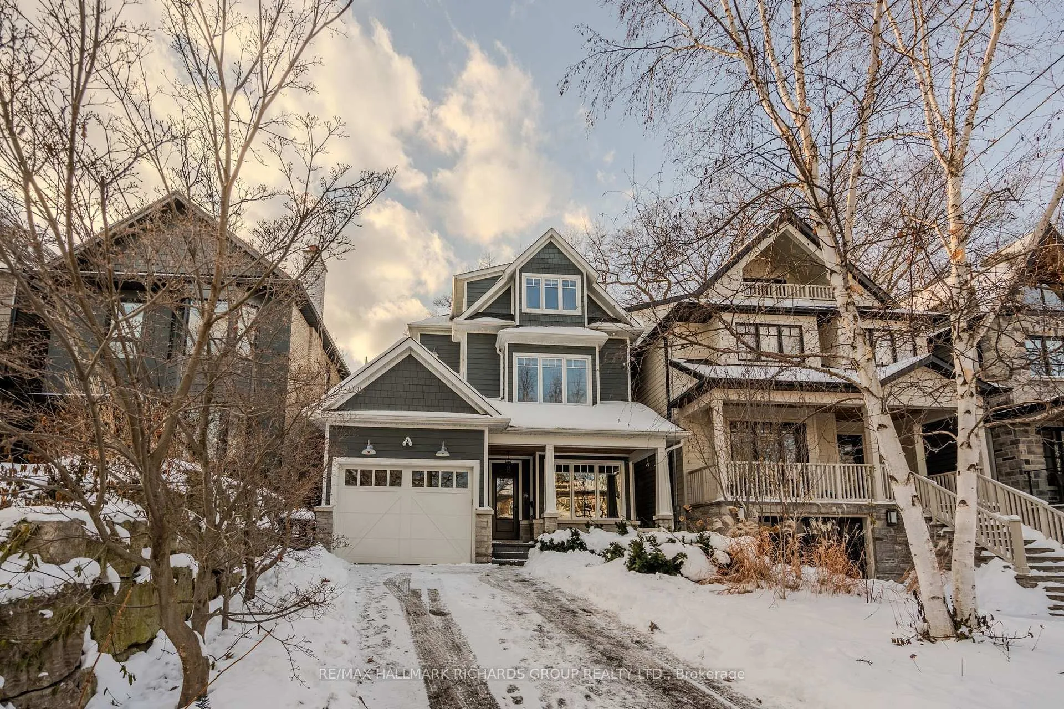
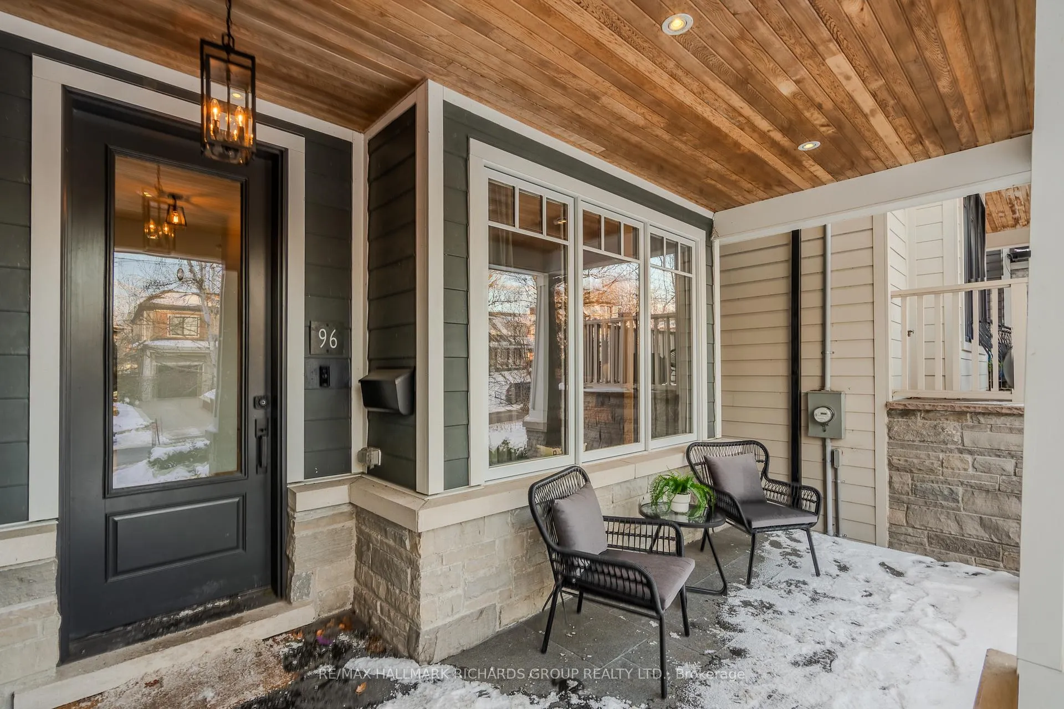
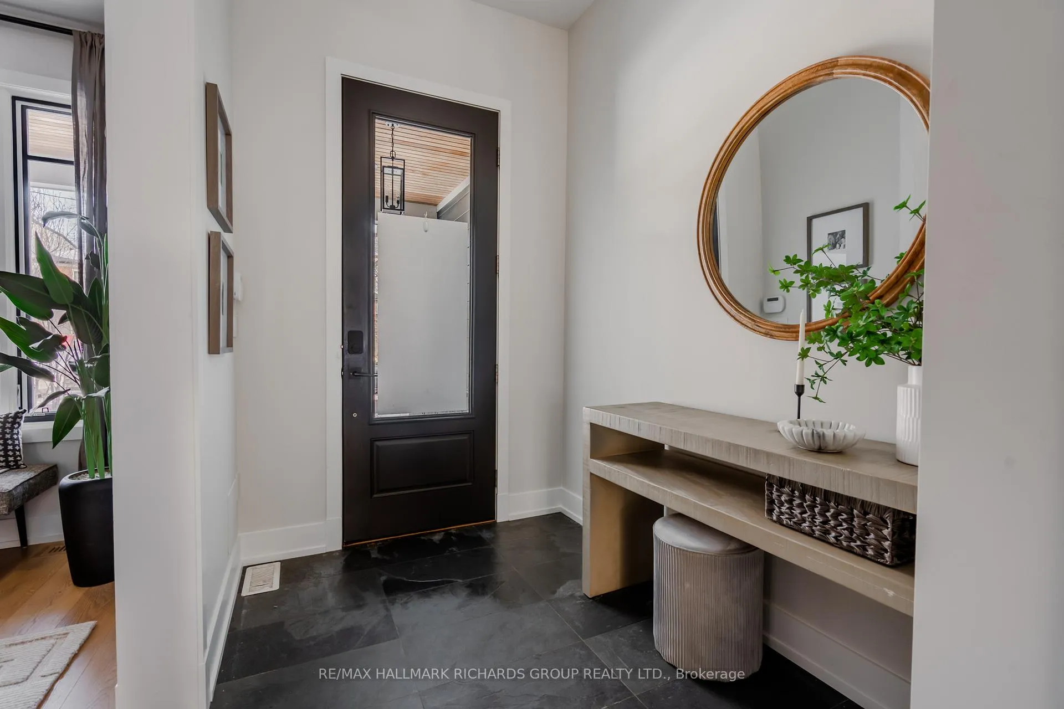
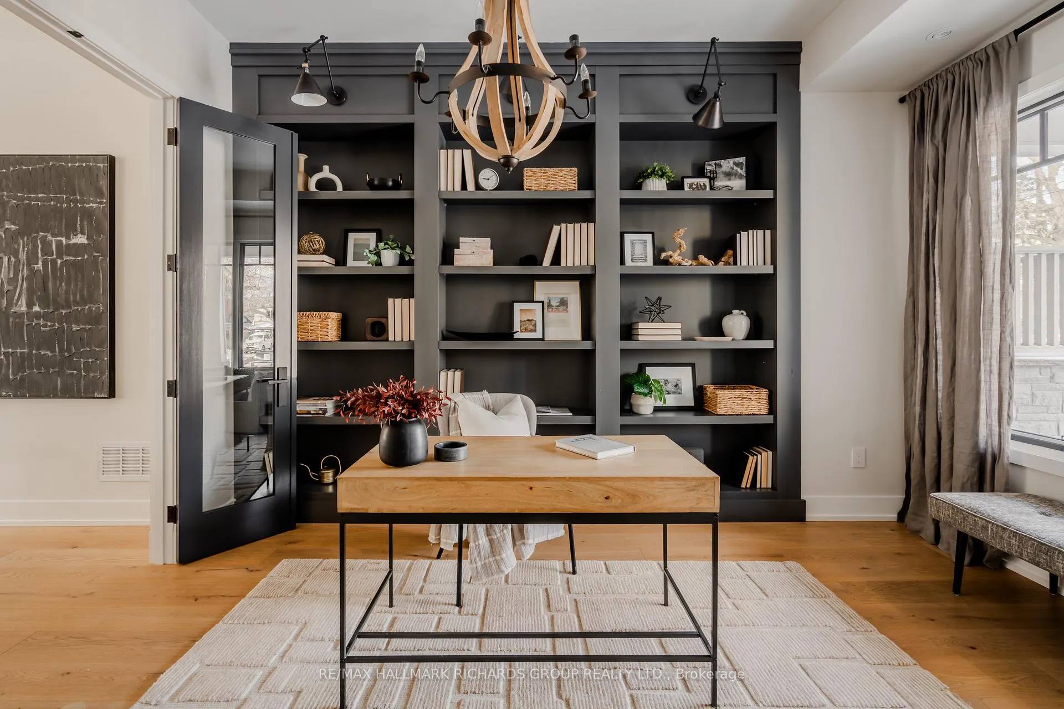
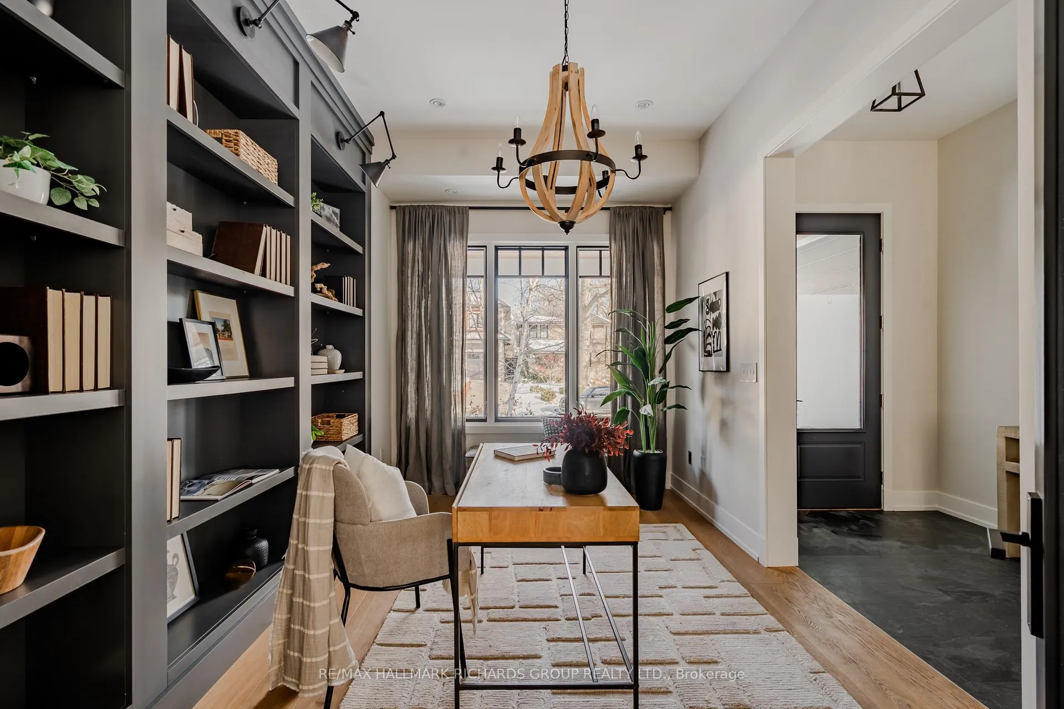
Rooted in one of Toronto's most beloved east-end enclaves, this custom-built three-storey home balances architectural intention with the everyday ease of family living. Thoughtfully designed for real family life, it offers rare scale, flow, and privacy - complete with a private drive and built-in garage, a true luxury in this neighbourhood. The main level is where the home truly comes to life. An open-concept kitchen and living space anchors the floor, blending top-tier appliances, a gas fireplace, and clean-lined design into a setting that feels both elevated and inviting. Large doors open to a fenced backyard - ideal for relaxed summer evenings, quiet mornings, or effortless entertaining. A flexible front room adapts easily as a home office or dining space, adding versatility without compromise. The second floor hosts a serene primary suite with walk-in closet and ensuite, a guest bedroom with its own ensuite, and conveniently located laundry. The third level offers two additional bedrooms and a shared bath, ideal for growing families. The finished basement extends the home's livability even further. Heated floors warm a generous rec room complete with a built-in bar -ideal for hosting, movie nights, or unwinding at the end of the day. An additional bedroom offers flexibility for guests, a home gym setup, or a private hideaway. Set within the coveted Balmy Beach and Glen Ames school districts, and just a short walk to Queen Street East, the boardwalk, and the lake, this is a home that captures the best of The Beach -connected, calm, and quietly refined.
Facts & features
Ask about this home
A HOMEH agent will answer your questions about this home.
Rooms
9 rooms · 5 bathrooms
- Living room15′9″ × 14′4″226 sq.ft.
- Kitchen13′7″ × 19′11″271 sq.ft.
- Office9′9″ × 14′4″140 sq.ft.
- Bedroom 213′1″ × 12′8″166 sq.ft.
- Primary bedroom17′2″ × 15′258 sq.ft.
- Bedroom 412′9″ × 16′2″206 sq.ft.
- Bedroom 312′9″ × 15′191 sq.ft.
- Bedroom14′9″ × 11′3″167 sq.ft.
- Recreation20′7″ × 24′2″497 sq.ft.
Around this home
Schools nearby
School rating, out of 10.
Listing details
Helpful tools
Your HOMEH agent
"I would see it this week."
Ask HOMEH about this home
Price, neighbourhood, monthly cost. Ask anything.
HOMEH Intelligent Agent is an AI, not a licensed representative. Check anything important with your agent.