
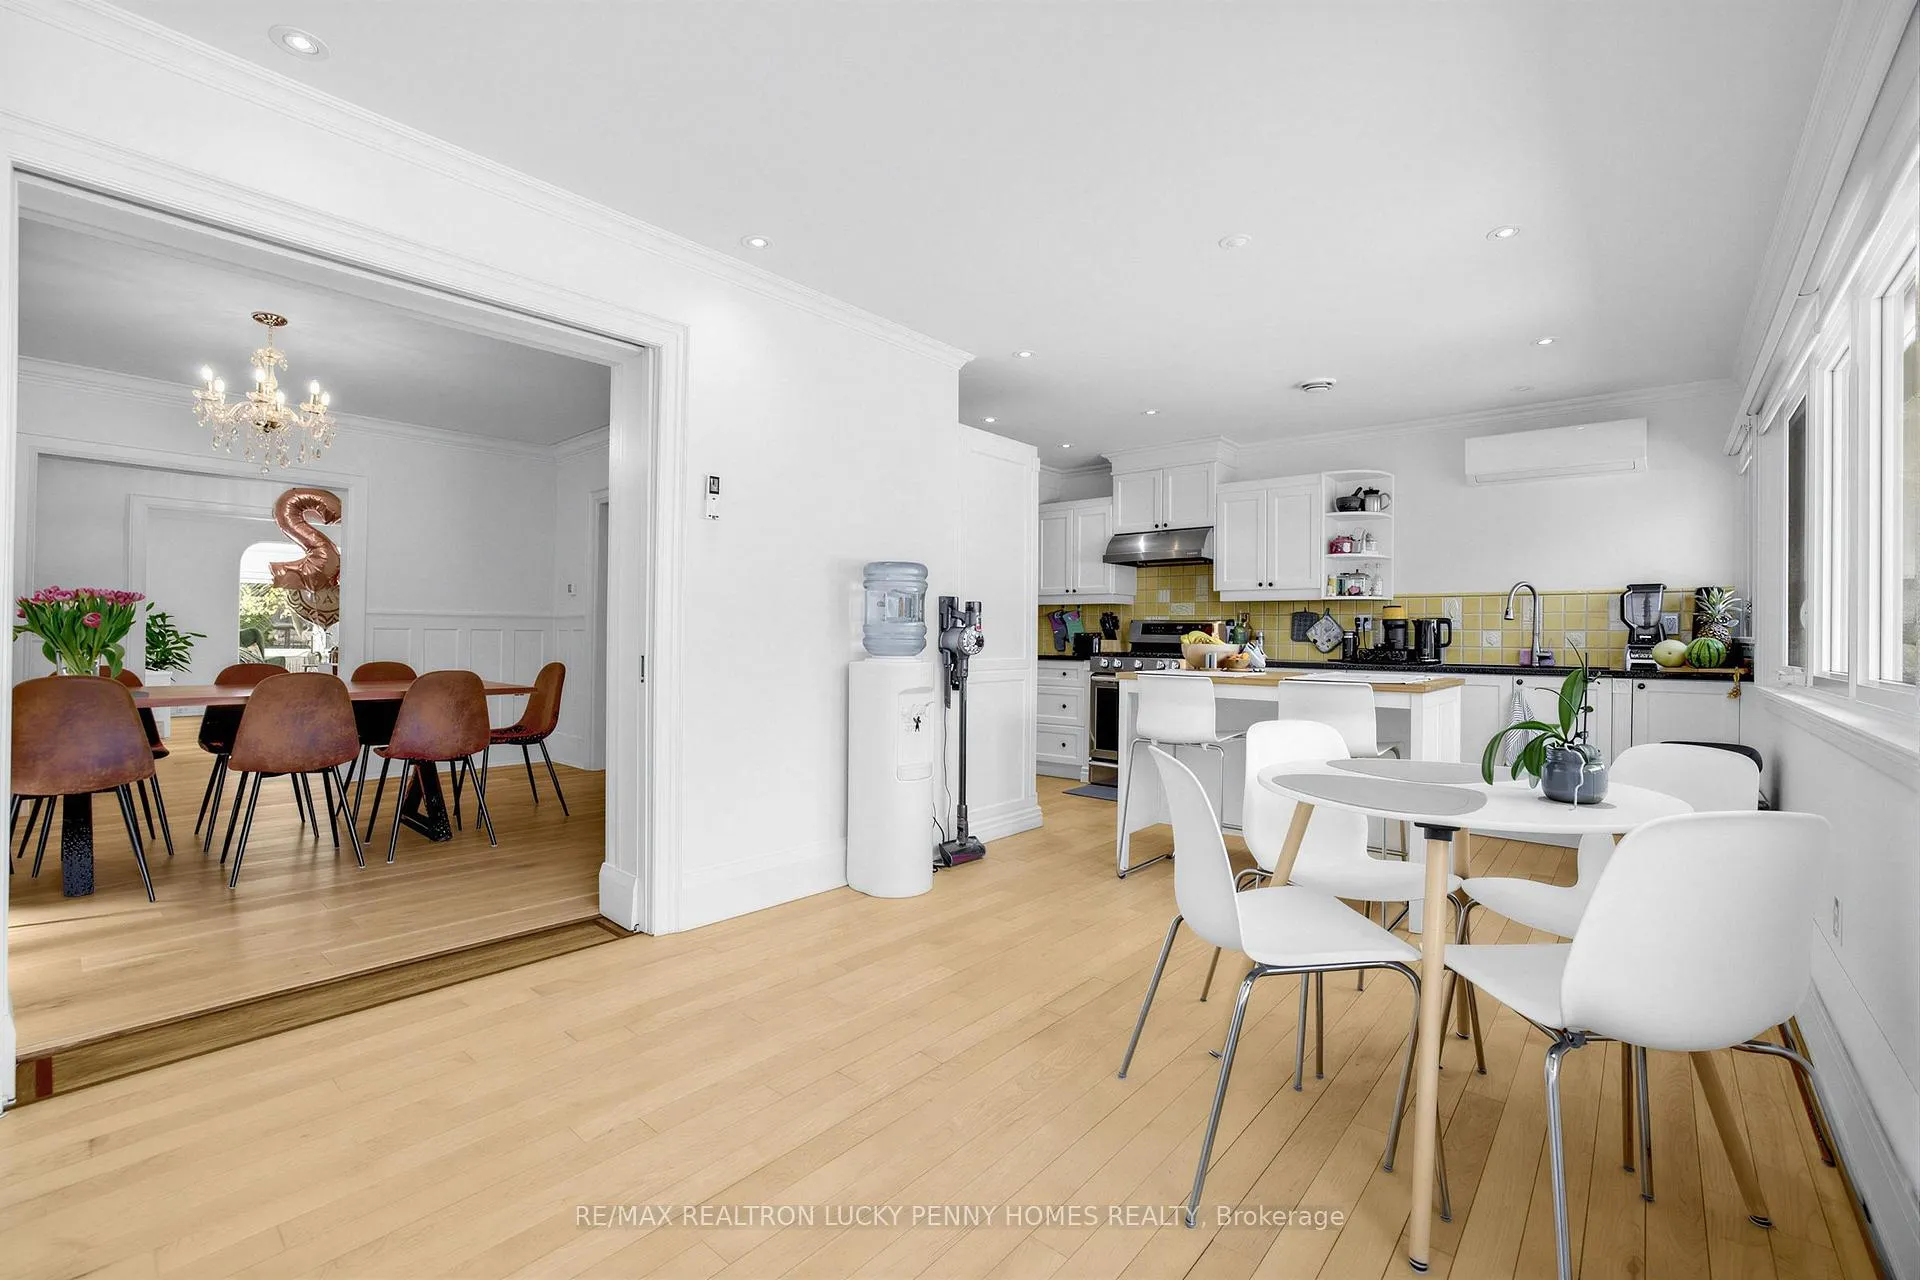
 See all 19 photos
Property history

This listing has ended. It is no longer available.
Property not available for sale or for rent.
Ask about this home
A HOMEH agent will answer your questions about this home.Ask HOMEH
About this home
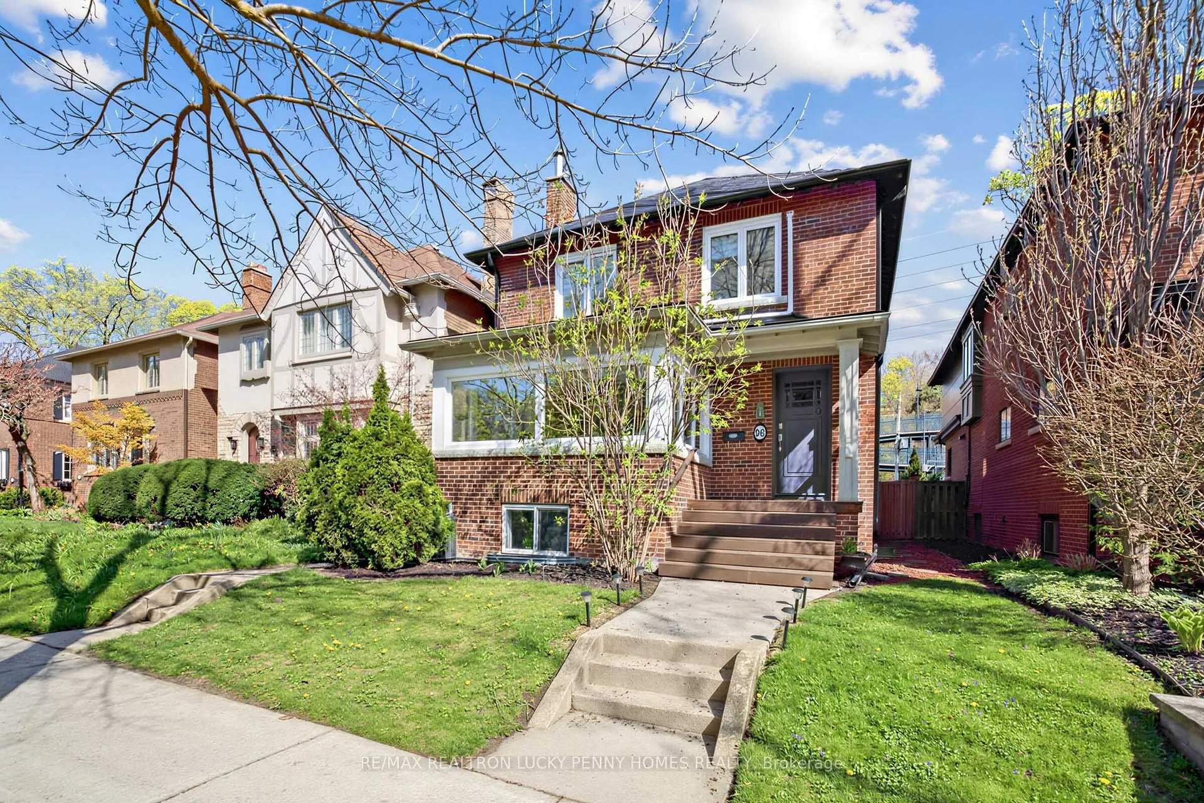
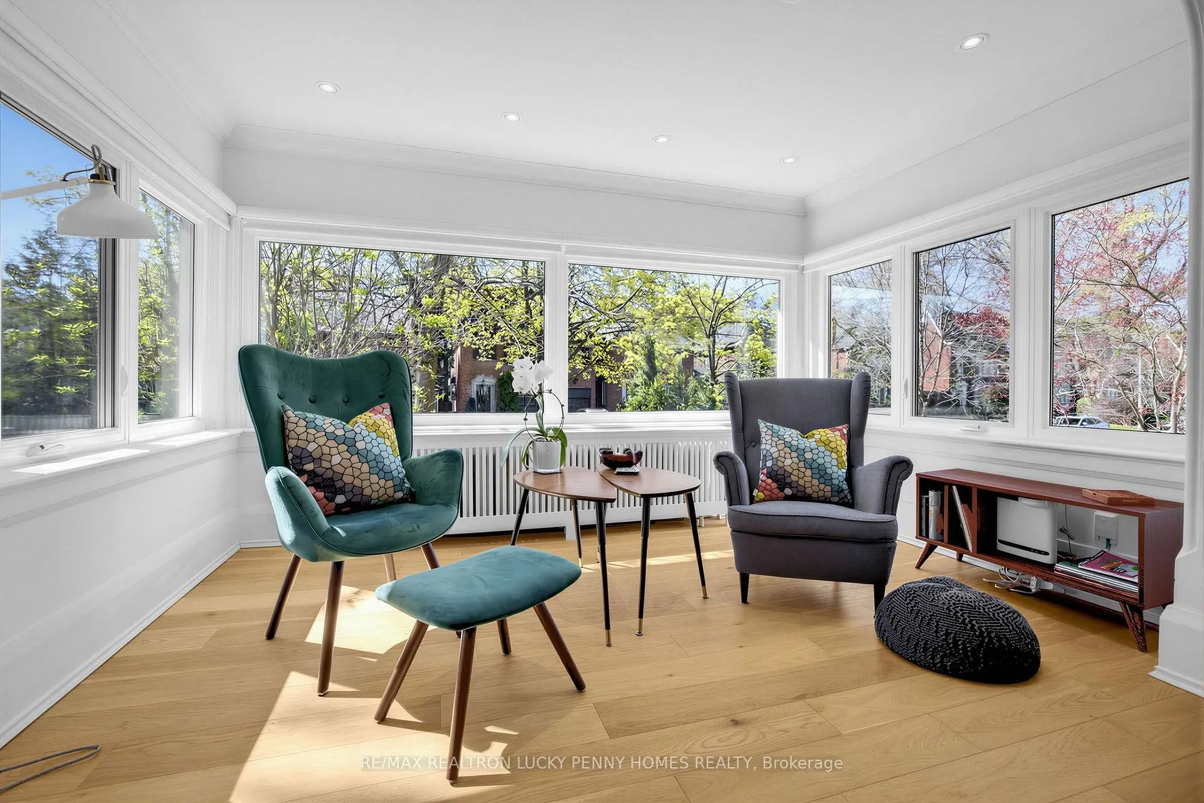
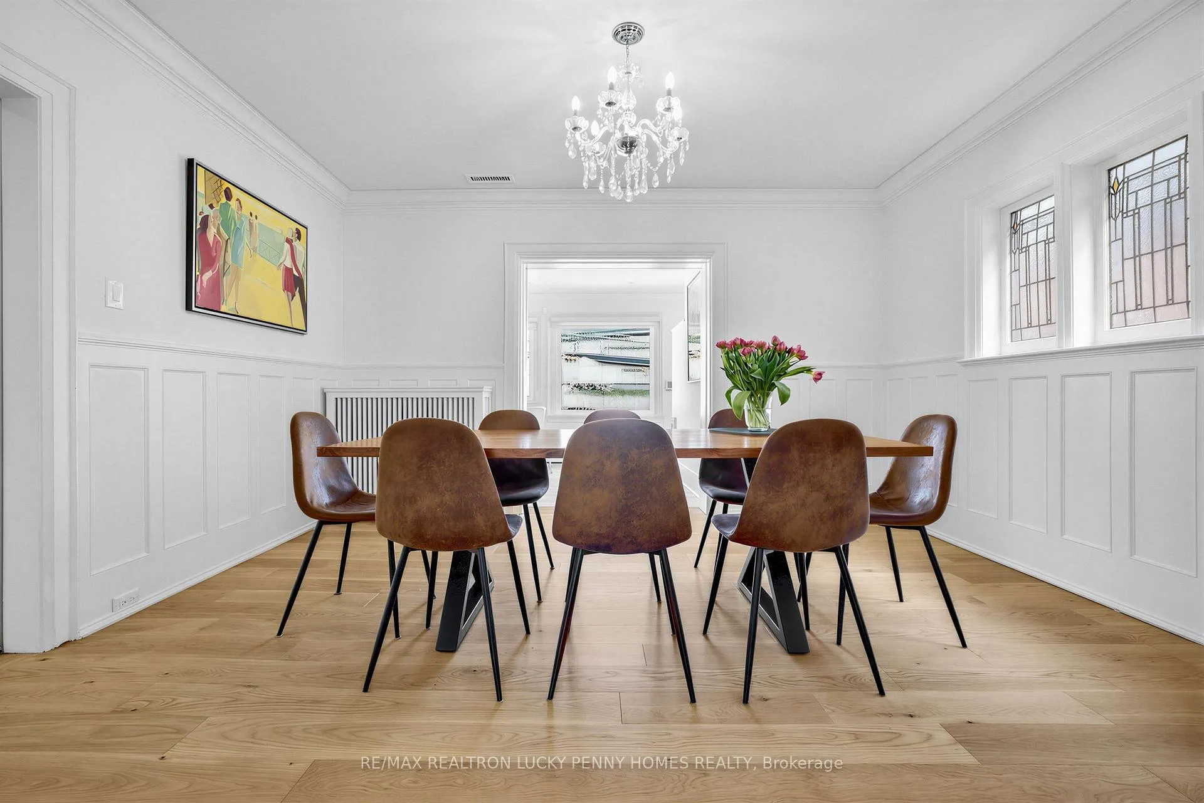
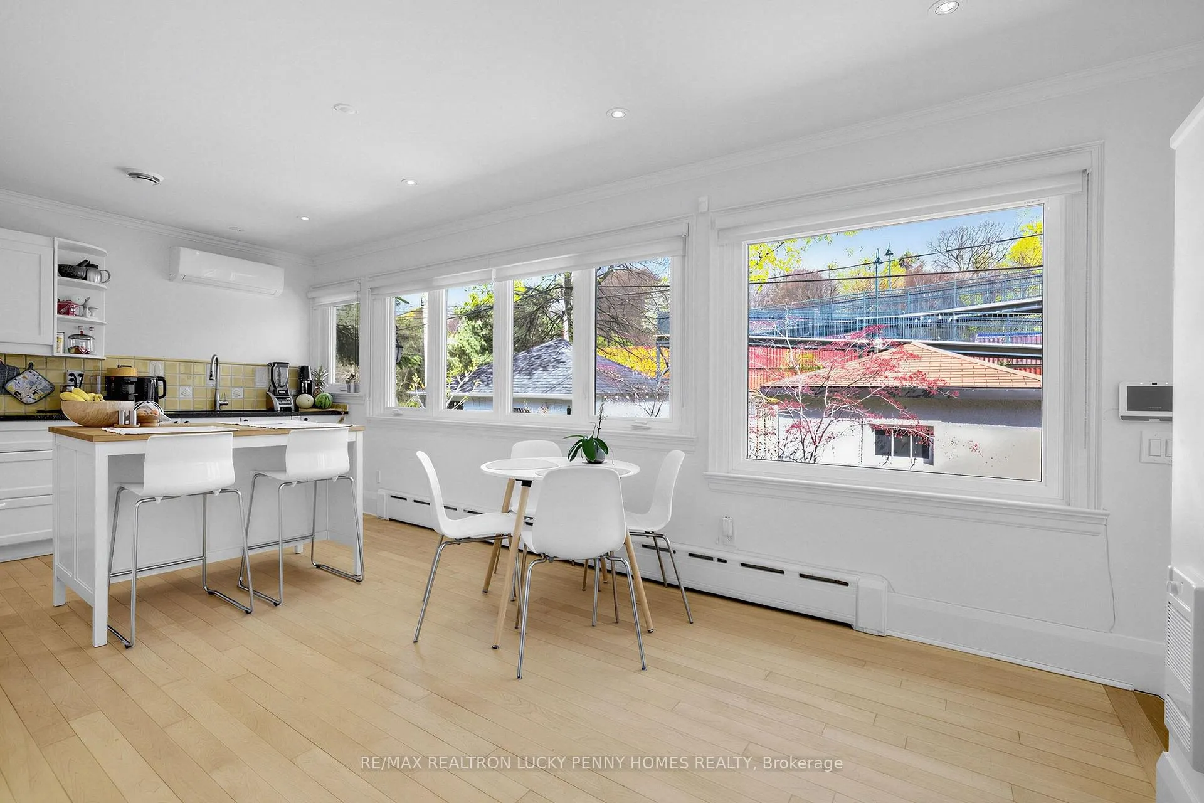
Welcome To This Surprisingly Spacious & Elegantly Appointed Family Home In Prestigious North Rosedale, Offering Exceptional Comfort In Absolute Move-In Condition. Thoughtfully Designed With A Functional And Inviting Layout, The Home Features 3+2 Bedrooms, A Bright Living Room With Fireplace, Formal Dining Area, And A Sun-Filled Sunroom That Brings In An Abundance Of Natural Light. The Eat-In Kitchen Is Both Practical And Welcoming, While The Main Floor Family Room Walks Out To A Private Garden, ideal For Everyday Living And Effortless Entertaining. Upstairs, The Spacious Primary Retreat Offers A Walk-In Closet And Ensuite, Complemented By Two Well-Proportioned Bedrooms.The Lower Level Is Exceptionally Bright, Featuring Multiple Above-Grade Windows That Fill The Space With Natural Light. It Offers A Large Recreation Area, Additional Bedrooms, And Flexible Space Ideal For A Private Home Office Or Extended Family Living. With Its Layout, There Is Also Potential To Create A Separate Entrance, Further Enhancing Privacy And Functionality.Just Steps To Rosedale Park, Whitney Junior Public School, And Summerhill Market, This Home Is Surrounded By Top-Tier Schools, Ravine Trails, And Some Of The City's Most Sought-After Amenities. A Rare Opportunity To Own A Turnkey Home In One Of Toronto's Most Established And Desirable Neighbourhoods.
Facts & features
Ask about this home
A HOMEH agent will answer your questions about this home.
Rooms
12 rooms · 4 bathrooms
- Living room7′9″ × 12′4″95 sq.ft.
- Family room17′4″ × 13′11″241 sq.ft.
- Dining room14′2″ × 12′2″172 sq.ft.
- Kitchen23′6″ × 8′1″190 sq.ft.
- Breakfast11′3″ × 9′9″110 sq.ft.
- Primary bedroom12′7″ × 14′3″180 sq.ft.
- Bedroom 212′2″ × 13′9″167 sq.ft.
- Bedroom 310′4″ × 13′10″143 sq.ft.
- Bedroom22′7″ × 9′1″205 sq.ft.
- Bedroom11′1″ × 6′4″71 sq.ft.
- Recreation17′ × 16′11″287 sq.ft.
- Office11′10″ × 8′1″95 sq.ft.
Around this home
Schools nearby
School rating, out of 10.
Listing details
Helpful tools
Your HOMEH agent
"I would see it this week."
Ask HOMEH about this home
Price, neighbourhood, monthly cost. Ask anything.
HOMEH Intelligent Agent is an AI, not a licensed representative. Check anything important with your agent.