

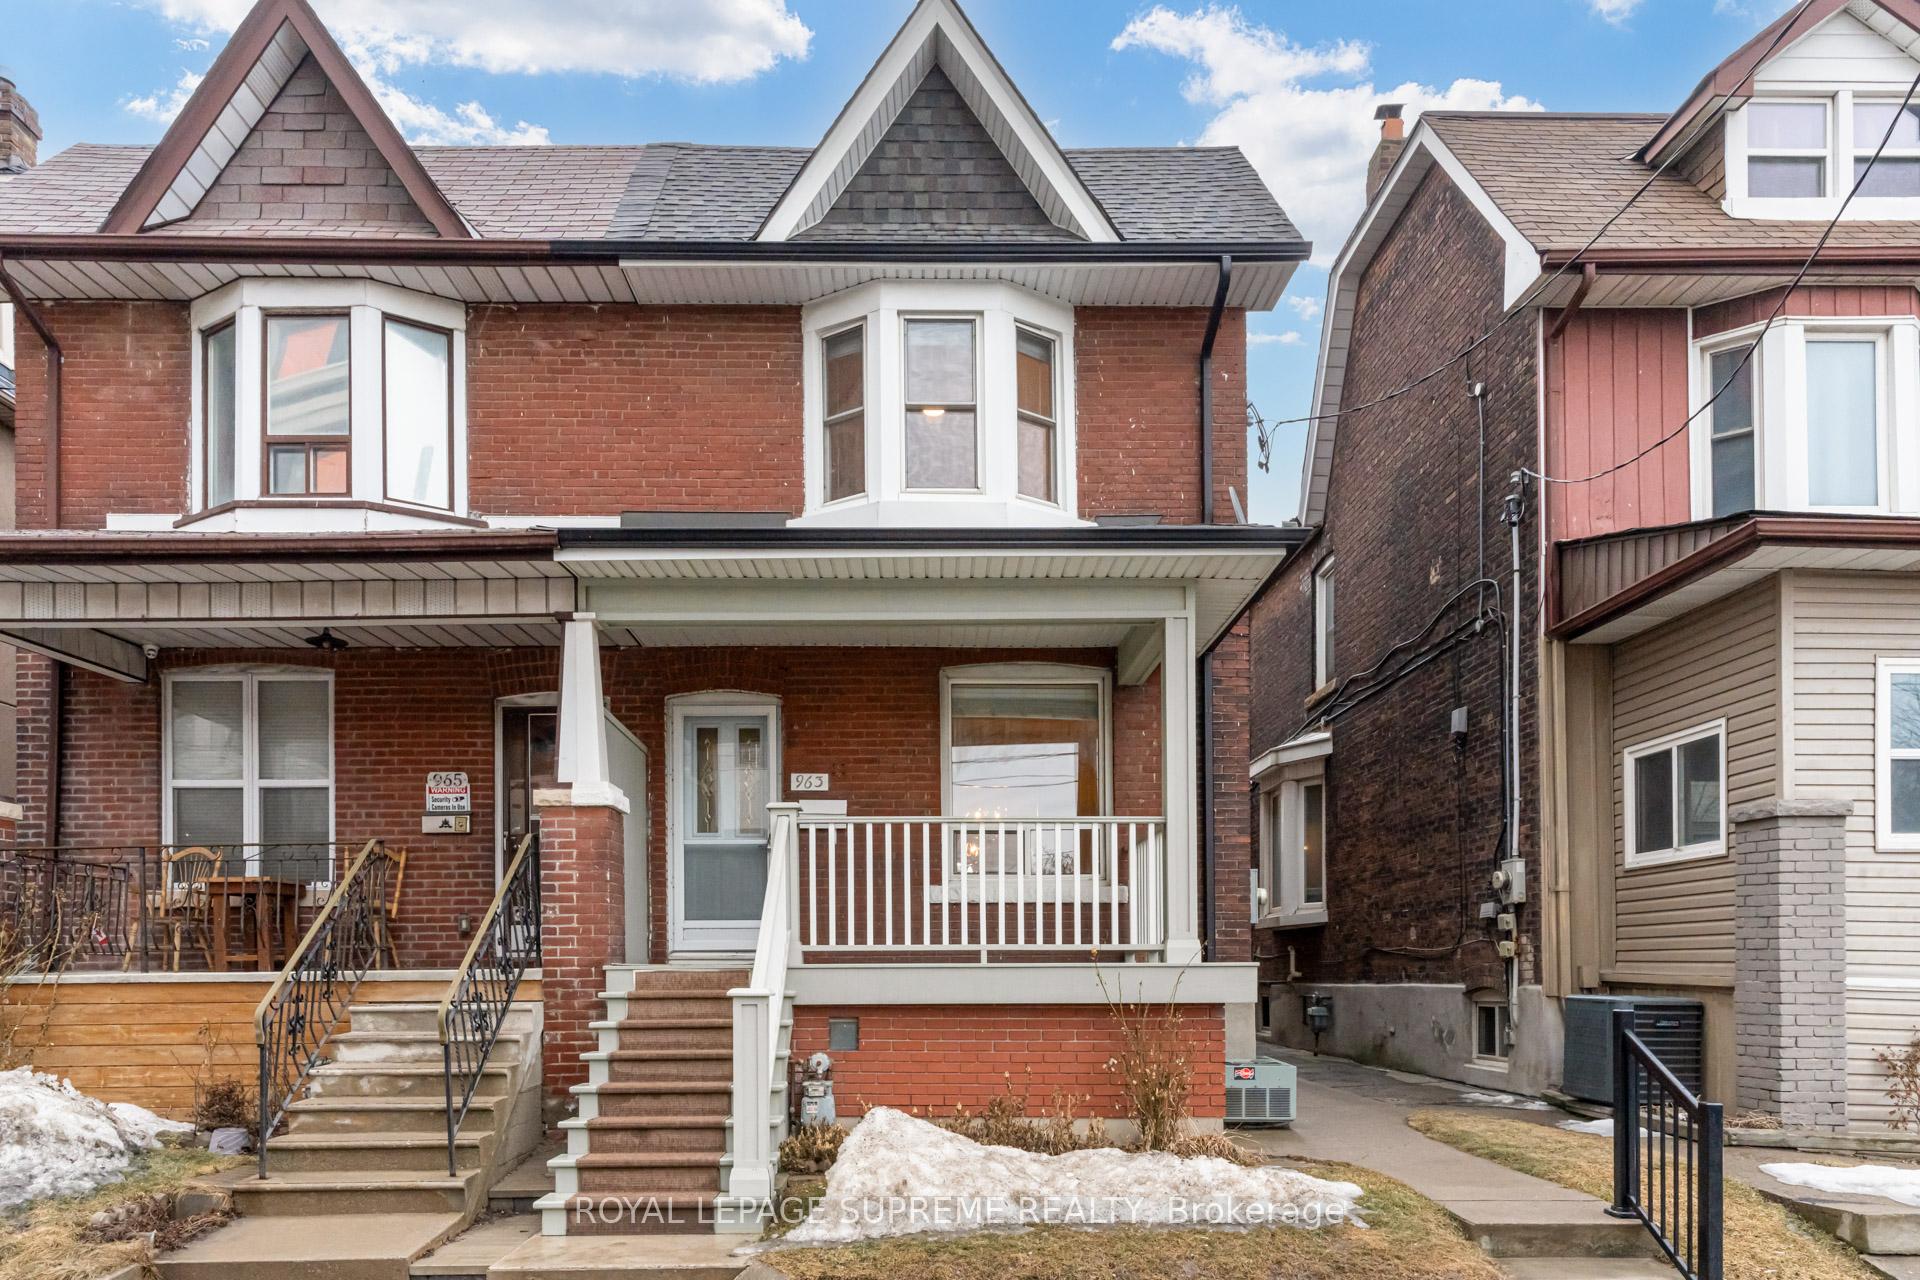
963 Dufferin Street
963 Dufferin Street
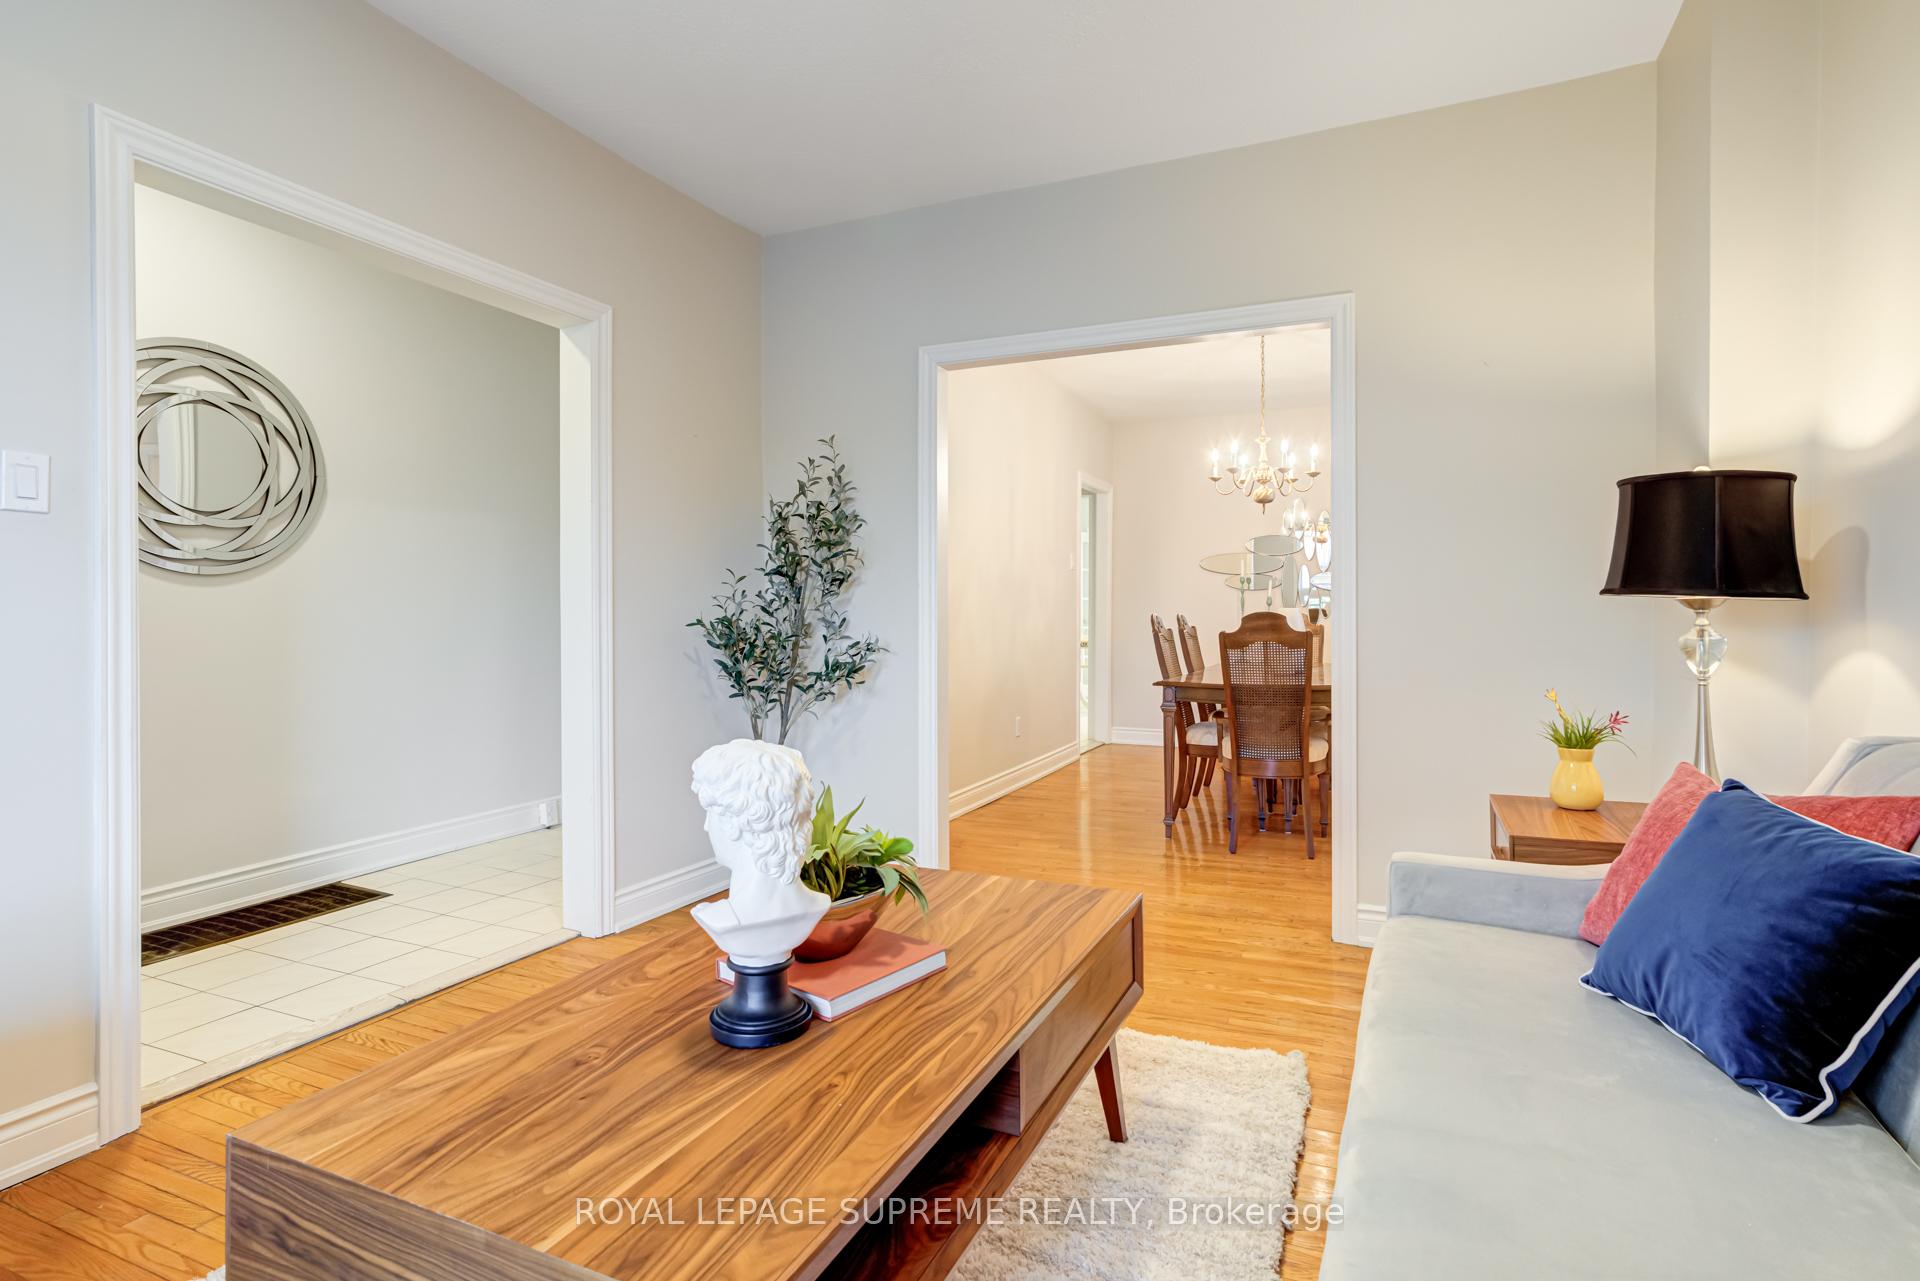 See all 31 photos
Property history
Facts and features
- BasementWalk-out
- Age of home100+
- Water, sewerMunicipal
- HeatingForced air
- Second kitchen
- Separate entrance
- Hardwood floors
- Central air
The homeSemi-Detached, 2-storey, 100+
- Type: Semi-Detached
- Style: 2-storey
- Age: 100+
- Basement: Finished with walk-out, separate entrance
InsideHardwood, Ceramic, In-law suite, water heater, Rooms above ground 8
- Flooring: Hardwood, Ceramic
- Features: In-law suite, water heater
- Rooms above ground: 8
- Rooms in the basement: 4
- Bedrooms: 3
- Bathrooms: 2
- Kitchens: 2
Outside and lotBrick, Asphalt shingle, membrane, Concrete block
- Exterior: Brick
- Roof: Asphalt shingle, membrane
- Foundation: Concrete block
- Size: 20 × 169 ft
Parking1 Garage, Detached, Lane
- Spaces: 1 Garage
- Garage: Detached
- Driveway: Lane
Heating, water and powerForced air, gas, Central air, Municipal water
- Heating: Forced air, gas
- Cooling: Central air
- Water: Municipal water
- Sewer: Municipal sewer
Costs and taxesTaxes $5,751 a year, HST included in the price, Hot water tank
- Taxes, 2024: $5,751 a year
- HST: HST included in the price
- Rental items: Hot water tank
- Under contract: Hot water tank-gas
Included in the saleMain floor: fridge, stove, hood fan, and dishwasher; basement: fridge, stove, hood fan, washer and dryer; all electrical light fixtures; furnace (2020)& ac., Not included None
- Included: Main floor: fridge, stove, hood fan, and dishwasher; basement: fridge, stove, hood fan, washer and dryer; all electrical light fixtures; furnace (2020)& ac.
- Not included: None
NearbyFenced yard, library, park, public transit, rec./commun.centre, school
- Close to: Fenced yard, library, park, public transit, rec./commun.centre, school
Listing detailsC12002344, Sold, Mar 5, 2025
- MLS® number: C12002344
- Status: Sold
- Listed on: Mar 5, 2025
- Days on market: 7
- Updated: Mar 12, 2025
- Possession: Flexible
- Occupied by: Owner
- Listing brokerage: ROYAL LEPAGE SUPREME REALTY
About this home
963 Dufferin Street, Toronto (Dufferin Grove), ON M6H 4B2
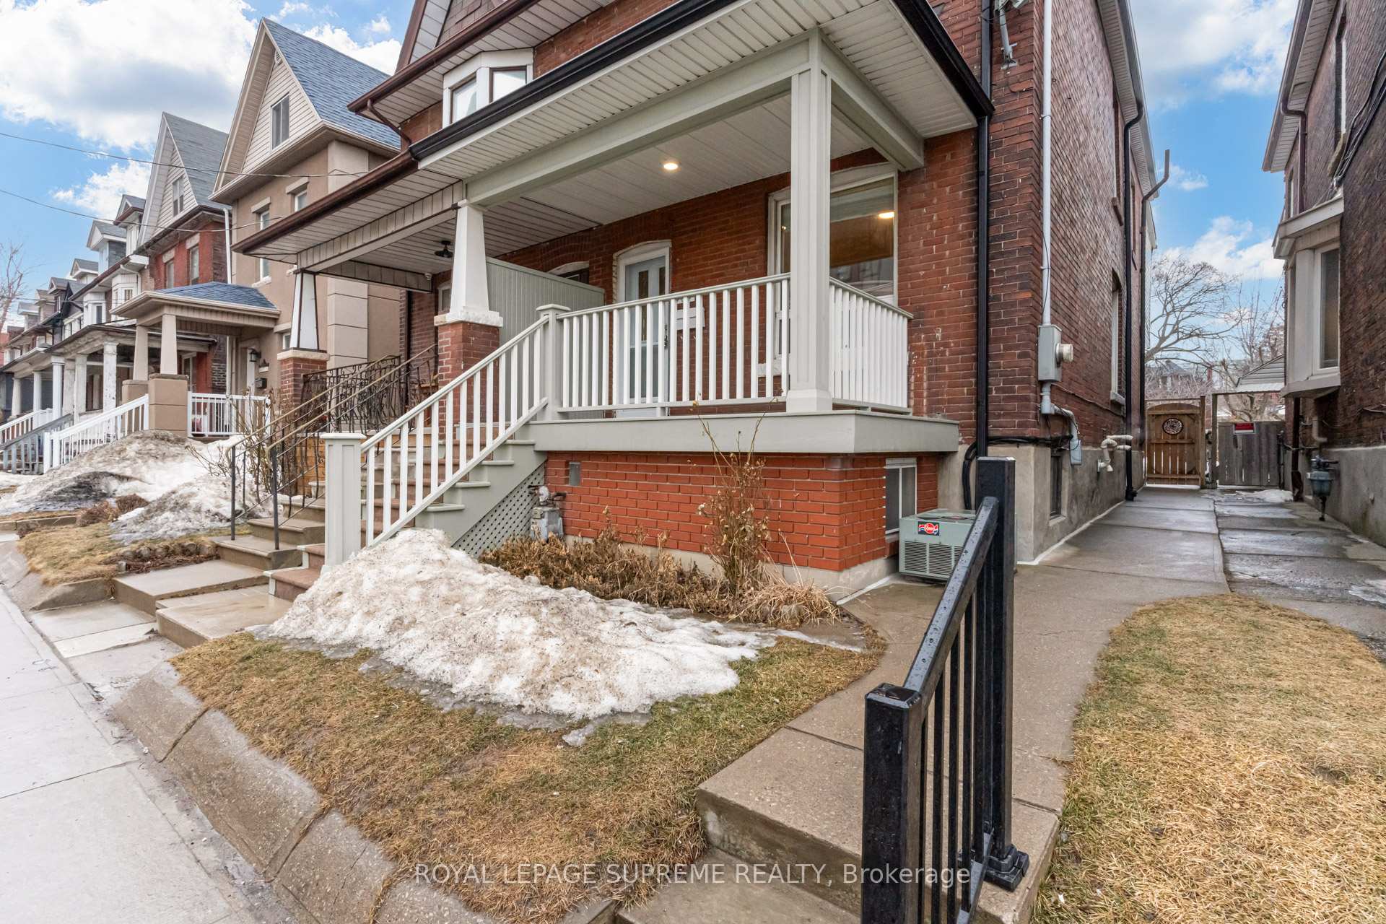
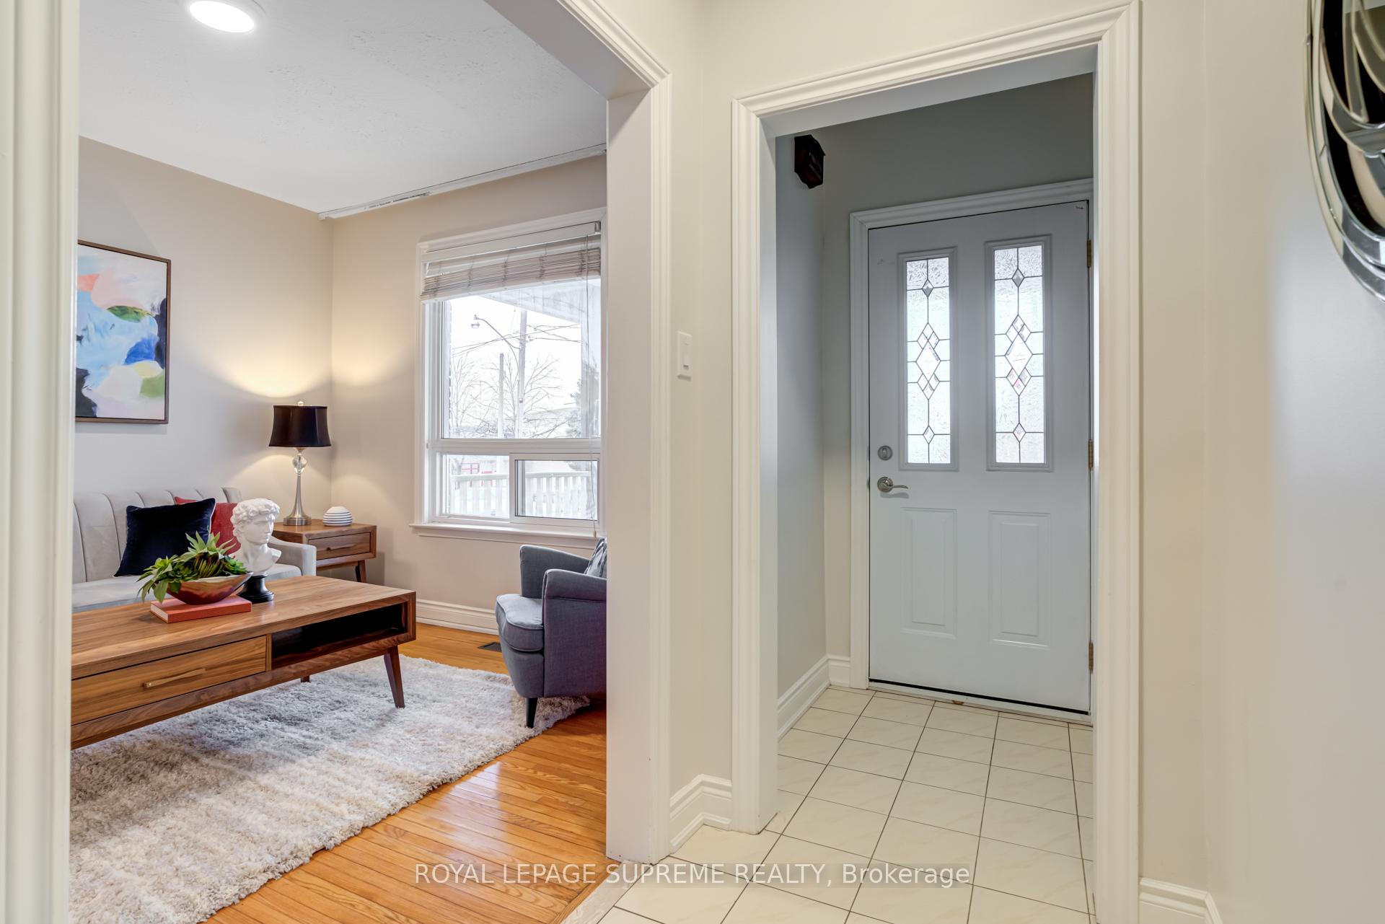
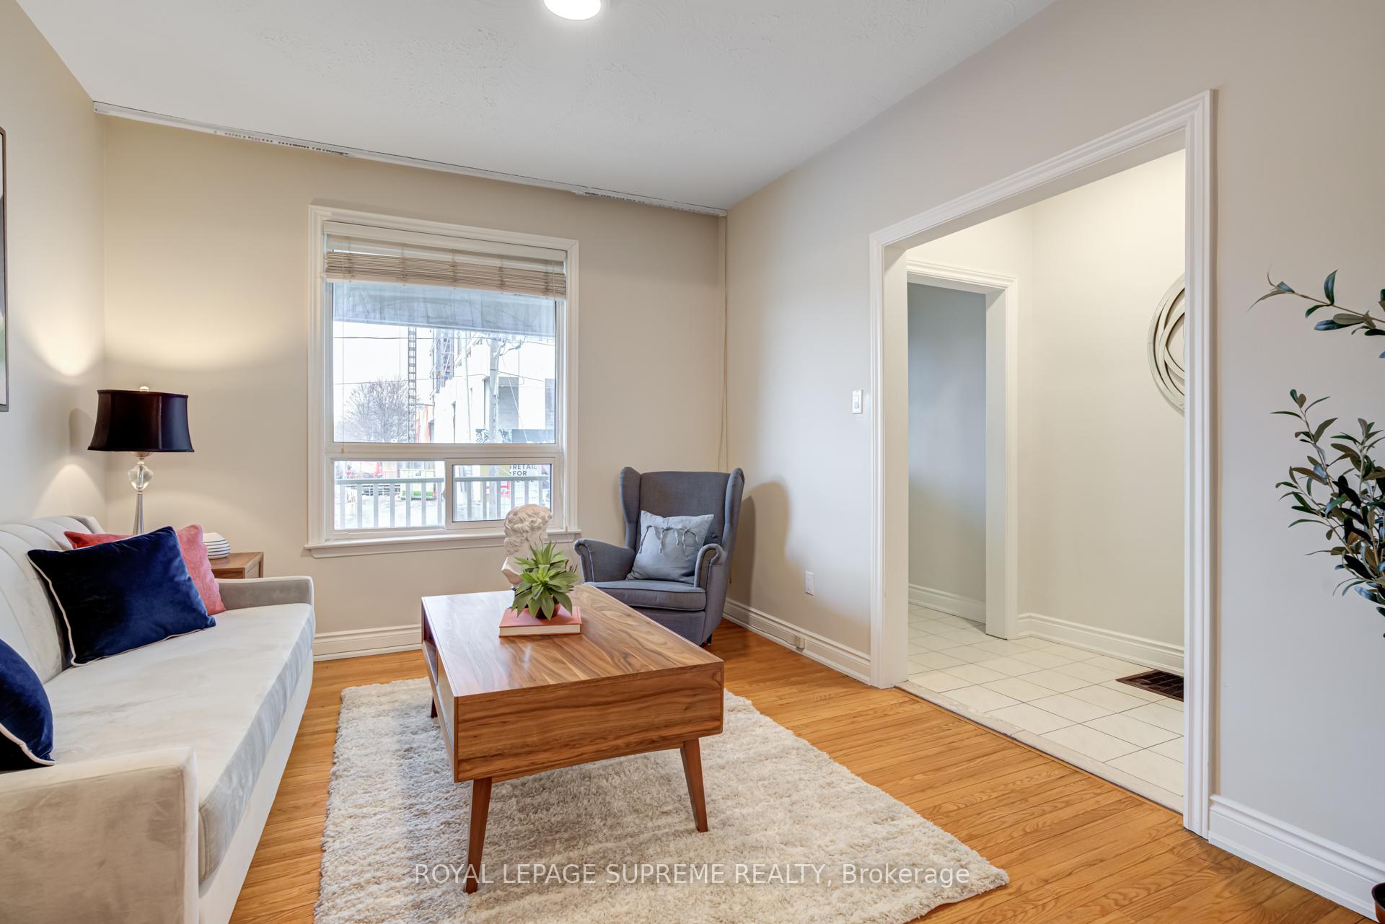
This home is Dufferin-ately worth a look, don't miss out! Ideally located in the vibrant and sought-after neighbourhood of Dufferin Grove. This community is rich in amenities, offering a range of green spaces, shops along Bloor Street, Dufferin Mall and Bloor subway line just a short walk away. Behind the striking curb appeal of this deep lot lies a meticulously maintained three-bedroom home that is full of surprises. Step inside to find a spacious living and dining area, complemented by an eat-in kitchen featuring a charming butler's pantry. Upstairs, you'll discover three generously sized bedrooms, one with beautiful front-facing windows and another with its own sunroom, each offering the potential to serve as a primary bedroom. The finished basement, accessible through a separate entrance, includes a full kitchen, bathroom, and strategically placed laundry room, providing versatile living options for extended family, additional rental income, or personal use. The property includes a single-car garage, along with parking space for an additional vehicle. The large lot also provides potential for a laneway house, offering even more flexibility (Laneway House Report available in Brochure section). 963 Dufferin Street is a remarkable property - will you be the one to make it yours?
Ask about this home
A HOMEH agent will answer your questions about this home.
Around this home
Daily convenience, out of 100, from the distances below
Schools nearby
School rating, out of 10.
Helpful calculators
Your HOMEH agent

"I would see it this week."