

Upper, 967 Ossington Avenue
Upper, 967 Ossington Avenue
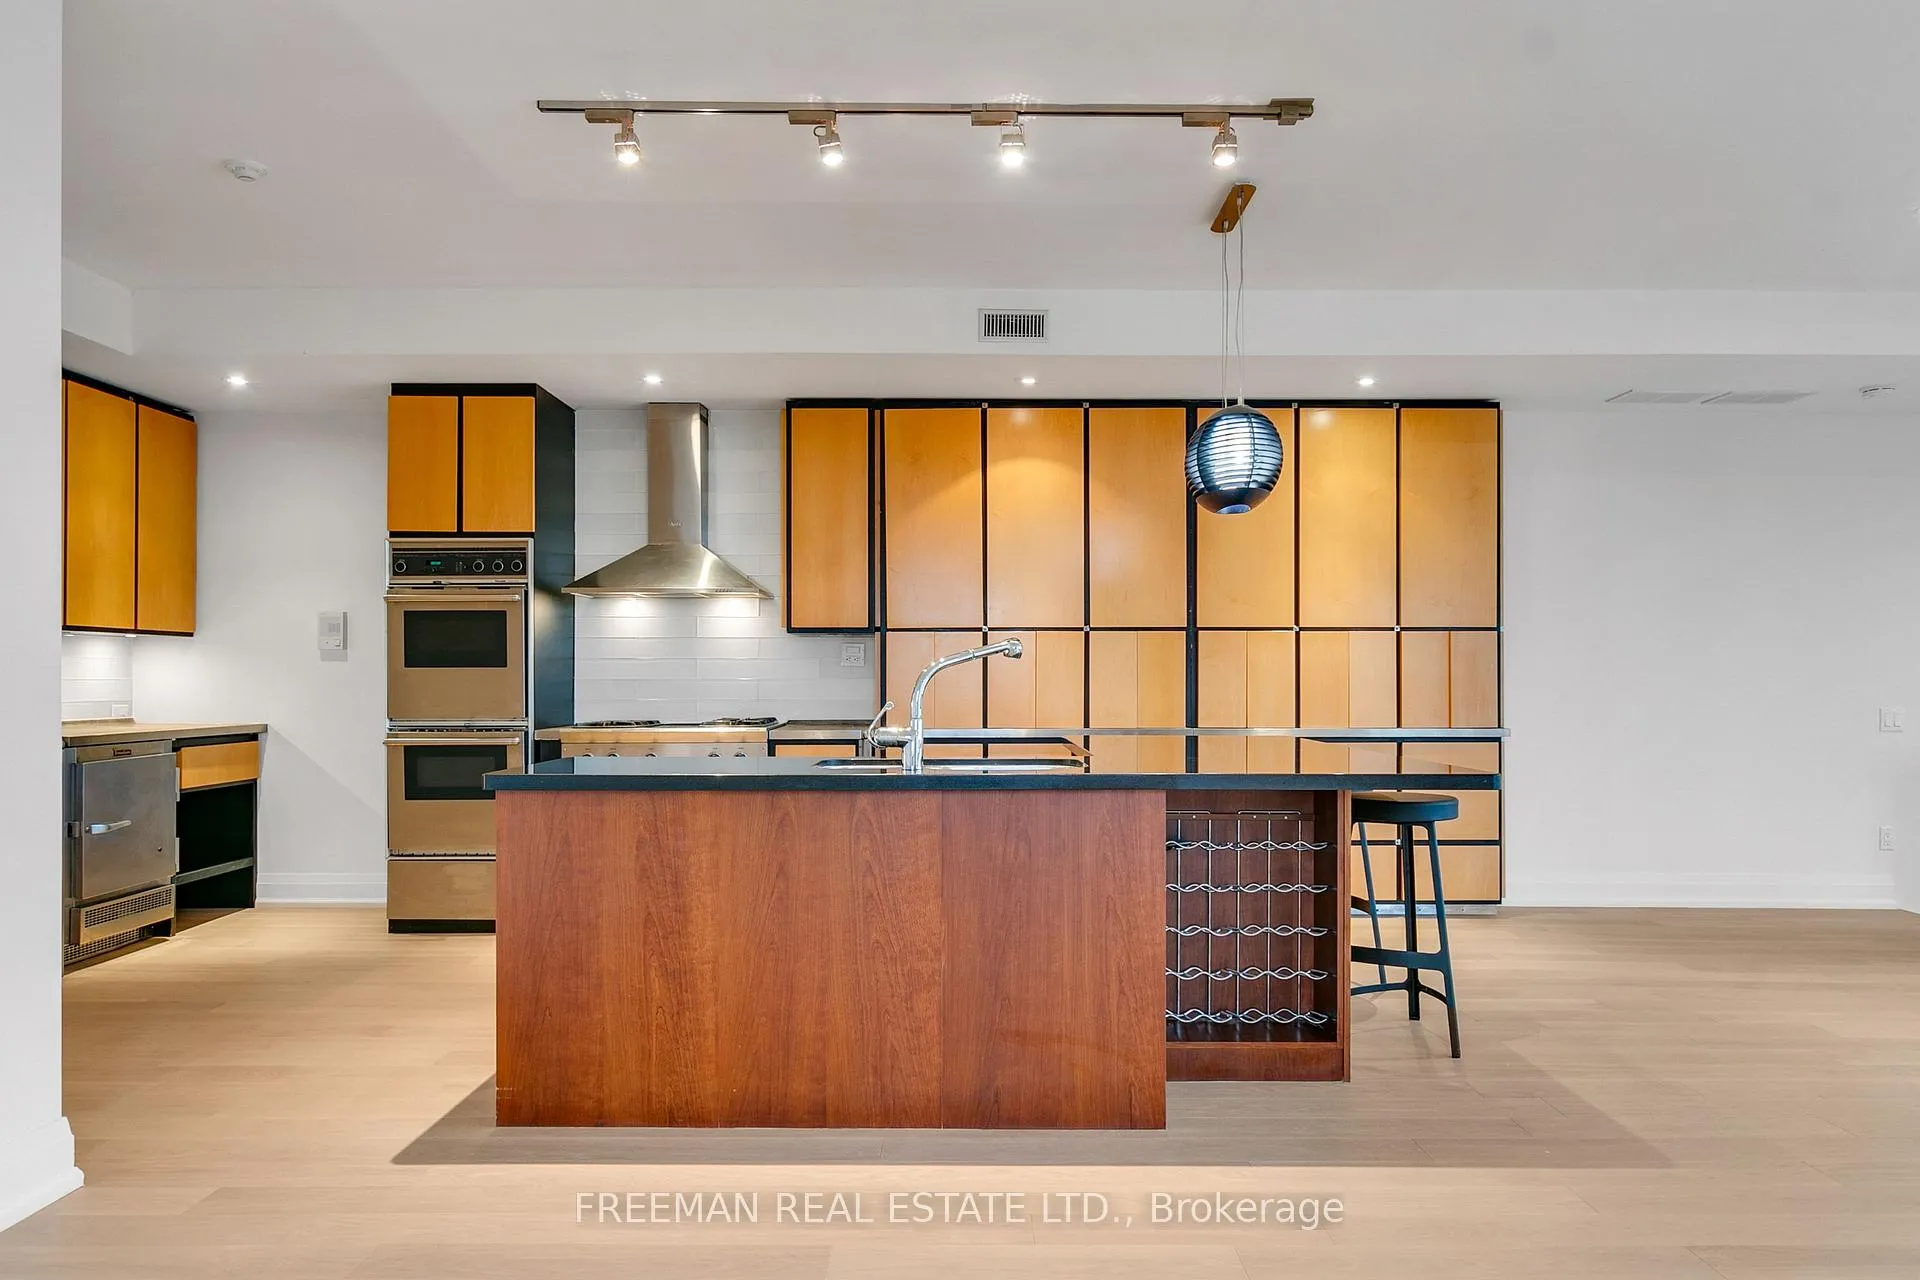 See all 37 photos
Property history
Facts and features
- BasementNone
- Lease term12 months
- FurnishedUnfurnished
- LaundryEnsuite
- Hardwood floors
- Central air
The homeDetached, 3-storey, 2,500–3,000 sq ft
- Type: Detached
- Style: 3-storey
- Living space: 2,500–3,000 sq ft
- Basement: None
InsideTile, Hardwood, Ensuite, Rooms above ground 10
- Flooring: Tile, Hardwood
- Laundry: Ensuite
- Rooms above ground: 10
- Bedrooms: 3
- Bathrooms: 2
- Kitchens: 1
Outside and lotStucco (plaster), Unknown, Unknown
- Exterior: Stucco (plaster)
- Roof: Unknown
- Foundation: Unknown
Parking1 Garage, Carport, Lane
- Spaces: 1 Garage
- Garage: Carport
- Driveway: Lane
Heating, water and powerForced air, gas, Central air, Municipal water
- Heating: Forced air, gas
- Cooling: Central air
- Water: Municipal water
- Sewer: Municipal sewer
Rent and termsRent $5,999 a month, 2nd floor, 3rd floor, Unfurnished
- Rent: $5,999 a month
- Space for rent: 2nd floor, 3rd floor
- Furnished: Unfurnished
- Lease: 12 months
- Rent includes: Common elements, parking, water
- Deposit: Required
- Credit check: Required
- Employment letter: Required
- Rental application: Required
- References: Required
Listing detailsW12824816, Rented, Feb 26, 2026
- MLS® number: W12824816
- Status: Rented
- Listed on: Feb 26, 2026
- Days on market: 11
- Updated: Mar 9, 2026
- Possession: Flexible
- Occupied by: Owner
- Listing brokerage: FREEMAN REAL ESTATE LTD.
About this home
Upper, 967 Ossington Avenue, Toronto (Dovercourt-Wallace Emerson-Junction), ON M6G 3V5
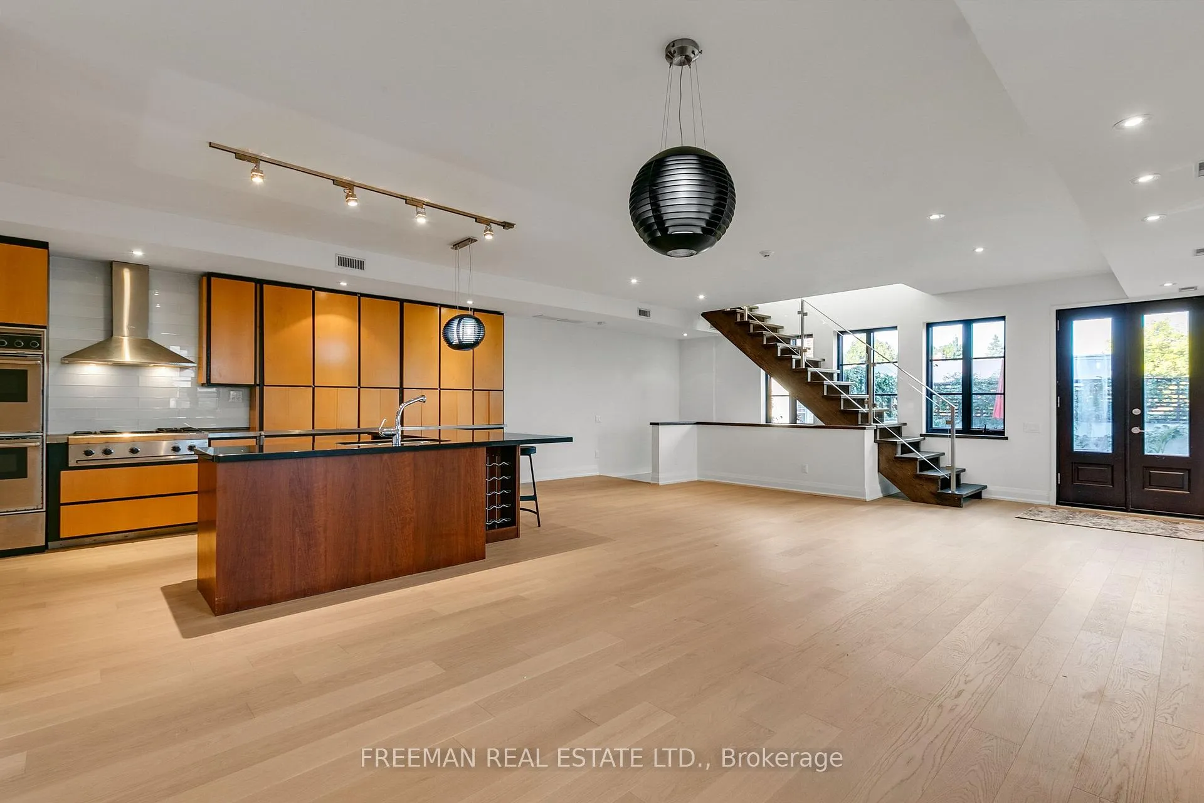
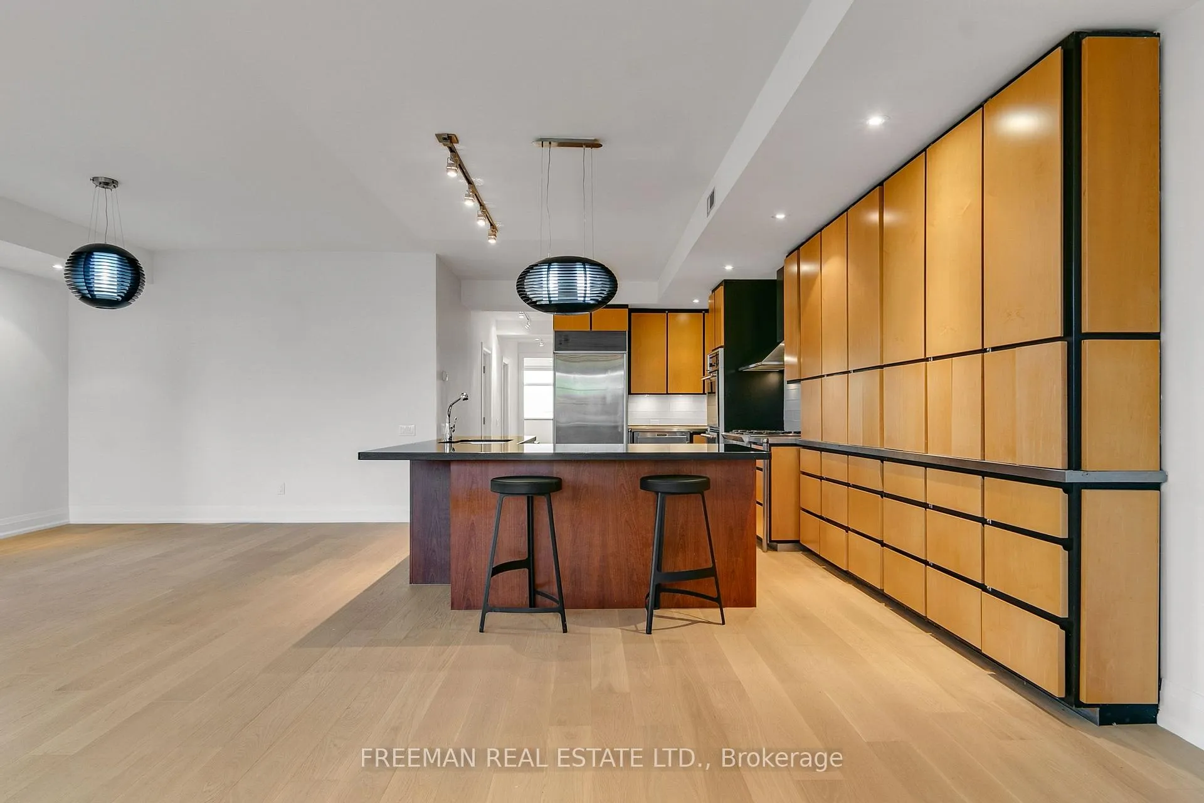
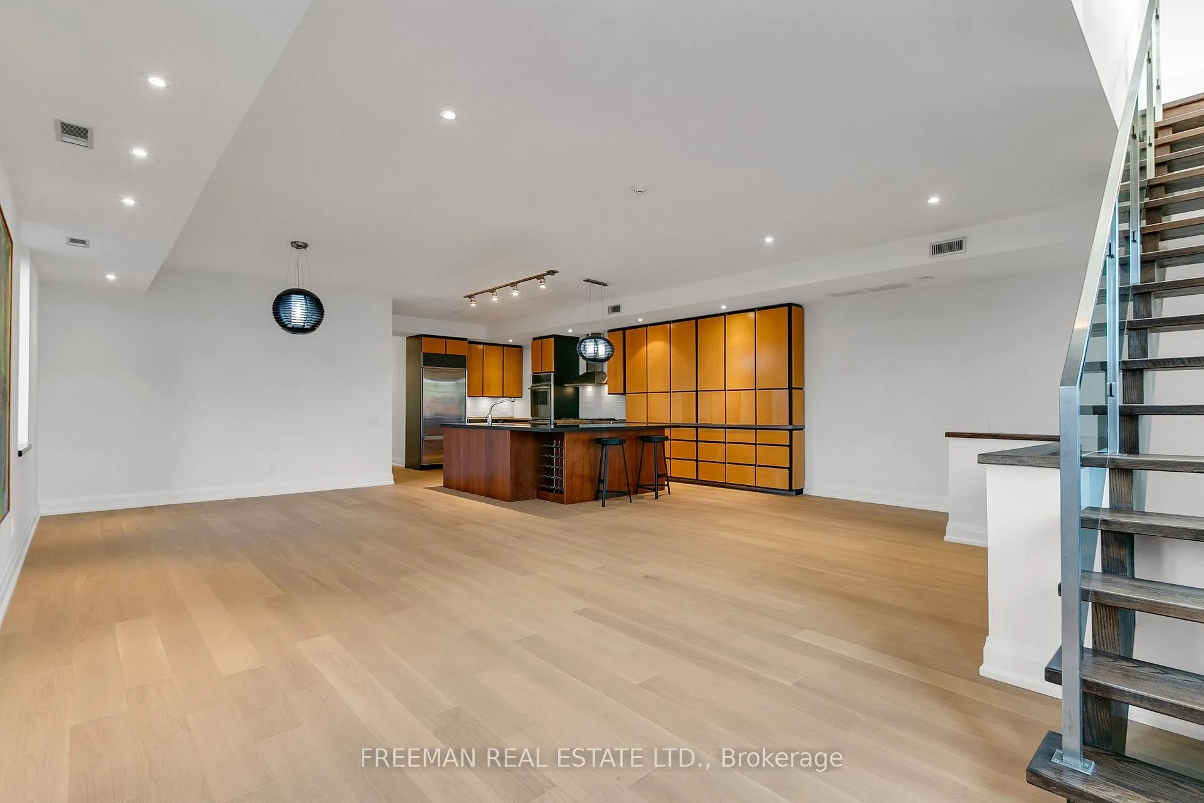
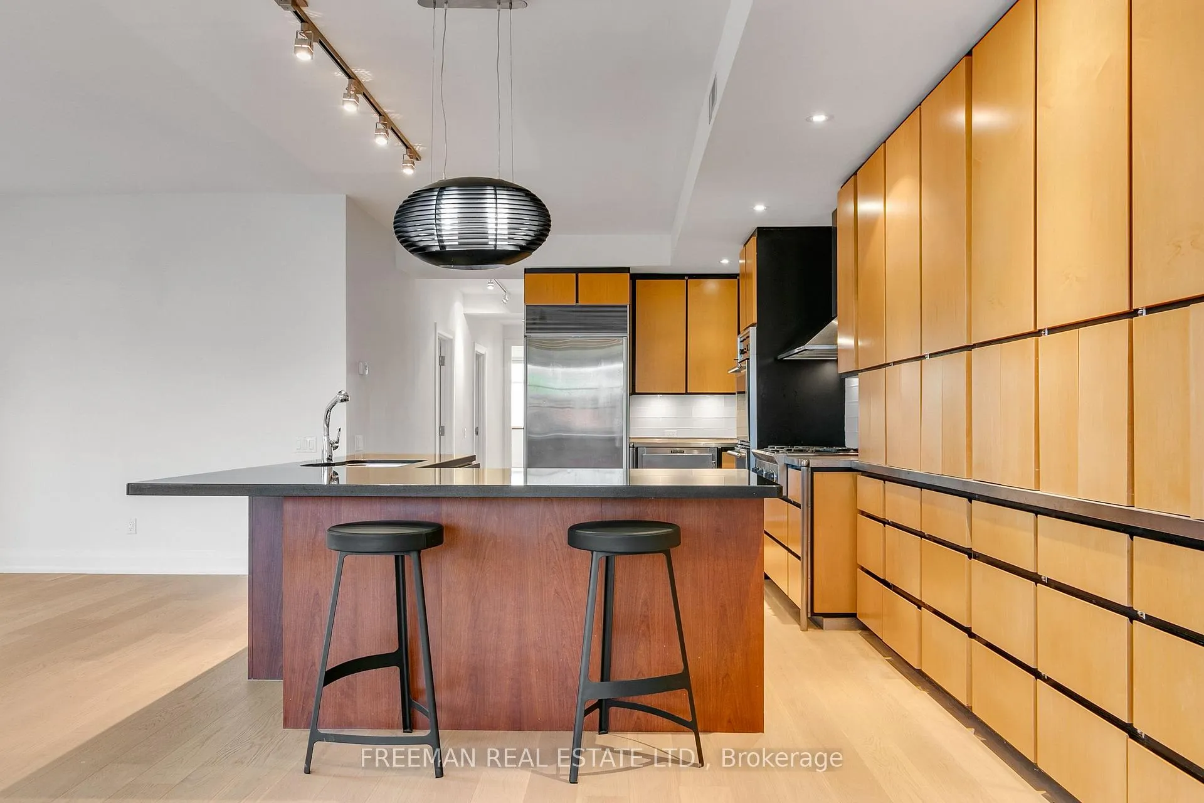
Step inside this stunning loft style hidden gem and prepare to be blown away! Enjoy Stylish, sophisticated luxury ideally located in one of Toronto's most desired areas. Professionally designed and meticulously renovated allowing natural light to effortlessly cascade throughout the entire living space. An entertainers dream highlighted by the open concept kitchen complete with large centre island, breakfast bar and commercial grade appliances. Benefit from spacious Living and Dining rooms offering plenty of space to comfortably host your largest gatherings. Unwind on your private 2nd floor balcony, perfectly situated off the main Living room! Continuing through the space you will find 3, yes 3, full bedrooms including the primary bedroom suite with spa like en suite and organized walk-in closet. All bedrooms have been seamlessly finished with new hardwood floors matching the main living area. A large 4pc bathroom with oversized soaker tub /separate walk-in shower combines with the large laundry/mechanical room to complete the floor. An amazing 3rd floor loft with multiple walk outs to a private expansive roof top terrace adds the perfect finishing touch! The roof top provides amazing and unobstructed city skyline /sunset views. You truly have to see it to believe it! Last, but certainly not least, is the private covered laneway parking! Such a unique find in the heart of Toronto surrounded by beautiful parks, steps to every amenity you can imagine, delicious restaurants, prime schools, TTC and so much more. Amazing value of over 2670 sq ft + 2 exterior private terraces situated in extremely private setting with no neighbours! Unbeatable cost per square foot living in prime Toronto location! Truly a rate find that you do not want to miss!
Ask about this home
A HOMEH agent will answer your questions about this home.
Around this home
Daily convenience, out of 100, from the distances below
Schools nearby
School rating, out of 10.
Helpful calculators
Your HOMEH agent

"I would see it this week."