
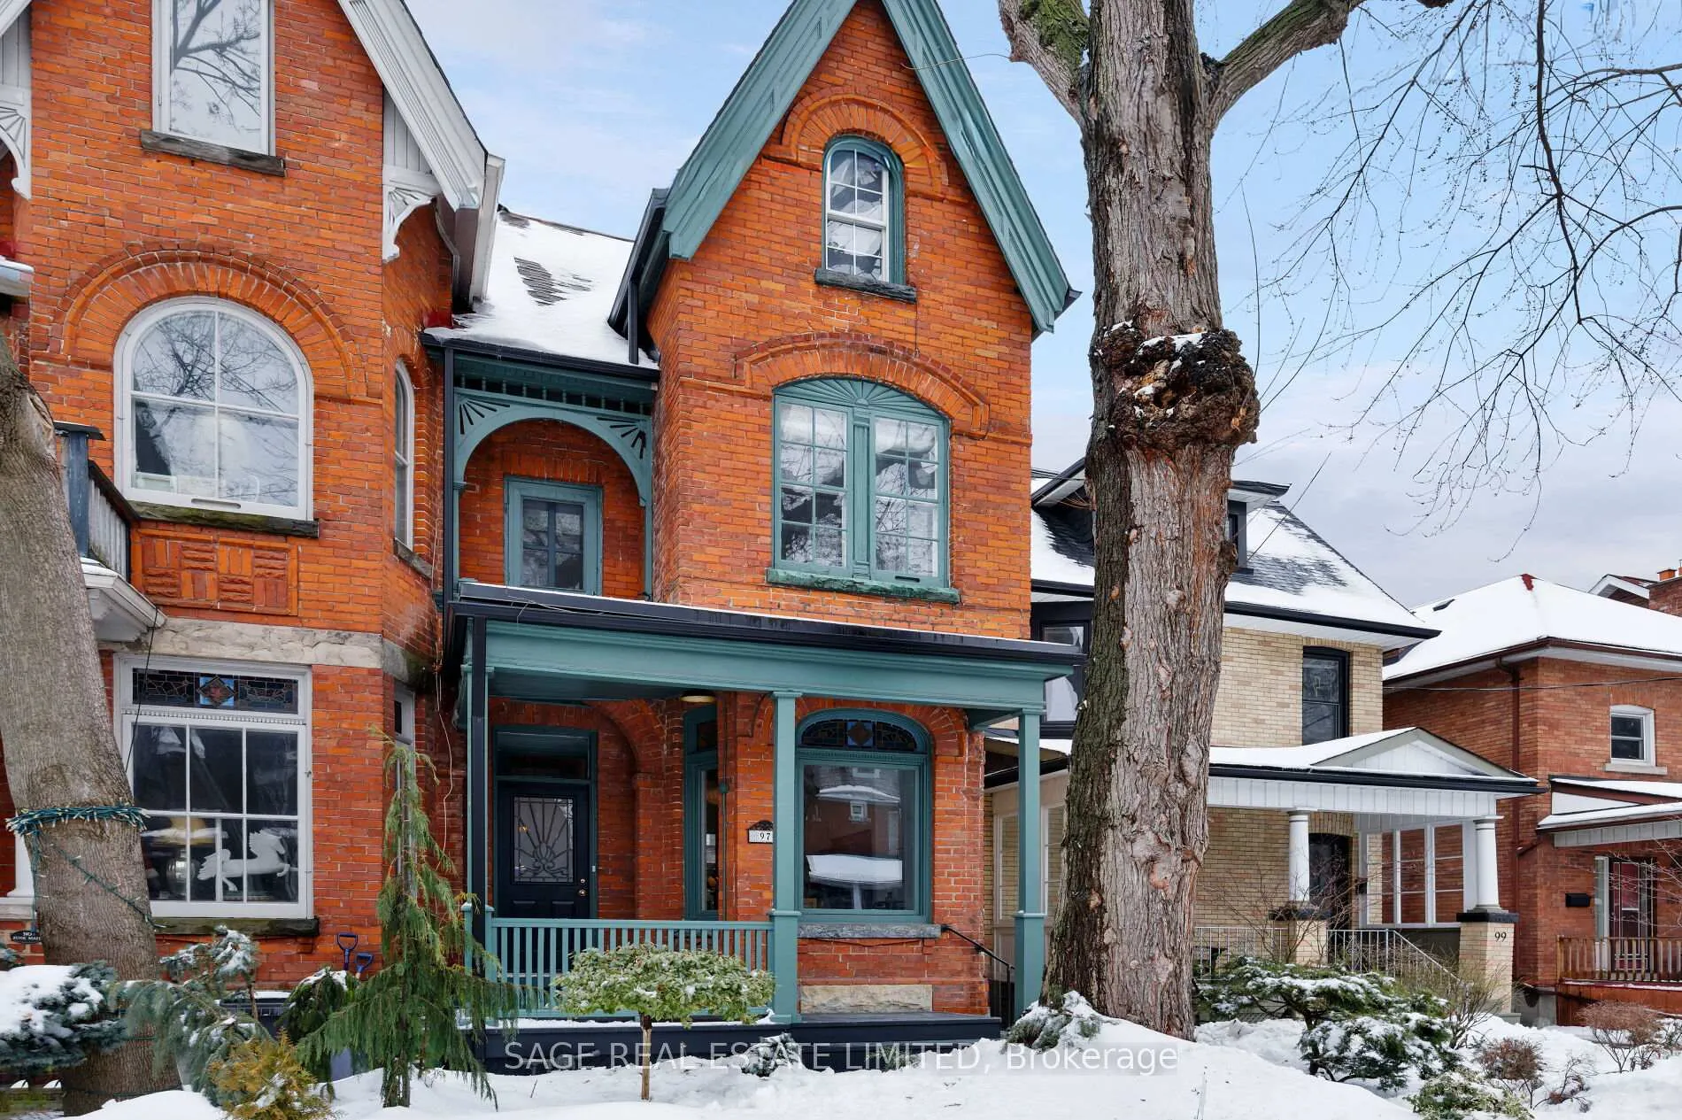
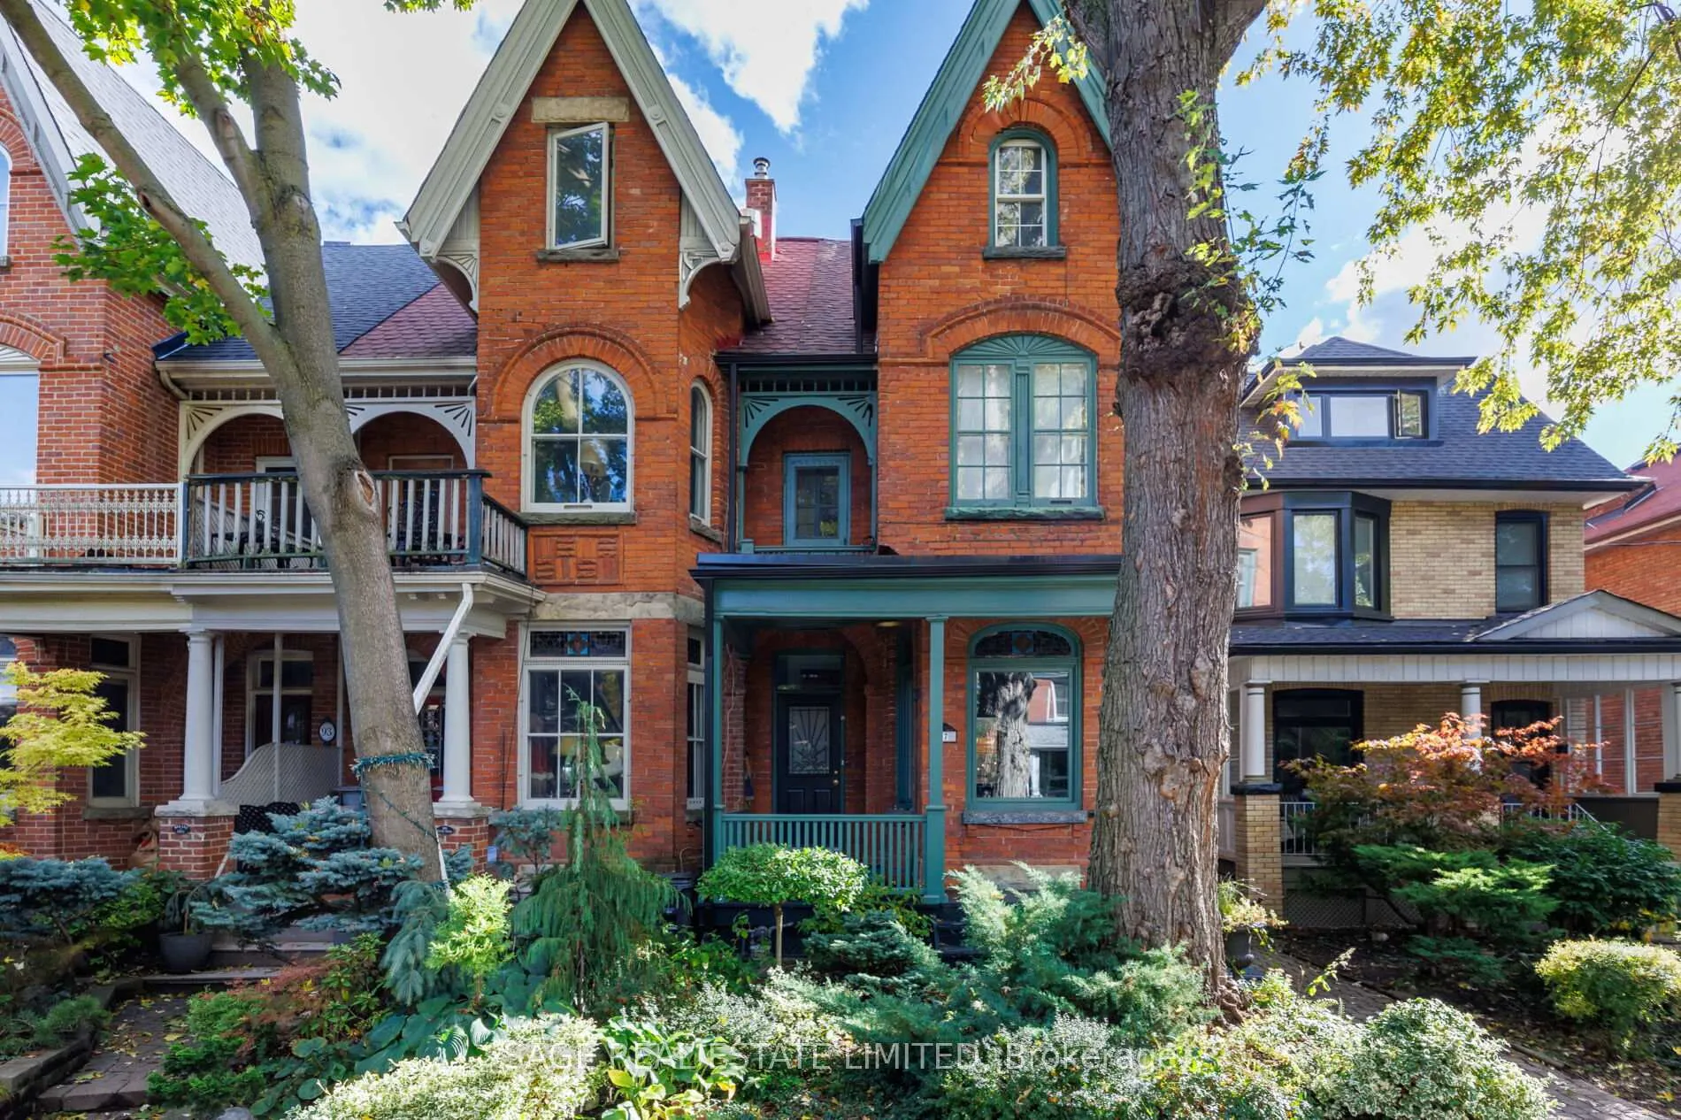
Front of 97 Marion Street
97 Marion StreetToronto (Roncesvalles), ON M6R 1E6
Sold
1/50
Ontario Real Estate › Toronto › Roncesvalles
Front of 97 Marion Street
97 Marion StreetToronto (Roncesvalles), ON M6R 1E6
Sold
See all 50 photos
Freehold TownhouseMLS W12815856
Sold for:Sold Mar 4, 2026
4 Bedrooms
2 Bathrooms
1.5K~2K Sq.Ft.
20.33 x 131 ft Lot
$8,589 Tax/yr

Property history

1 saleSign in to see sold prices

This home has sold. It is no longer available.

Property not available for sale or for rent.

See similar homes for saleFree Home EvaluationHow Much Is My Home Worth?Sell with HOMEHHOMEH One: full-service selling for a 1% listing fee. The buyer's agent commission is separate.

Contact agent

Leave your name and number. A HOMEH agent calls you back.

Book a viewing

Wed28
Thu29
Fri30
Sat31
Sun1
Mon2
Tue3
Pick a time

Ask HOMEH

Ask about this home

About this home

97 Marion Street, Toronto

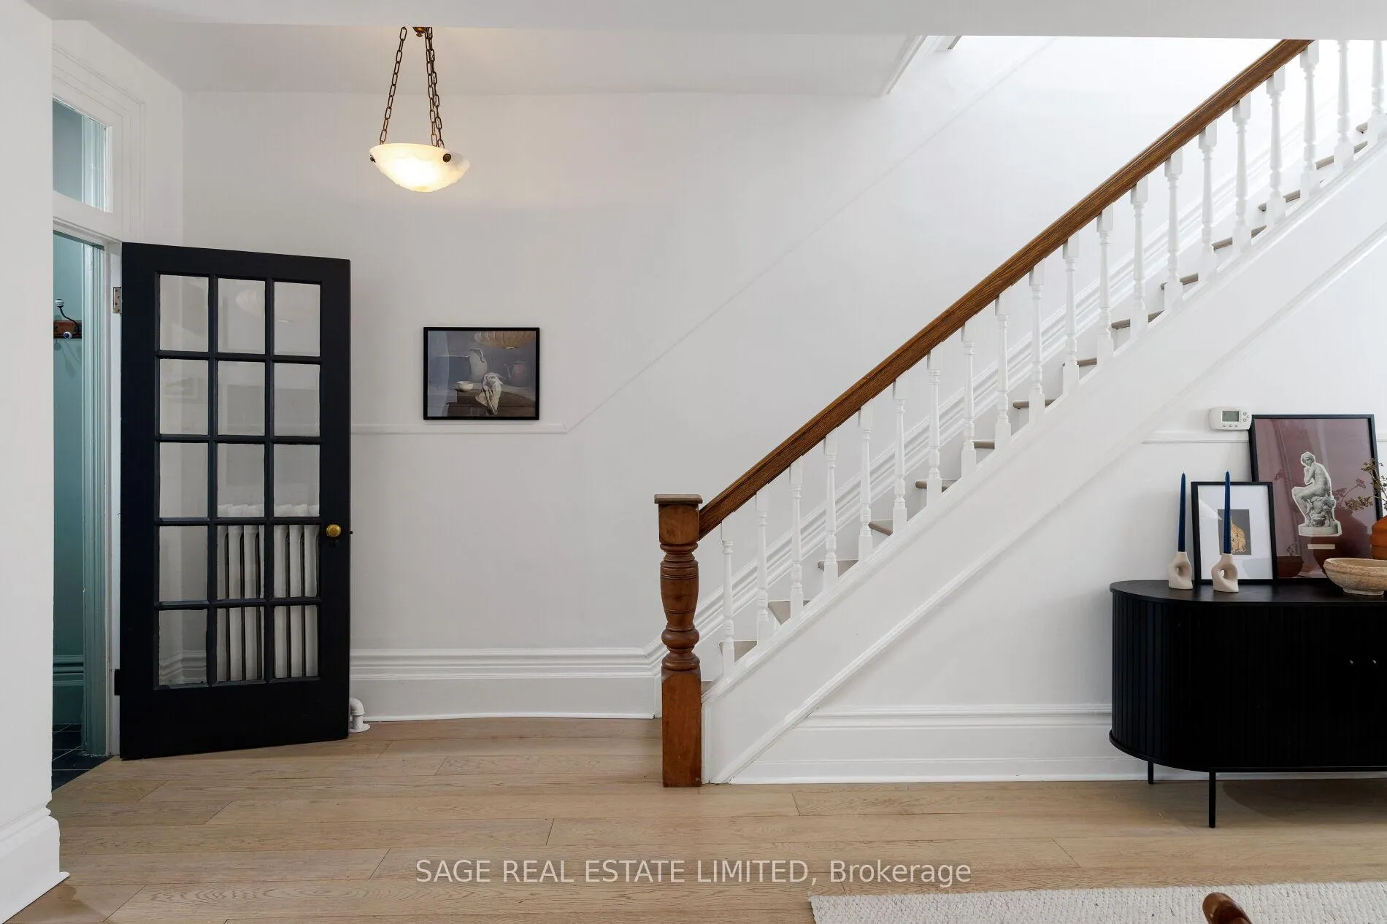
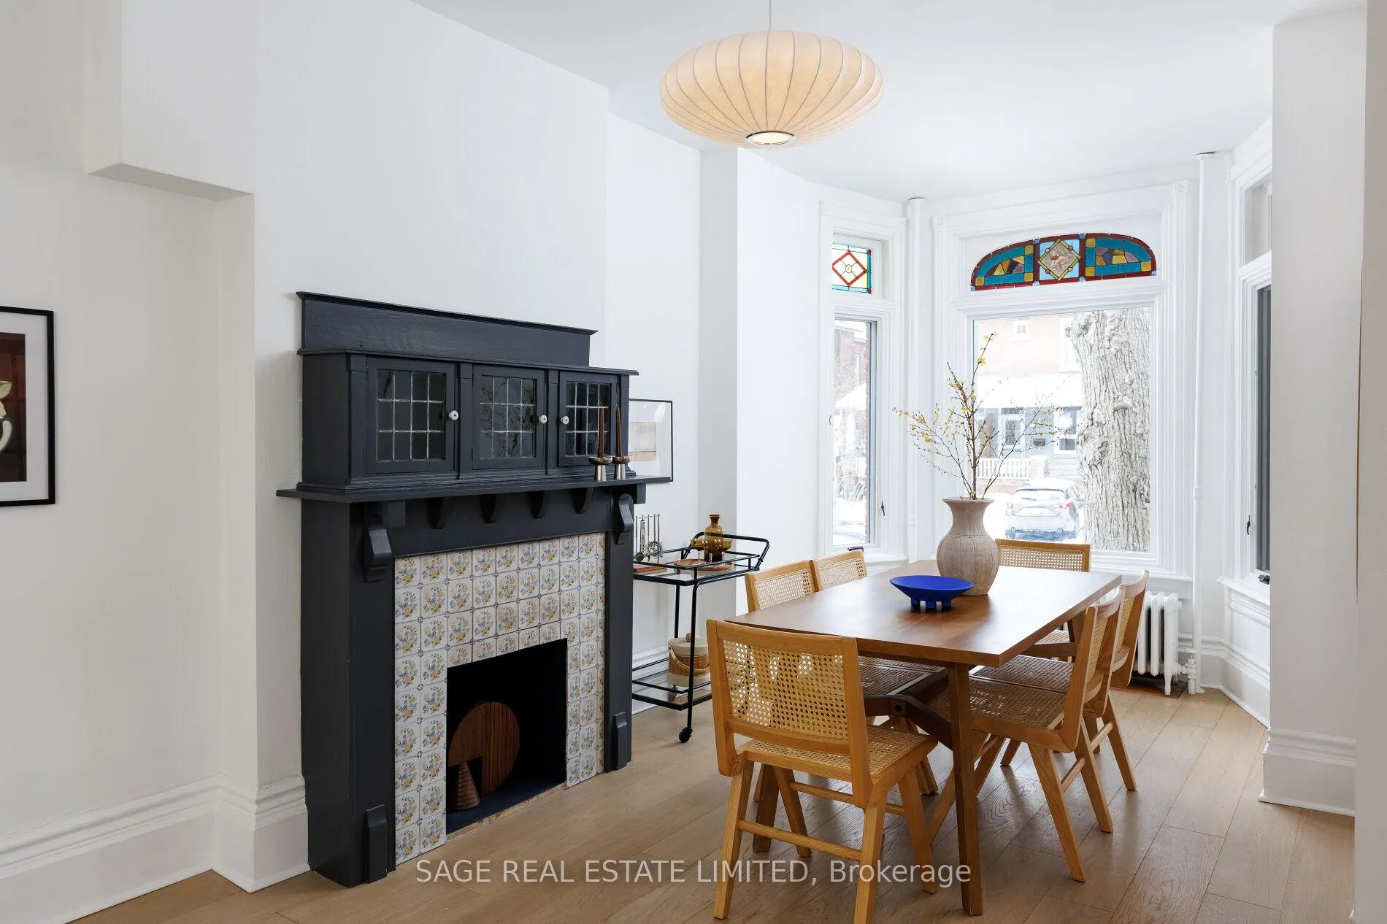
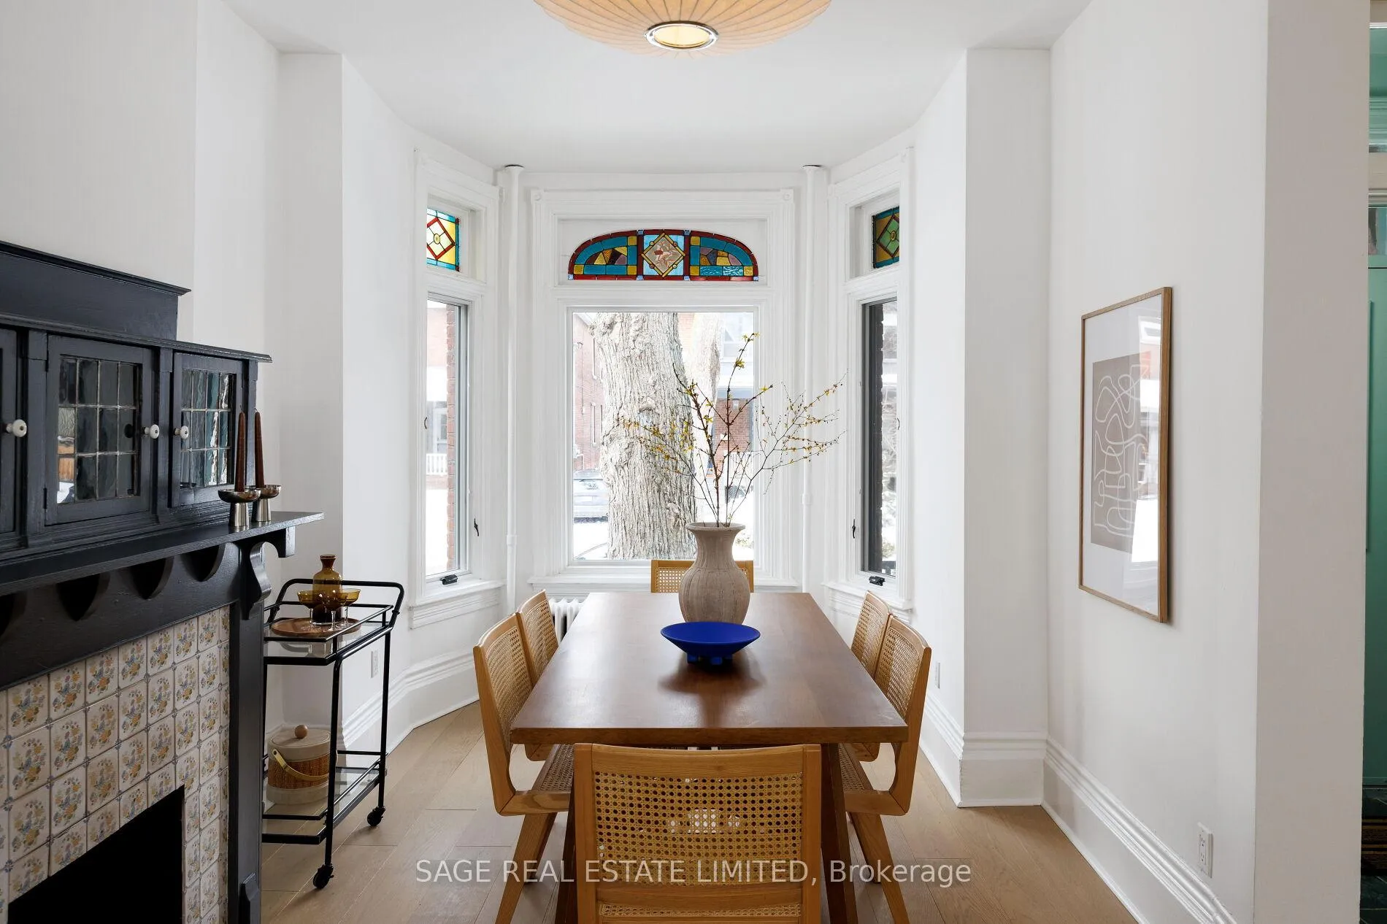
Meet Me on Marion. A rare end-unit Victorian row that lives like a generous semi, this beautifully reno'd 2.5-storey, 4 bedroom, 2 bath home blends timeless character with a modern designed heart - located in beloved Roncesvalles. Original stained glass, a fireplace, tall ceilings, and hardwood floors anchor the home in history, while seamless flow between the living and dining rooms invite long dinners, and spontaneous celebrations.The kitchen was reimagined to bring the outdoors in. Designed with high end, sustainable materials, it holds generous custom storage, excellent prep space, and a charming breakfast nook framed by greenery. Functional and welcoming - a place to cook, gather, and begin the day slowly with coffee and a birdsong. Upstairs, the 2nd floor features 3 peaceful sleeping quarters, and a sweet rear den tucked among the treetops. The principal bedroom has remarkable storage, a cozy reading nook, and walkout to a balcony.The 3rd floor is full of joyful and adaptable possibility - imagine a serene primary retreat with rooftop deck access, or an inspiring hideaway for kids and teens: movie nights, sleepovers, creative projects, and room to grow. Outside, the landscaped backyard feels like a private sanctuary. Butterfly gardens attract pollinators throughout the seasons, while the generous deck sets the stage for endless summer dinners. Above it all, the rooftop terrace captures open sky and sunset views. Living here feels like Village life within the city. Steps to favourite grocers, independent cafés, and amazing restaurants. Easy walks to the weekly farmers' market and community gatherings in Sorauren Park, larger nature adventures in High Park, or dreamy waterfront strolls along the lakeshore trial. Easy access to transit and the Gardiner makes commuting seamless. A home with heart, history, and room to gather -.right where you want to be

On Demand Water HeaterWater Heater OwnedStorageFenced YardHospitalLibrary

Facts & features

TypeFreehold Townhouse
Style2 1/2 storey
Built100+
Size1.5K~2K Sq.Ft.
Lot20.33 x 131 ft
Tax$8,589 (2025)
HeatingRadiant, gas
CoolingWall unit(s)
BasementSeparate entrance, full, unfinished
WaterMunicipal
FireplaceYes

Book a viewing

Wed28Oct
Thu29Oct
Fri30Oct
Sat31Oct
Sun1Nov
Mon2Nov
Tue3Nov
Pick a time

Rooms

8 rooms · 2 bathrooms
Main floor3 rooms
  • Living room17′9″ × 9′3″164 sq.ft.
  • Dining room13′1″ × 9′3″120 sq.ft.
  • Kitchen25′4″ × 10′11″278 sq.ft.
Second floor4 rooms
  • Primary bedroom17′1″ × 13′11″237 sq.ft.
  • Bedroom 210′10″ × 9′3″100 sq.ft.
  • Bedroom 39′11″ × 10′5″103 sq.ft.
  • Den9′11″ × 6′5″63 sq.ft.
Third floor1 room
  • Family room30′ × 14′4″430 sq.ft.
Bathrooms2
4-pcSecond2-pcMain
Thinking of selling your home?See what your home is worth today.

Around this home

East of Roncesvalles
10Walking

Schools nearby

School rating, out of 10.

Garden Avenueelementary · Public · 0.5 km
7.5/10
Fern Avenueelementary · Public · 0.5 km
6.8/10
Parkdaleelementary · Public · 0.6 km
2.6/10

Listing details

MLS® numberW12815856
Listed onFeb 24, 2026
Days on market8
UpdatedMar 4, 2026
Listing brokerageSAGE REAL ESTATE LIMITED
PossessionImmediate

Helpful tools

Mortgage calculator
Closing costs
Land transfer tax
Buyer guide

Your HOMEH agent

NimaHOMEH agent · Toronto

"I would see it this week."

Ask Nima

Ask HOMEH about this home

Price, neighbourhood, monthly cost. Ask anything.

HOMEH Intelligent Agent is an AI, not a licensed representative. Check anything important with your agent.

© 2026 HOMEH Inc., Brokerage · RECO Registration #6000380 · 505 Highway 7 East, Units 308 & 309, Thornhill, ON L3T 7T1 · Listing data courtesy of the MLS® System of the listing brokerage, deemed reliable but not guaranteed.

Disclaimers and terms

HOMEH is operated by HOMEH Inc., a licensed Ontario real estate brokerage regulated by the Real Estate Council of Ontario (RECO) under the Trust in Real Estate Services Act, 2002 (TRESA). Under TRESA, consumers are entitled to the RECO Information Guide before entering into a representation agreement. Broker of Record Licence #5034208. Toronto Regional Real Estate Board Member #20004000.

Cashback Rebate. Paid by HOMEH Inc., Brokerage from the commission it receives, on closing, to eligible buyers who came to HOMEH as HOMEH leads. Subject to the buyer representation agreement, lender approval and legal limits; amounts vary with price, commission received and transaction type. Not a government incentive, tax credit or refund. Full terms and conditions apply.

Mortgage. Payment figures are estimates for illustration only, not an offer to lend; all financing is on approved credit (OAC). HOMEH Inc., Brokerage is not a mortgage broker, agent or lender; mortgage products and advice come from independent professionals licensed by the Financial Services Regulatory Authority of Ontario (FSRA).

HOMEH Estimate. Worked out with automated tools from recent nearby sales of similar homes. For information only, not an appraisal.

Accuracy. Listings, market data, photos, school, transit and neighbourhood information come from sources believed reliable, including the MLS® System and the Toronto Regional Real Estate Board (TRREB), but are not warranted accurate, current or complete. MLS® listing data is copyright TRREB. It must only be used by consumers with a bona fide interest in the purchase, sale or lease of real estate, and not for any commercial purpose.

Programs. Programs, incentives and benefits on this website are privately administered, may change or end without notice, and imply no government authority, endorsement or affiliation.

Not intended to solicit clients currently under contract with another brokerage.

The trademarks REALTOR®, REALTORS® and the REALTOR® logo are controlled by The Canadian Real Estate Association (CREA) and identify real estate professionals who are members of CREA. The trademarks MLS®, Multiple Listing Service® and the associated logos are owned by CREA and identify the quality of services provided by real estate professionals who are members of CREA. Used under licence.
