
97 Ranee Avenue
Toronto (Englemount-Lawrence)97 Ranee Avenue
Toronto (Englemount-Lawrence)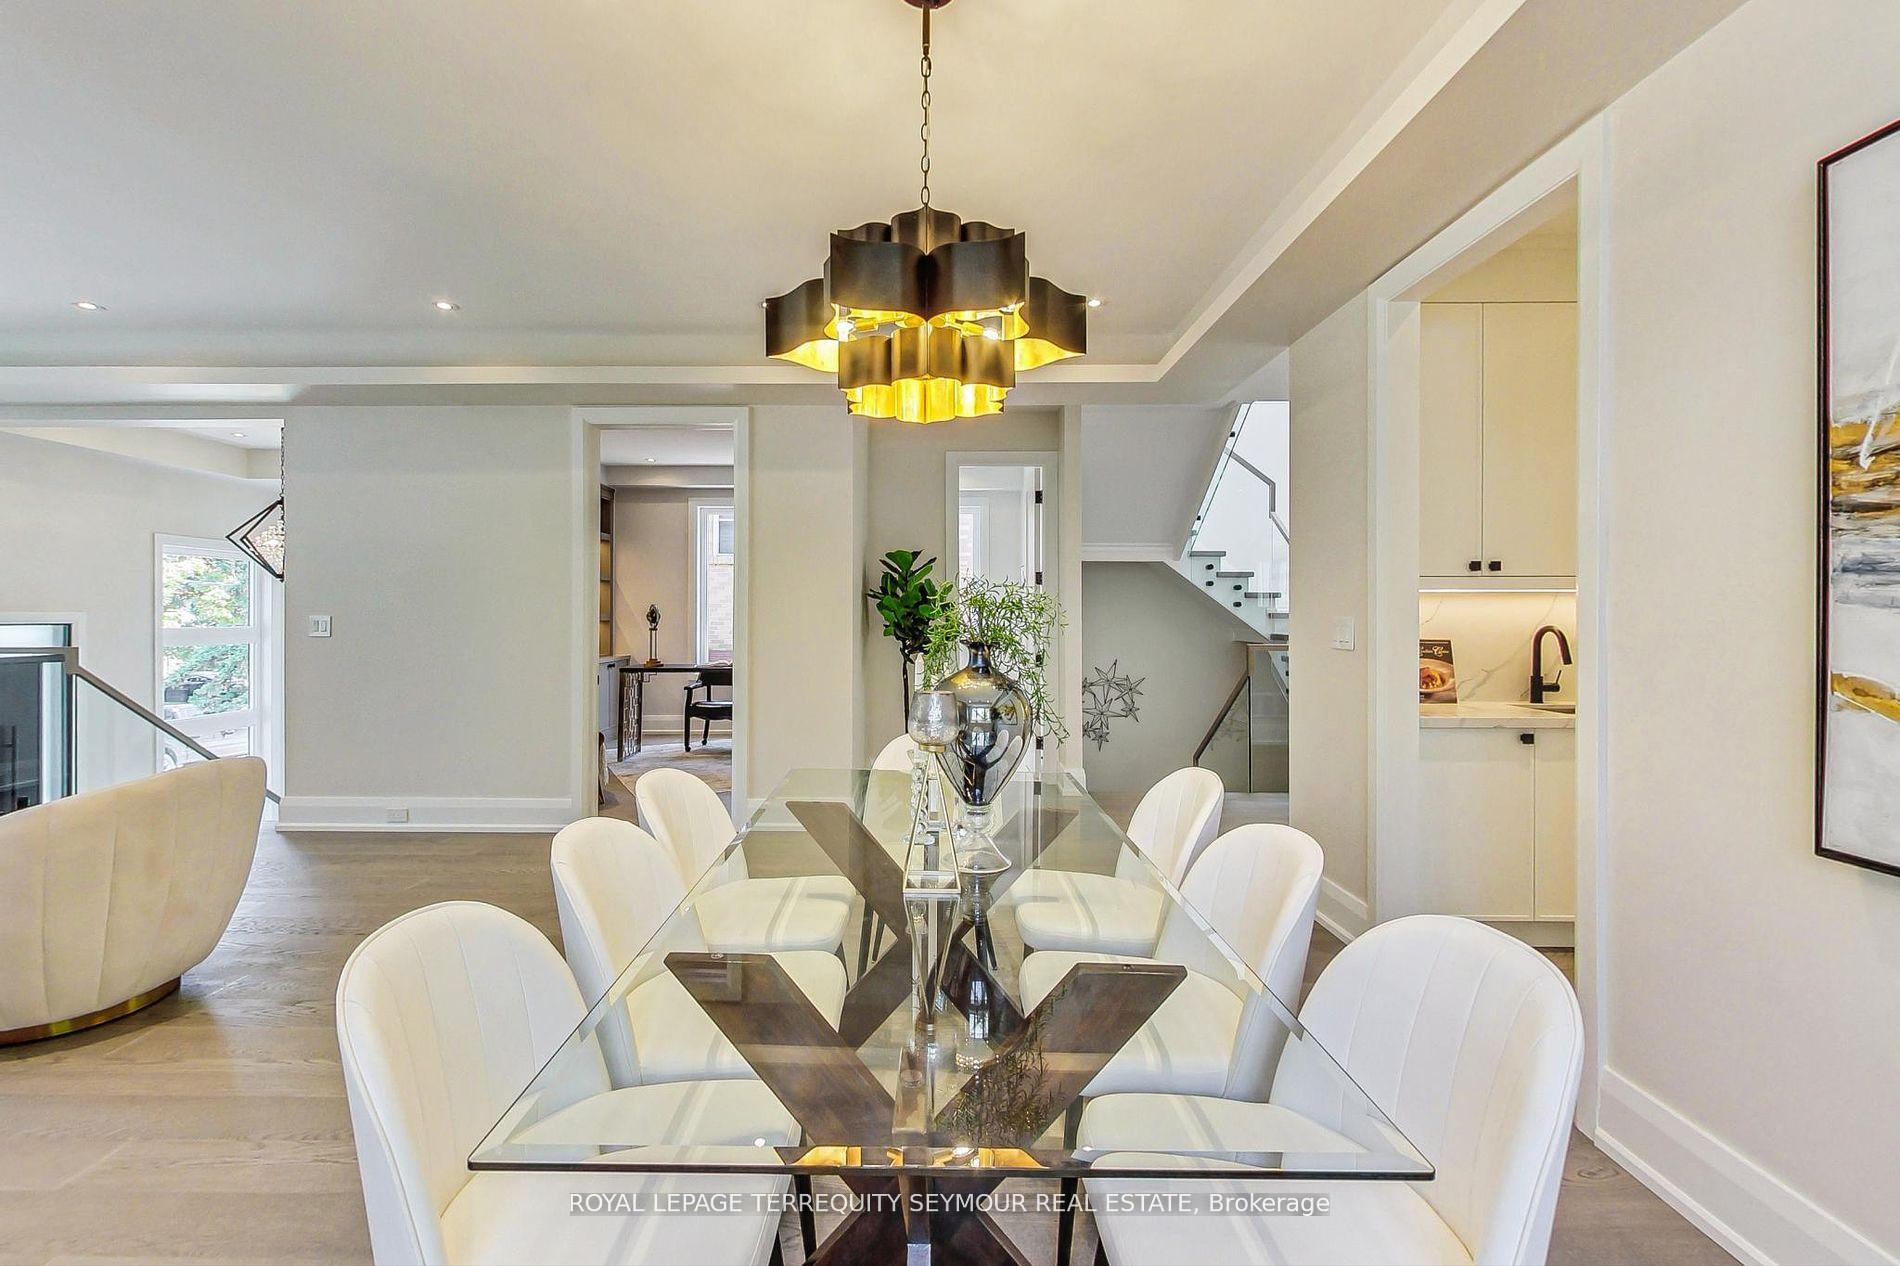
 See all 39 photos
Property history

This listing has ended. It is no longer available.
Property not available for sale or for rent.
Ask about this home
A HOMEH agent will answer your questions about this home.Ask HOMEH
About this home
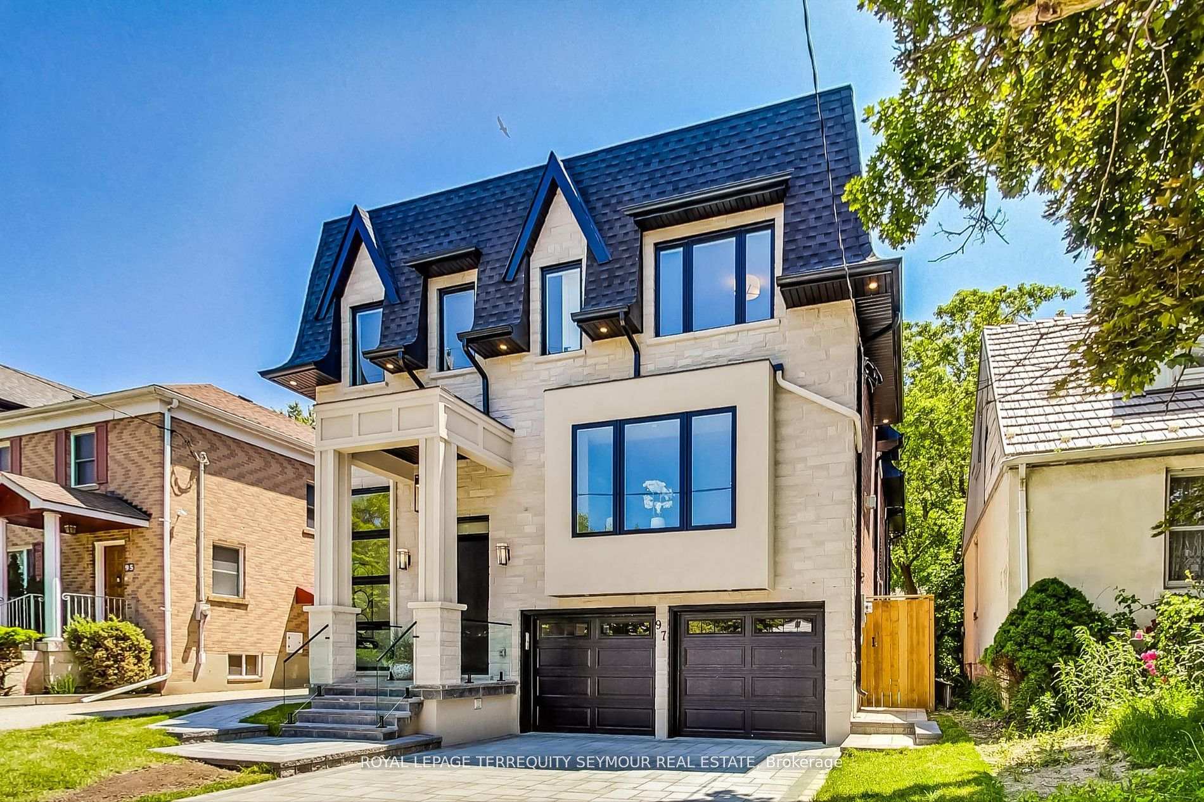
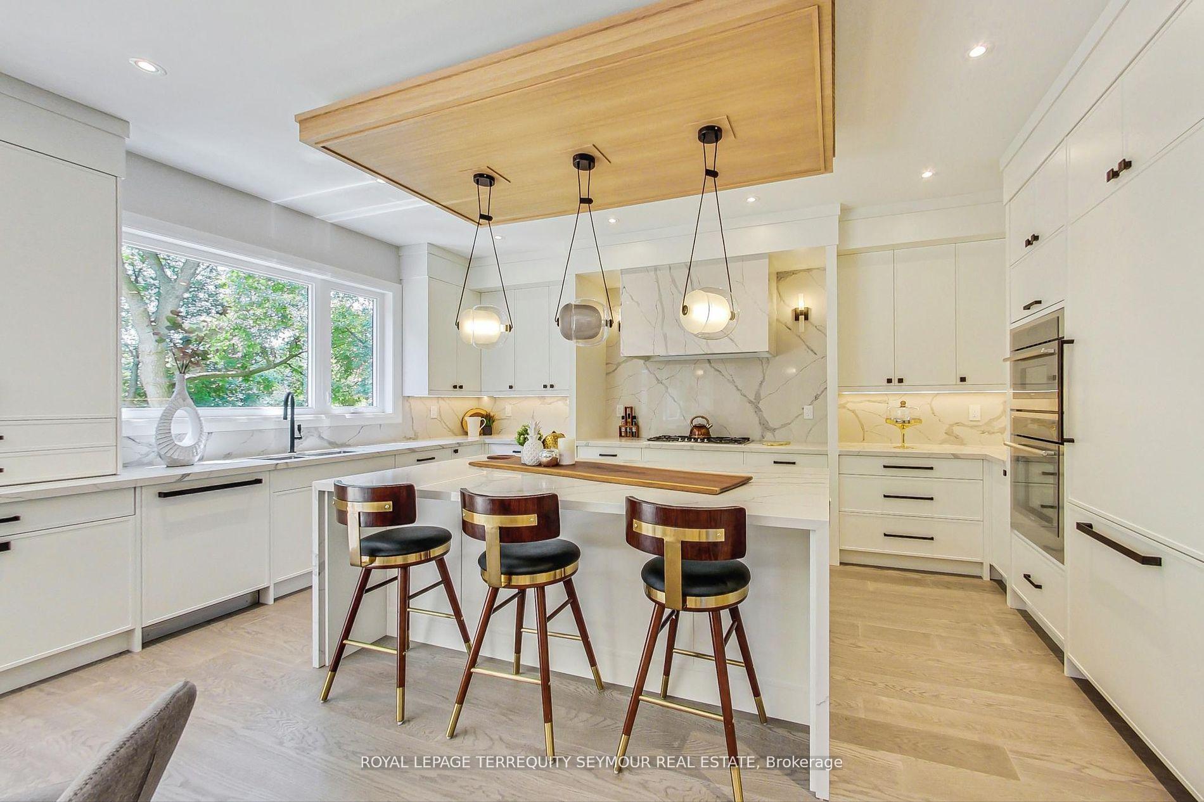
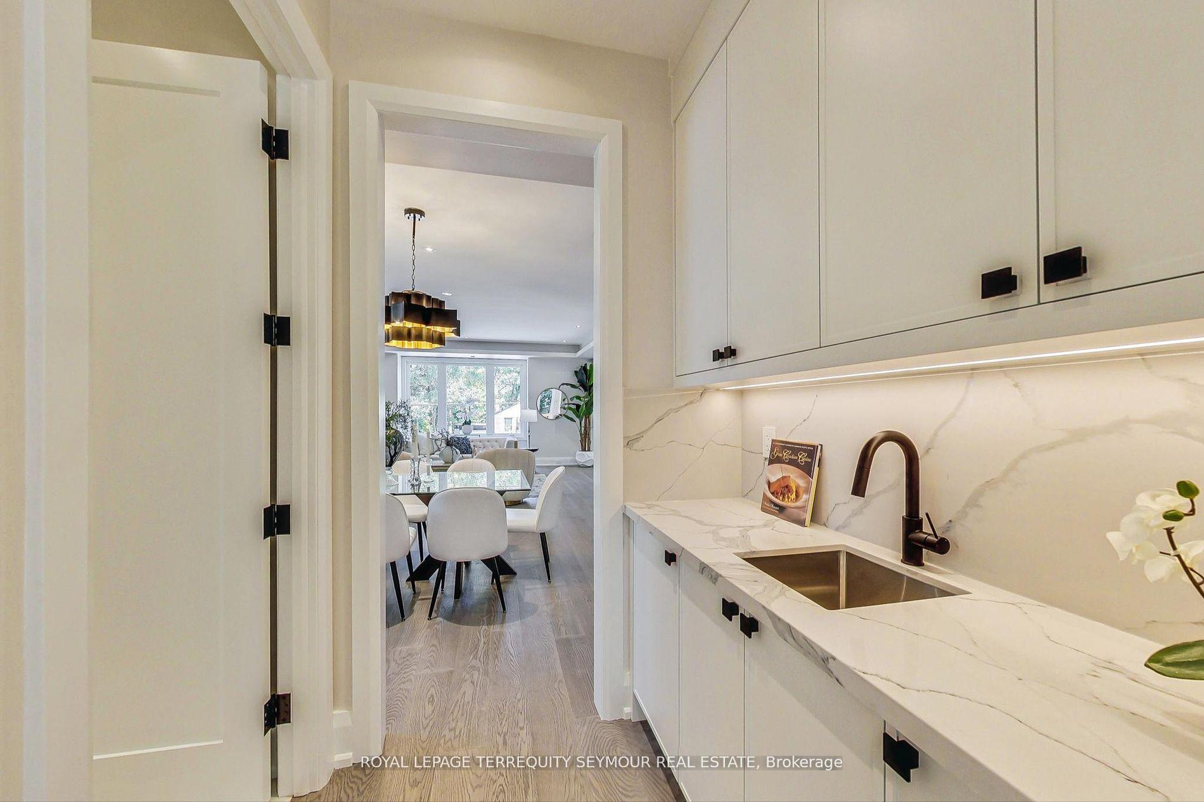
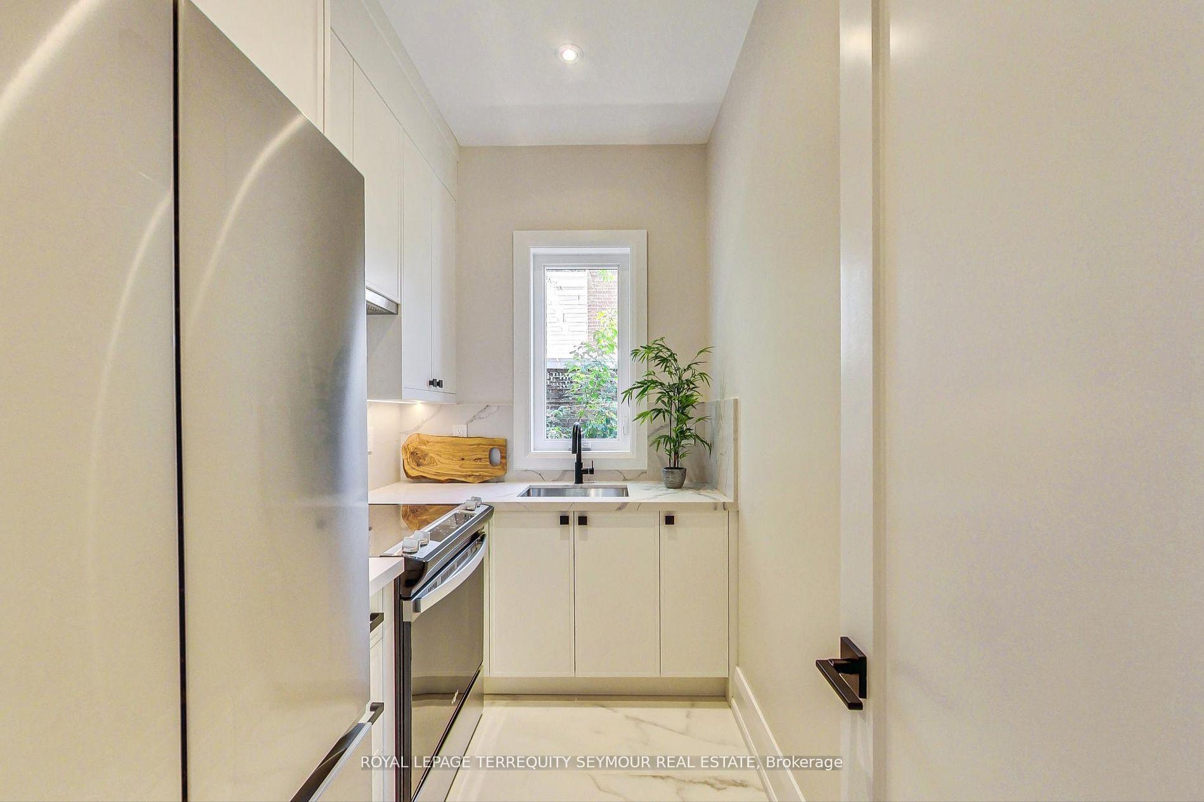
Absolutely Stunning Custom Home In Prime Clanton Park! Features 4+2 Bedrooms, 6 bathrooms, main floor family room, a magnificent kitchen with a huge island, ensuites for each bedroom on the second floor, spacious basement with walk-up to backyard, amazing windows, and double private drive with built-in garage and parking for 6 cars. The pool-sized private south facing backyard is showered in natural light and is perfect for playing or entertaining. The main floor living room boasts a gas fireplace with porcelain slab surround and LED-lit shelving, a large dining space and a 2nd kitchen or full pantry. The basement has direct access to the garage, 2 large bedrooms and a large recreation room with a walkout to the backyard. Come and see this new custom home you won't be disappointed!
Facts & features
Ask about this home
A HOMEH agent will answer your questions about this home.
Rooms
12 rooms · 6 bathrooms
- Family room17′5″ × 16′9″291 sq.ft.
- Dining room10′10″ × 19′206 sq.ft.
- Kitchen14′5″ × 19′275 sq.ft.
- Living room17′5″ × 19′331 sq.ft.
- Office12′2″ × 10′2″123 sq.ft.
- Primary bedroom16′9″ × 19′318 sq.ft.
- Bedroom 214′1″ × 12′10″181 sq.ft.
- Bedroom 312′2″ × 15′9″191 sq.ft.
- Bedroom 412′6″ × 14′1″176 sq.ft.
- Recreation15′9″ × 30′2″475 sq.ft.
- Bedroom 514′6″ × 11′2″161 sq.ft.
- Bathroom11′10″ × 15′5″182 sq.ft.
Around this home
Schools nearby
School rating, out of 10.
Listing details
Helpful tools
Your HOMEH agent
"I would see it this week."
Ask HOMEH about this home
Price, neighbourhood, monthly cost. Ask anything.
HOMEH Intelligent Agent is an AI, not a licensed representative. Check anything important with your agent.