
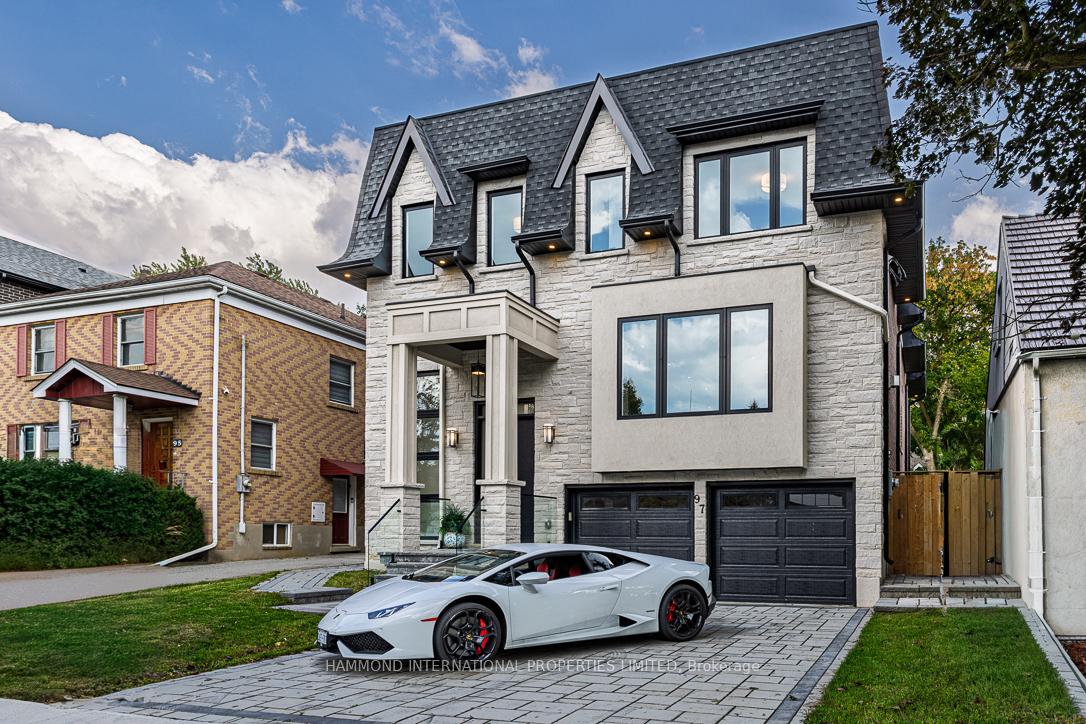
97 Ranee Avenue
Toronto (Englemount-Lawrence)97 Ranee Avenue
Toronto (Englemount-Lawrence)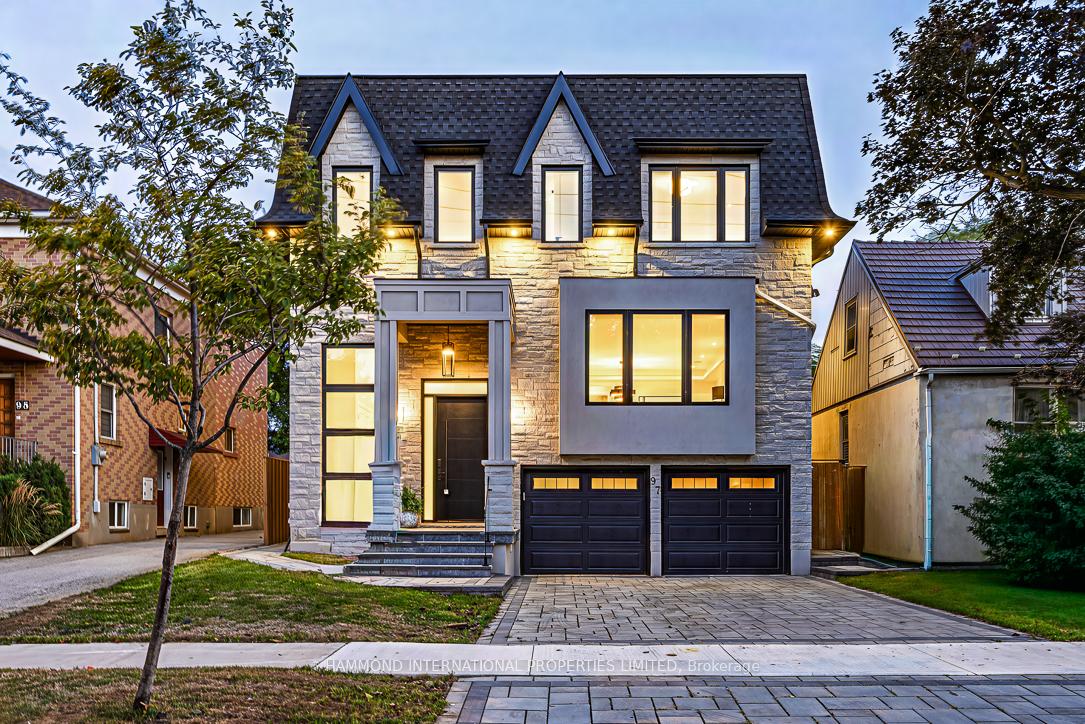
 See all 50 photos
Property history

This listing has ended. It is no longer available.
Property not available for sale or for rent.
Ask about this home
A HOMEH agent will answer your questions about this home.Ask HOMEH
About this home
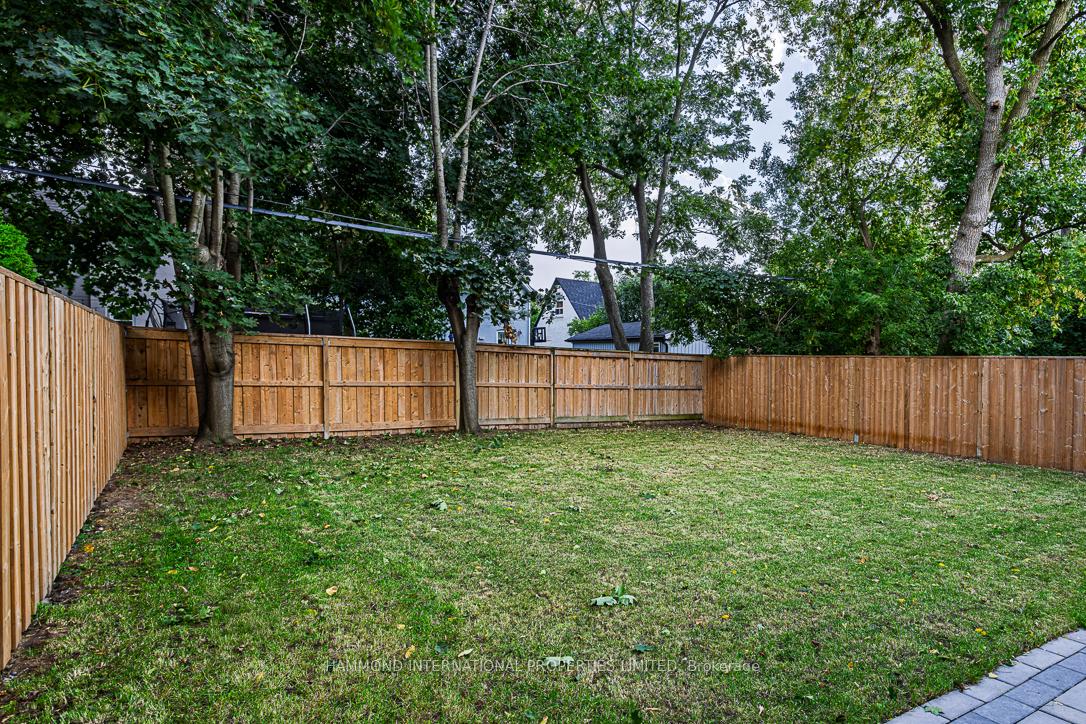
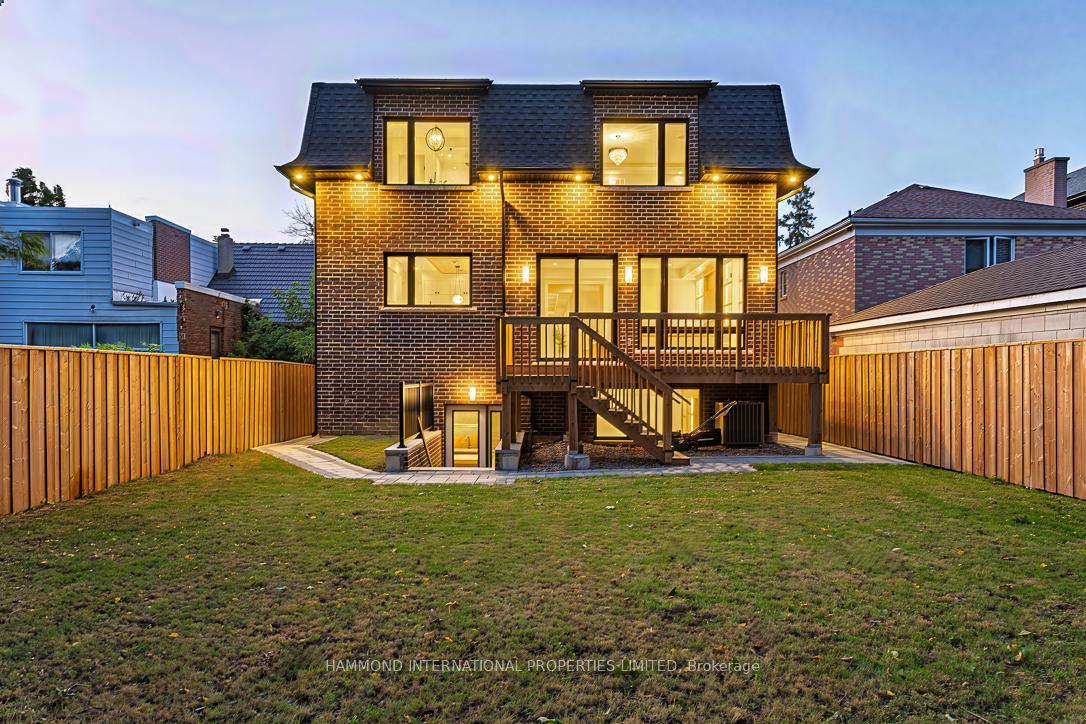
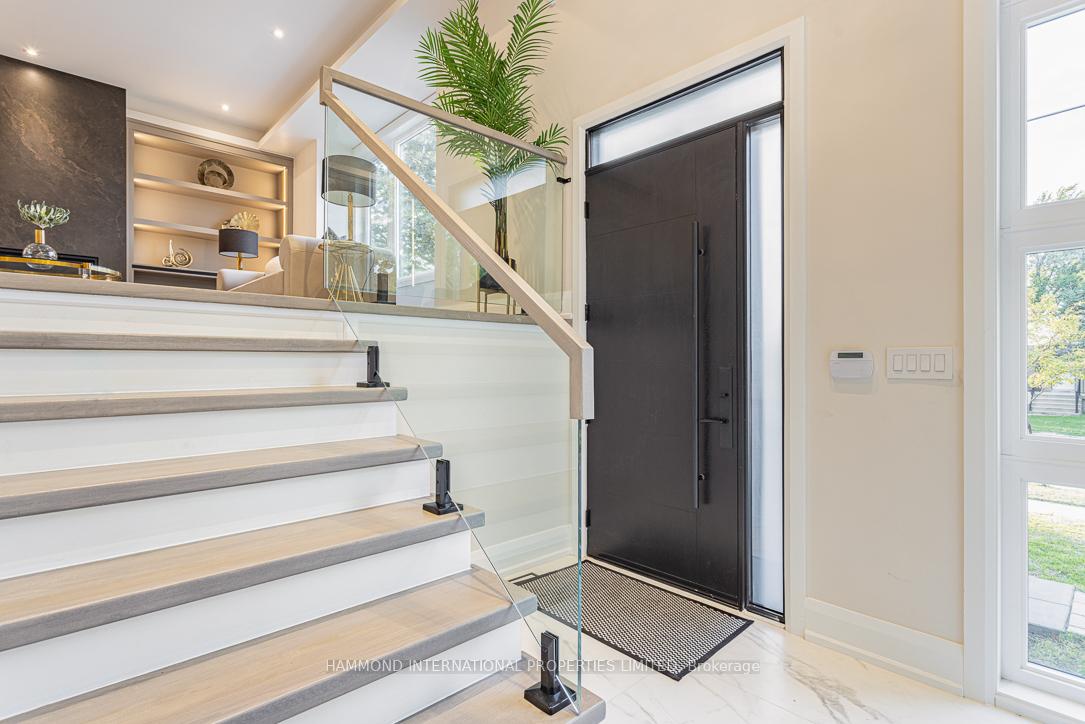
An Architectural Masterpiece in Prestigious Lawrence Manor. Introducing this absolutely stunning custom-built luxury residence, where contemporary design meets timeless elegance. With 4+2 bedrooms, 6 baths, and a flawless open-concept layout, every detail has been meticulously curated to offer the ultimate in refined living. The main floor welcomes with soaring ceilings, engineered hardwood throughout, and a grand living and dining area enhanced by a striking porcelain-slab gas fireplace, built-in LED-lit shelving, and expansive windows that flood the space with natural light. At the heart of the home lies a chef's dream kitchen anchored by a dramatic quartz island, complemented by premium Thermador appliances, a discreet butler's pantry, and a thoughtfully designed second kosher kitchen, ideal for both family living and entertaining on the grandest scale. Upstairs, four private bedroom suites each feature their own ensuite baths, while the primary retreat captivates with a double-door entry, statement accent wall, and spa-inspired ensuite boasting a freestanding soaker tub, glass-enclosed rain shower, and dual vanity. A skylight and glass rail staircase further elevate the home's contemporary aesthetic. The fully finished lower level redefines versatility with two additional bedrooms, a spacious recreation room complete with a custom wet bar, porcelain slab electric fireplace, LED shelving, and a walkout to the outdoors. A second laundry, direct garage access, and generous storage provide unmatched convenience. The south-facing backyard pool-sized and sun-drenched offers a private oasis with a large entertaining deck and lush green space. A double driveway, built-in garage, and parking for six cars ensure both practicality and prestige. Perfectly positioned in the coveted Lawrence Manor neighbourhood, this residence provides seamless access to renowned schools, parks, fine dining, upscale shopping, major highways, and transit.
Facts & features
Ask about this home
A HOMEH agent will answer your questions about this home.
Rooms
12 rooms · 6 bathrooms
- Living room17′5″ × 19′331 sq.ft.
- Dining room11′6″ × 19′219 sq.ft.
- Kitchen14′5″ × 19′275 sq.ft.
- Family room17′5″ × 16′9″291 sq.ft.
- Office12′2″ × 10′2″123 sq.ft.
- Primary bedroom16′9″ × 19′318 sq.ft.
- Bedroom 214′1″ × 12′10″181 sq.ft.
- Bedroom 312′2″ × 15′9″191 sq.ft.
- Bedroom 412′6″ × 14′1″176 sq.ft.
- Recreation15′9″ × 30′2″475 sq.ft.
- Bedroom13′5″ × 11′2″150 sq.ft.
- Bedroom11′10″ × 15′5″182 sq.ft.
Around this home
Schools nearby
School rating, out of 10.
Listing details
Helpful tools
Your HOMEH agent
"I would see it this week."
Ask HOMEH about this home
Price, neighbourhood, monthly cost. Ask anything.
HOMEH Intelligent Agent is an AI, not a licensed representative. Check anything important with your agent.