
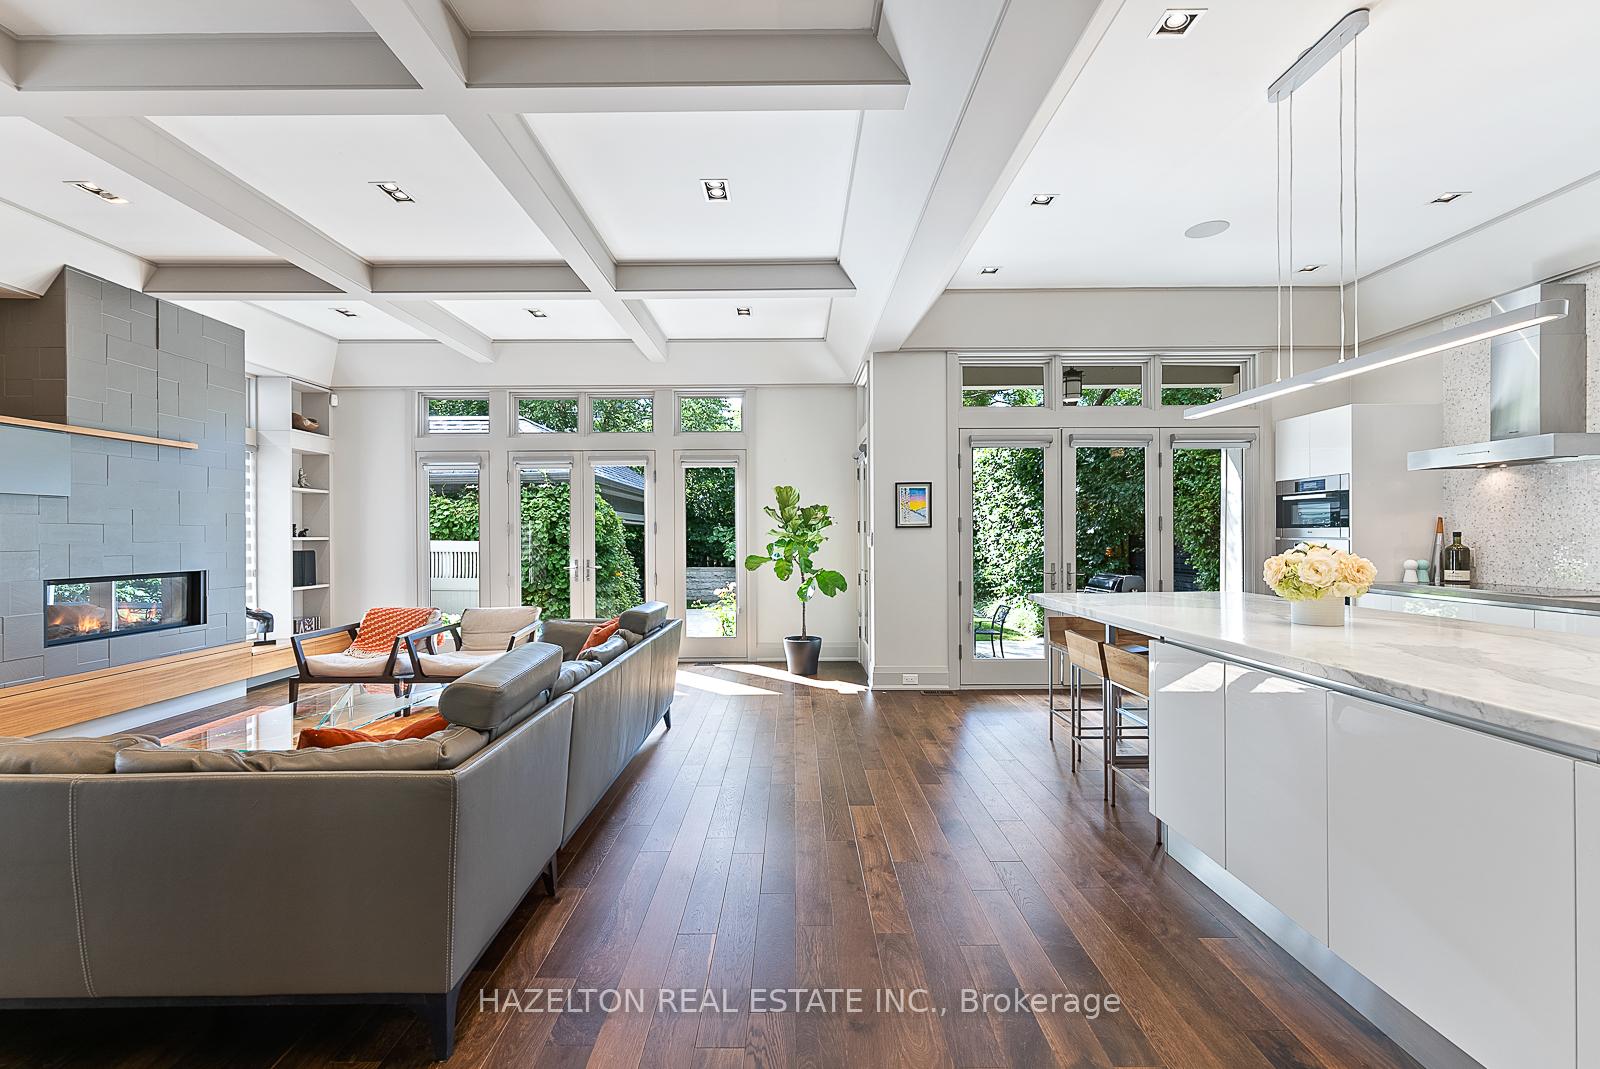
 See all 78 photos
Property history

This listing has ended. It is no longer available.
Property not available for sale or for rent.
Ask about this home
A HOMEH agent will answer your questions about this home.Ask HOMEH
About this home
97 Strathallan Boulevard, Toronto
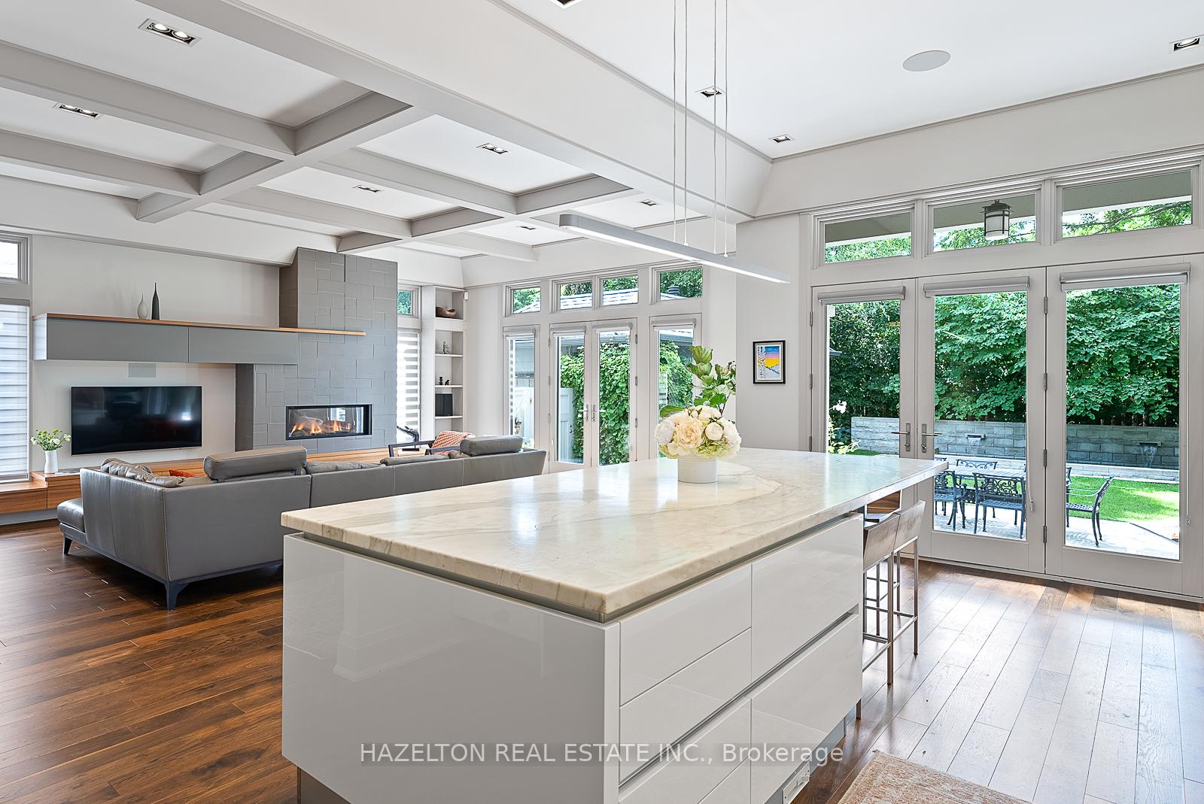
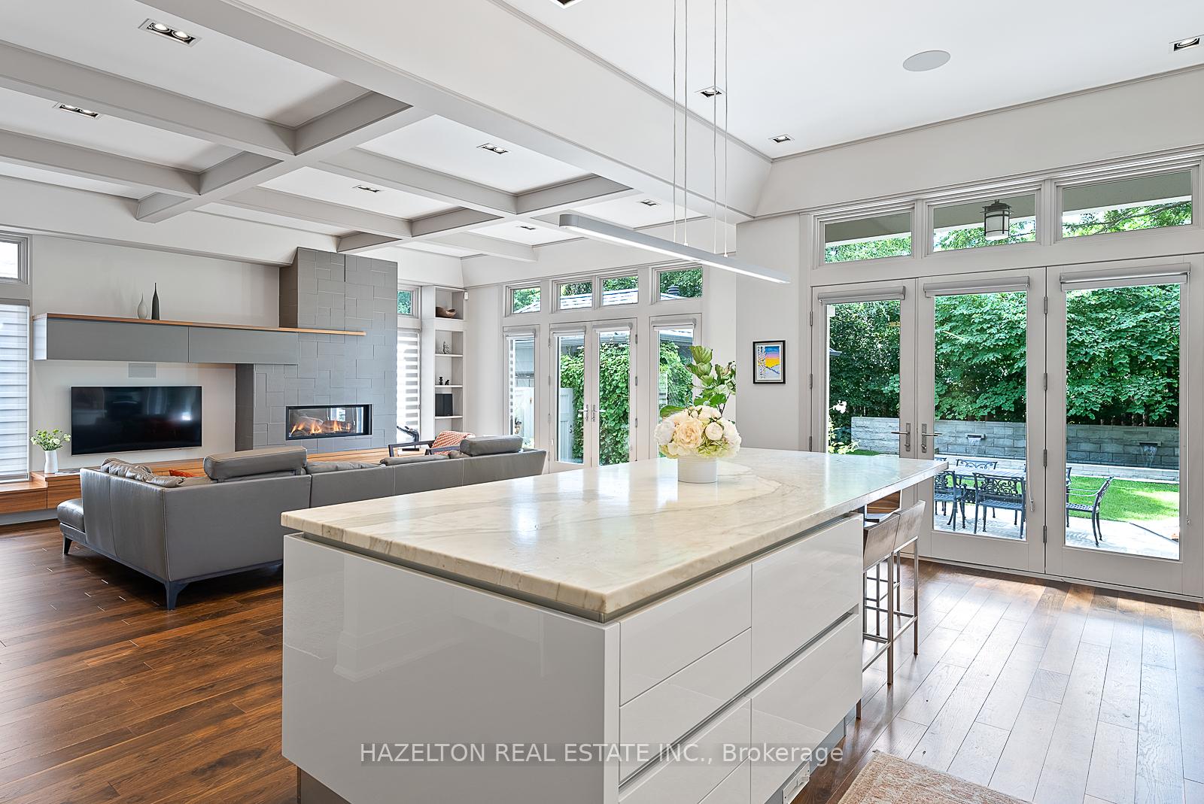
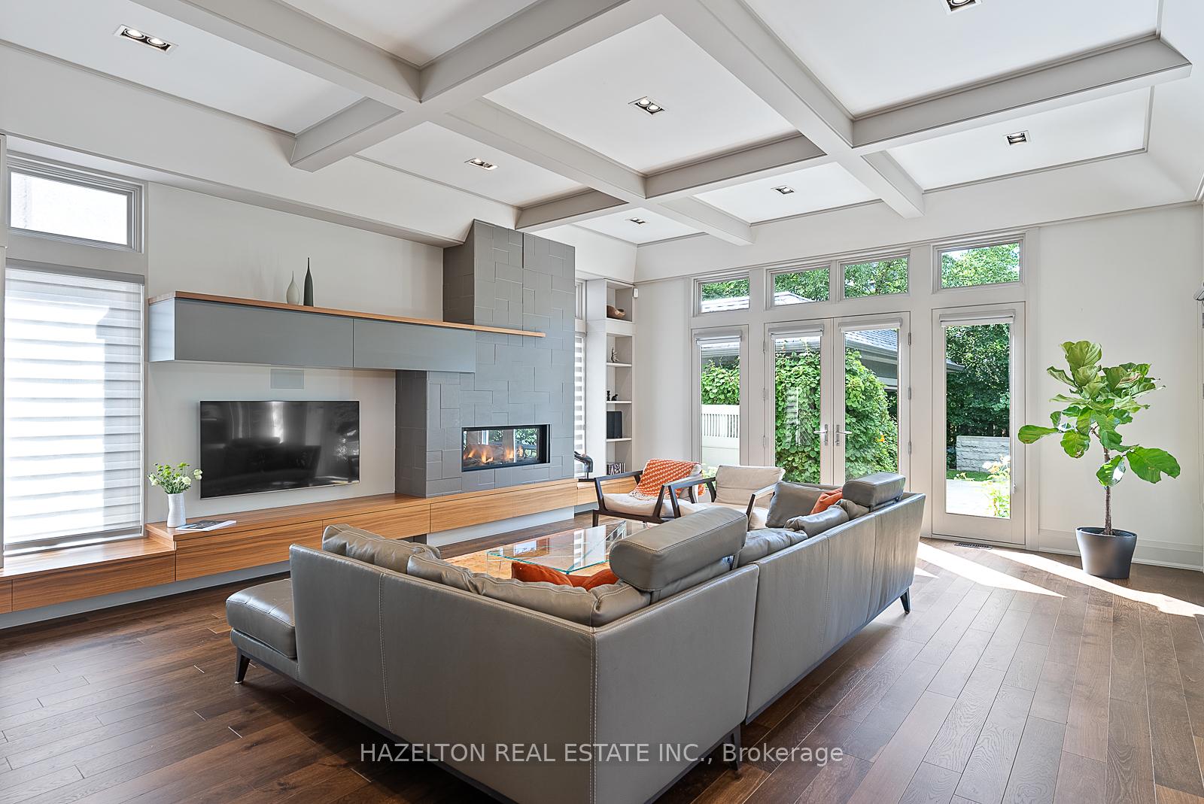
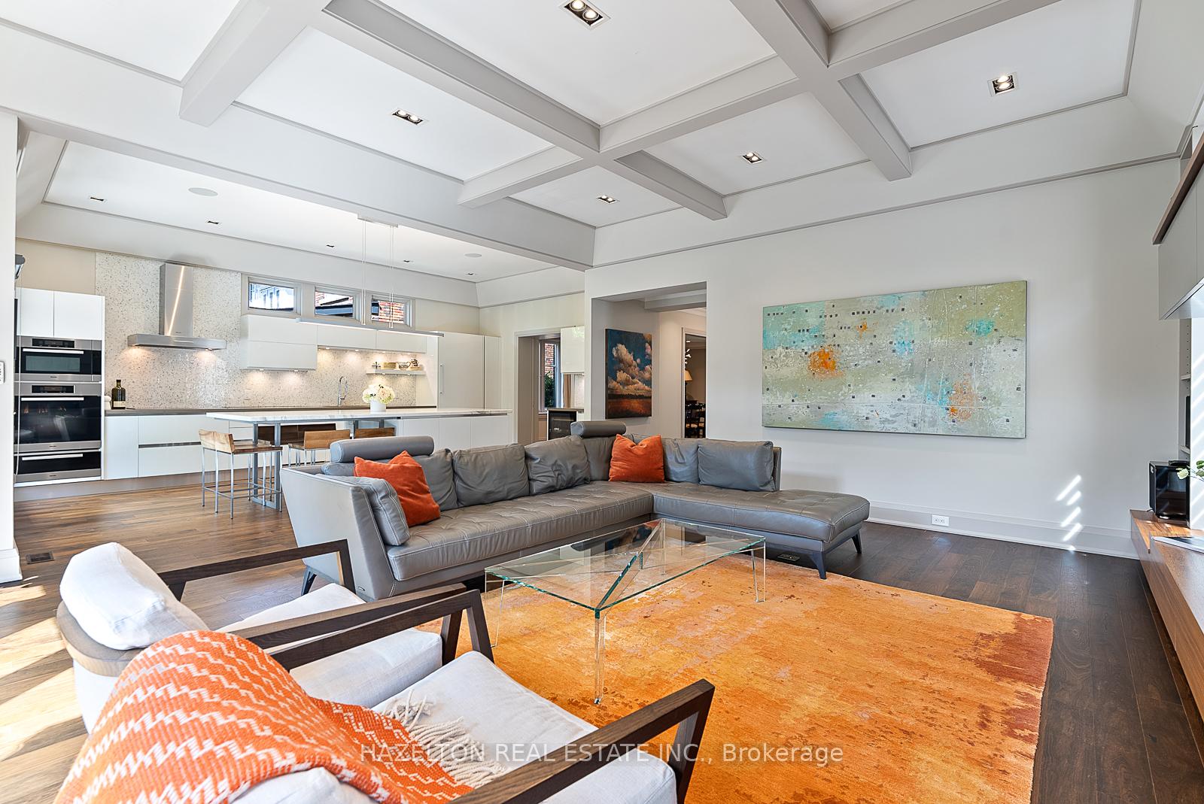
Exceptional opportunity to enjoy life on one of the best streets in prime Lytton Park. This home underwent a complete redesign and renovation approx 12 years ago, creating open sunfilled entertaining spaces with room for the whole family.The kitchen /family room addition is how we all dream of living: morning coffee at the long breakfast bar, cozy evening in front of the fireplace, glass doors opening to a south facing yard with a splash pool. Four bedrooms (2 on the second floor and 2 on the third floor) plus a second floor den with a rooftop retreat, and a homework lounge on the 3rd. Fabulous lower level features a second dream kitchen,enormous play room, and a gym or nannys room. The primary bedroom has been thoughtfully designed with wall to wall custom cabinetry and generous ensuite bath complete with soaking tub. The inviting idea of indoor /outdoor living is so perfectly captured in the fenced backyard with an open sided cabana providing extended living space with a fireplace and a 2 piece bath. The bromide plunge pool is a delight with body jets, so acts as a spa as well. Built in BBQ area, and 15' beechwood hedge for total privacy. Plenty of parking in the driveway. A truly delightful home. **EXTRAS** In-floor heating on lower level and bathrooms, (except powder room )top of the line appliances in both kitchens, outdoor bbq area, extensive landscaping front and back. Fully fenced yard with coded entry. See attached floor plan
Facts & features
Ask about this home
A HOMEH agent will answer your questions about this home.
Rooms
12 rooms · 6 bathrooms
- Foyer22′4″ × 6′7″147 sq.ft.
- Primary bedroom20′ × 13′1″262 sq.ft.
- Bedroom 317′9″ × 9′160 sq.ft.
- Bedroom 413′2″ × 9′118 sq.ft.
- Family room21′ × 18′9″394 sq.ft.
- Dining room22′4″ × 12′1″270 sq.ft.
- Den13′3″ × 12′2″161 sq.ft.
- Kitchen21′4″ × 12′6″267 sq.ft.
- Family room21′6″ × 18′5″396 sq.ft.
- Bedroom 213′1″ × 8′8″113 sq.ft.
- Sunroom12′8″ × 9′114 sq.ft.
- Family room9′4″ × 8′1″75 sq.ft.
Around this home
Schools nearby
School rating, out of 10.
Listing details
Helpful tools
Your HOMEH agent
"I would see it this week."
Ask HOMEH about this home
Price, neighbourhood, monthly cost. Ask anything.
HOMEH Intelligent Agent is an AI, not a licensed representative. Check anything important with your agent.