

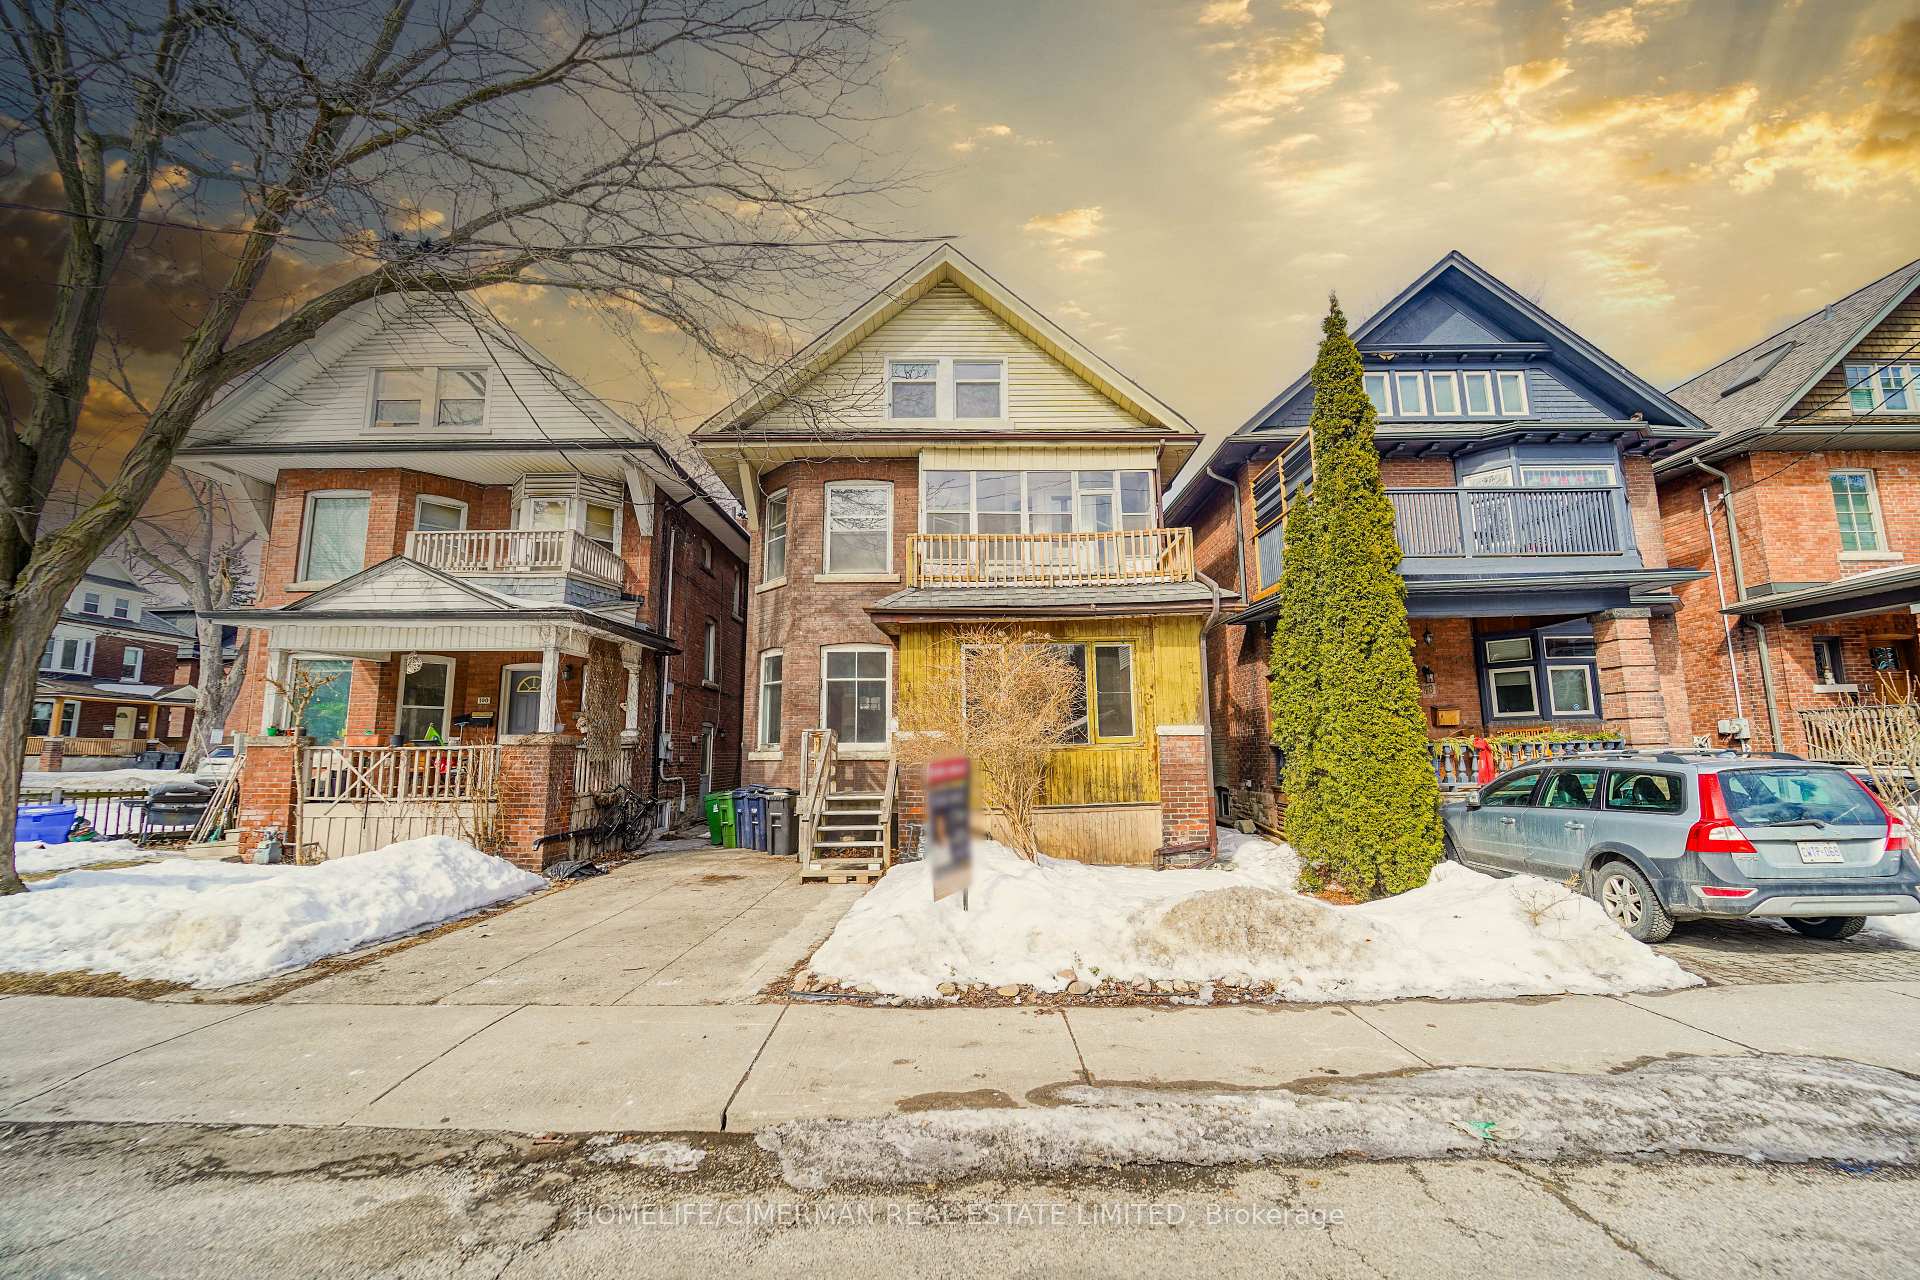
98 Dewson Street
Detached Sold
1/1998 Dewson Street
Detached Sold
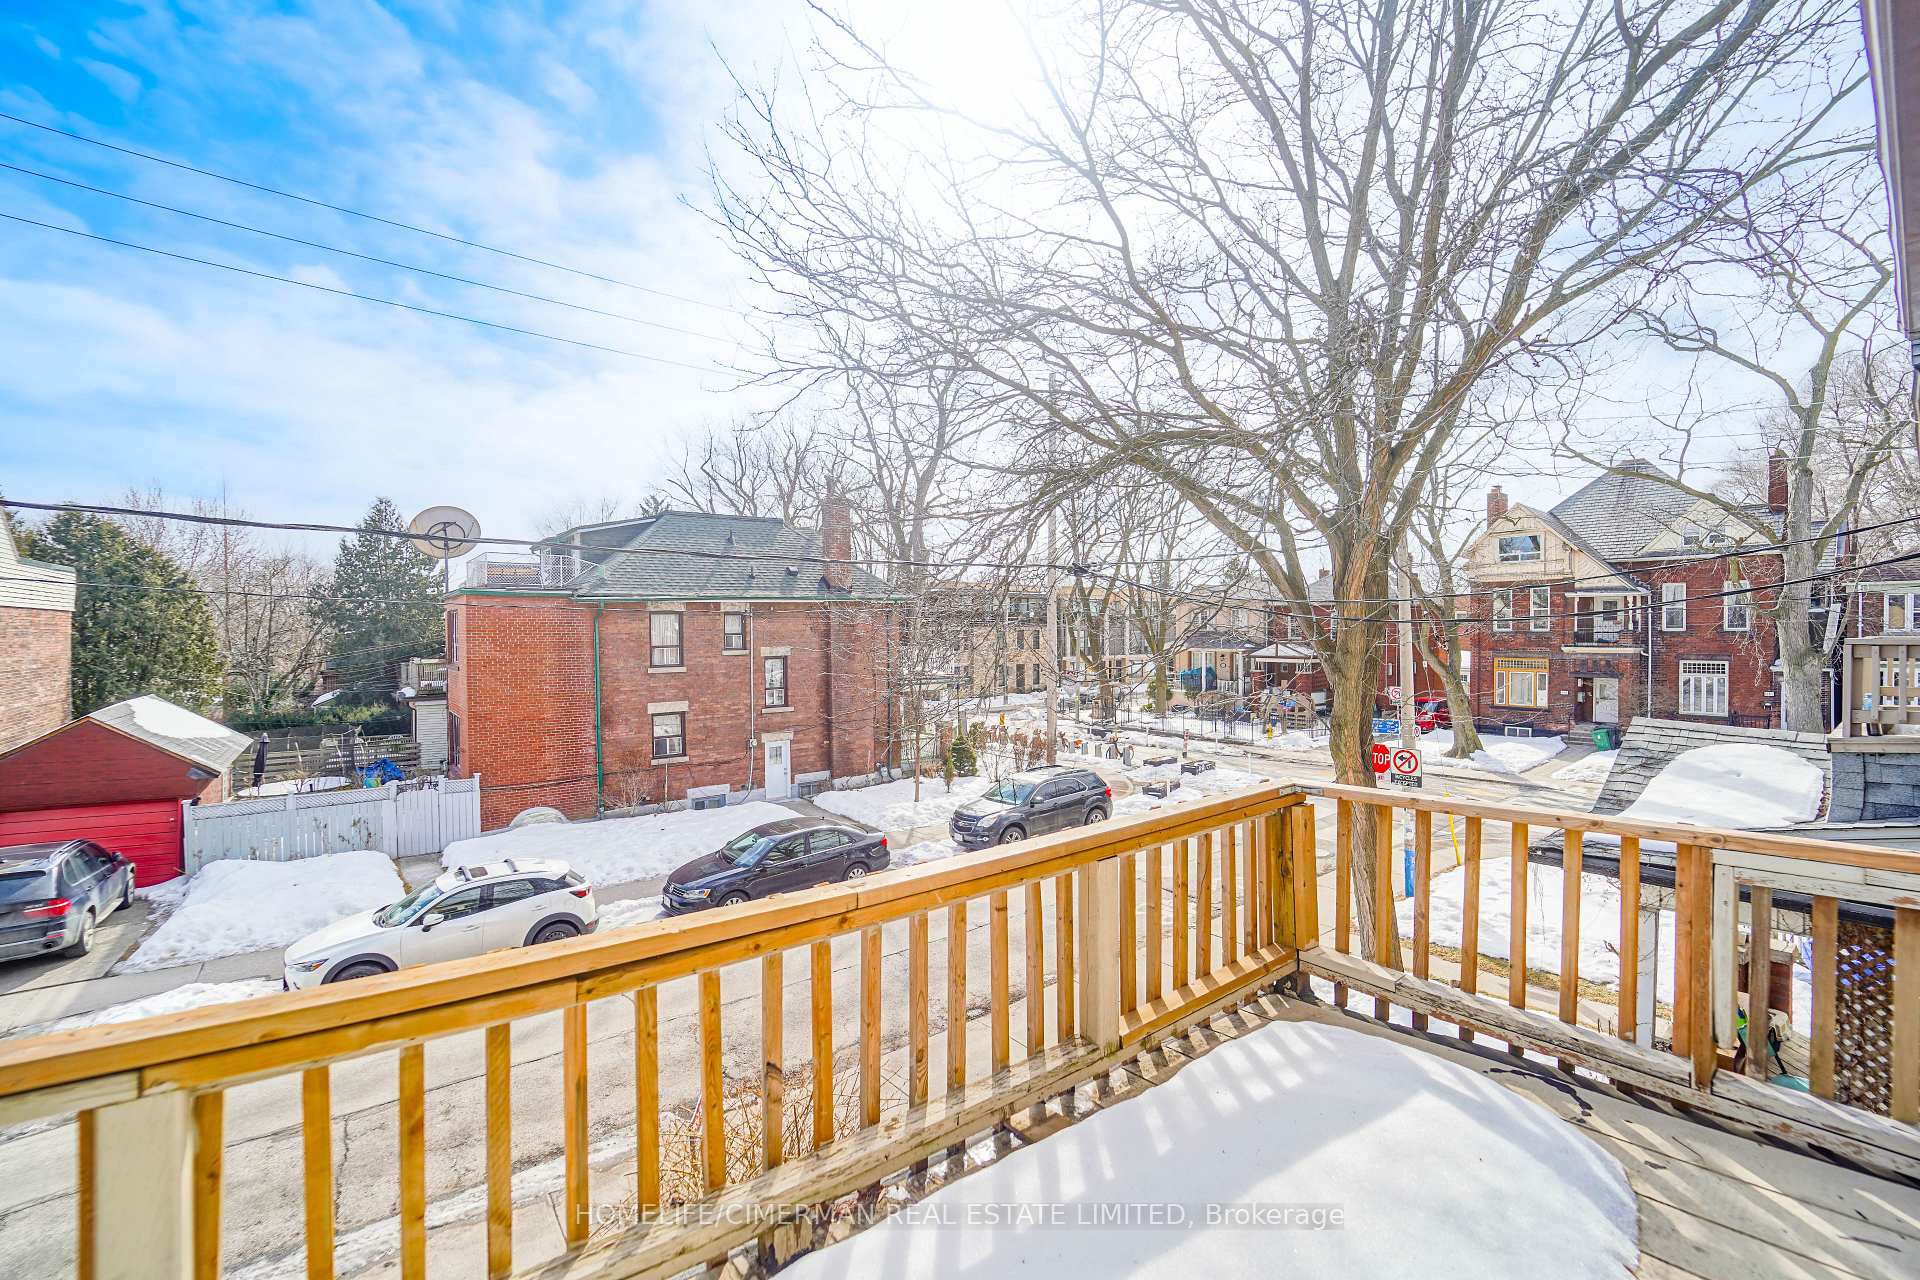 See all 19 photos
6+1 Bedrooms
4 Bathrooms
0 Garage
— sq.ft
30×75 ft
$8,397/yr
Property history
Facts and features
- BasementFinished
- Water, sewerMunicipal
- HeatingRadiant
- CoolingWall unit(s)
What stands out
- 3 kitchens
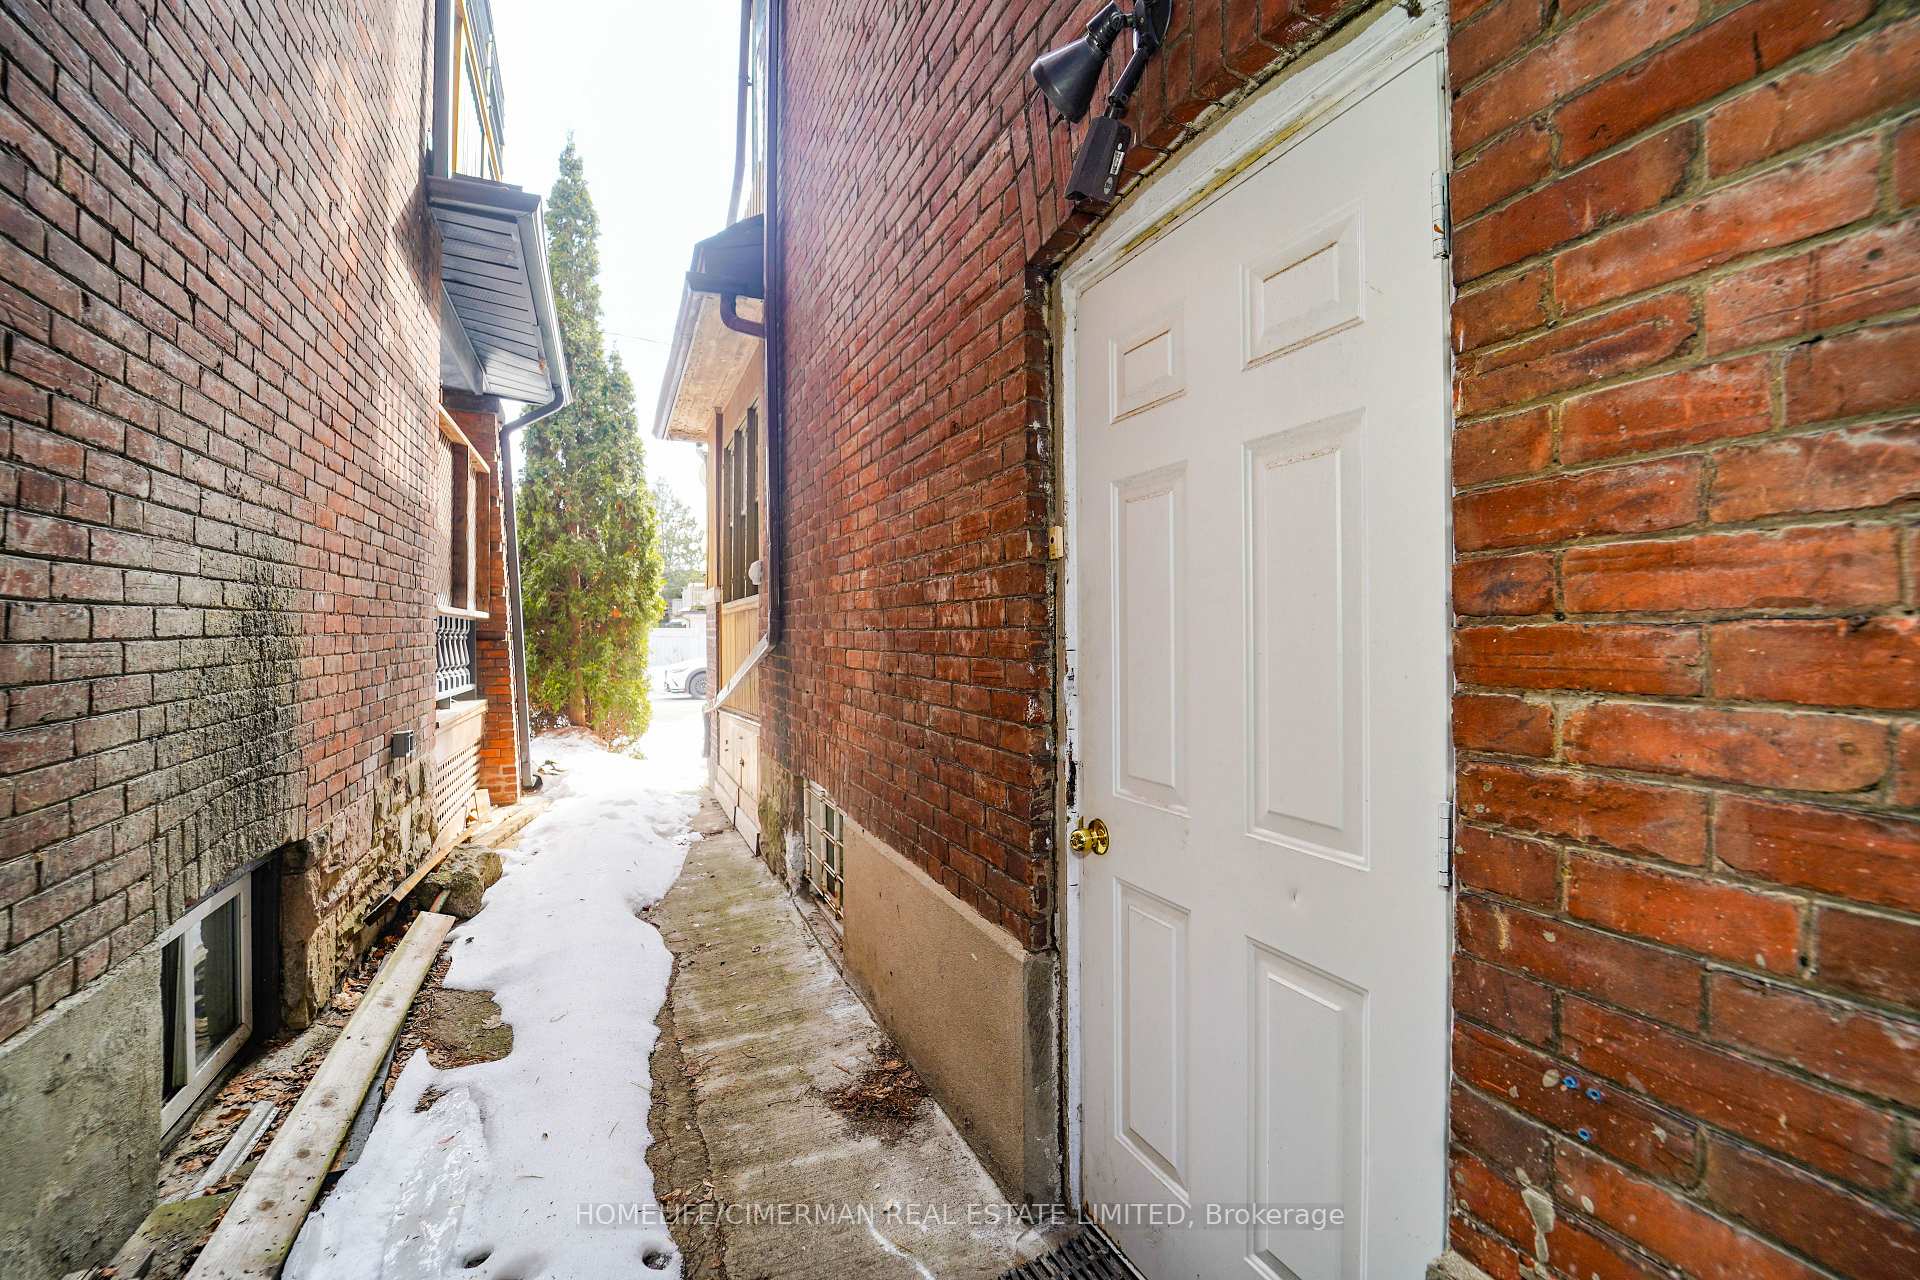
- Separate entrance
- Fireplace
The homeDetached, 2 1/2 storey, Finished, separate entrance
- Type: Detached
- Style: 2 1/2 storey
- Basement: Finished, separate entrance
InsideFireplace Yes, Sump pump, Rooms above ground 10
- Fireplace: Yes
- Features: Sump pump
- Rooms above ground: 10
- Rooms in the basement: 2
- Bedrooms: 6 + 1 in the basement
- Bathrooms: 4
- Kitchens: 3
Outside and lotBrick, Asphalt shingle, Block
Outside
- Exterior: Brick
- Roof: Asphalt shingle
- Foundation: Block
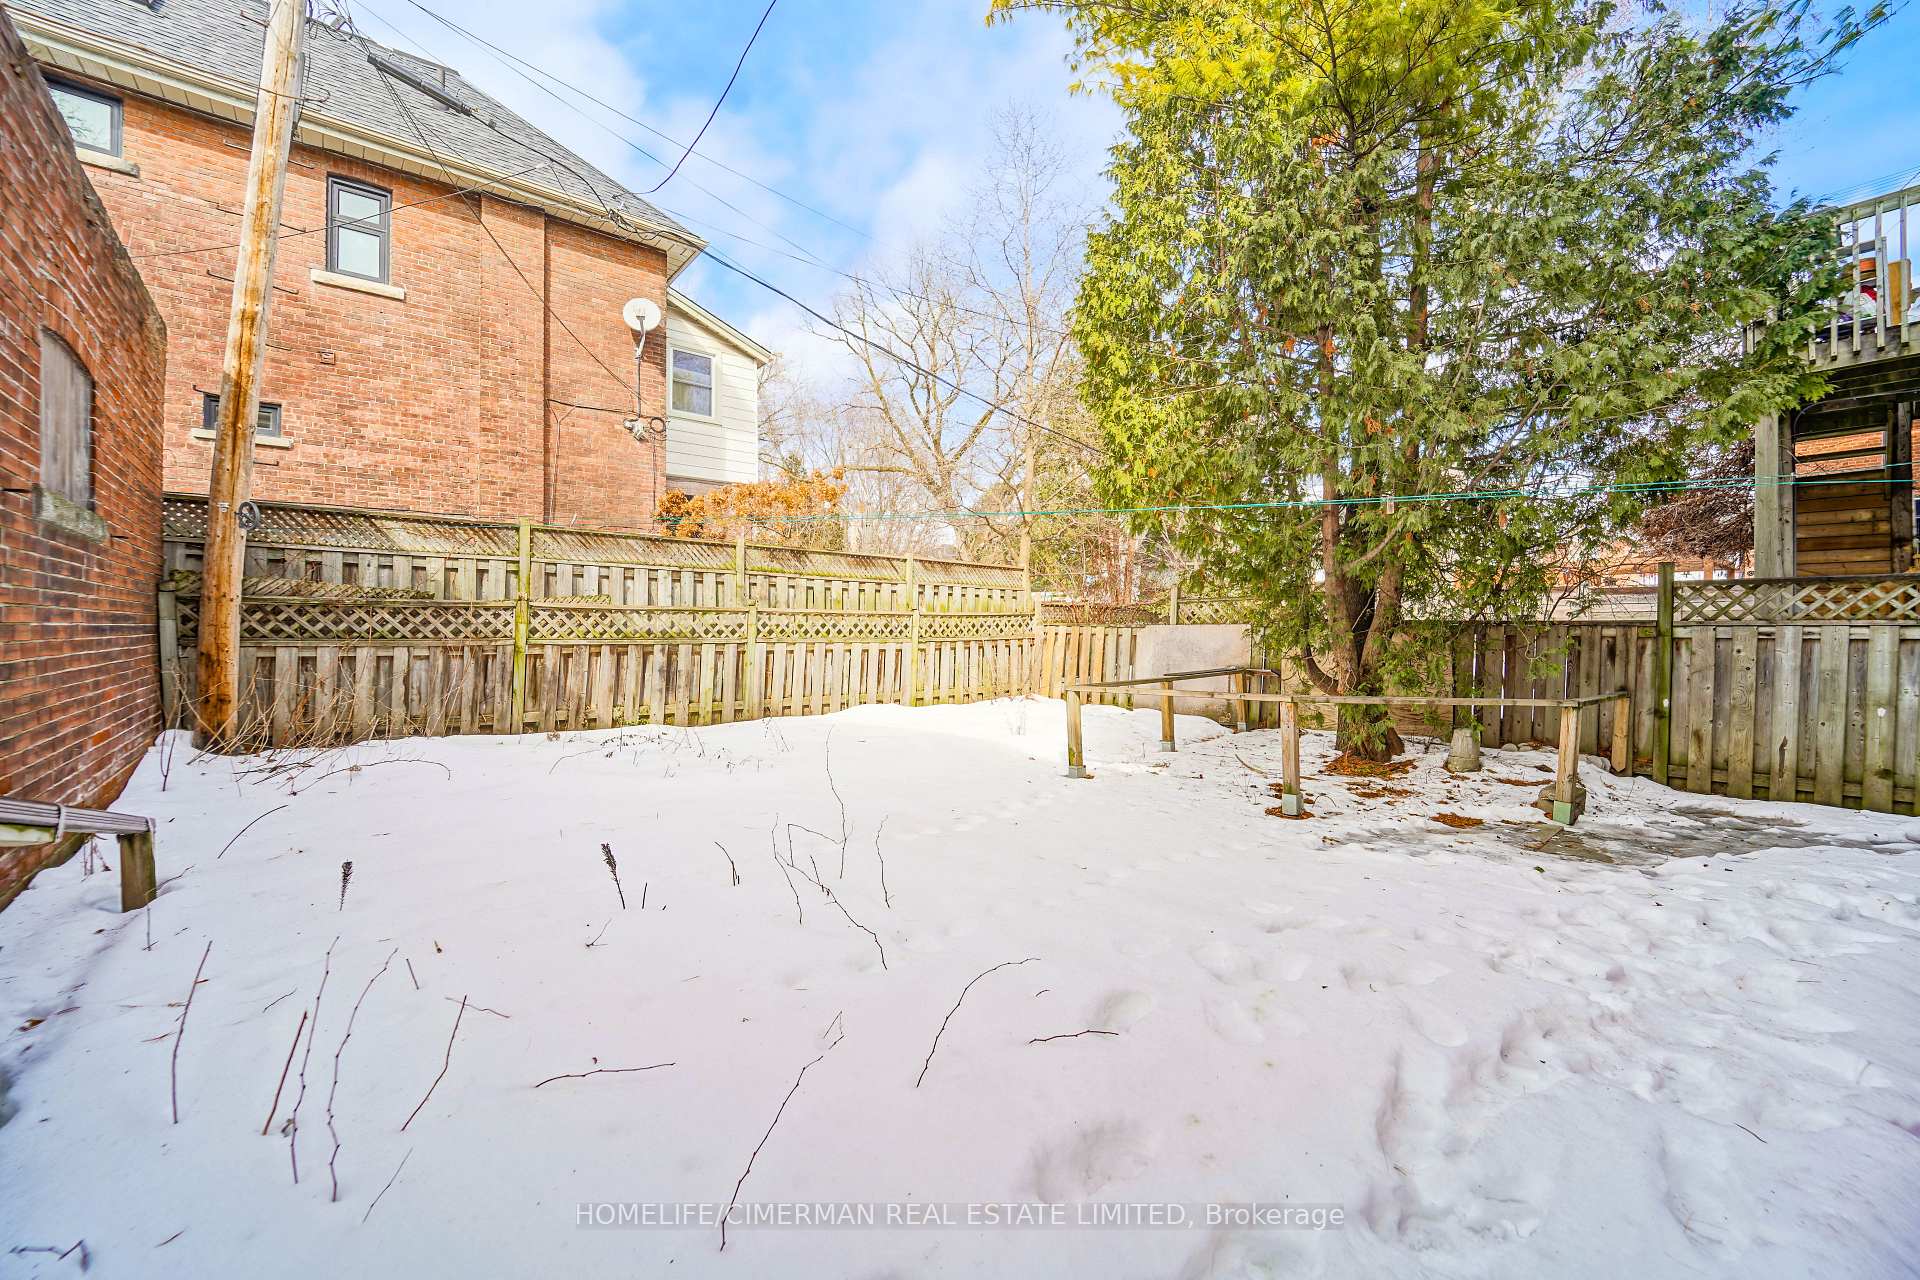
- Size: 30 × 75 ft
Parking1 Parking, Front yard parking
- Spaces: 1 Parking
- Driveway: Front yard parking
Heating, water and powerRadiant, oil, Wall unit(s), Municipal water
- Heating: Radiant, oil
- Cooling: Wall unit(s)
- Water: Municipal water
- Sewer: Municipal sewer
Costs and taxesTaxes $8,397 a year, HST included in the price, Water tank
- Taxes, 2024: $8,397 a year
- HST: HST included in the price
- Rental items: Water tank
Listing detailsC12002433, Sold, Mar 5, 2025
- MLS® number: C12002433
- Status: Sold
- Listed on: Mar 5, 2025
- Days on market: 9
- Updated: Mar 14, 2025
- Possession: 30-59 days
- Occupied by: Vacant
- Listing brokerage: HOMELIFE/CIMERMAN REAL ESTATE LIMITED
About this home
98 Dewson Street, Toronto (Dufferin Grove), ON M6H 1H3
Sump Pump
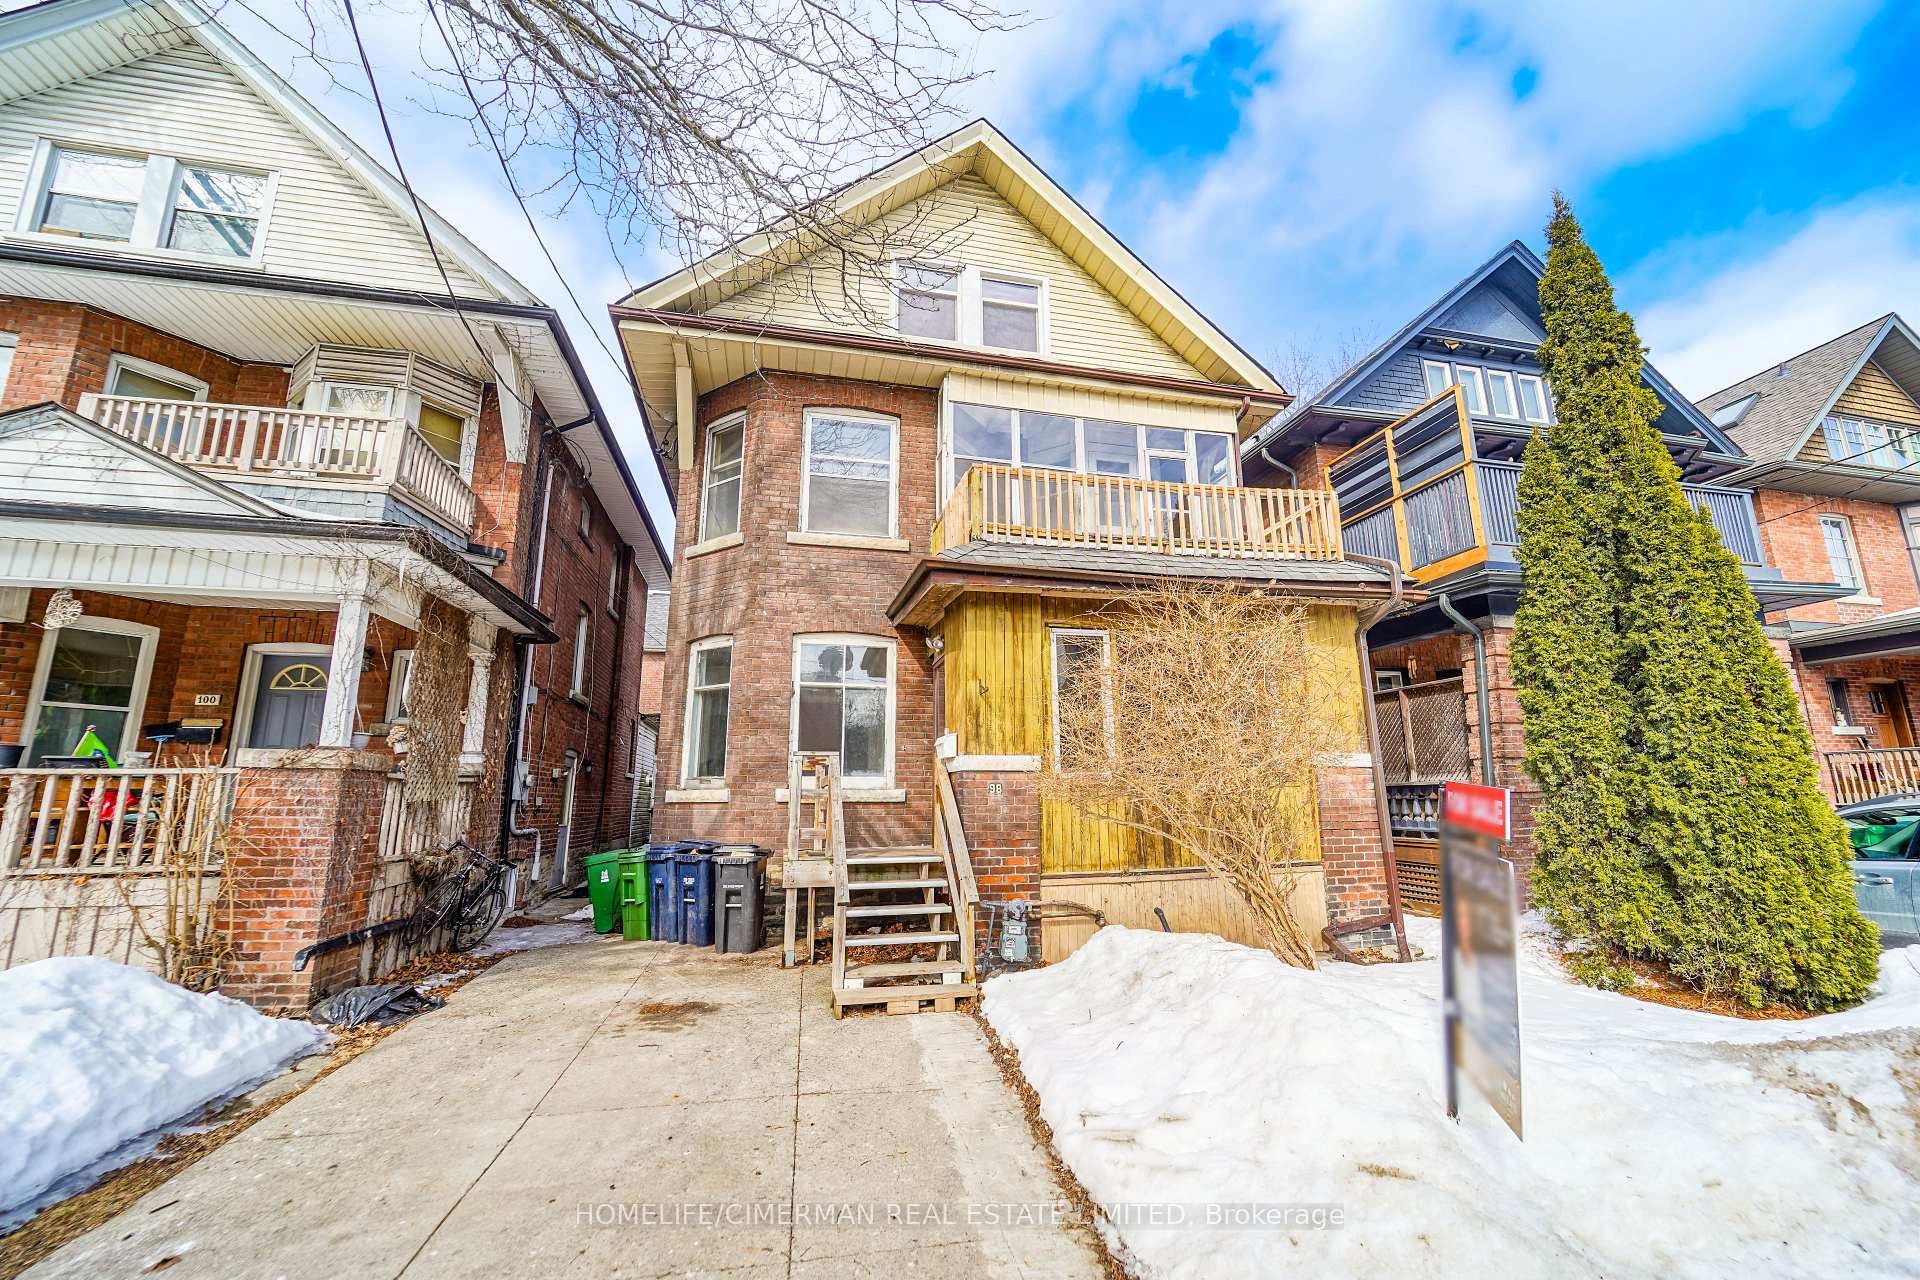
Rare Edwardian Gem in Dufferin Grove! Stately 3-storey Edwardian home with 6 bedrooms, 3 bathrooms, and 3 kitchens, including finished basement with separate entrance. Brimming with original charm, high ceilings, and endless potential for multigenerational living, income property, or custom renovation. Unbeatable location, walk to parks, cafes, shops and transit. A rare opportunity to own a grand home in one of Toronto's most sought after neighbourhoods. Don't miss out.
Read more
Ask about this home
A HOMEH agent will answer your questions about this home.
Ask a question
Thinking of selling your home?See what your home is worth today.
Around this home
Dewson St and Havelock St
Errands
Transit
Parks
Schools
Daily convenience, out of 100, from the distances below
ParkDufferin Grove Park · 12 within 1 km4 min walk224 m
GroceryPrairie Boy Bakery6 min walk367 m
SchoolSt Mary Catholic Academy4 min walk230 m
Train stationHavelock Street6 min walk379 m
PharmacyPharmasave6 min walk356 m
Cafés & foodBairrada Churrasqueria Grill · 15 within 1 km6 min walk355 m
Gym & rec centreWest End YMCA7 min walk451 m
LibraryToronto Public Library - Bloor/Gladstone9 min walk527 m
WalkDriveStraight-line distance, open map data
Grocery0.4 km
Park0.2 km
Coffee0.4 km
Dining0.4 km
Gym0.5 km
Havelock Street0.4 km
Schools nearby
School rating, out of 10.
St Mary Catholic Academysecondary · Catholic · 0.2 km
4.9/10Low
Dewson Street Junior Public Schoolelementary · Public · 0.5 km
5.4/10Fair
ALPHA II Alternative Schoolelementary · Public · 0.5 km
—
Contact agent
Helpful calculators
Mortgage
Affordability
Closing costs
Land transfer tax
Property tax
Down payment
CMHC insurance
Stress test
Cashback Rebate
Your HOMEH agent

NimaHOMEH agent · Toronto
"I would see it this week."
Ask Nima
Keep exploring
You are here