

Main, 98 Manning Avenue
Freehold Townhouse Rented
1/12Main, 98 Manning Avenue
Freehold Townhouse Rented
 See all 12 photos
2 Bedrooms
2 Bathrooms
0 Garage
700–1.1K sq.ft
Basement, Ma…
— Unit
Property history
Facts and features
- BasementFinished
- Lot size14 × 60 ft
- Lease term12 months
- FurnishedUnfurnished
What stands out
- Hardwood floors
- Fireplace
- Central air
The homeFreehold Townhouse, 2-storey, Age 0–5 years
- Type: Freehold Townhouse
- Style: 2-storey
- Age: 0–5 years
- Living space: 700–1,100 sq ft
- Basement: Finished
InsideFireplace Yes, Hardwood, Concrete, Heated, Ensuite, lower level
- Fireplace: Yes
- Flooring: Hardwood, Concrete, Heated
- Laundry: Ensuite, lower level
- Rooms above ground: 5
- Bedrooms: 2
- Bathrooms: 2
- Kitchens: 1
Outside and lotBrick, Other, Other
Outside
- Exterior: Brick
- Roof: Other
- Foundation: Other
- Size: 14.17 × 60.15 ft
Heating, water and powerForced air, gas, Central air, Municipal water
- Heating: Forced air, gas
- Cooling: Central air
- Water: Municipal water
- Sewer: Municipal sewer
Rent and termsRent $3,975 a month, Basement, main, Unfurnished
- Rent: $3,975 a month
- Space for rent: Basement, main
- Furnished: Unfurnished
- Lease: 12 months
- Paid: Monthly
- Rent includes: Central air conditioning
- Deposit: Required
- Credit check: Required
- Employment letter: Required
- Rental application: Required
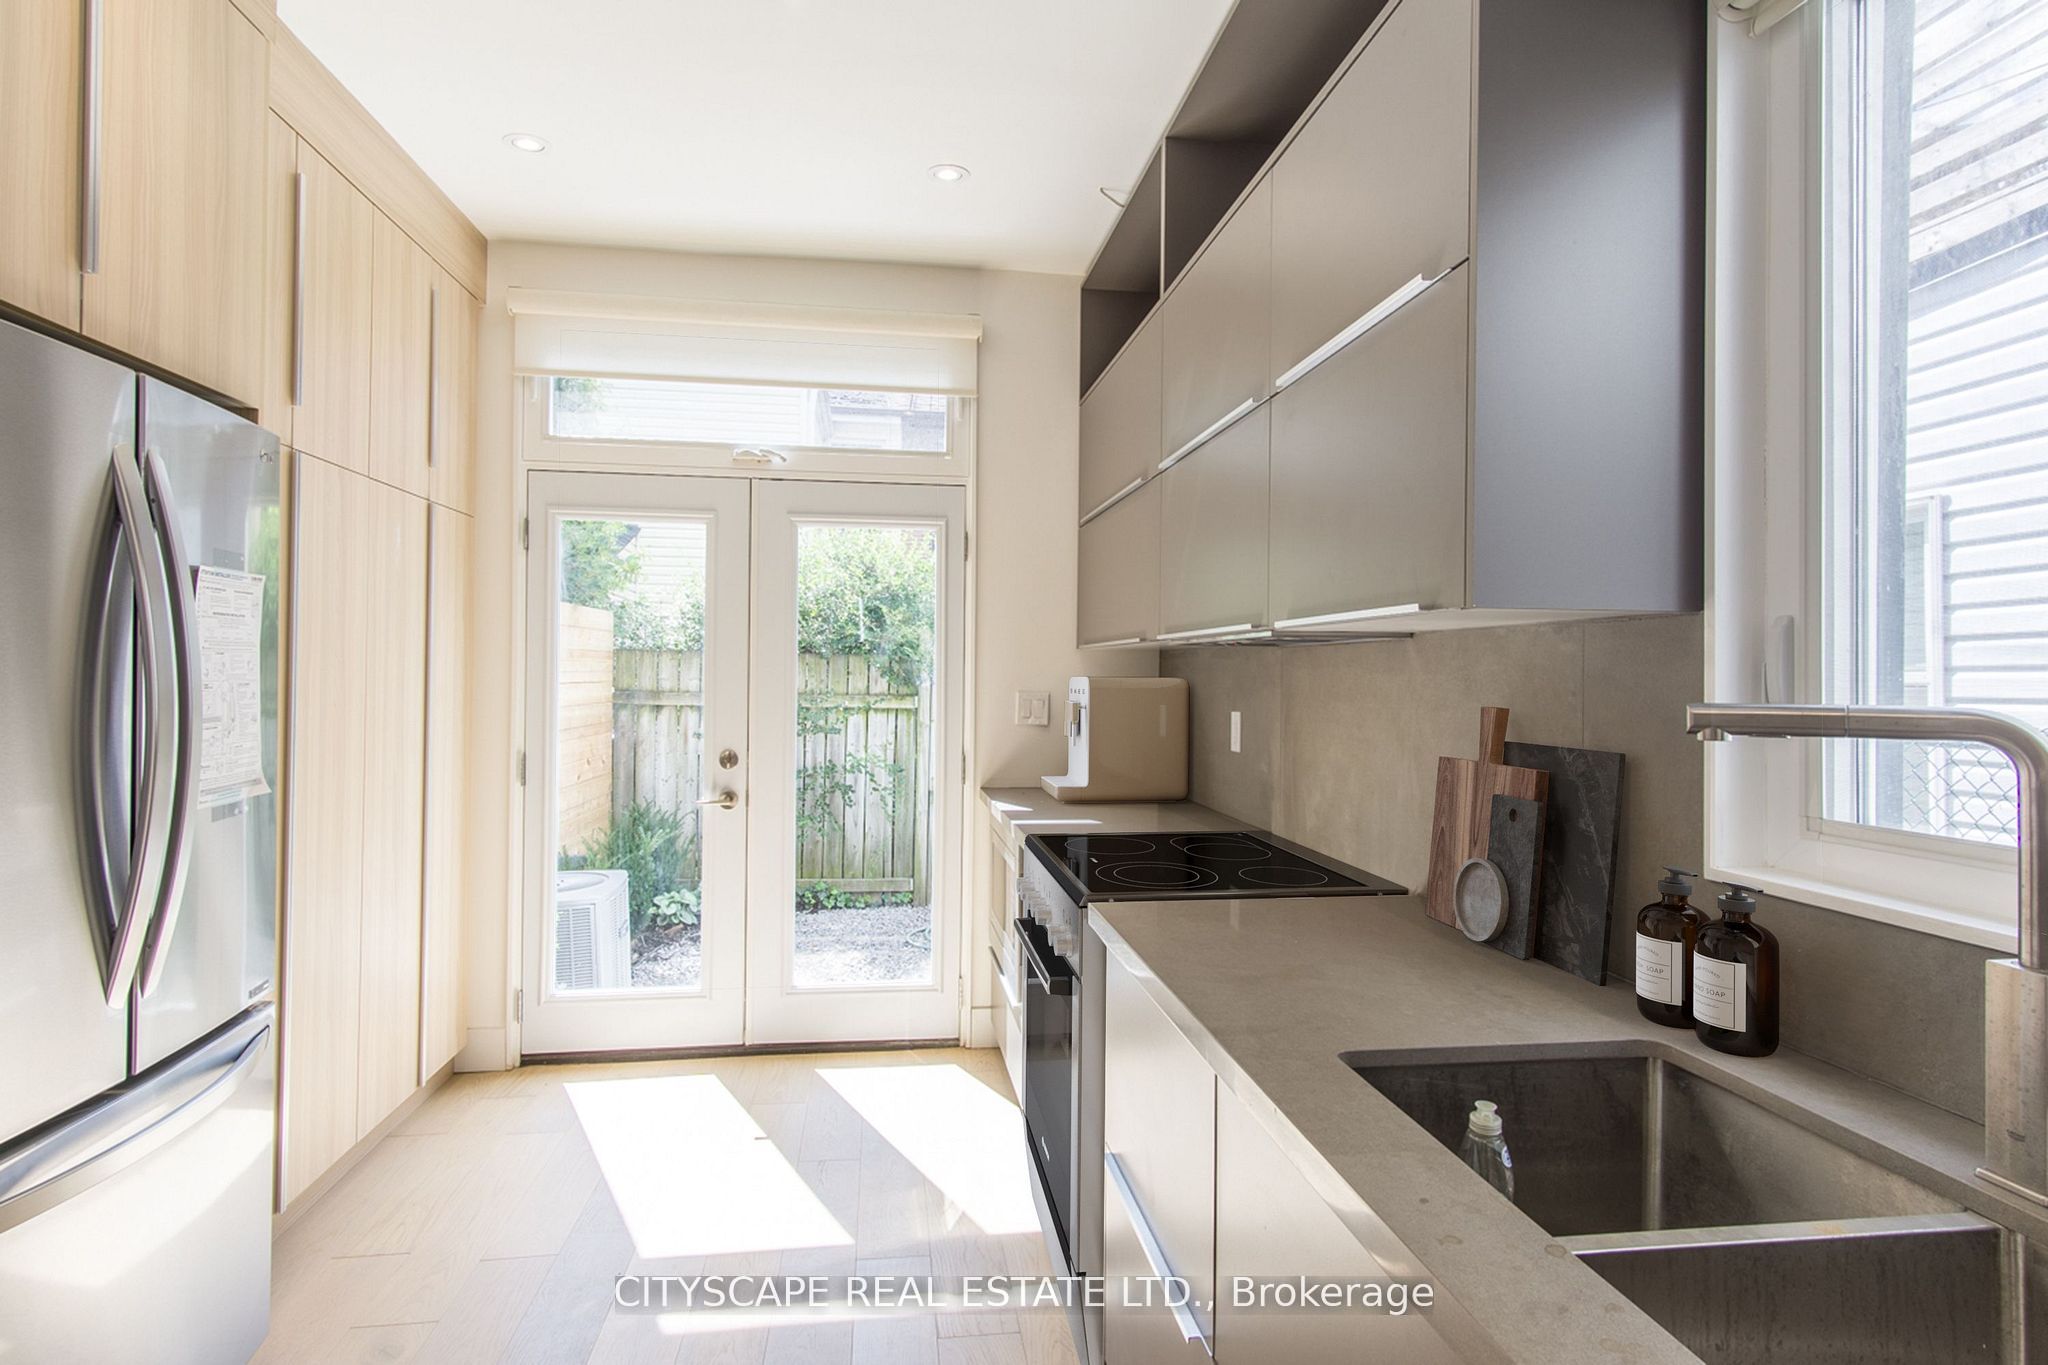
IncludedInduction stove, ss appliances, stacked washer & dryer, window coverings, and all elfs
- Included: Induction stove, ss appliances, stacked washer & dryer, window coverings, and all elfs
NearbyLibrary, park, public transit, school
- Close to: Library, park, public transit, school
Listing detailsC12859526, Rented, Mar 8, 2026
- MLS® number: C12859526
- Status: Rented
- Listed on: Mar 8, 2026
- Days on market: 15
- Updated: Mar 23, 2026
- Possession: Other
- Occupied by: Tenant
- Listing brokerage: CITYSCAPE REAL ESTATE LTD.
About this home
Main, 98 Manning Avenue, Toronto (Trinity-Bellwoods), ON M6J 2K5
LibraryParkPublic TransitSchool
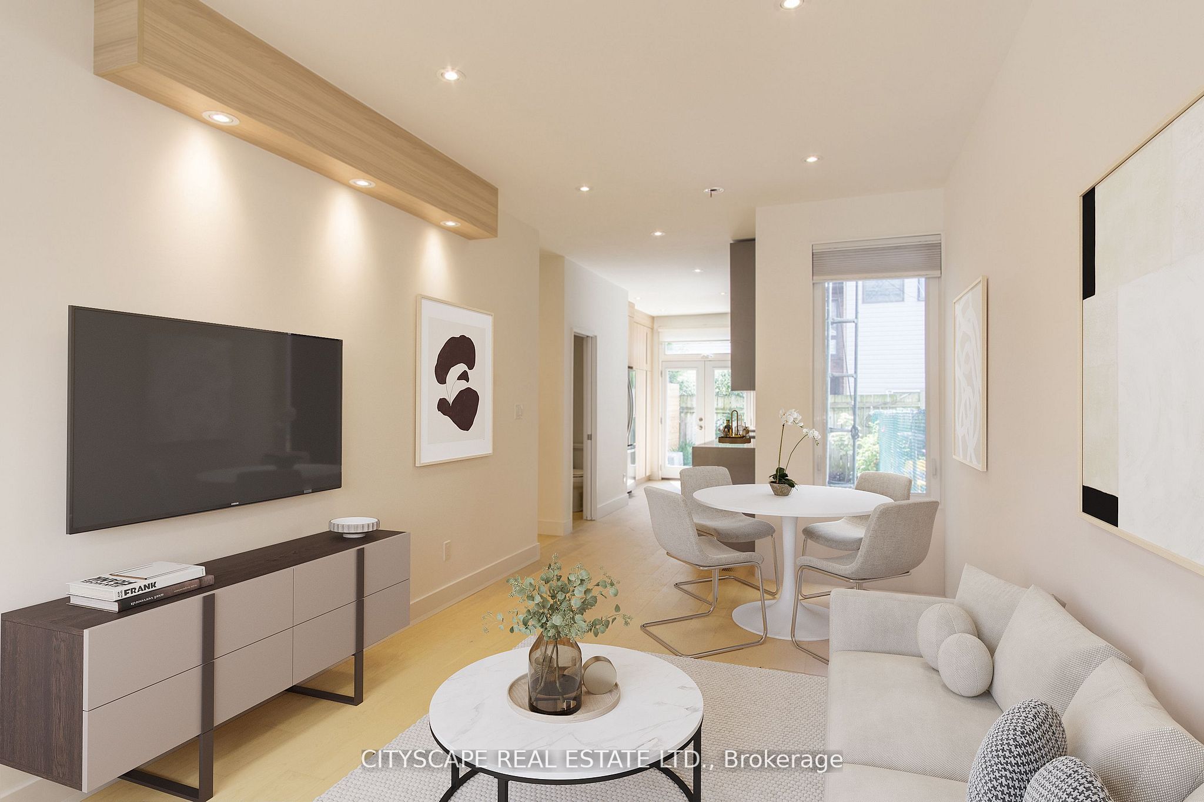
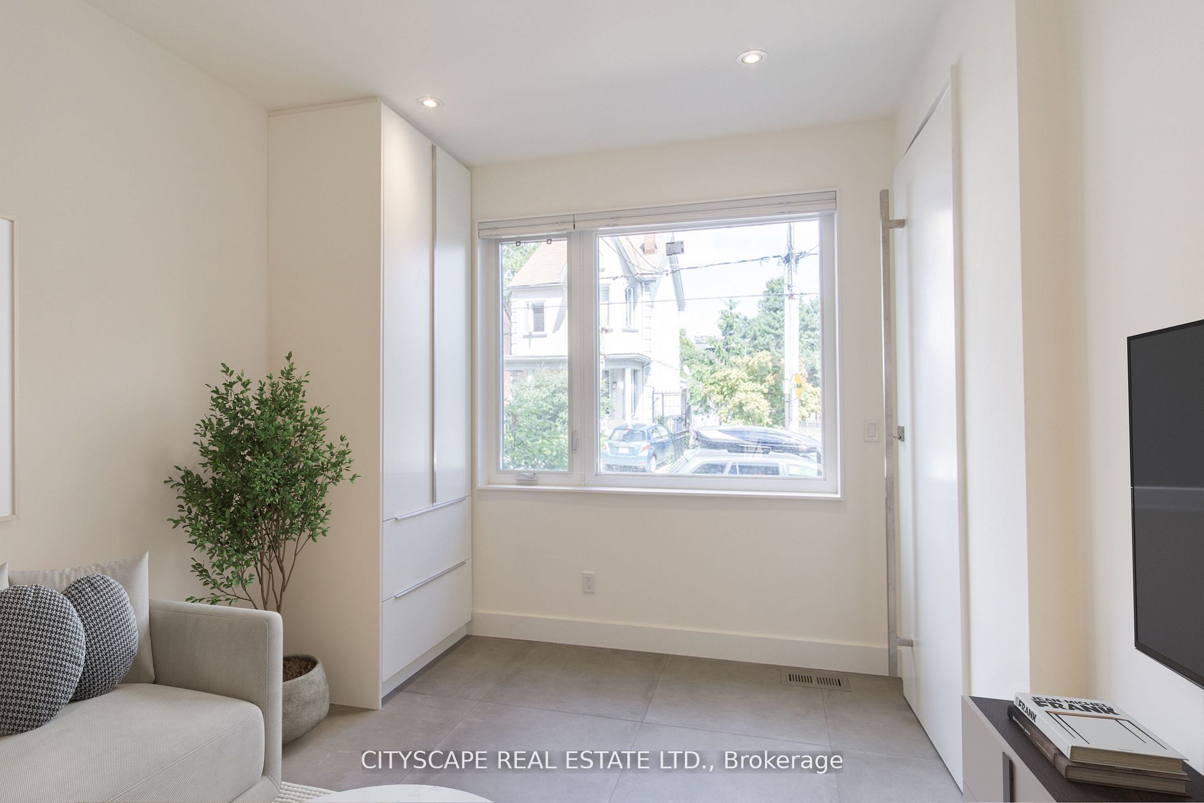
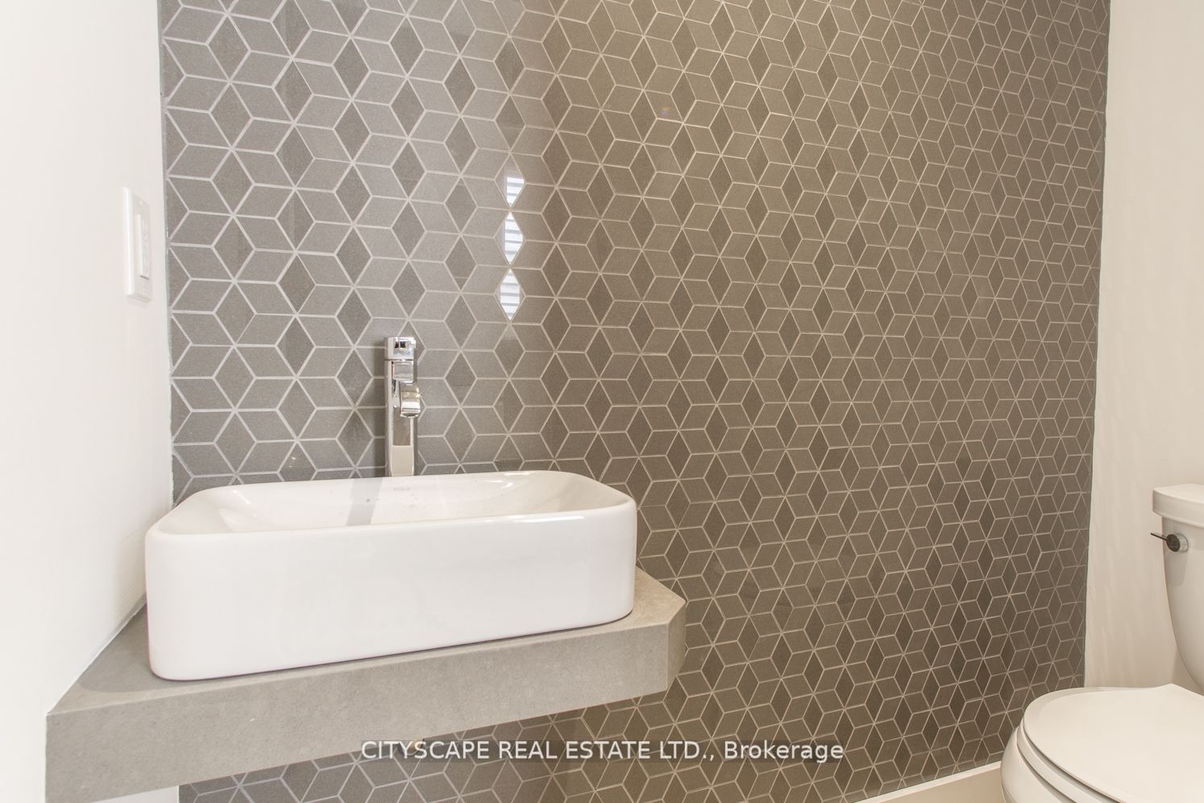
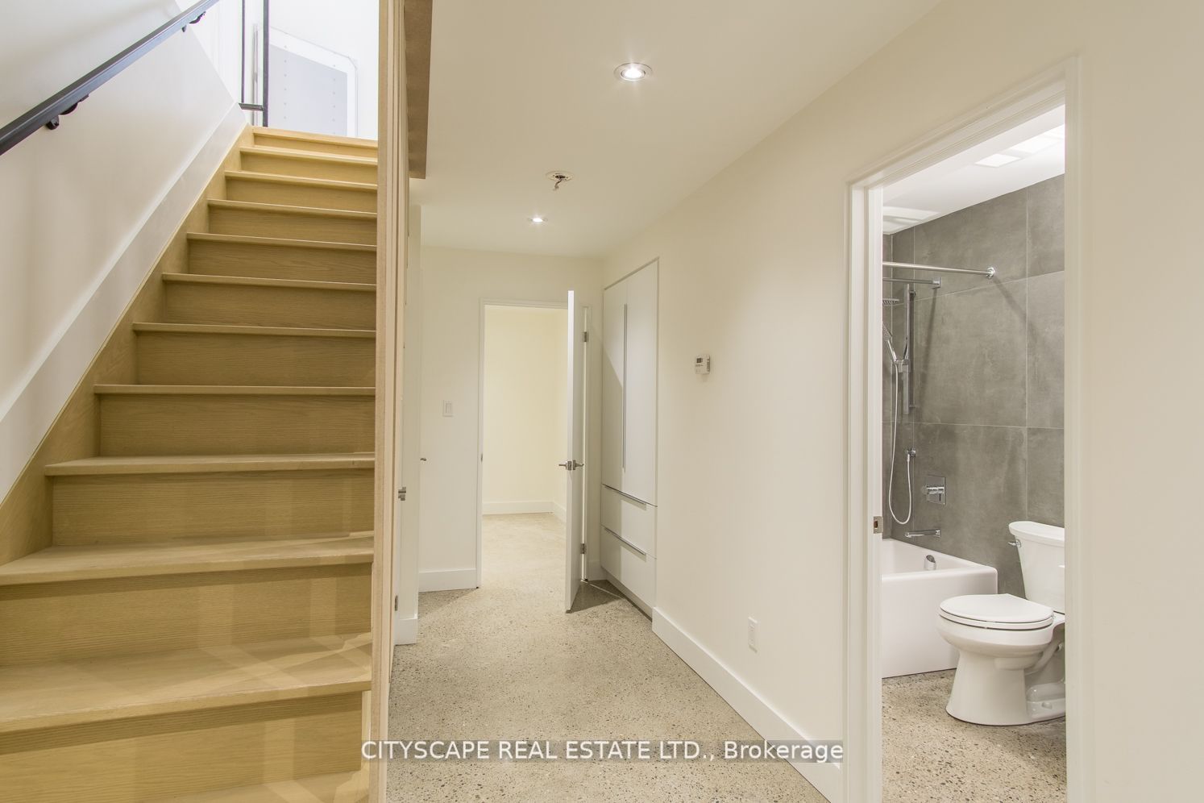
One Of A Kind Apartment In An Architect/Designer's Dream House. Modern Zen Interiors With Bright Open Concept Main Level And Walk-Out To Patio. Tall (8Ft) Lower Level With Polished Concrete Floors And In-Floor Heating. Personal Climate Control, Built-In Closets, Ensuite Laundry And Much More. Central Location With Short Walk To Queen St W And Trinity Bellwoods Park.
Read more
Ask about this home
A HOMEH agent will answer your questions about this home.
Ask a question
Around this home
Queen St W & Bathrust Ave
Errands
Transit
Parks
Schools
Daily convenience, out of 100, from the distances below
ParkThe Dog Bowl · 15 within 1 km6 min walk372 m
GroceryMelo Grocery3 min walk179 m
SchoolChild Development Institute - Charles G Fraser1 min walk50 m
Train stationManning Avenue4 min walk221 m
PharmacyDundas Euclid Pharmacy5 min walk285 m
Cafés & foodSanta Marta · 15 within 1 km4 min walk218 m
Gym & rec centreVietnamese Cambodian Laotian Community Services Organization4 min walk221 m
LibraryToronto Public Library - Sanderson8 min walk498 m
WalkDriveStraight-line distance, open map data
Grocery0.2 km
Park0.4 km
Coffee0.2 km
Dining0.2 km
Gym0.3 km
Manning Avenue0.2 km
Schools nearby
School rating, out of 10.
Child Development Institute - Charles G Fraserelementary · Public · 0.1 km
—
Charles G Fraser Junior Public Schoolelementary · Public · 0.1 km
6.7/10Good
École élémentaire Pierre-Elliott-Trudeauelementary · Public · 0.5 km
7.0/10Good
Contact agent
Helpful calculators
Rent vs buy
Affordability
Mortgage
Down payment
Stress test
CMHC insurance
Your HOMEH agent

KimHOMEH agent · Toronto
"I would see it this week."
Ask Kim
Keep exploring
You are here