
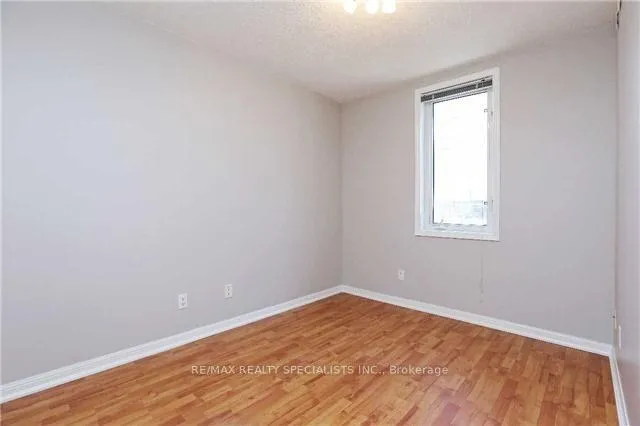
 See all 10 photos
Property history

This home has been leased. It is no longer available.
Property not available for sale or for rent.
Ask about this home
A HOMEH agent will answer your questions about this home.Ask HOMEH
About this home
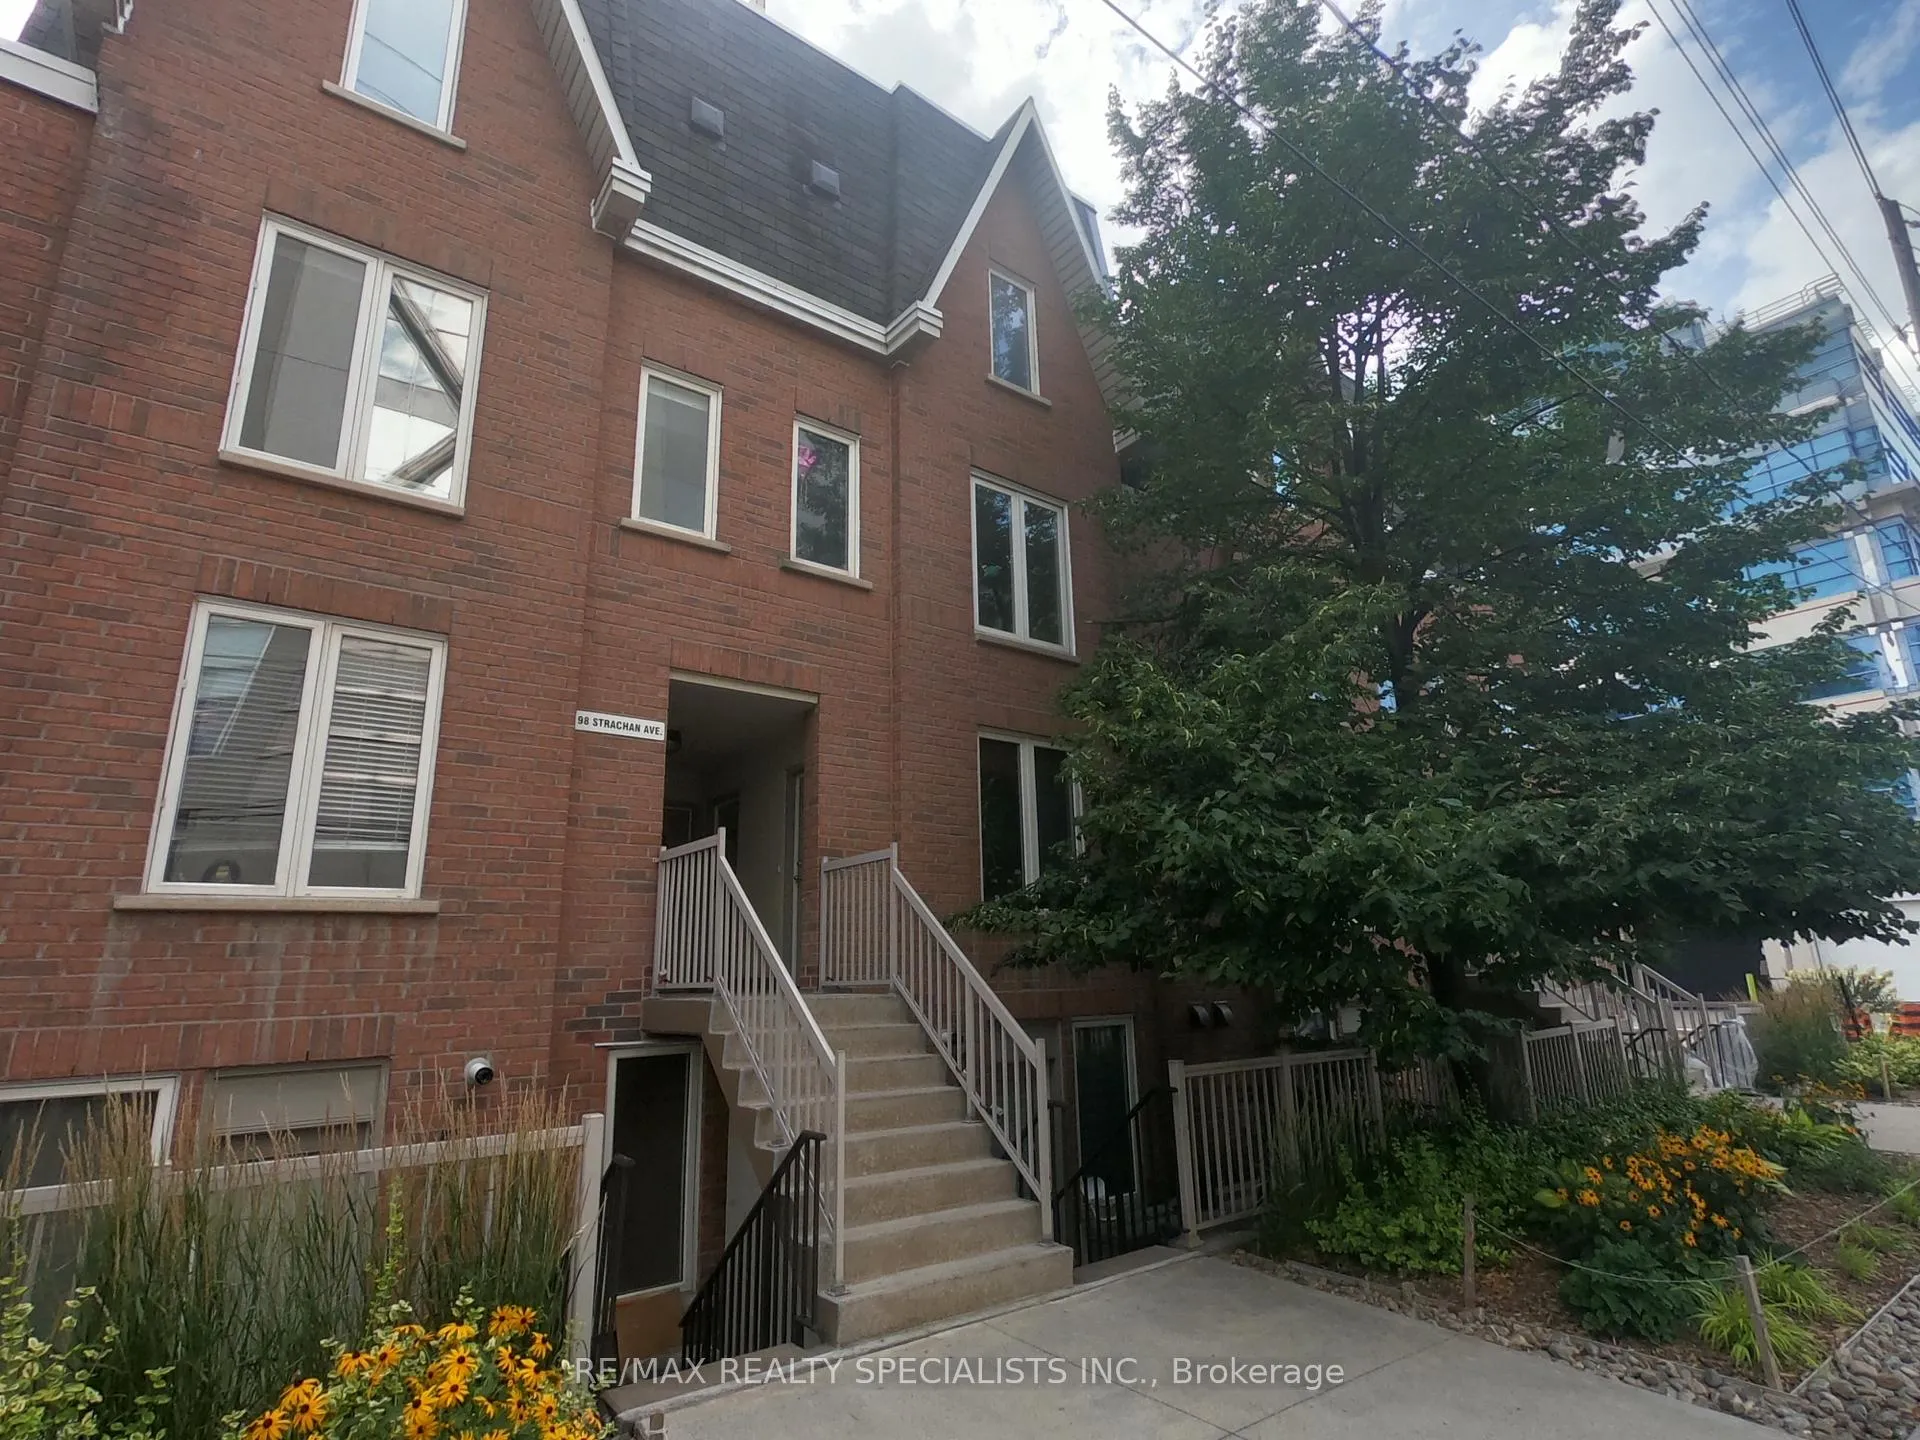
Unit 611, 98 Strachan Avenue, Toronto
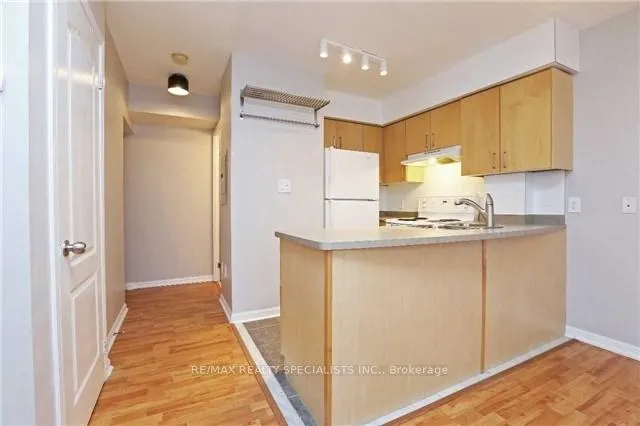
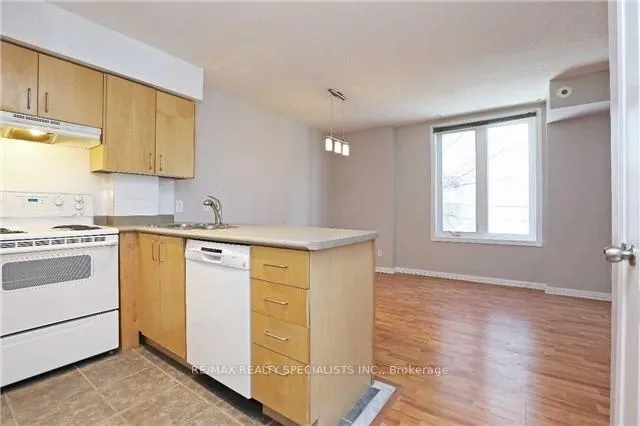
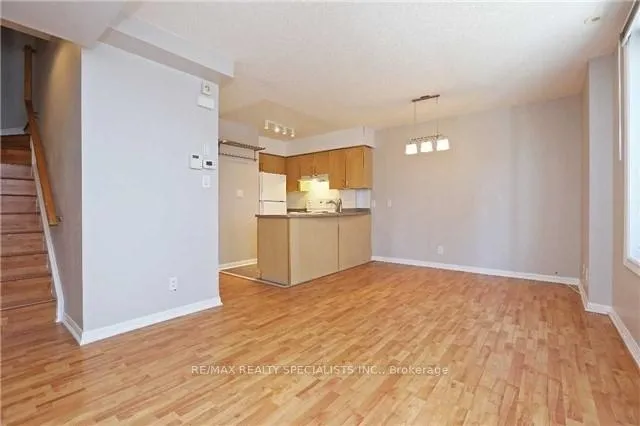
**All Utilities Included** Welcome to life in the heart of Liberty Village at Liberty Village! This beautifully designed 3-storey townhome offers the perfect blend of comfort, convenience, and city living. Featuring 2 spacious bedrooms, 2 bathrooms, and garage parking, this home is ideal for professionals, couples, or small families looking for a stylish and functional space in one of Toronto's most vibrant neighbourhoods.Step inside to an inviting open-concept layout filled with natural light and designed for everyday living and entertaining. The functional kitchen flows seamlessly into the living and dining area, creating a warm and welcoming atmosphere whether you're hosting friends or enjoying a quiet night in.One of the standout features of this home is the private rooftop patio where BBQs are permitted - the perfect place to unwind, entertain, or enjoy summer evenings overlooking the city. The multi-level layout offers great separation of space, making the home feel both spacious and versatile.Located in a family-friendly and highly walkable community, you're just steps to trendy cafes, restaurants, fitness studios, parks, grocery stores, waterfront trails, and transit. Enjoy quick access to the Gardiner Expressway, Exhibition GO Station, TTC, BMO Field, Budweiser Stage, and the lakefront. Whether you enjoy morning walks, biking trails, dining out, or an active social lifestyle, Liberty Village offers it all right at your doorstep.A rare opportunity to lease a townhome that combines urban convenience with the comfort of a true home.
Facts & features
Ask about this home
A HOMEH agent will answer your questions about this home.
Rooms
5 rooms · 2 bathrooms
- Living room17′6″ × 9′11″174 sq.ft.
- Dining room17′6″ × 9′11″174 sq.ft.
- Kitchen9′8″ × 5′3″50 sq.ft.
- Primary bedroom10′11″ × 7′7″83 sq.ft.
- Bedroom 210′9″ × 8′1″87 sq.ft.
Around this home
Schools nearby
School rating, out of 10.
Listing details
Helpful tools
Your HOMEH agent
"I would see it this week."
Ask HOMEH about this home
Price, neighbourhood, monthly cost. Ask anything.
HOMEH Intelligent Agent is an AI, not a licensed representative. Check anything important with your agent.