
Unit 205, 980 Yonge Street
Toronto (The Annex)Unit 205, 980 Yonge Street
Toronto (The Annex)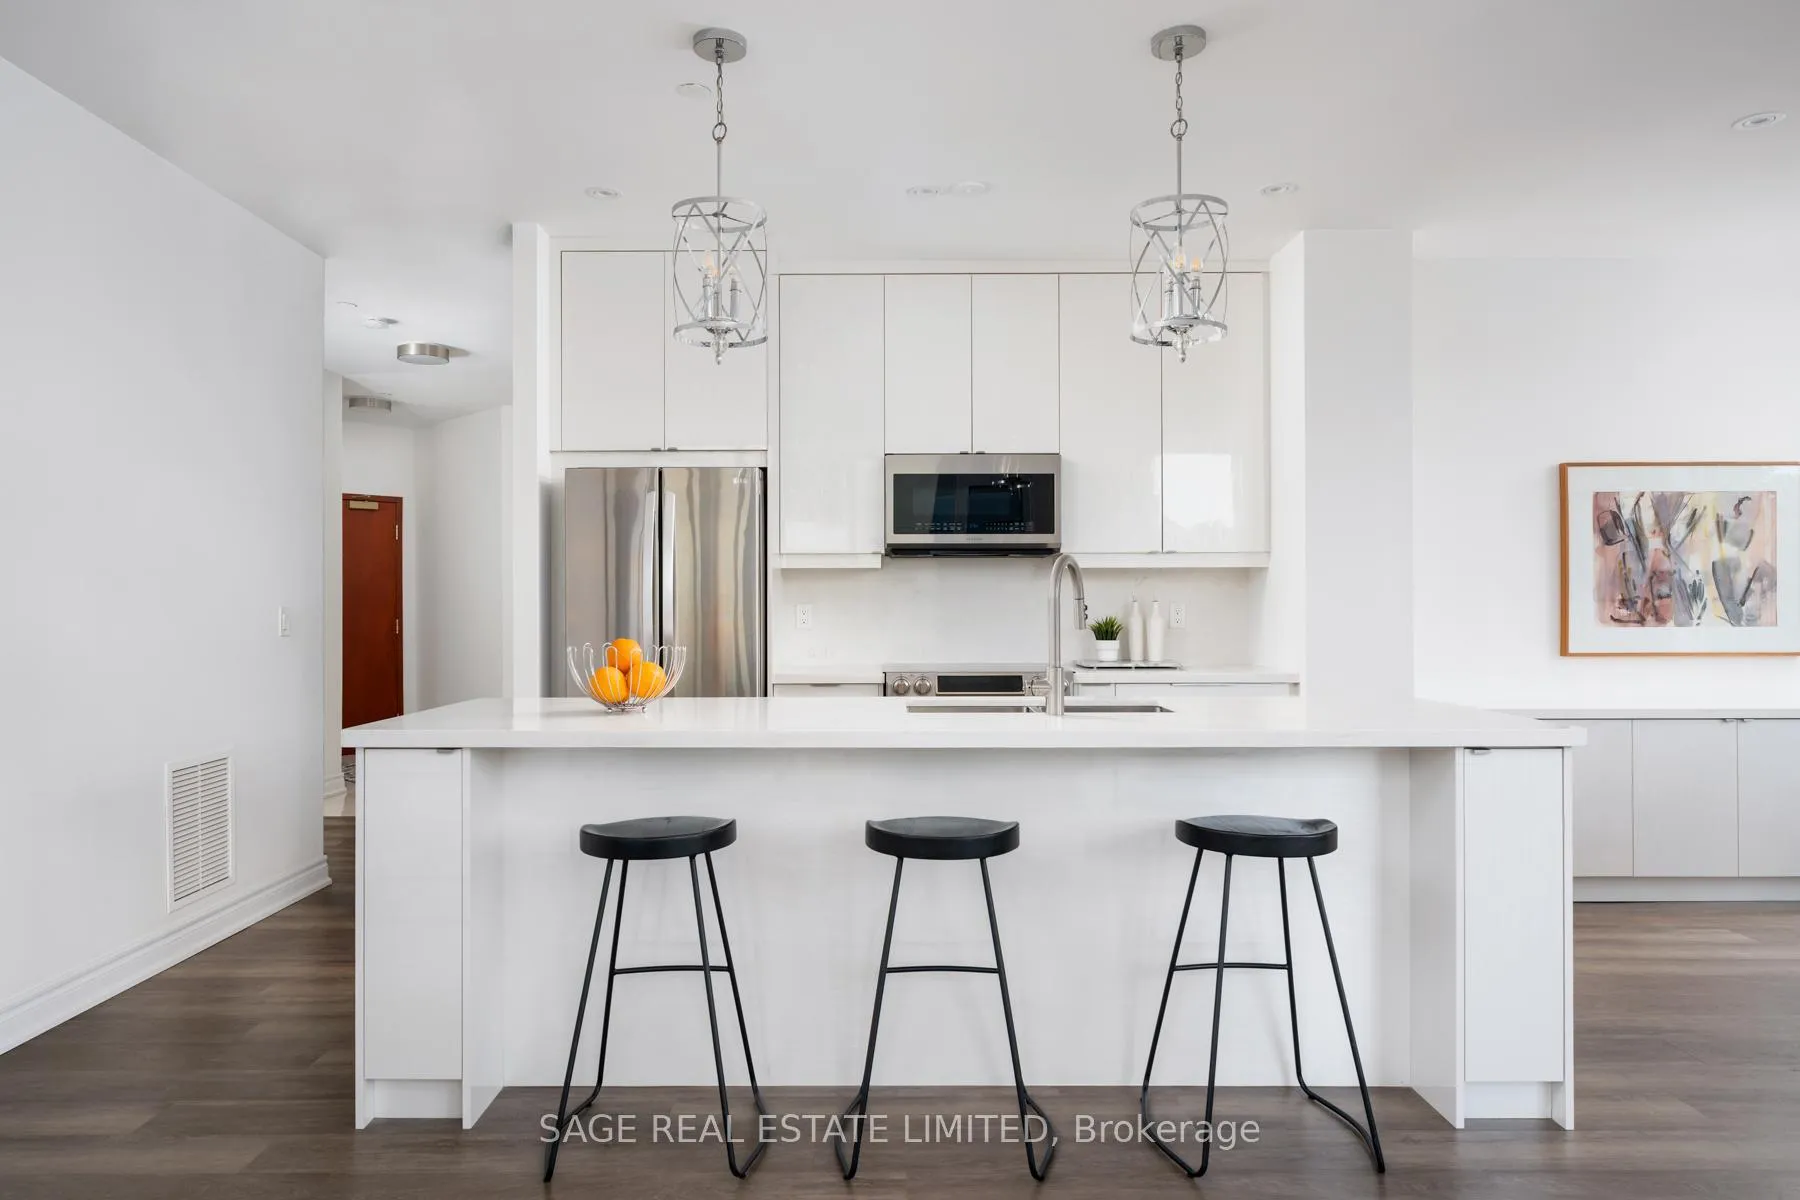
 See all 28 photos
Property history

This listing has ended. It is no longer available.
Property not available for sale or for rent.
About this home
Unit 205, 980 Yonge Street, Toronto
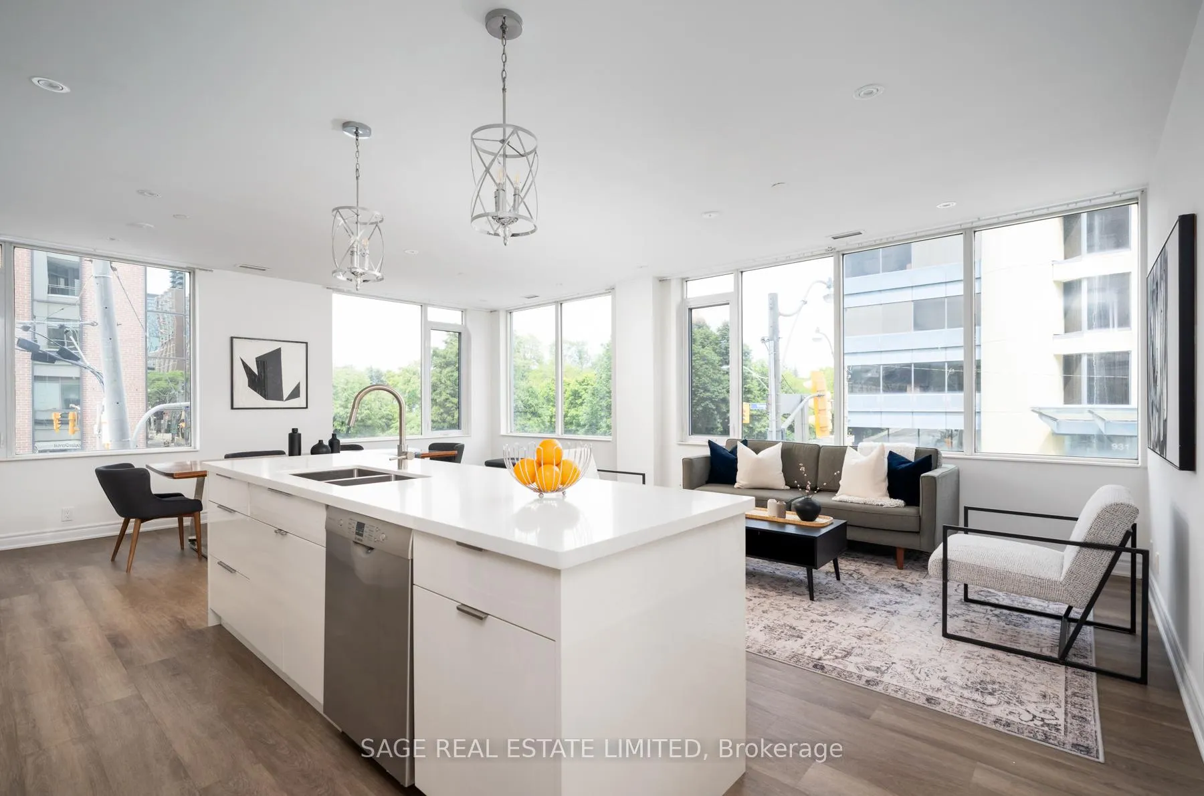
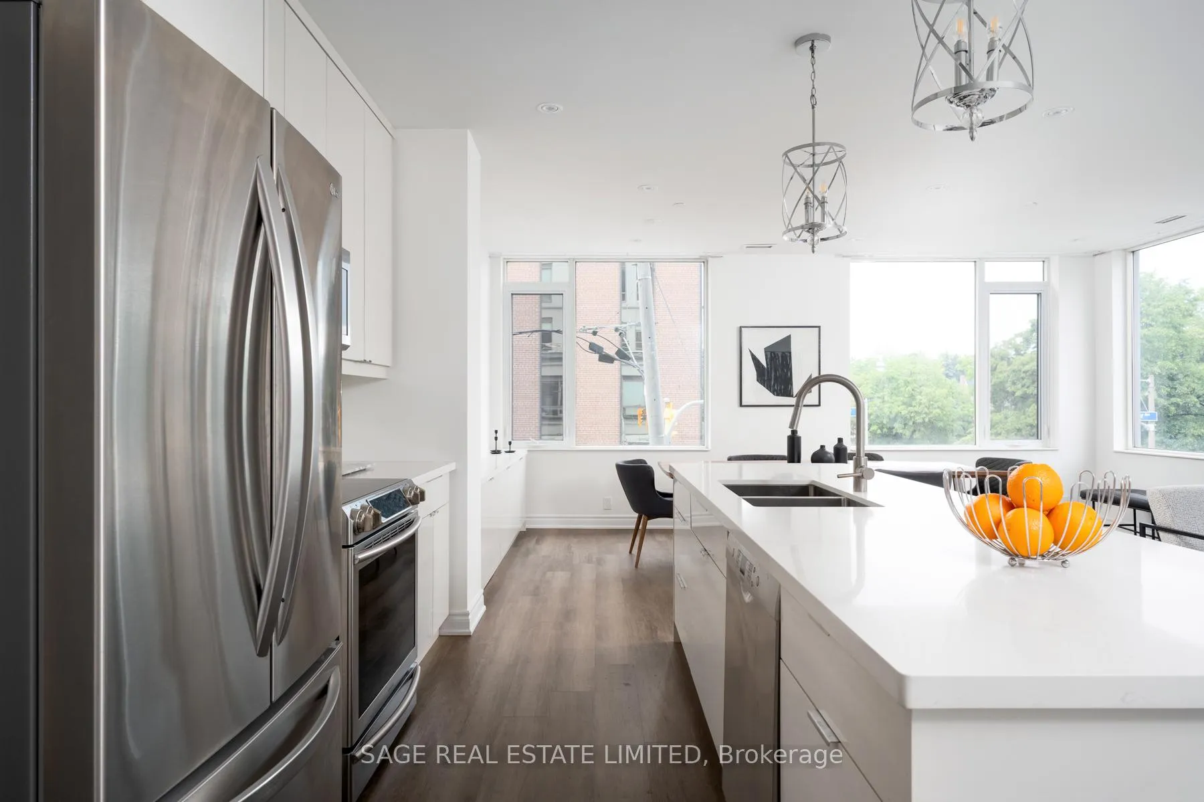
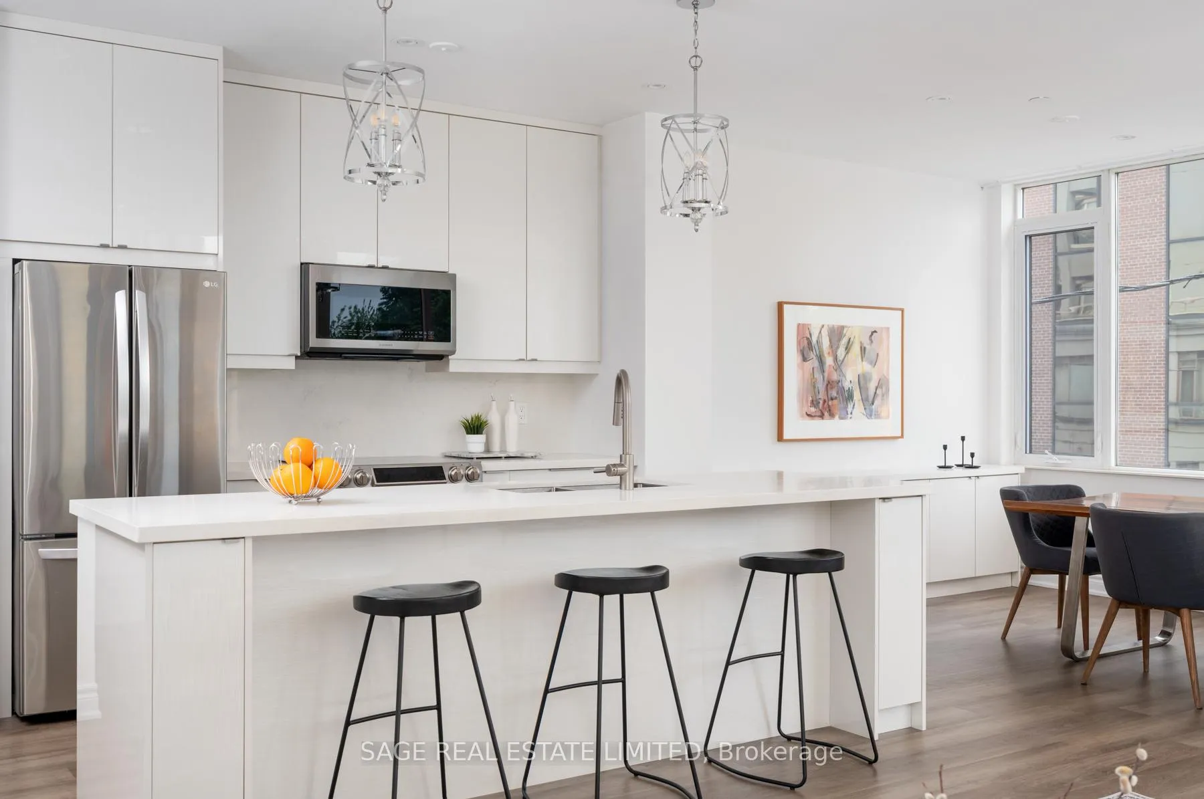
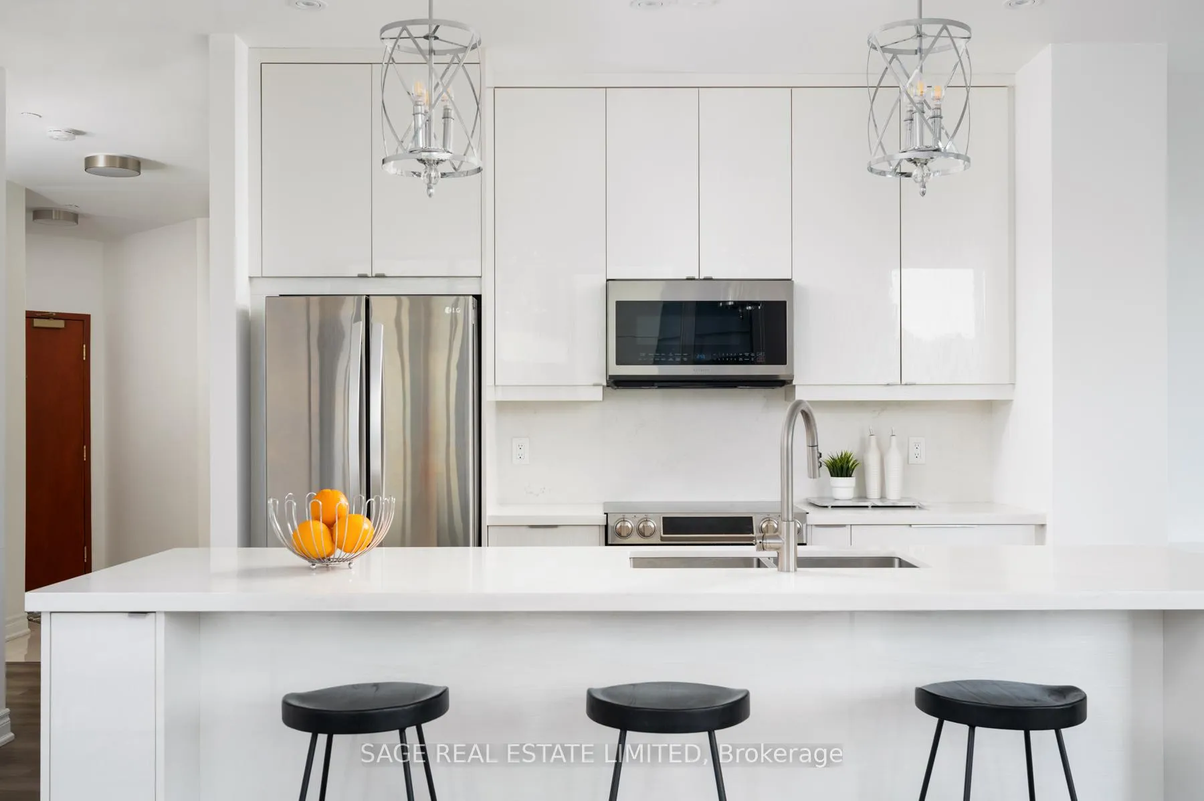
Welcome to Sophisticated City Living in one of Toronto's Most Coveted Locations. This Beautifully Renovated Corner Suite Offers 1150 ft2 of Elegant, Light-Filled Living Space in a Prestigious Boutique Building, Perfectly Positioned Between Rosedale and Yorkville. Designed With Both Style and Function in Mind, This Spacious 2-Bedroom, 2-Bathroom Residence Features a Desirable Split-Bedroom Floor Plan, Soaring 9-foot Ceilings, and Oversized Windows That Flood this Suite with Natural Light Throughout the Day. Generously Proportioned Principal Rooms Easily Accommodate Full-Sized Furnishings, Creating a Sense of Comfort Rarely Found in Condominium Living. This Contemporary Renovation Has Transformed the Suite With a Custom-Designed Kitchen, Premium Flooring, Updated Interior Doors, Pot Lighting, and Two Beautifully Renovated Bathrooms. The Spacious Primary Retreat Features a Dressing Area With Two Double Closets and a 4-piece Ensuite. A Welcoming Foyer, Generously Sized Second Bedroom With a Double Closet and Exceptional Storage Throughout Further Enhances the Thoughtful Layout. Residents Enjoy the Services and Amenities of This Elegant Building, Including a 24-Hour Concierge, Rooftop Terrace With BBQs, Fitness Centre, Party Room, Bike Storage, and Visitor Parking. The Location is Unmatched. Across the Street From Rosedale Subway Station and Just Steps to Ramsden Park & Scenic Trails. You'll Enjoy Effortless Access to the Shops, Cafés and Acclaimed Restaurants of Yorkville, Rosedale & Summerhill. Convenient Access to the DVP Makes Commuting a Breeze. One Underground Parking Space and Locker are Included.
Facts & features
Ask about this home
A HOMEH agent will answer your questions about this home.
Rooms
6 rooms · 2 bathrooms
- Foyer12′ × 6′72 sq.ft.
- Living room14′4″ × 12′2″175 sq.ft.
- Dining room19′3″ × 9′10″190 sq.ft.
- Kitchen19′3″ × 9′10″190 sq.ft.
- Primary bedroom13′ × 10′130 sq.ft.
- Bedroom 212′ × 10′4″124 sq.ft.
Around this home
Schools nearby
School rating, out of 10.
Listing details
Helpful tools
Your HOMEH agent
"I would see it this week."
Ask HOMEH about this home
Price, neighbourhood, monthly cost. Ask anything.
HOMEH Intelligent Agent is an AI, not a licensed representative. Check anything important with your agent.