

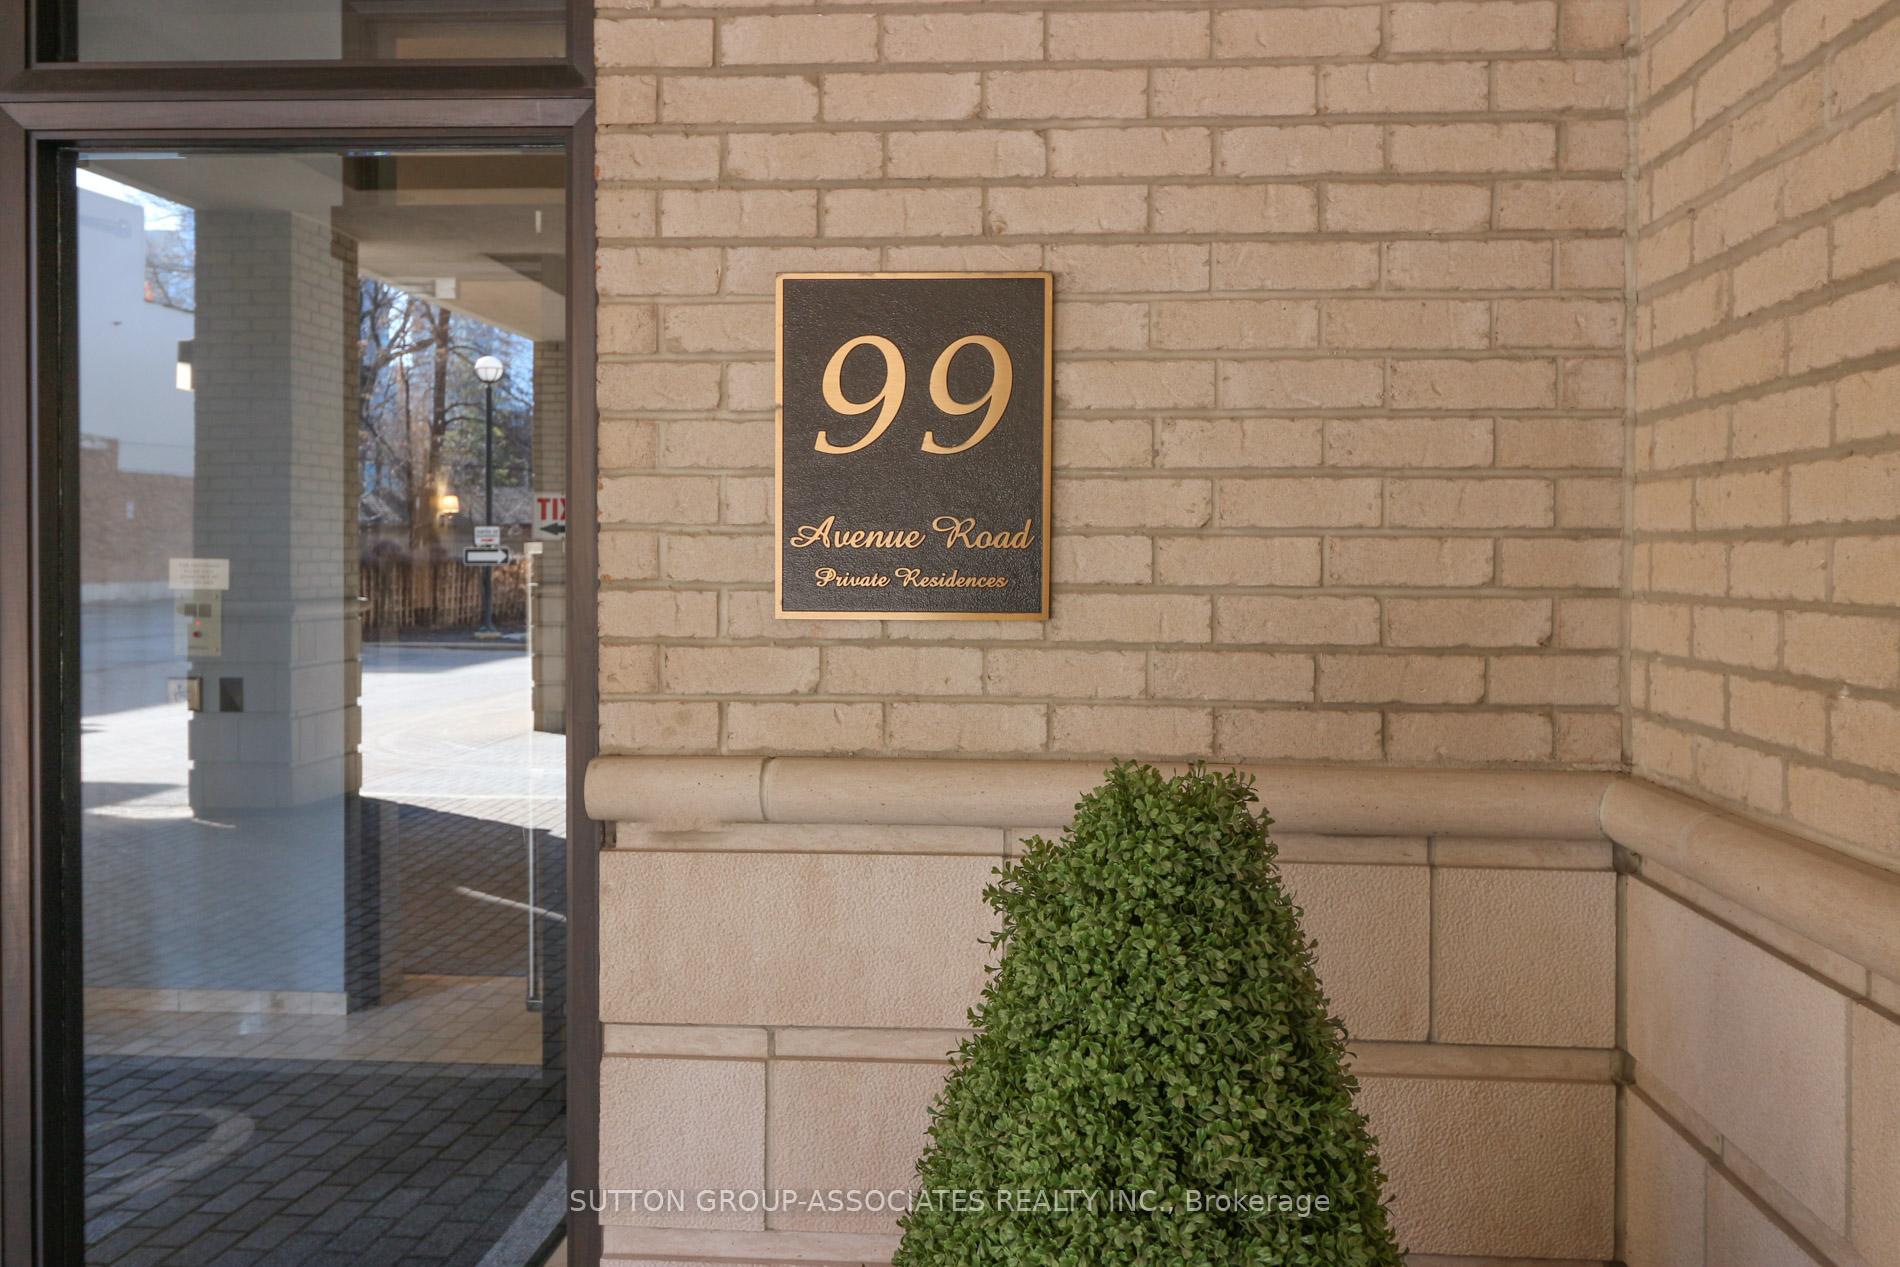
Unit 1007, 99 Avenue Road
Unit 1007, 99 Avenue Road
 See all 31 photos
Property history
Facts and features
- ExposureEast
- LaundryEnsuite
- LockerNone
- BalconyOpen
- Hardwood floors
- Central air
- Concierge
- Exercise room
The homeCondo Apartment, Apartment, 800–899 sq ft
- TypeCondo Apartment
- StyleApartment
- Living space800–899 sq ft
- BasementNone
- ExposureEast
- ViewCity
- WaterfrontNone
InsideHardwood, Broadloom, Granite, Ensuite, Alarm system, carbon monoxide detectors, concierge/security, smoke detector
- FlooringHardwood, Broadloom, Granite
- LaundryEnsuite
- SecurityAlarm system, carbon monoxide detectors, concierge/security, smoke detector
- ElevatorYes
- Rooms above ground6
- Bedrooms2
- Bathrooms2
- Kitchens1
OutsideConcrete, Open
- ExteriorConcrete
- BalconyOpen
Parking and locker1 Parking, Underground, Parking type Owned
- Spaces1 Parking
- GarageUnderground
- Parking typeOwned
- DrivewayUnderground
- SpotB15
- LockerNone
Building99 Avenue Road, Storeys 12, Units 60
- Name99 Avenue Road
- Storeys12
- Units60
- Registered2002
- Condo corporation1430
- AmenitiesBbqs allowed, bike storage, concierge, elevator, visitor parking, exercise room
- PetsAllowed
Heating, water and powerForced air, gas, Central air
- HeatingForced air, gas
- CoolingCentral air
Rent and termsRent $3,700 a month, Entire property, Unfurnished
- Rent$3,700 a month
- Space for rentEntire property
- FurnishedUnfurnished
- Lease12 months
- Rent includesBuilding insurance, building maintenance, cable tv, central air conditioning, common elements, heat, high speed internet, parking, snow removal, water
- DepositRequired
- Credit checkRequired
- Employment letterRequired
- Rental applicationRequired
- ReferencesRequired
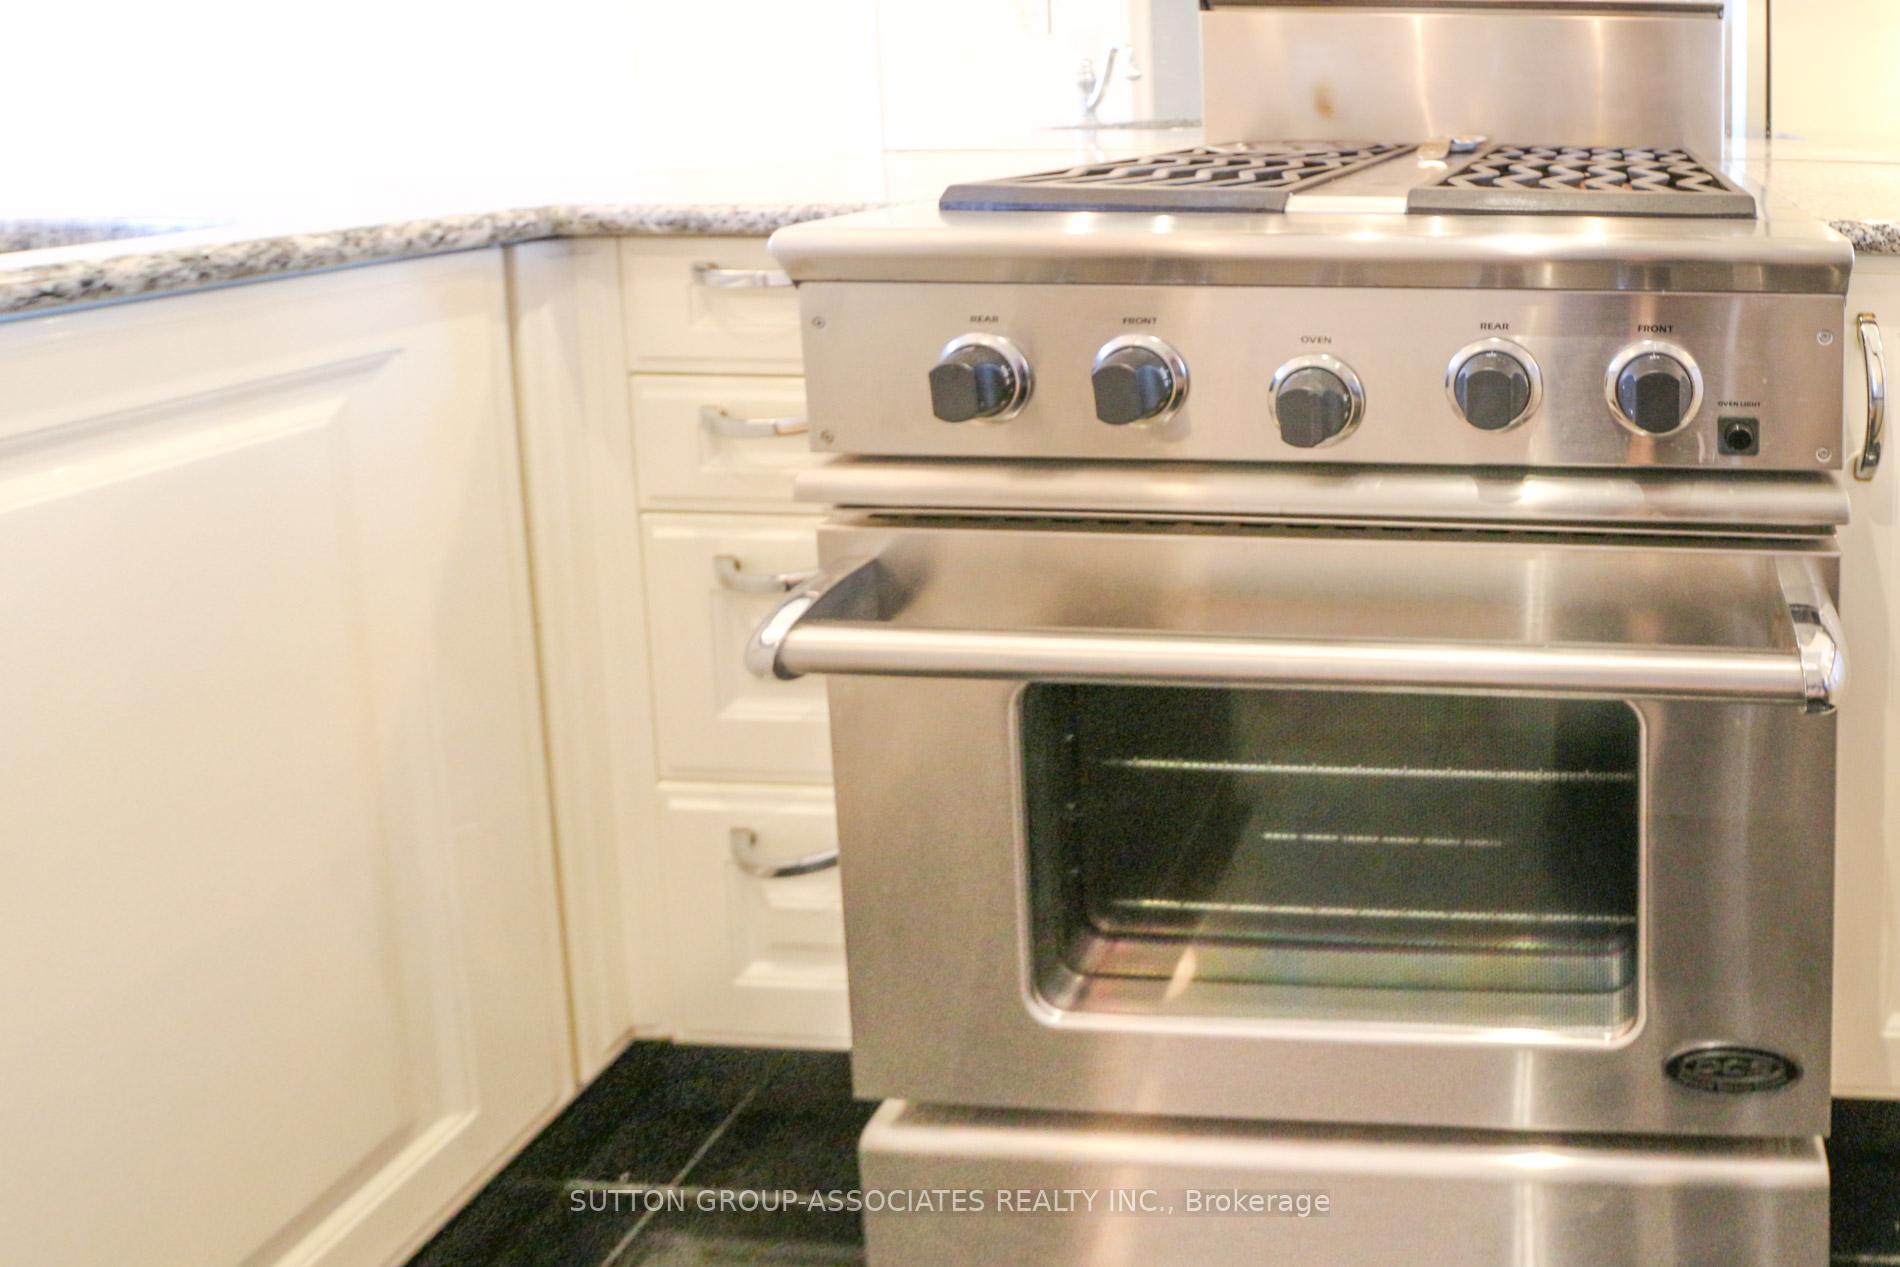
IncludedOversized stainless steel fridge, gas stove, b/i dishwasher, jacuzzi tub, lg turbo wash washer/dryer, window coverings. tenant pays hydro/ev charging and tenant insurance. internet included and bell services included detailed on bell brochure, see attachments.
- IncludedOversized stainless steel fridge, gas stove, b/i dishwasher, jacuzzi tub, lg turbo wash washer/dryer, window coverings. tenant pays hydro/ev charging and tenant insurance. internet included and bell services included detailed on bell brochure, see attachments.
NearbyClear view, electric car charger
- Close toClear view, electric car charger
Listing detailsC12271917, Rented, Jul 8, 2025
- MLS® numberC12271917
- StatusRented
- Listed onJul 8, 2025
- Days on market17
- UpdatedJul 25, 2025
- PossessionImmediate
- Occupied byVacant
- Listing brokerageSUTTON GROUP-ASSOCIATES REALTY INC.
About this home
Unit 1007, 99 Avenue Road, Toronto (The Annex), ON M5R 2G5
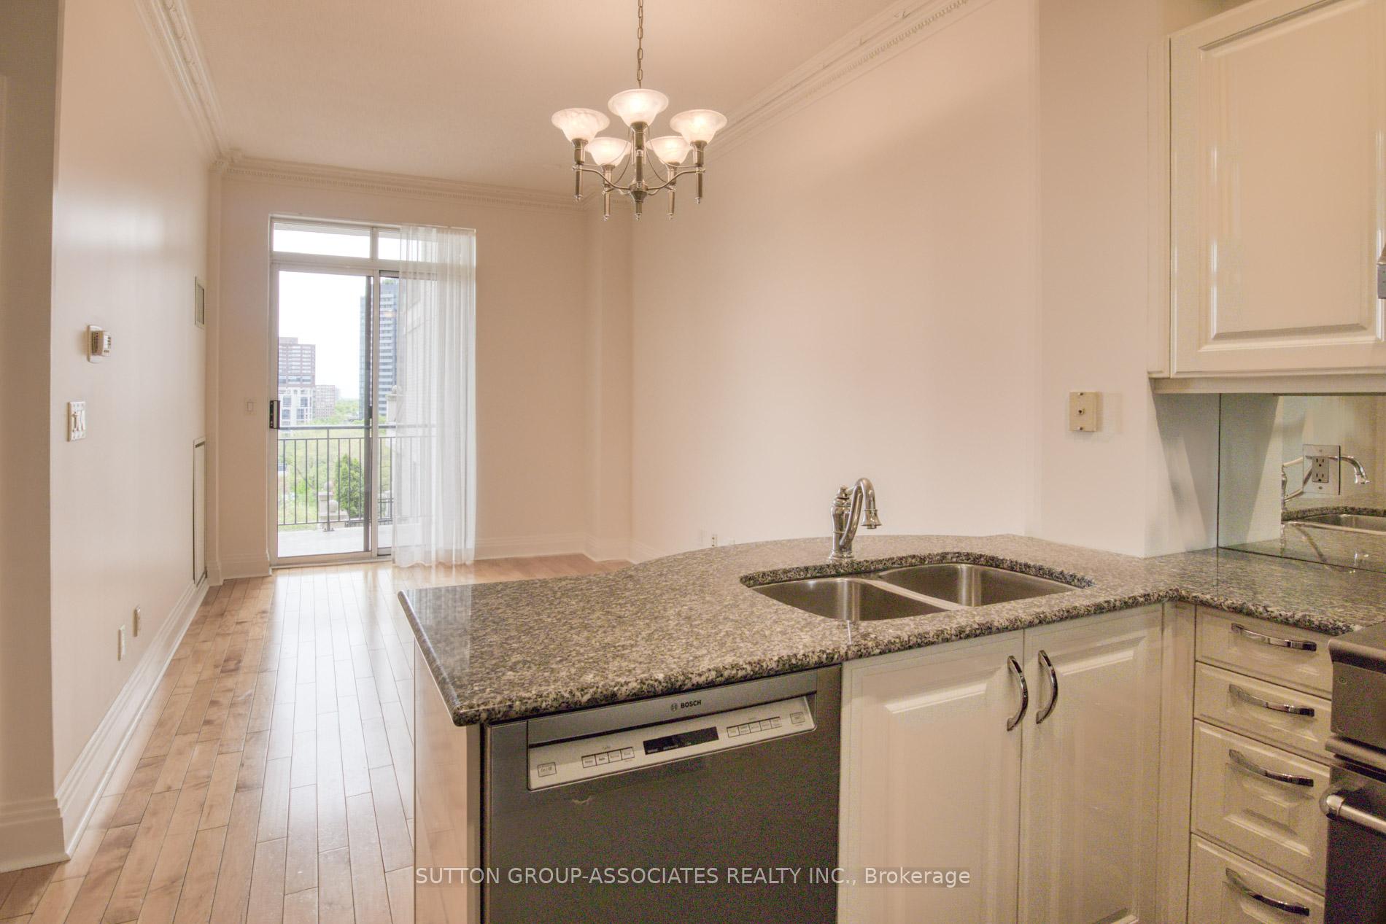
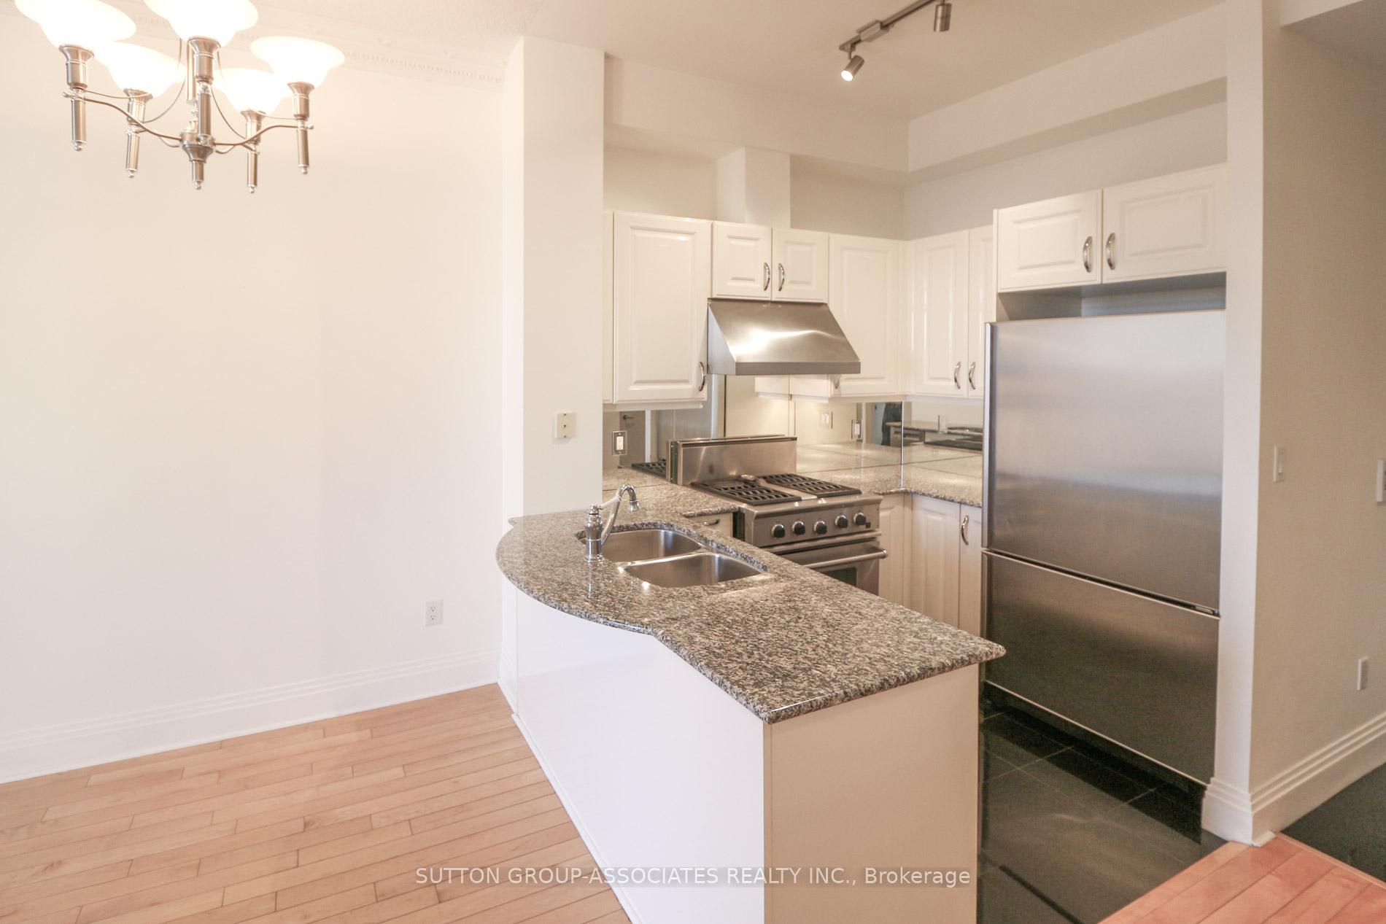
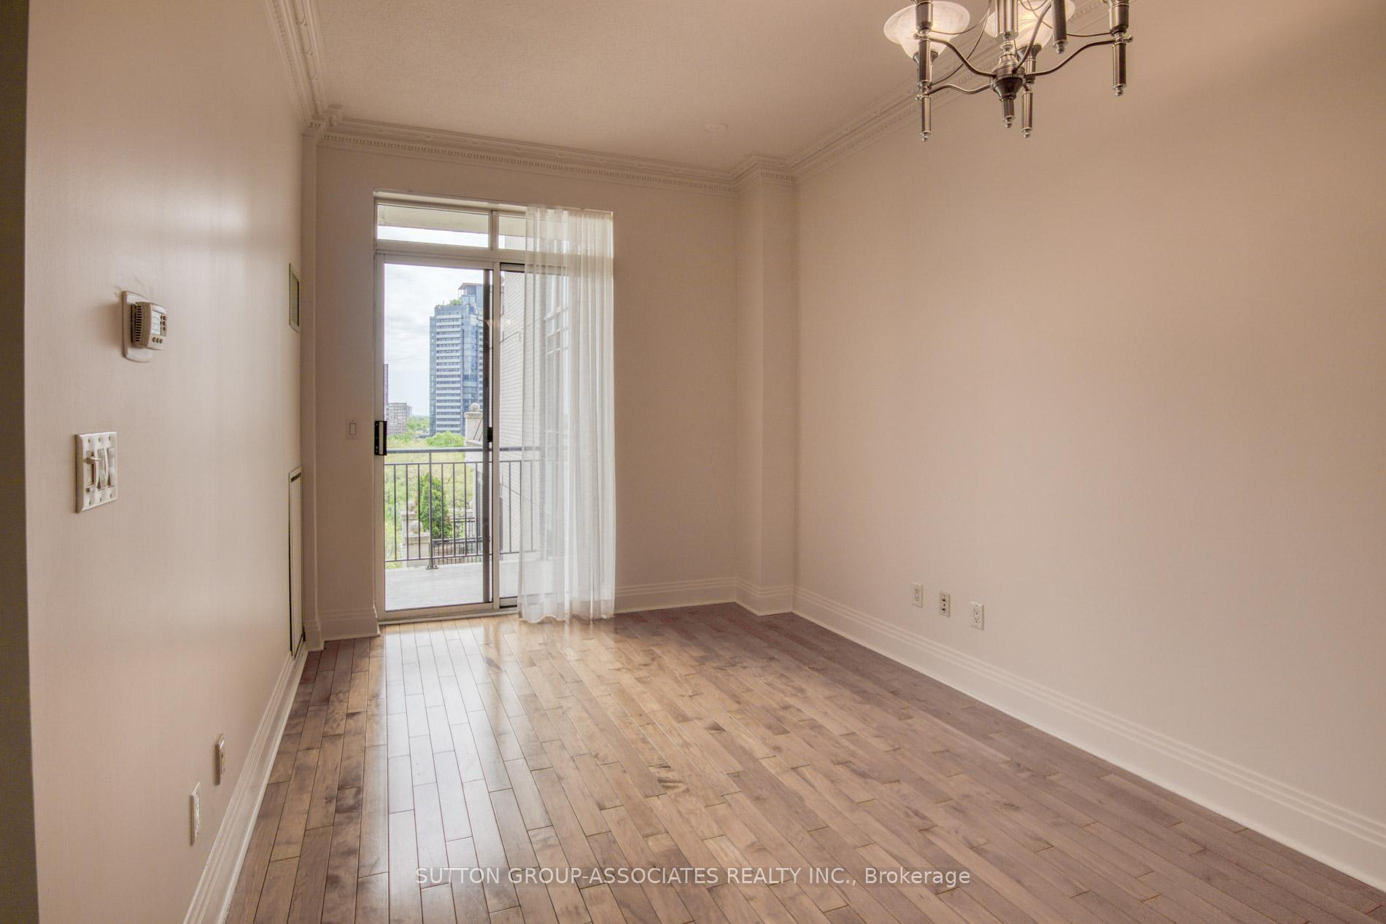
2 Bedroom 2 Bath Luxury Condo With Rare Dedicated EV Charger in the Parking Spot And High Ceilings In Yorkville. Walkout Balcony On Quiet East Side Of Building With Gas Bbq Hookup on Balcony. Right Beside Yorkville Village And Whole Foods. Upgraded Suite With Bosch Dishwasher, Gas Stove, Granite Counters, Maple Floors, Window Coverings, Fast LG Turbowash Washer. Steps To Restaurants, Shops, Cafes, Museums, Subway And All Fabulous Amenities Of Yorkville. Convenient Parking Space with its very own EV Charger and Close To The Elevator. Includes: Oversized Stainless Steel Fridge, Gas Stove, B/I Dishwasher, Jacuzzi Tub, LG Turbowash Washer/Dryer, Window Coverings. Rent includes Bell Fibe Internet Service and Bell Fibe TV Service. Tenant Pays Hydro. EV Charging if required, is separate billing. Building amenities include Theatre, Business Centre, Guest Suite, Gym, Sauna, Party Room, Bike Storage, Visitor Parking. Photos from previous listing.
Ask about this home
A HOMEH agent will answer your questions about this home.
Know more about 99 Avenue Road
Condo building · 99 Avenue Road
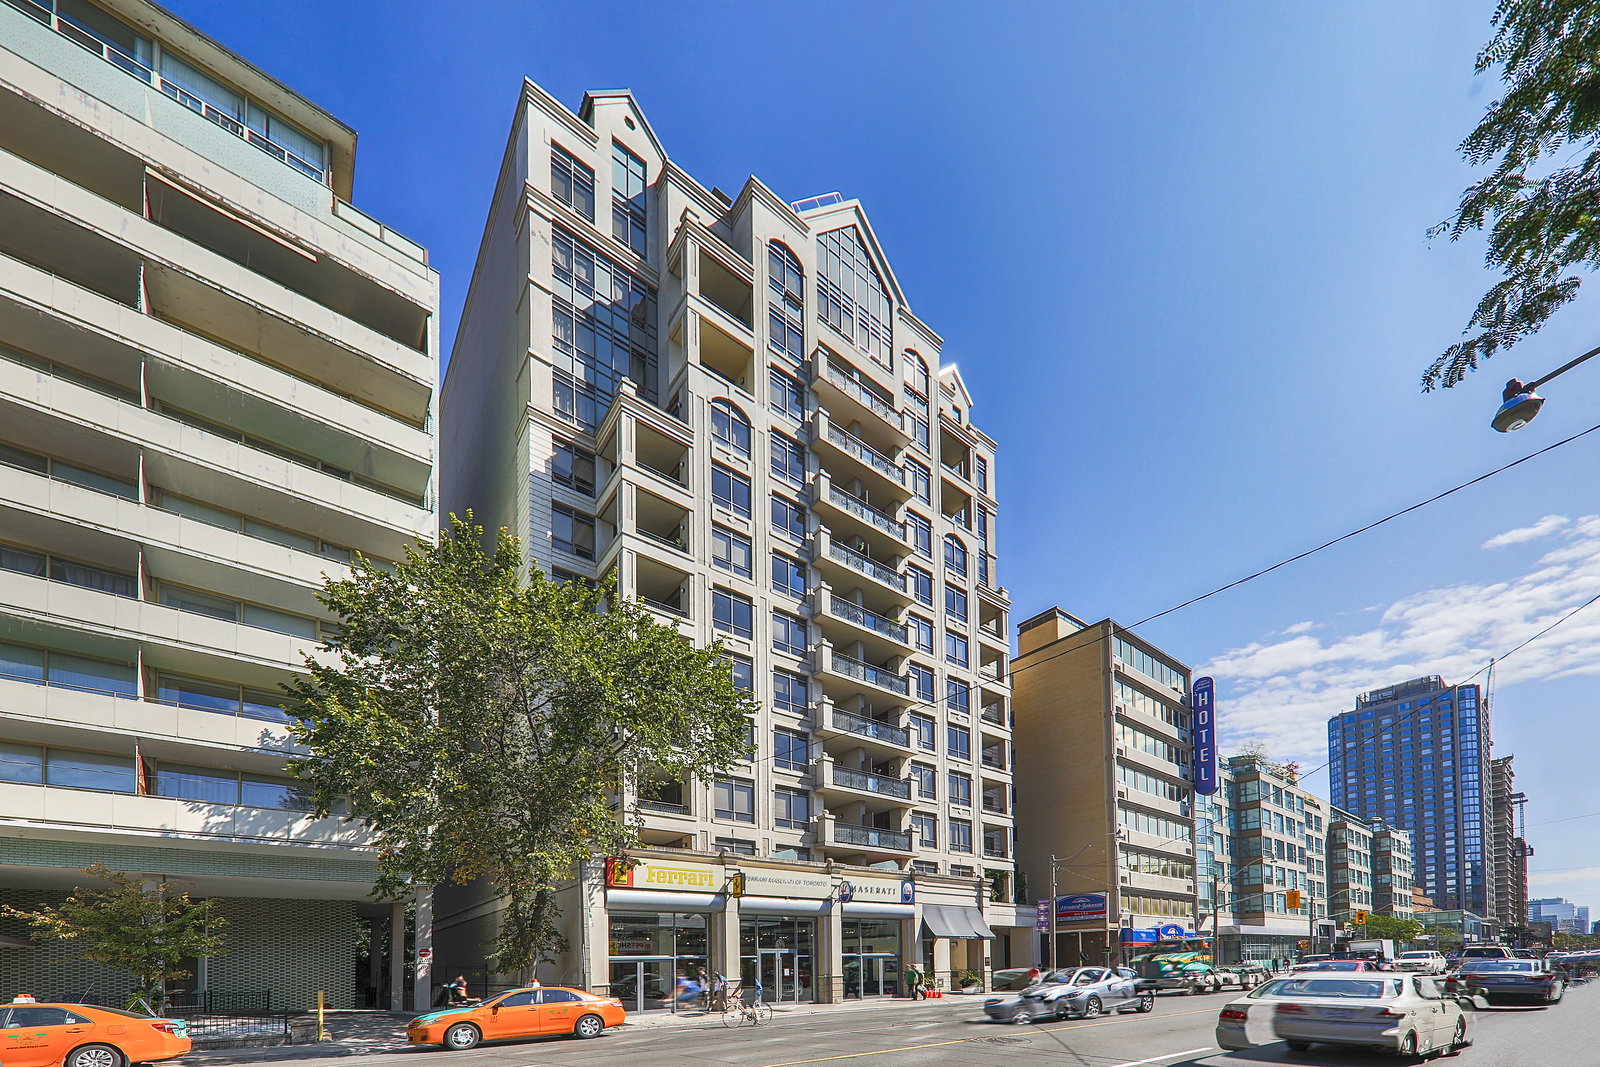
99 Avenue Road is a 12-storey condo with 60 suites, built in 2002 by Max & Co Development Inc. Right now 2 for sale are on the market here.
- 12storeys
- 60suites
- $924/sq ft
- 2002built
No similar units for rent in 99 Avenue Road right now.
Around this home
Daily convenience, out of 100, from the distances below
Schools nearby
School rating, out of 10.
Helpful calculators
Your HOMEH agent

"I would see it this week."