

Unit 905, 99 Avenue Road
Unit 905, 99 Avenue Road
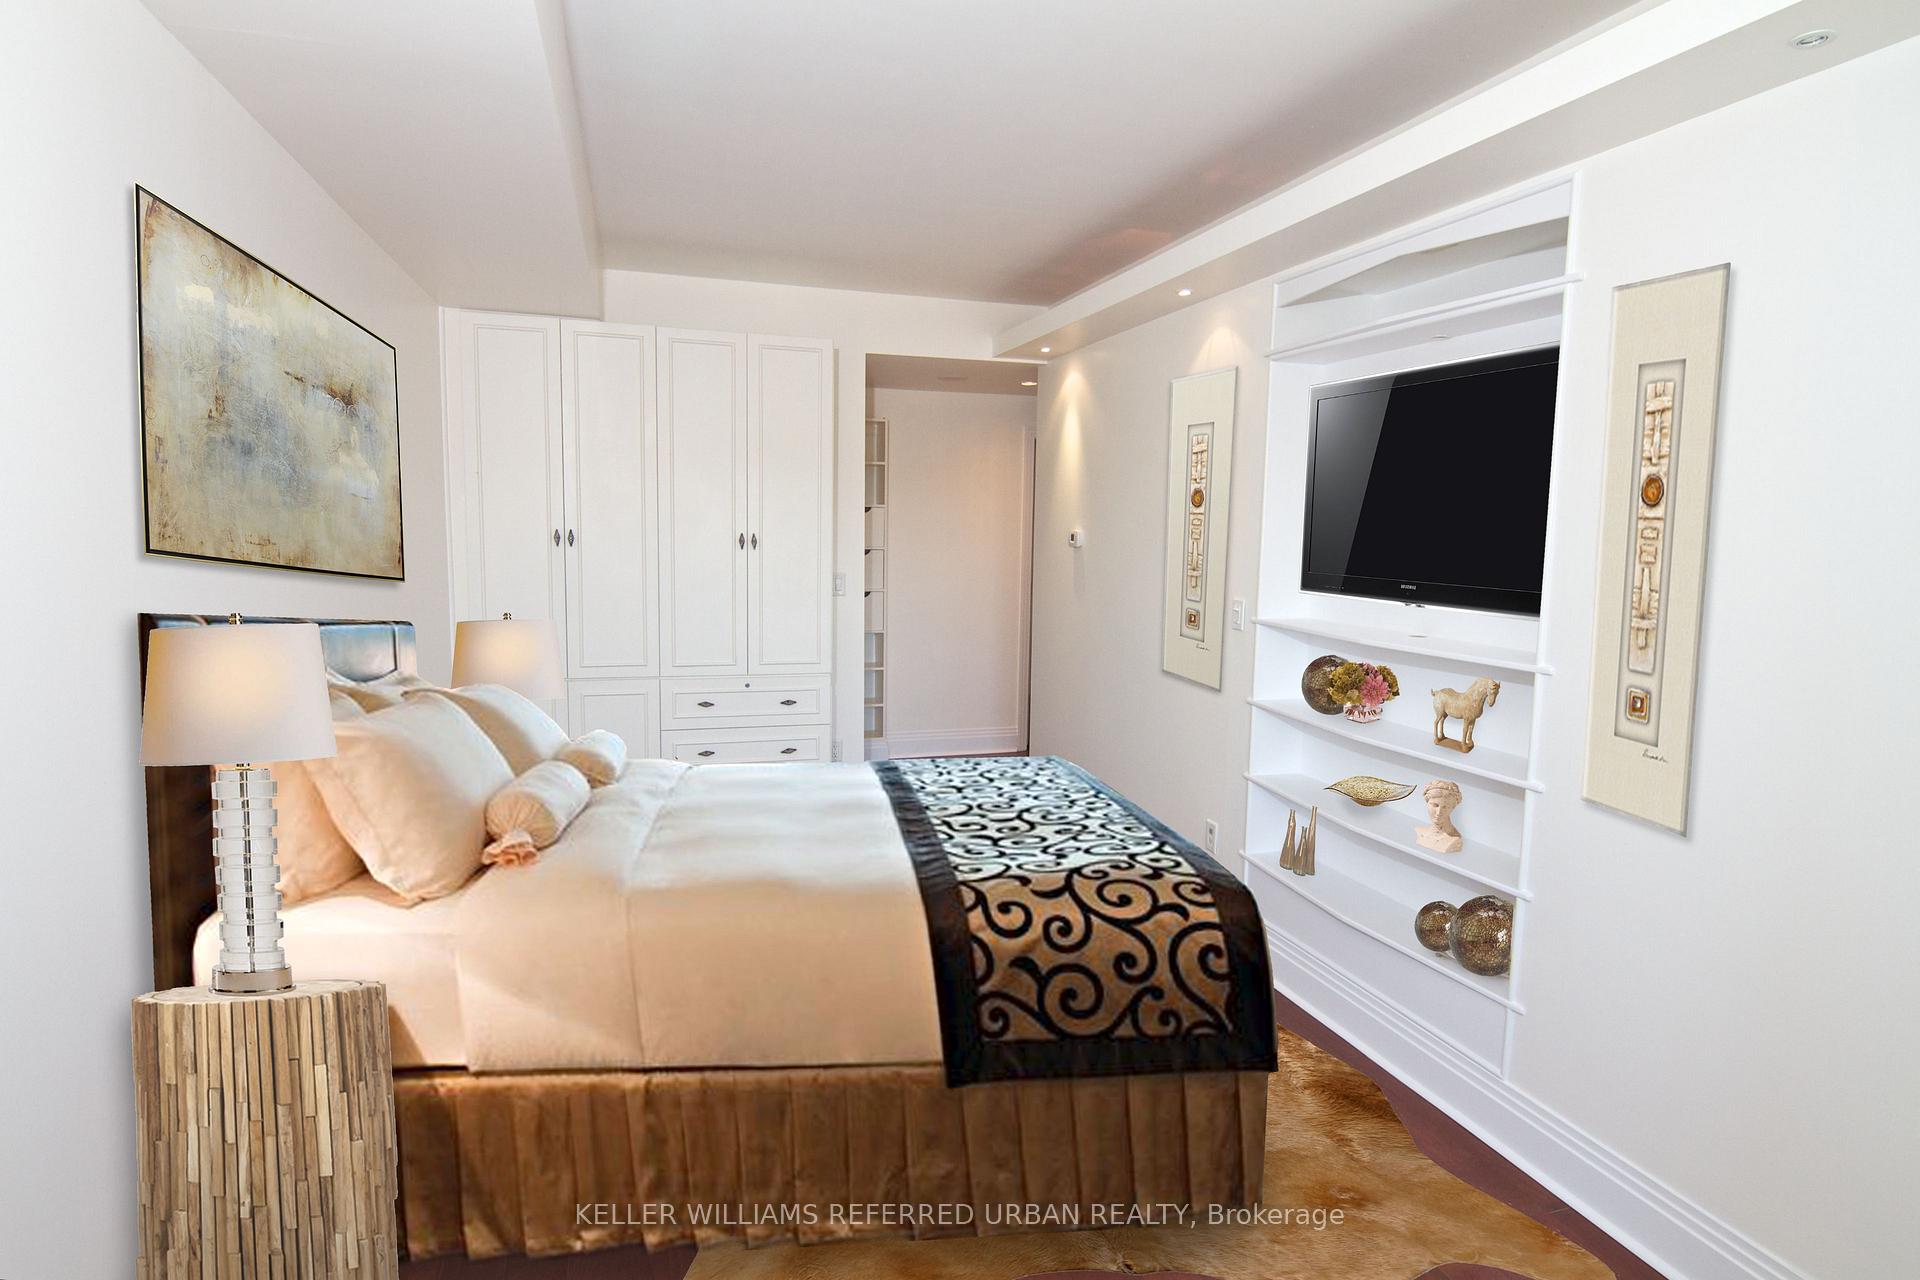 See all 19 photos
Property history
Facts and features
- ExposureWest
- LaundryEnsuite
- LockerOwned
- BalconyOpen
- Hardwood floors
- Central air
- Concierge
- Gym
- Party room/meeting room
The homeCondo Apartment, Apartment, 1,600–1,799 sq ft
- Type: Condo Apartment
- Style: Apartment
- Living space: 1,600–1,799 sq ft
- Basement: None
- Exposure: West
- View: City, skyline
InsideHardwood, Ensuite, Carpet free
- Flooring: Hardwood
- Laundry: Ensuite
- Features: Carpet free
- Rooms above ground: 6
- Bedrooms: 3
- Bathrooms: 3
- Kitchens: 1
OutsideConcrete, Open
- Exterior: Concrete
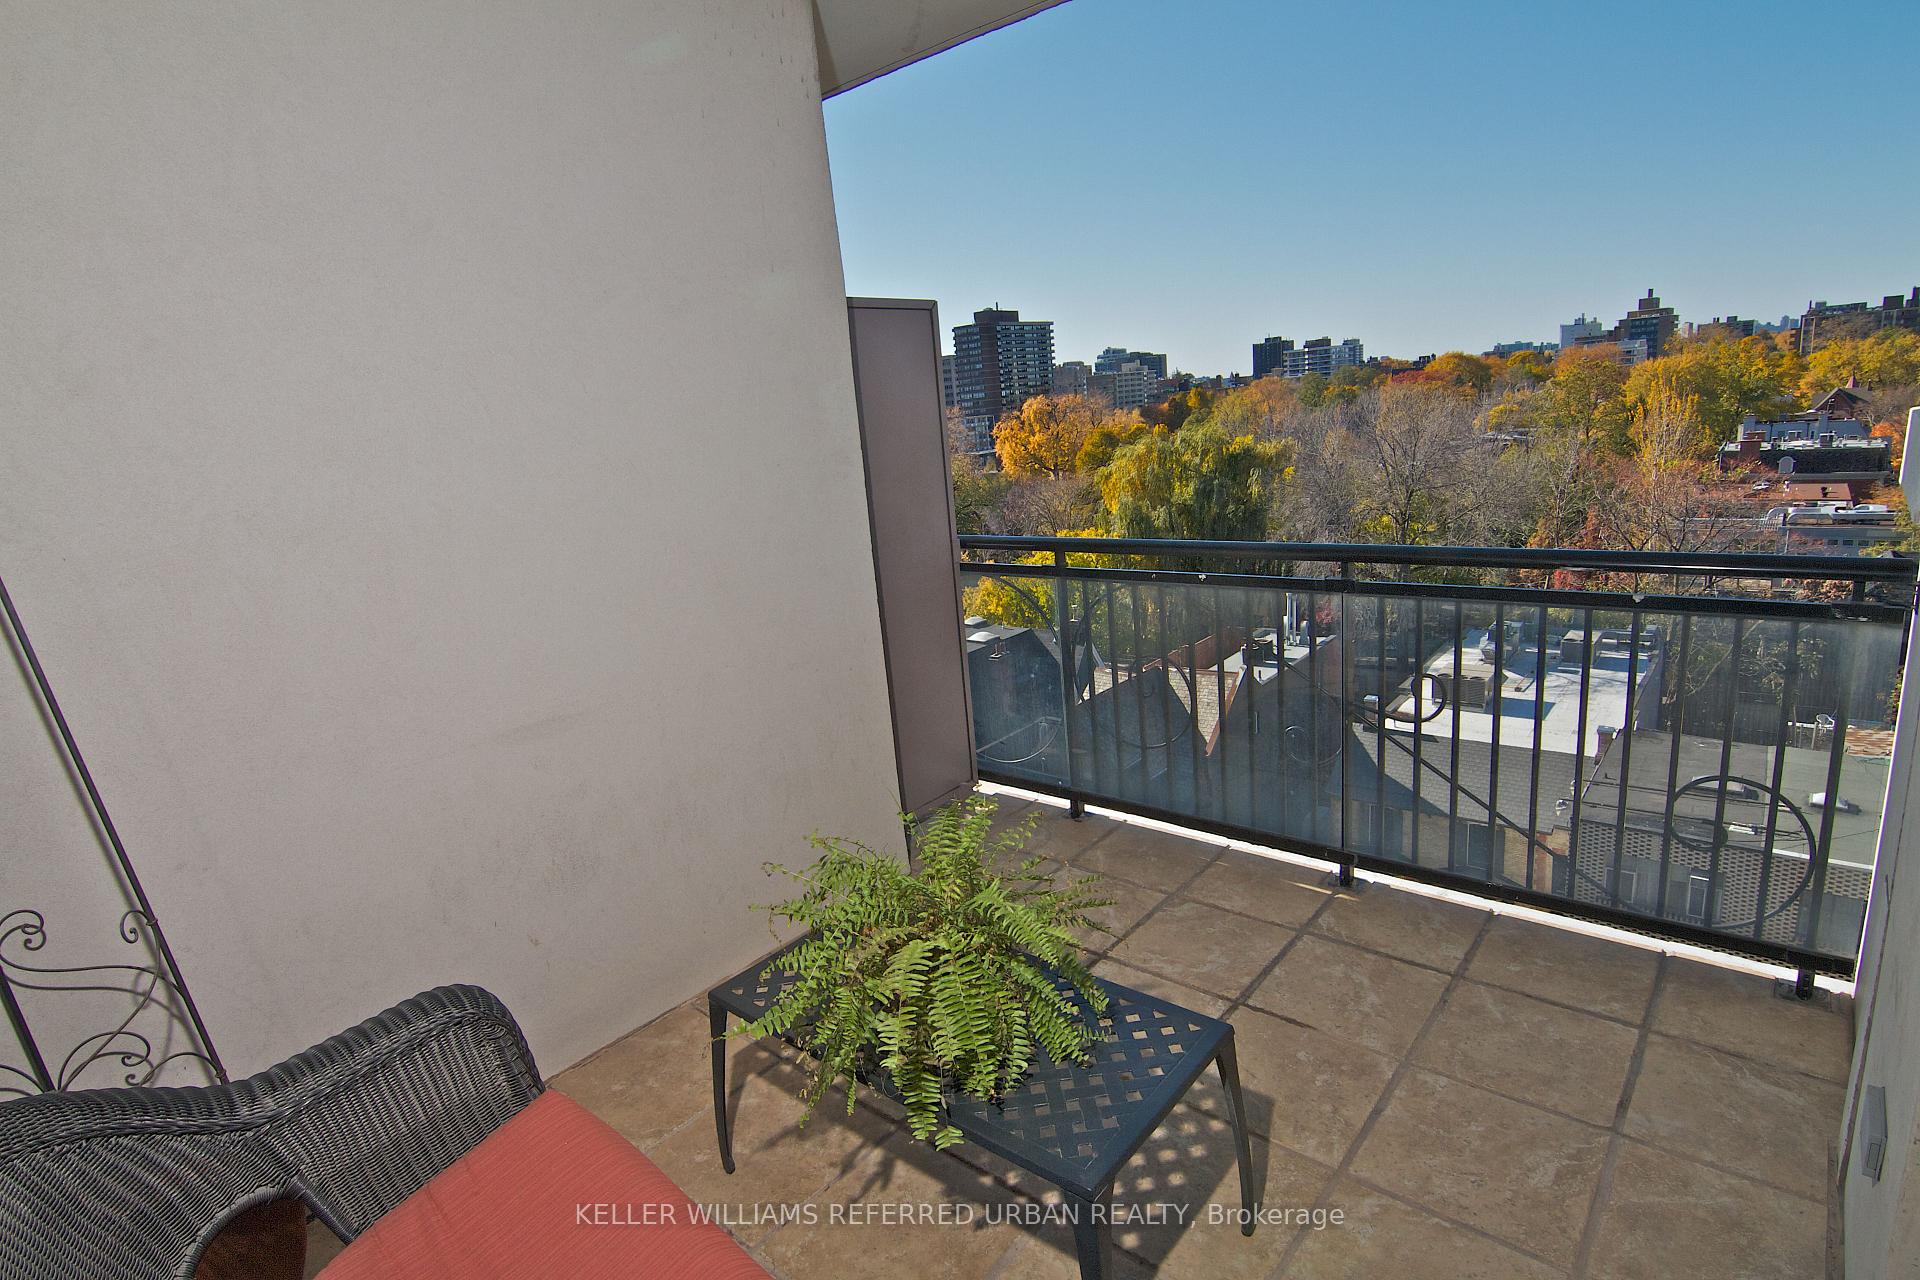
- Balcony: Open
Parking and locker1 Parking, Underground, Parking type Owned
- Spaces: 1 Parking
- Garage: Underground
- Parking type: Owned
- Locker: Owned
- Locker number: B93
Building99 avenue road private residences, Storeys 12, Units 60
- Name: 99 avenue road private residences
- Storeys: 12
- Units: 60
- Registered: 2002
- Condo corporation: 1430
- Amenities: Guest suites, concierge, gym, party room/meeting room, sauna, visitor parking
- Pets: Allowed
Heating, water and powerForced air, gas, Central air
- Heating: Forced air, gas
- Cooling: Central air
Rent and termsRent $5,700 a month, Entire property, Unfurnished
- Rent: $5,700 a month
- Space for rent: Entire property
- Furnished: Unfurnished
- Lease: 12 months
- Paid: Monthly
- Rent includes: Heat, water, central air conditioning, parking, common elements, building insurance
- Deposit: Required
- Credit check: Required
- Employment letter: Required
- Rental application: Required
- References: Required
Included2 stainless fridges, stove, microwave, dishwasher, washer/dryer, light fixtures, existing window blinds., Any light fixtures, window coverings, shelves, mirrors or decor belonging to the current tenant.
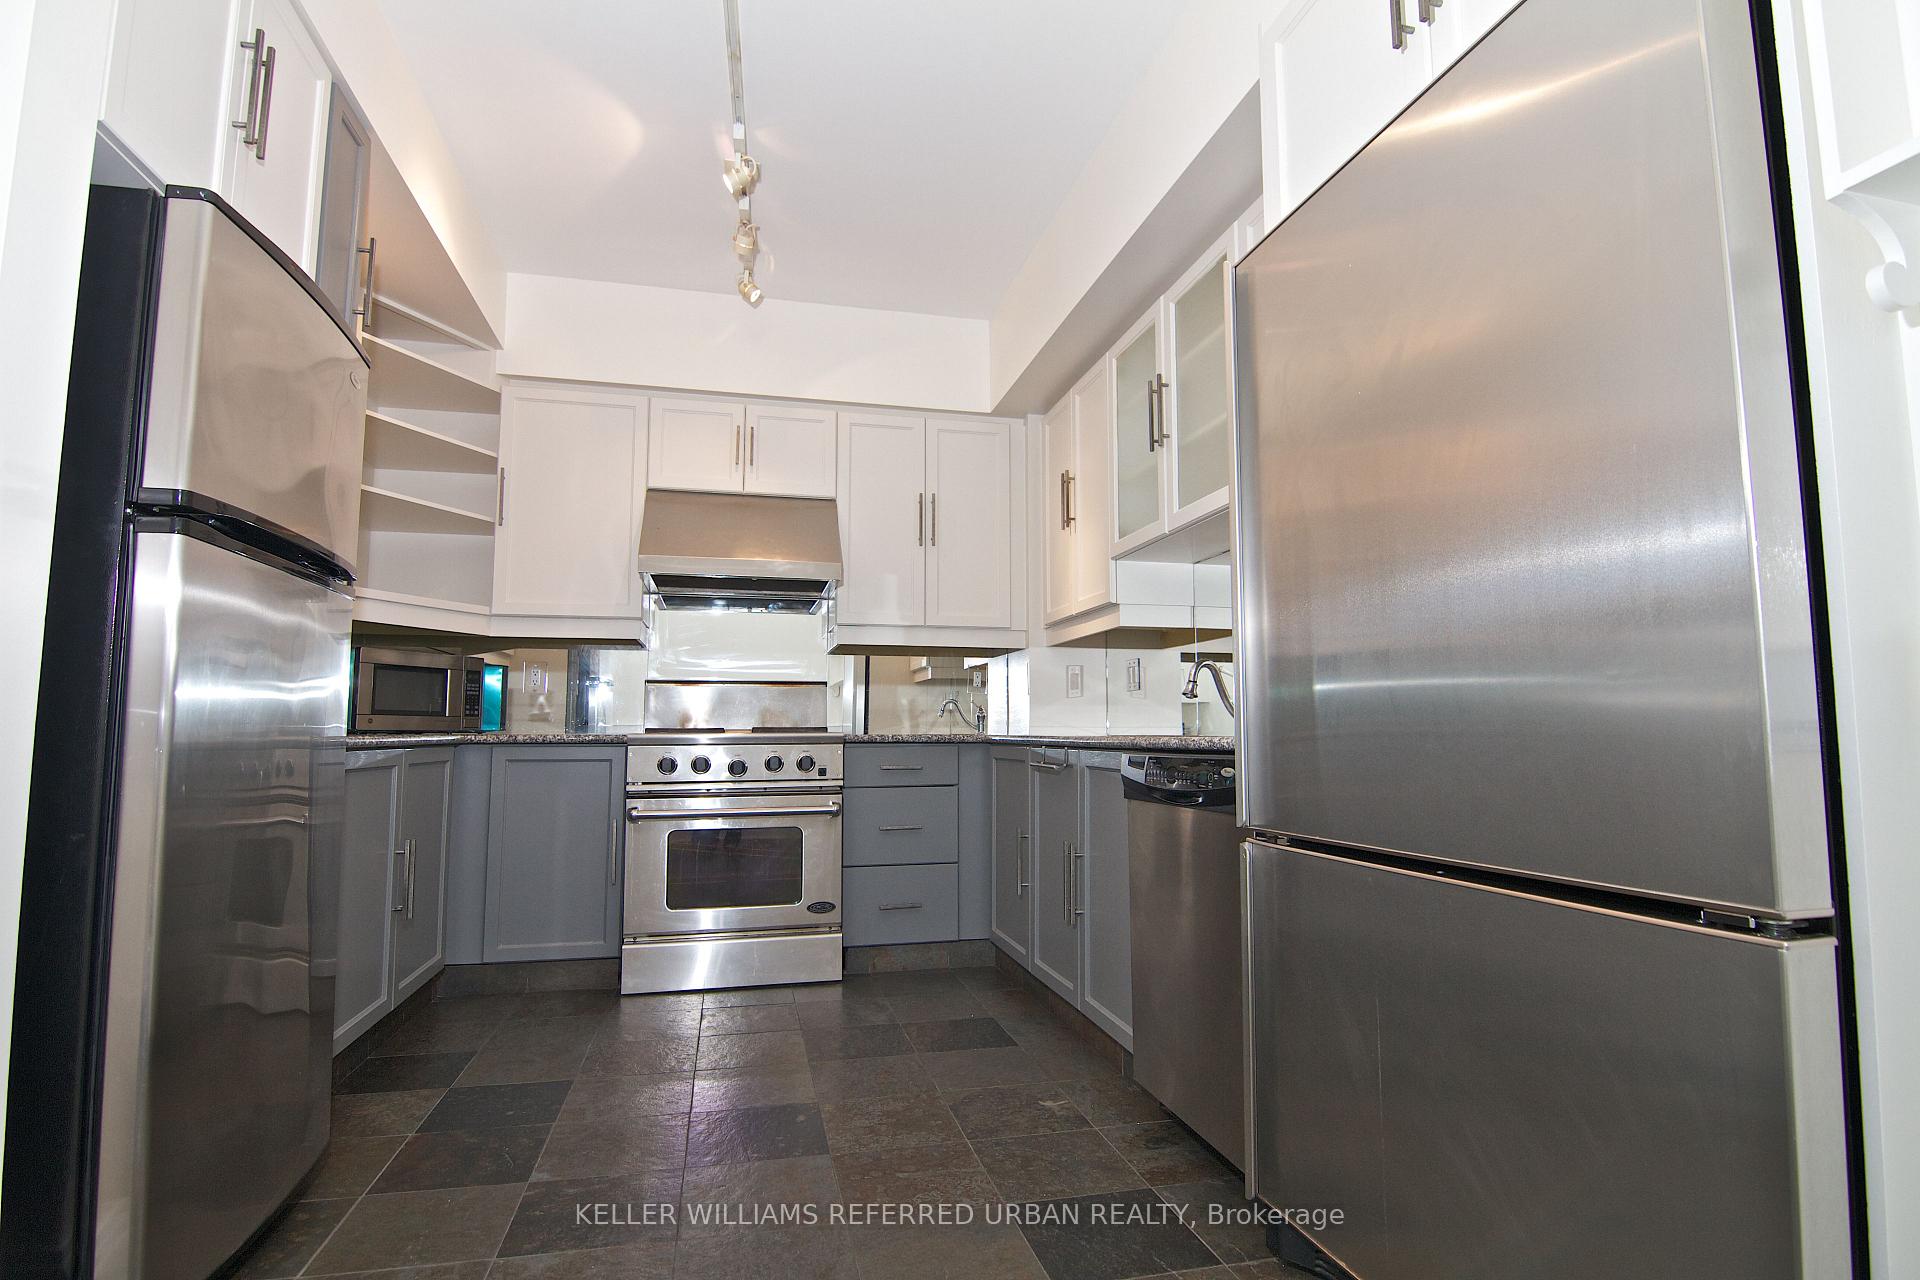
- Included: 2 stainless fridges, stove, microwave, dishwasher, washer/dryer, light fixtures, existing window blinds.
- Not included: Any light fixtures, window coverings, shelves, mirrors or decor belonging to the current tenant.
Listing detailsC12267445, Rented, Jul 7, 2025
- MLS® number: C12267445
- Status: Rented
- Listed on: Jul 7, 2025
- Days on market: 18
- Updated: Jul 25, 2025
- Possession: 2025-08-01 / 30-59 days
- Occupied by: Vacant
- Listing brokerage: KELLER WILLIAMS REFERRED URBAN REALTY
About this home
Unit 905, 99 Avenue Road, Toronto (The Annex), ON M5R 2G5
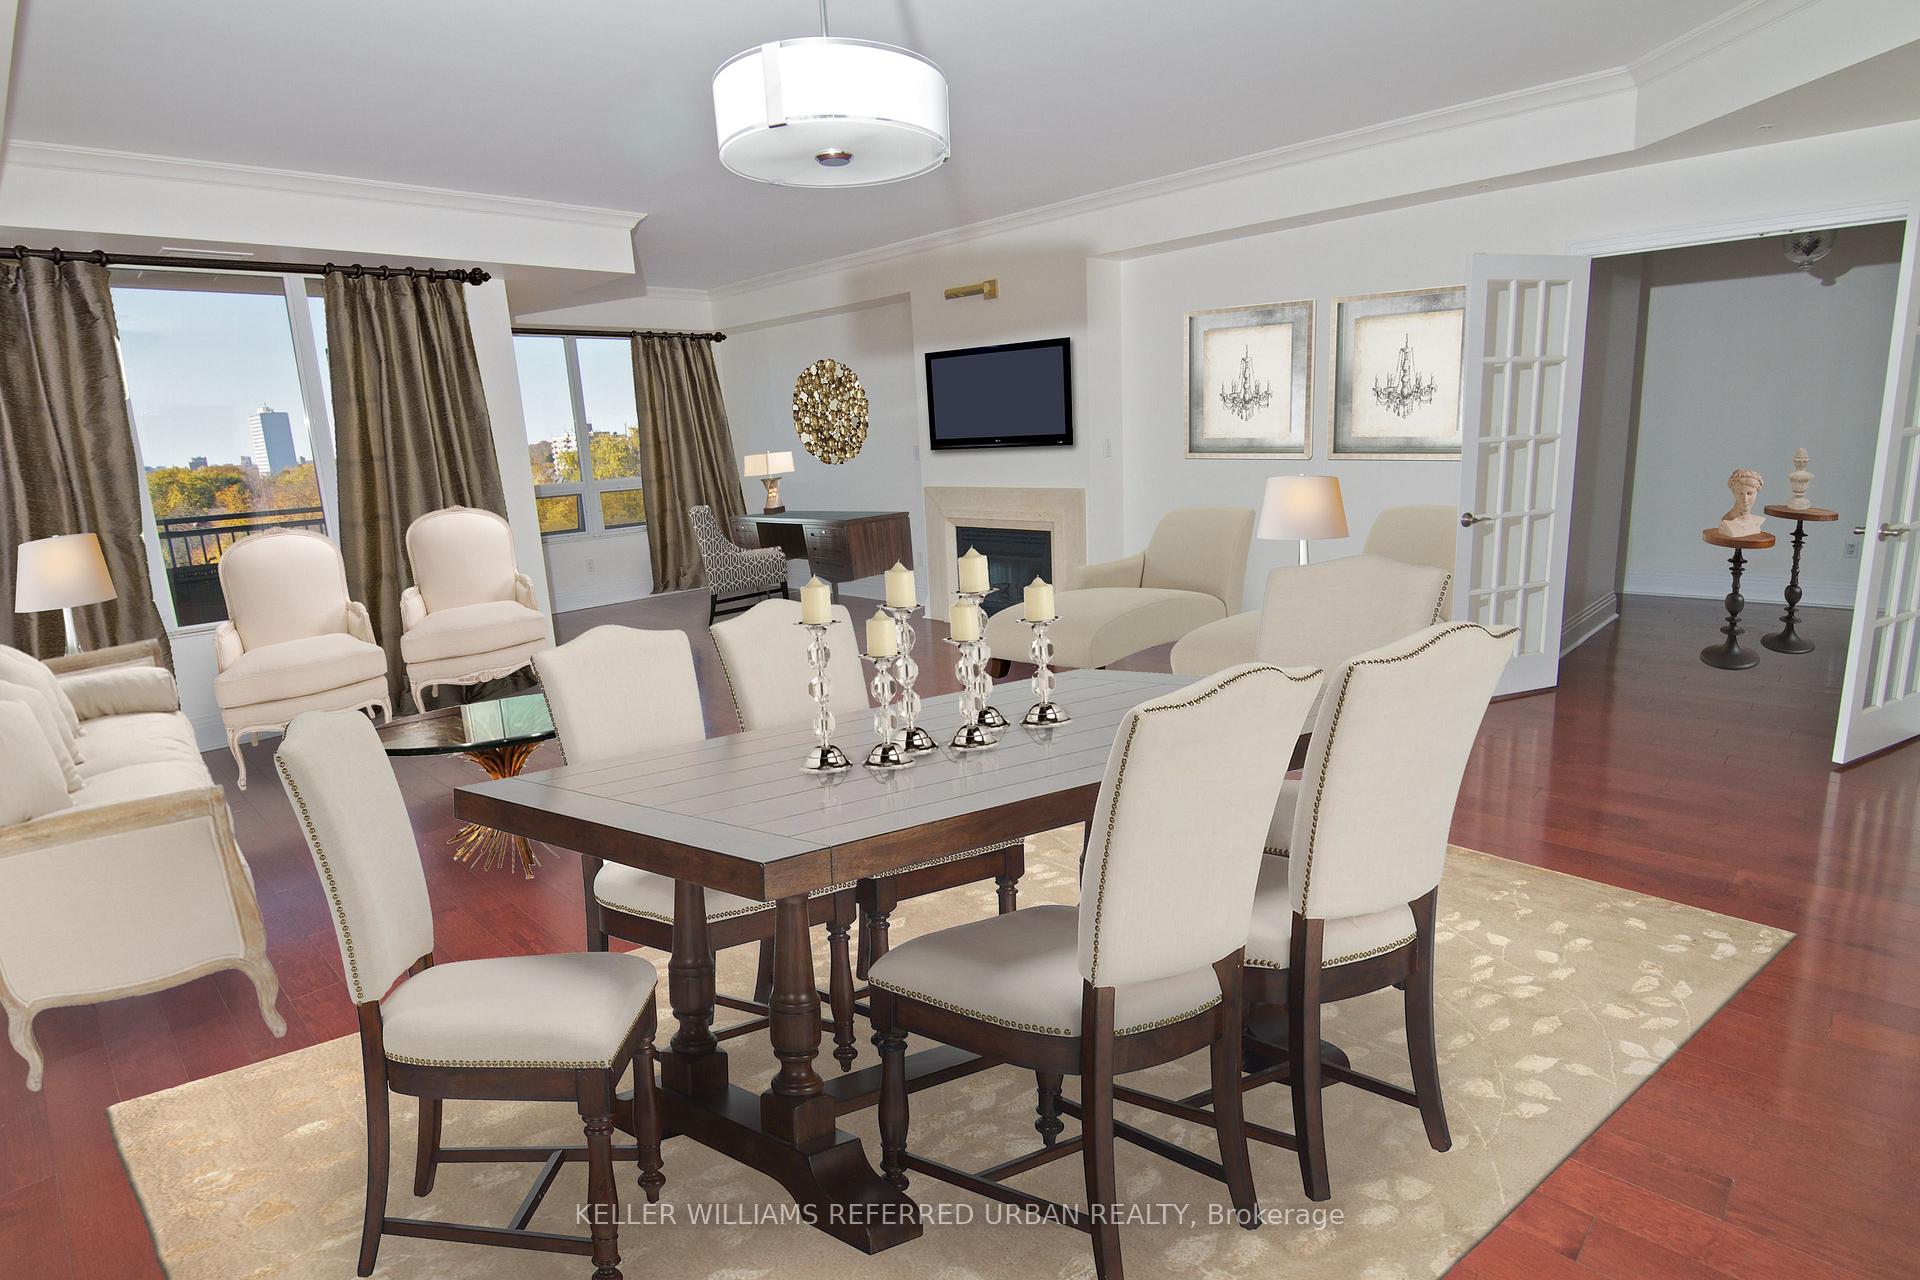
Welcome to Suite 905 at 99 Avenue Road,where luxury isn't just a label, it's a lifestyle. This nearly 1,800 sq. ft. corner suite in the heart of Yorkville, delivers the rare combination of scale, service, and location. Three bedrooms. Three bathrooms. Two balconies. One seriously elevated living experience. From the moment you pull into the valet-only drive and step inside, you're greeted with five-star hotel energy24/7 concierge, a lobby that feels like a private members club, and staff who know your name and make life seamless. Inside, the layout feels like a home in the sky: oversized principal rooms, a split bedroom plan for privacy, floor-to-ceiling windows, and natural light in all the right places. Both balconies offer fresh air escapes whether its morning coffee or a glass of wine at sunset. The building is anchored by a luxury car showroom and surrounded by galleries, Michelin-level dining, and the city's best shopping. Top schools, U of T, and parks are all nearby. Gym, sauna, theatre, guest suites, and small pet-friendly. This is where Toronto's most discerning residents come to rent and stay.
Ask about this home
A HOMEH agent will answer your questions about this home.
Know more about 99 Avenue Road
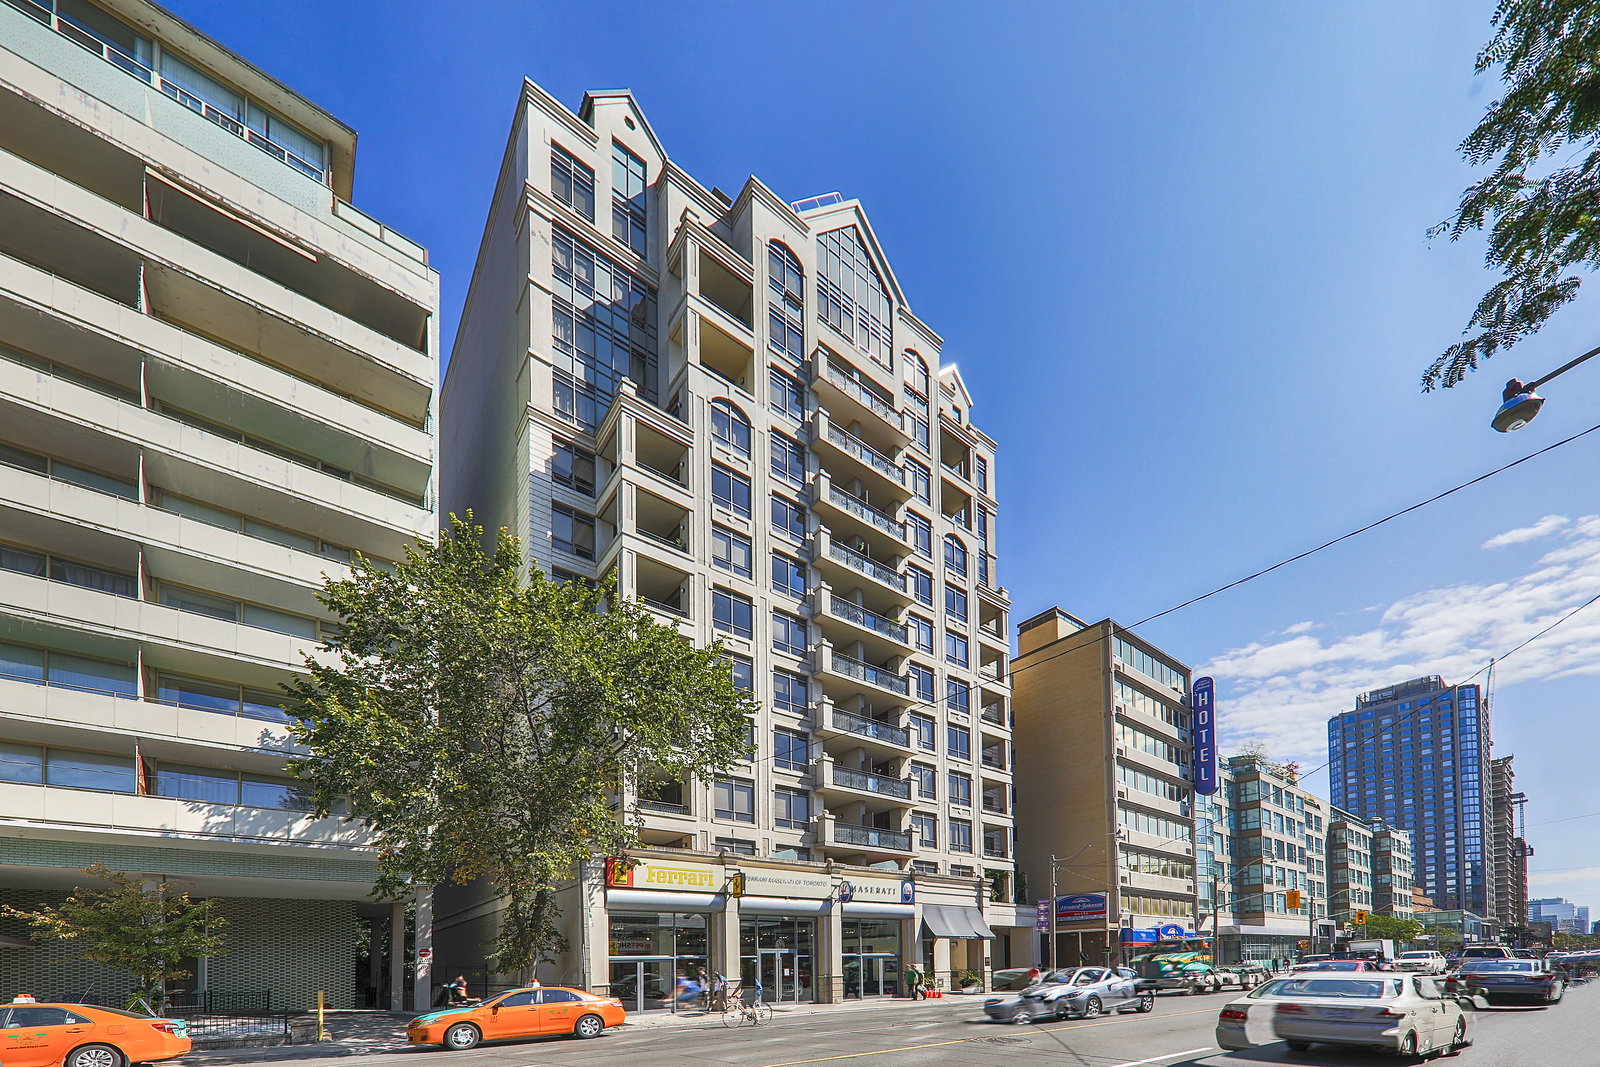
Condo building · 99 Avenue Road
99 Avenue Road is a 12-storey condo with 60 suites, built in 2002 by Max & Co Development Inc. Right now 2 for sale are on the market here.
- 12storeys
- 60suites
- $924/sq ft
- 2002built
No similar units for rent in 99 Avenue Road right now.
Around this home
Daily convenience, out of 100, from the distances below
Schools nearby
School rating, out of 10.
Helpful calculators
Your HOMEH agent

"I would see it this week."