
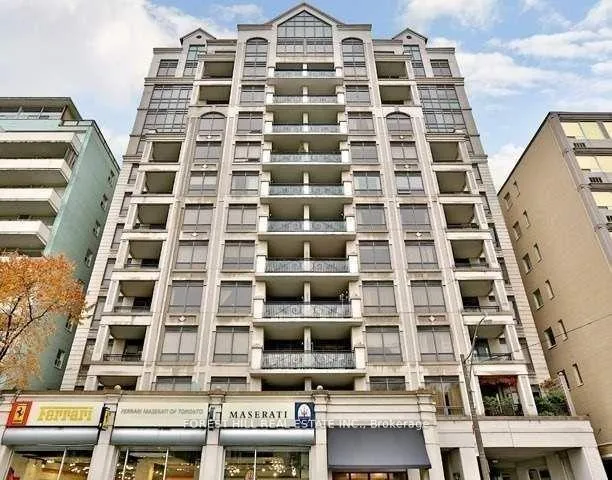
Unit PH1, 99 Avenue Road
Toronto (The Annex)Unit PH1, 99 Avenue Road
Toronto (The Annex)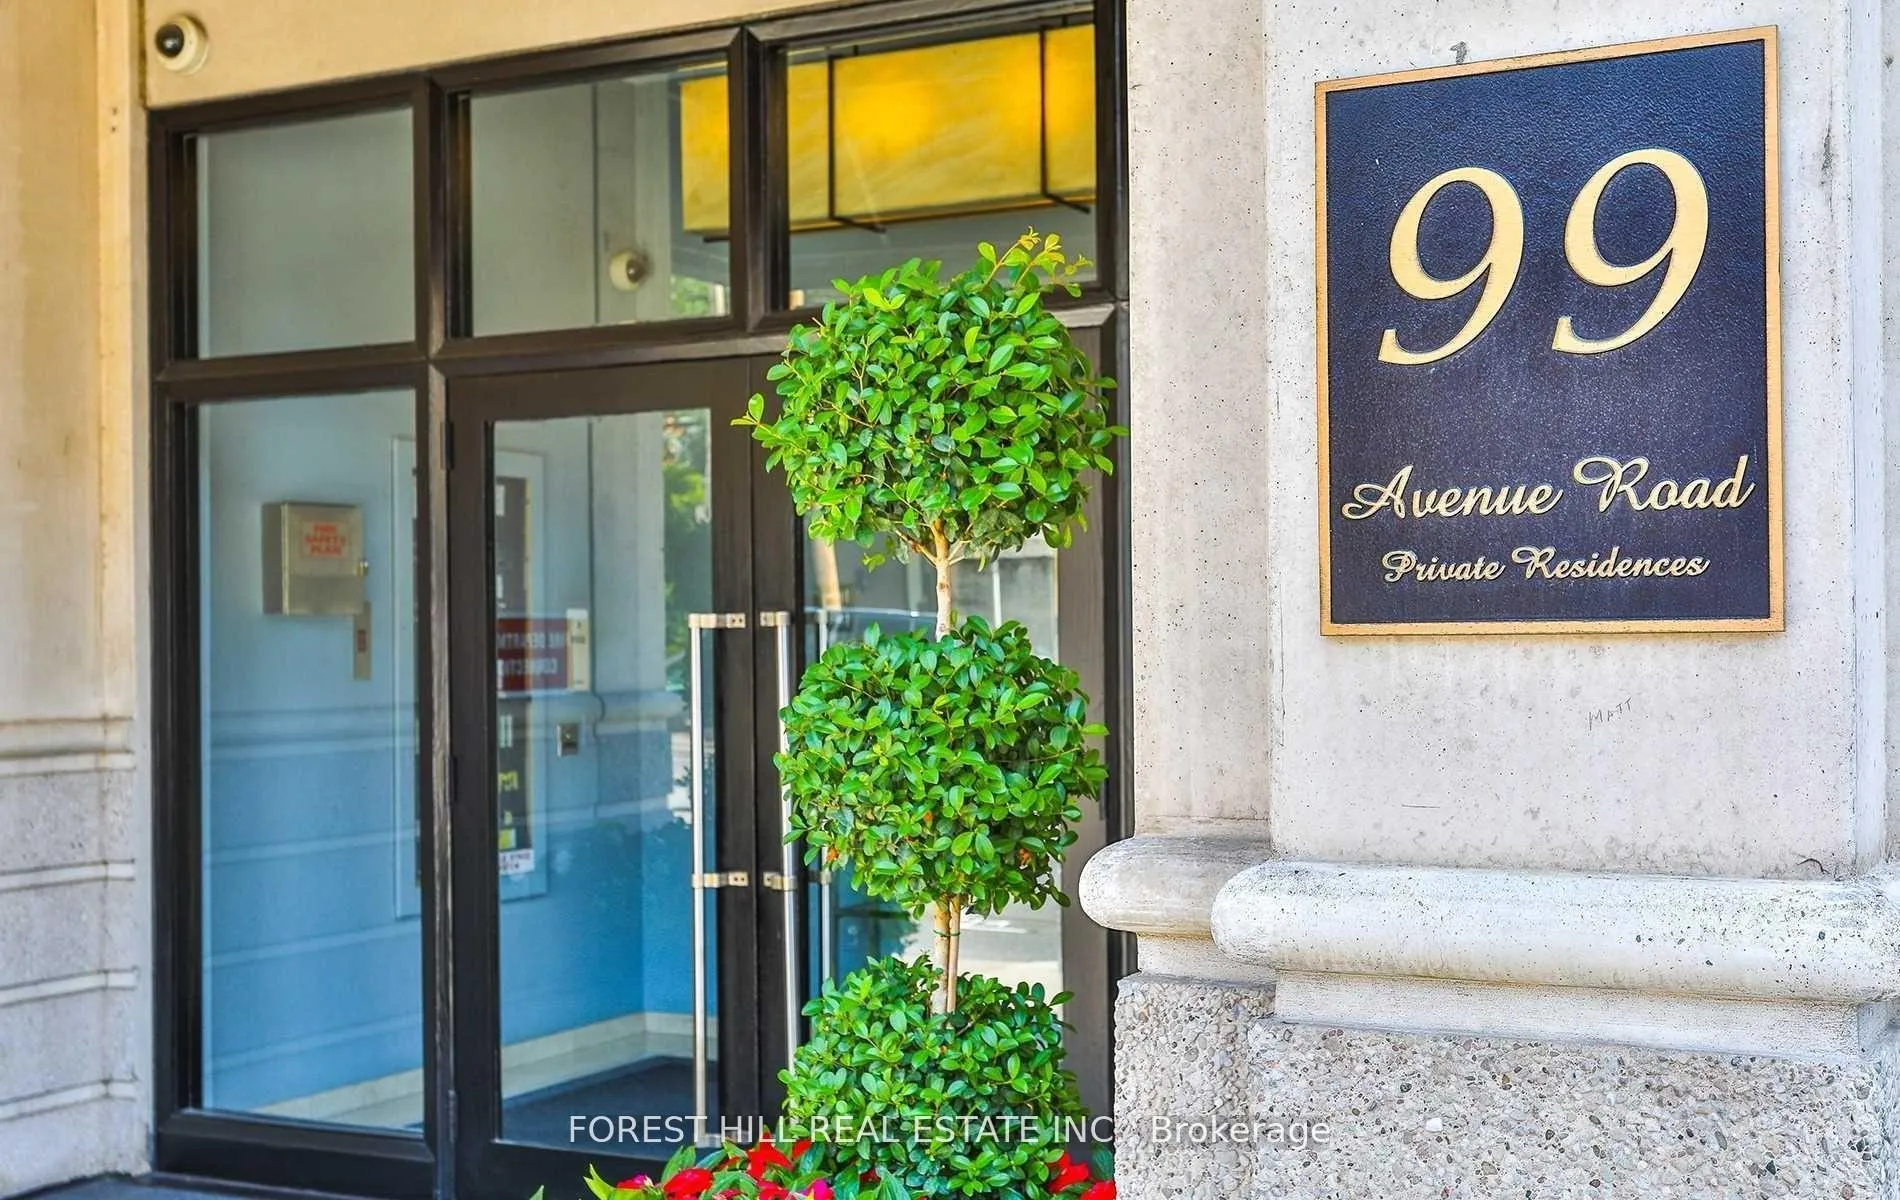
 See all 17 photos
Property history

This listing has ended. It is no longer available.
Property not available for sale or for rent.
Ask about this home
A HOMEH agent will answer your questions about this home.Ask HOMEH
About this home
Unit PH1, 99 Avenue Road, Toronto
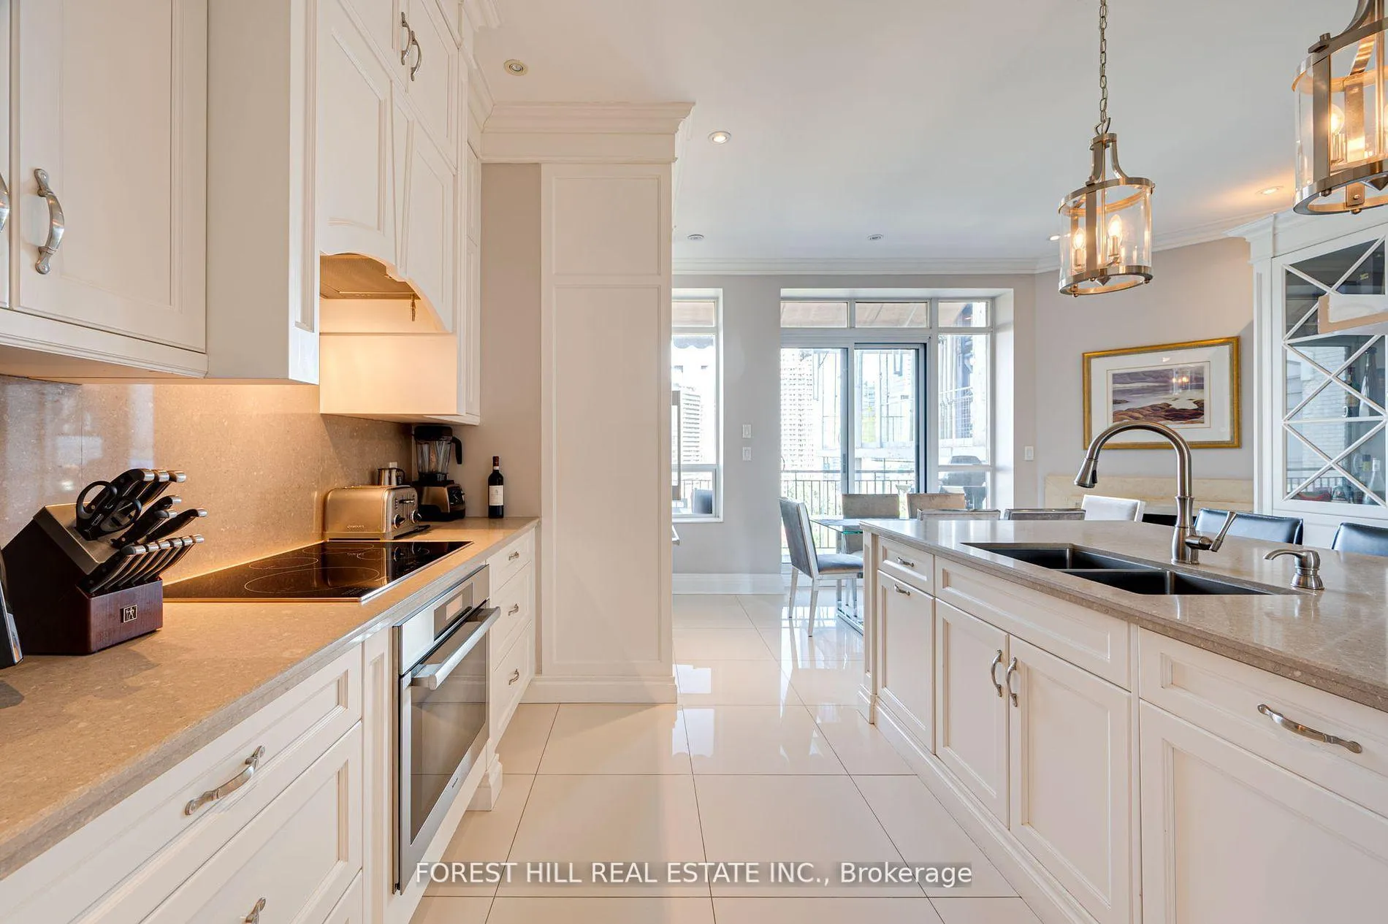
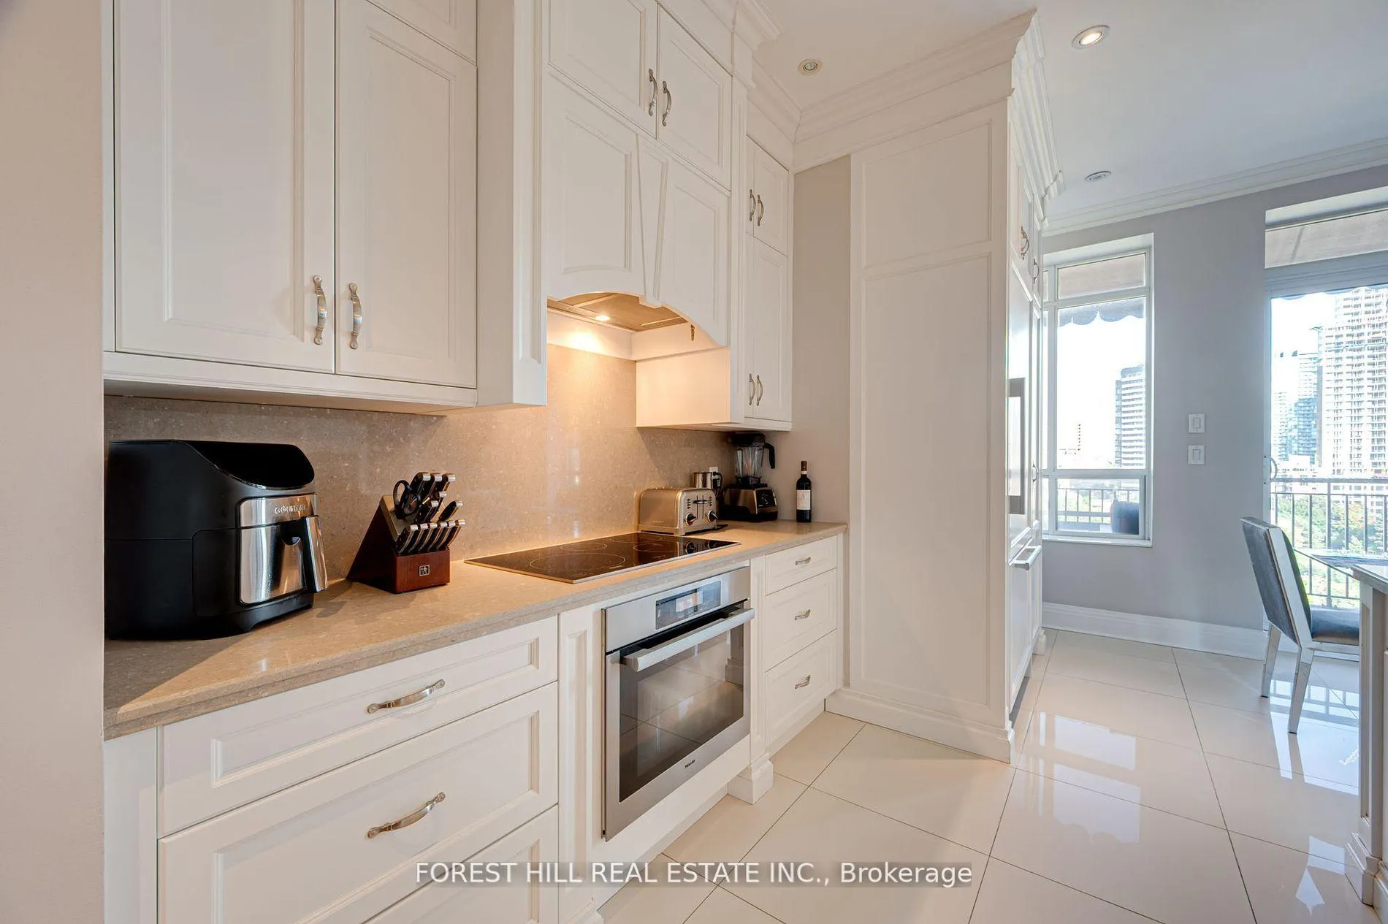
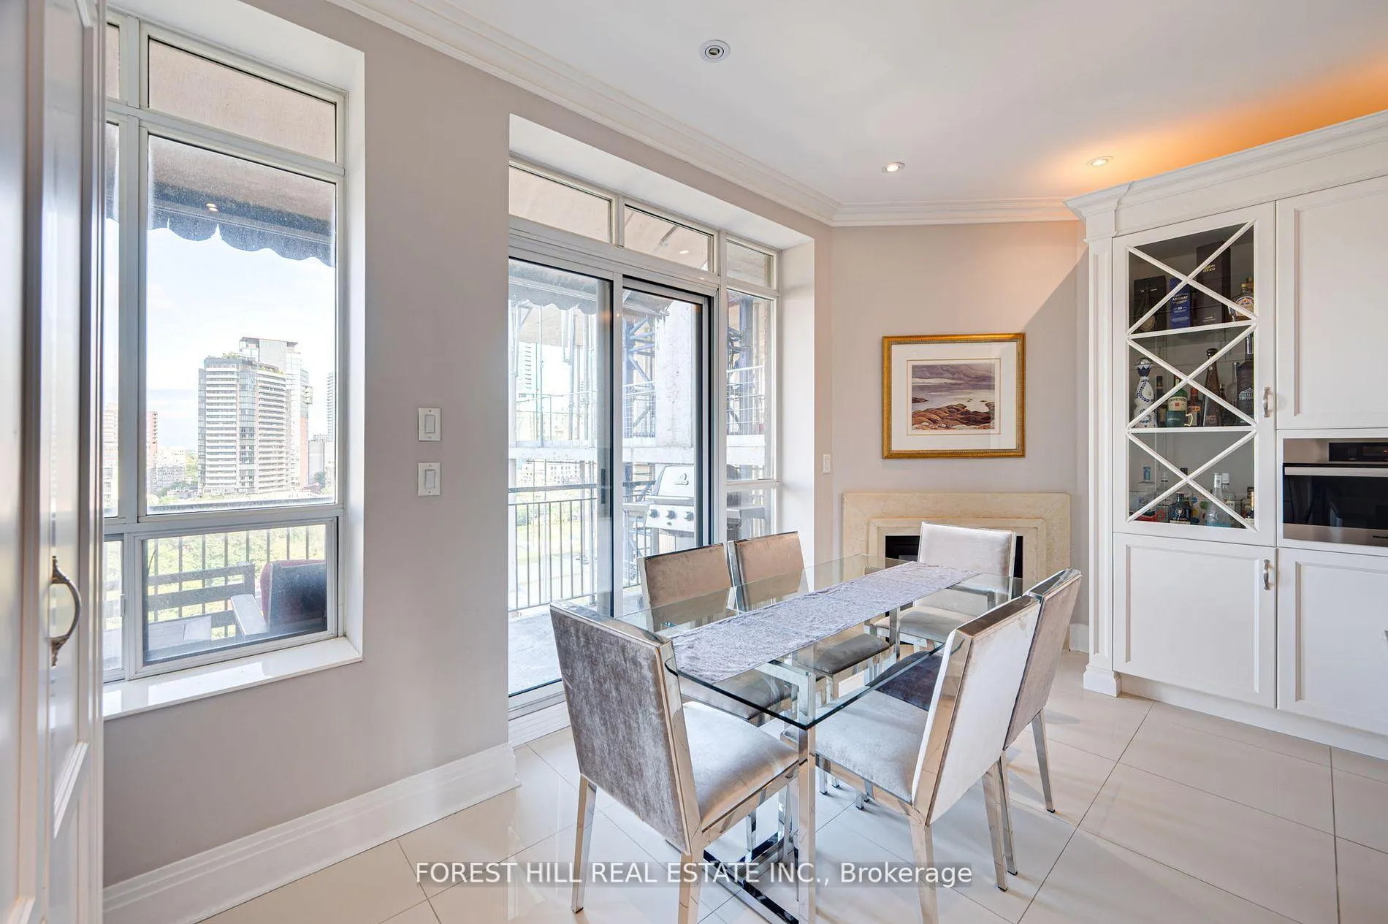
ABSOLUTELY STUNNING 3 BDRM + DEN, AND 3 FULL WASHROOMS, PENTHOUSE SUITE. 10 FT CEILINGS APPROX 1800 SQ FT WITH UNOBSTRUCTED EAST/WEST VIEW. THIS EXECUTIVE CONDO FEATURES DESIGNER GOURMET KITCHEN HARDWOOD FLOOR THROUGHOUT, MASTER WITH ENSUITE (SEP SHOWER AND LARGE TUB) CUSTOM BUILT-INS WITH ORGANIZERS, 2 GAS FIREPLACE DEN WITH FRENCH DOORS CAN BE OFFICE OR 4TH BDRM. STEPS FROM YORKVILLE VILLAGE, WHOLE FOODS, FINE DINING, WORLD CLASS SHOPS, U OF T, MUSEUMS, CULTURAL CENTRE OF TORONTO TOP OF LINE MIELE APPL. STEAM OVEN, WINE FRIDGE, BUILT IN MICROWAVE, DISHWASHER, WASHER, DRYER, ALL WINDOW COVERING, INDUCTION STOVE, BBQ, 1 PARKING SPOT AND 1 LOCKER. **EXTRAS** TOP OF LINE MIELE APPLI. STEAM OVEN, WINE FRIDGE, BUILT IN MICROWAVE, DISHWASHER, WASHER, DRYER, ALL WINDOW COVERINGS, INDUCTION STOVE, BBQ, 1 PARKING SPOT, 1 LOCKER
Facts & features
Ask about this home
A HOMEH agent will answer your questions about this home.
Rooms
8 rooms · 3 bathrooms
- Foyer12′6″ × 11′9″146 sq.ft.
- Living room38′5″ × 11′10″455 sq.ft.
- Dining room38′5″ × 11′10″455 sq.ft.
- Kitchen15′5″ × 8′4″128 sq.ft.
- Office9′10″ × 9′4″92 sq.ft.
- Primary bedroom16′6″ × 10′4″170 sq.ft.
- Bedroom 217′ × 14′3″242 sq.ft.
- Bedroom 311′7″ × 9′1″105 sq.ft.
Around this home
Schools nearby
School rating, out of 10.
Listing details
Helpful tools
Your HOMEH agent
"I would see it this week."
Ask HOMEH about this home
Price, neighbourhood, monthly cost. Ask anything.
HOMEH Intelligent Agent is an AI, not a licensed representative. Check anything important with your agent.