

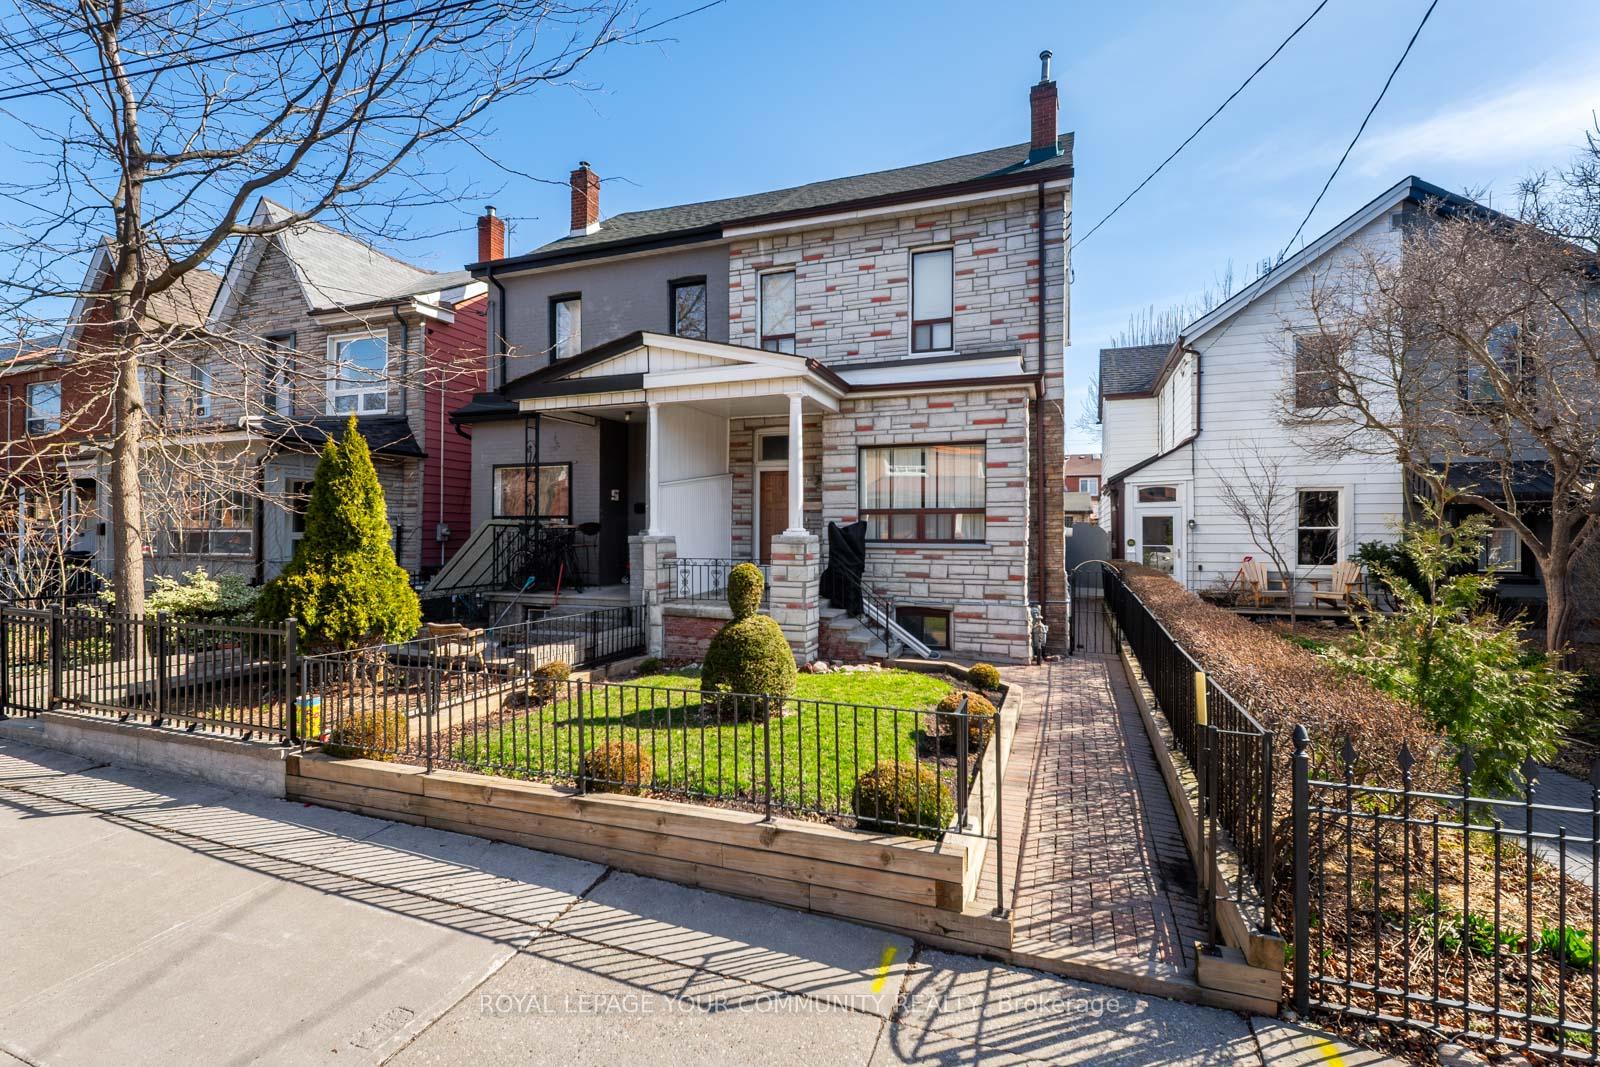
99 Bellwoods Avenue
99 Bellwoods Avenue
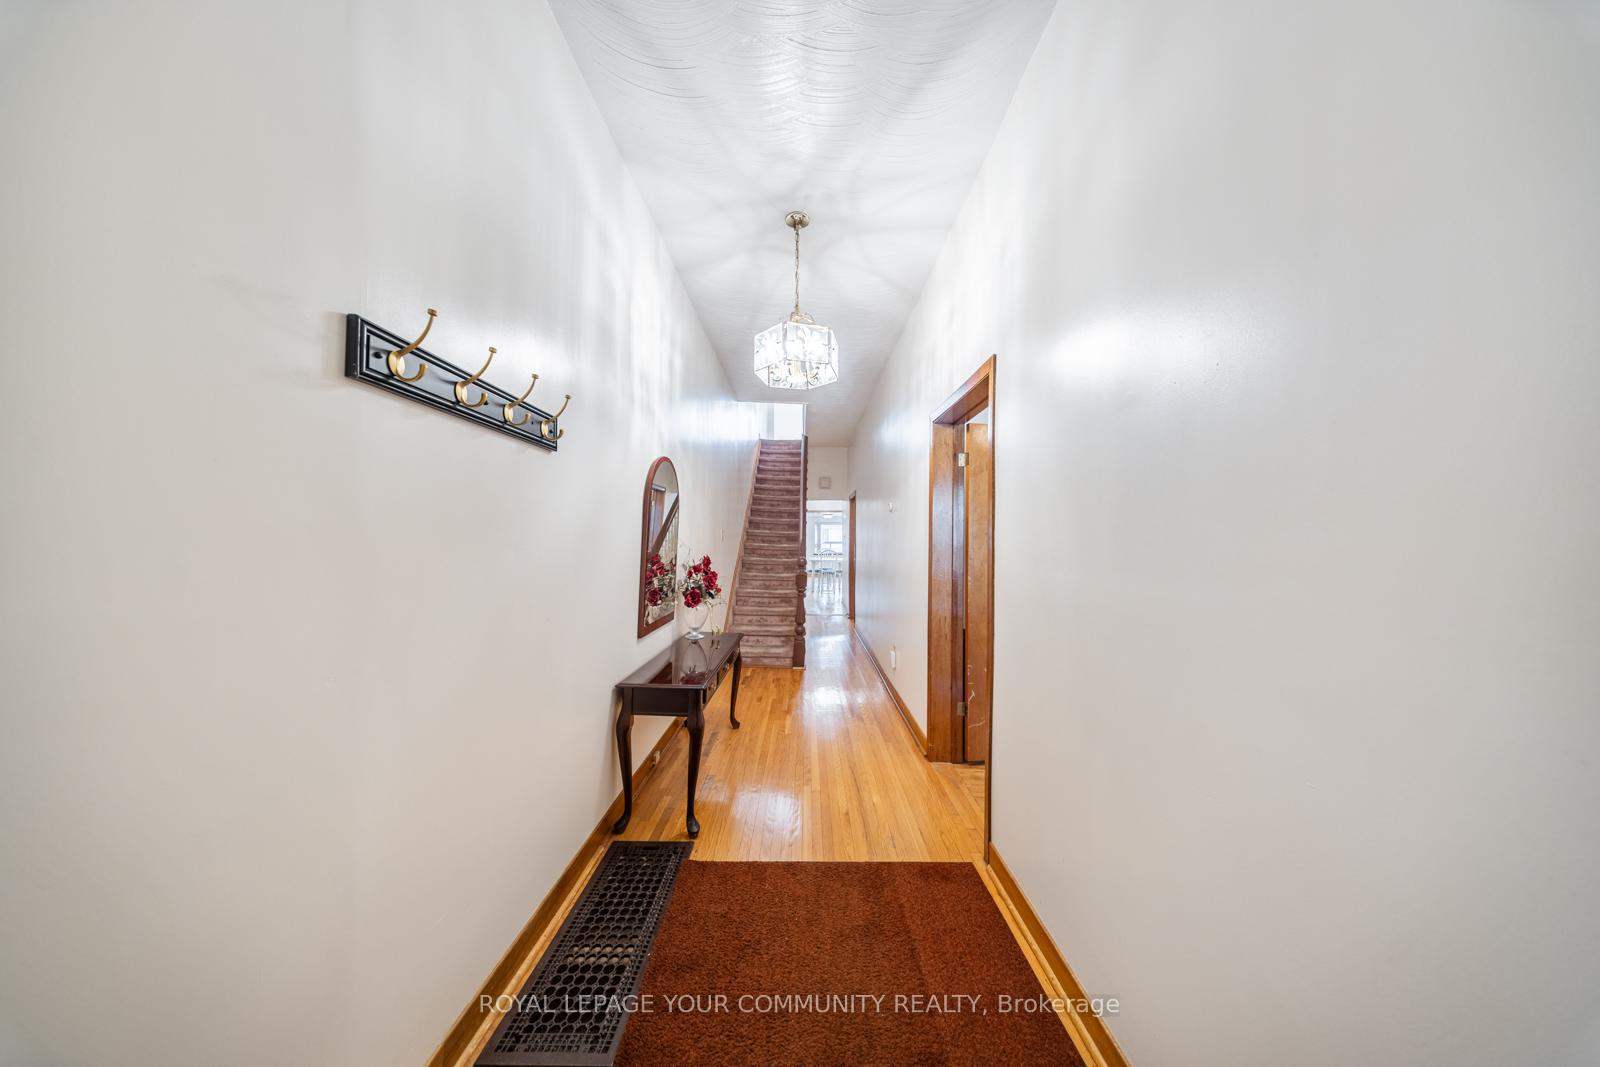 See all 46 photos
Property history
Facts and features
- BasementPart finished
- Water, sewerMunicipal
- Lot shapeRectangular
- HeatingForced air
- 3 kitchens
- Separate entrance
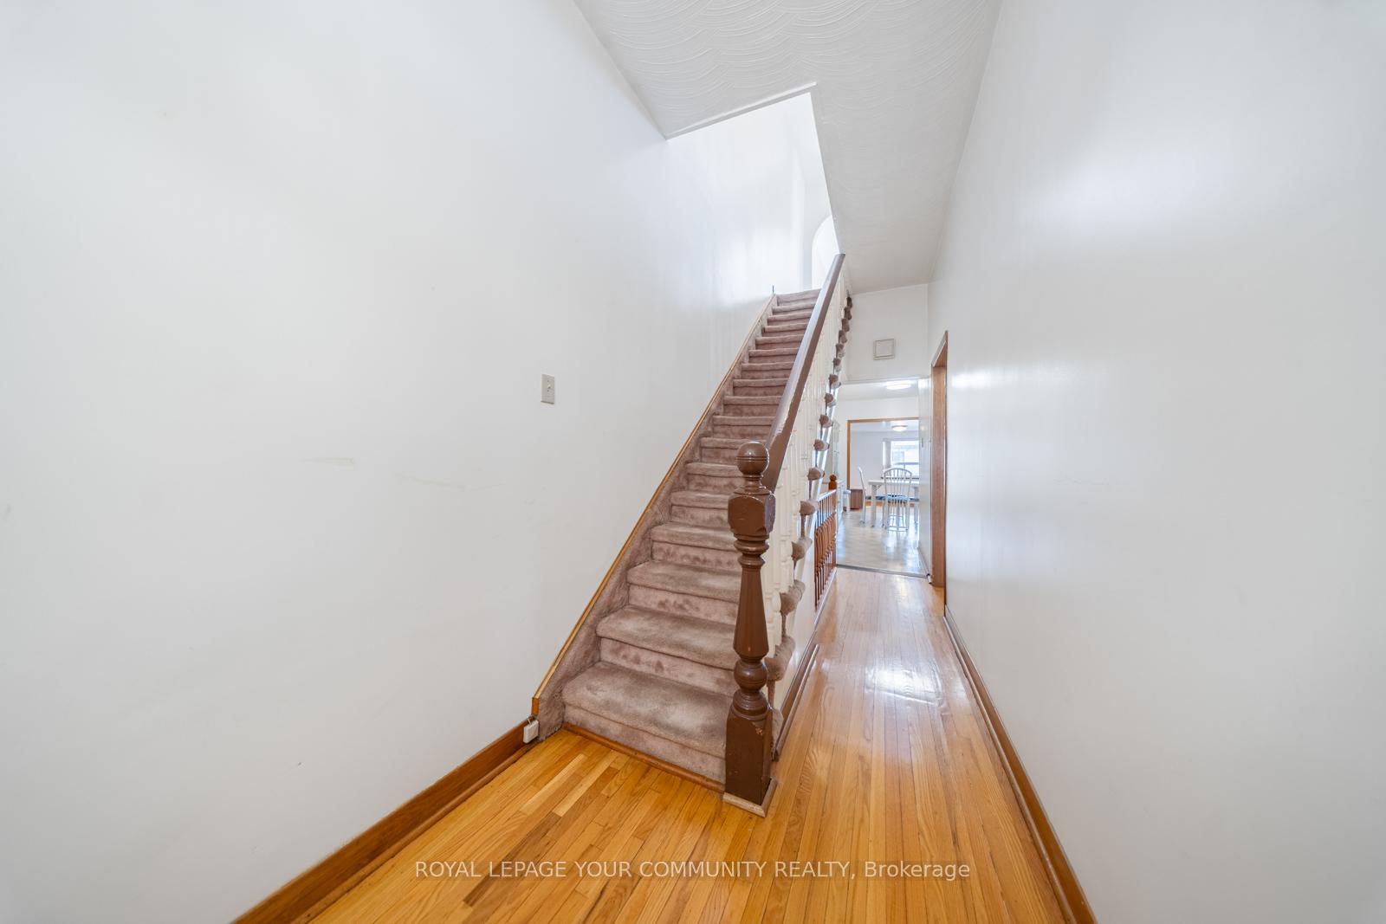
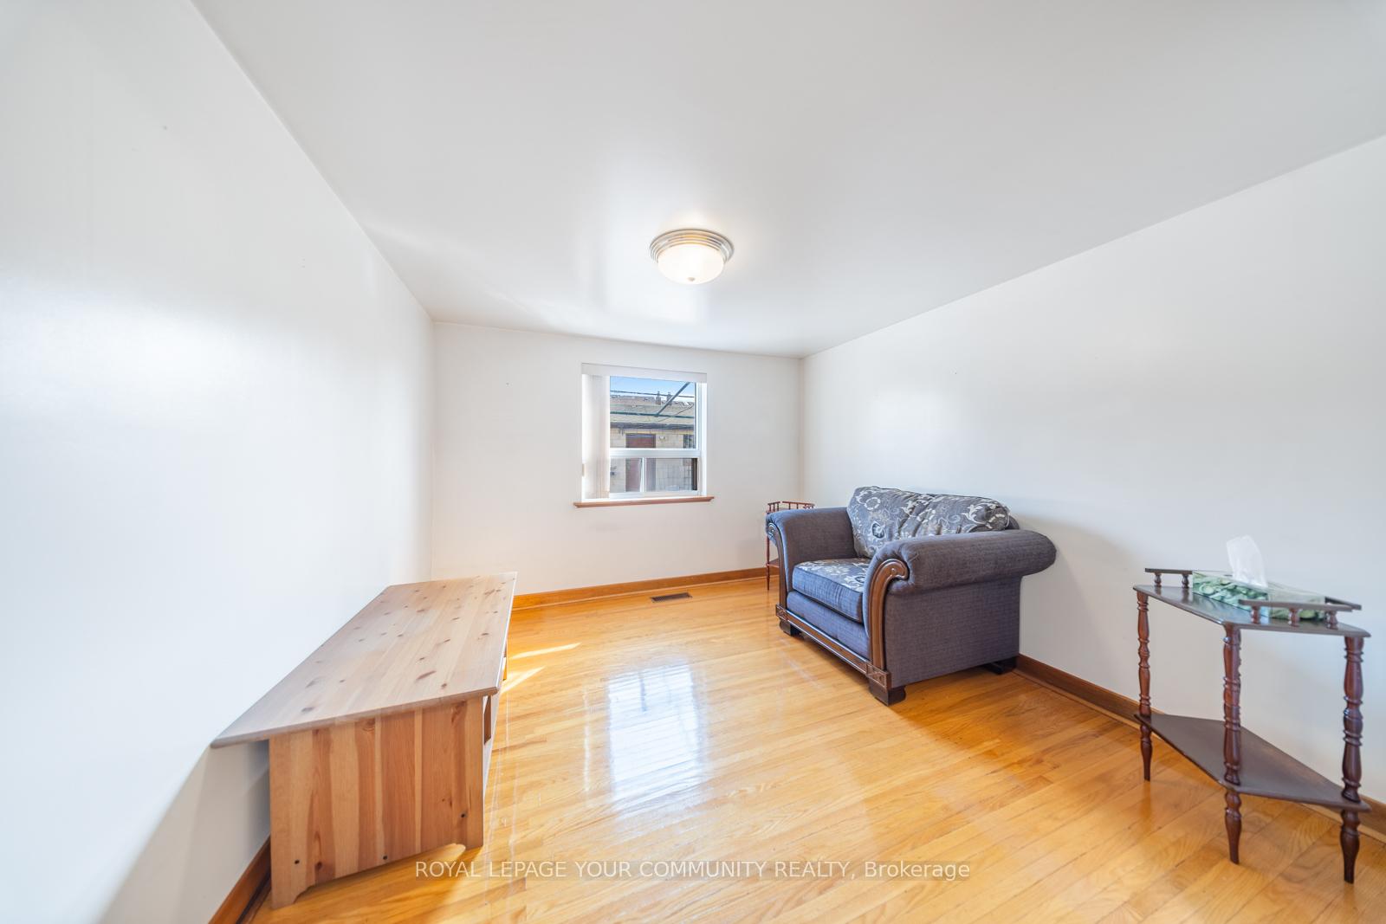
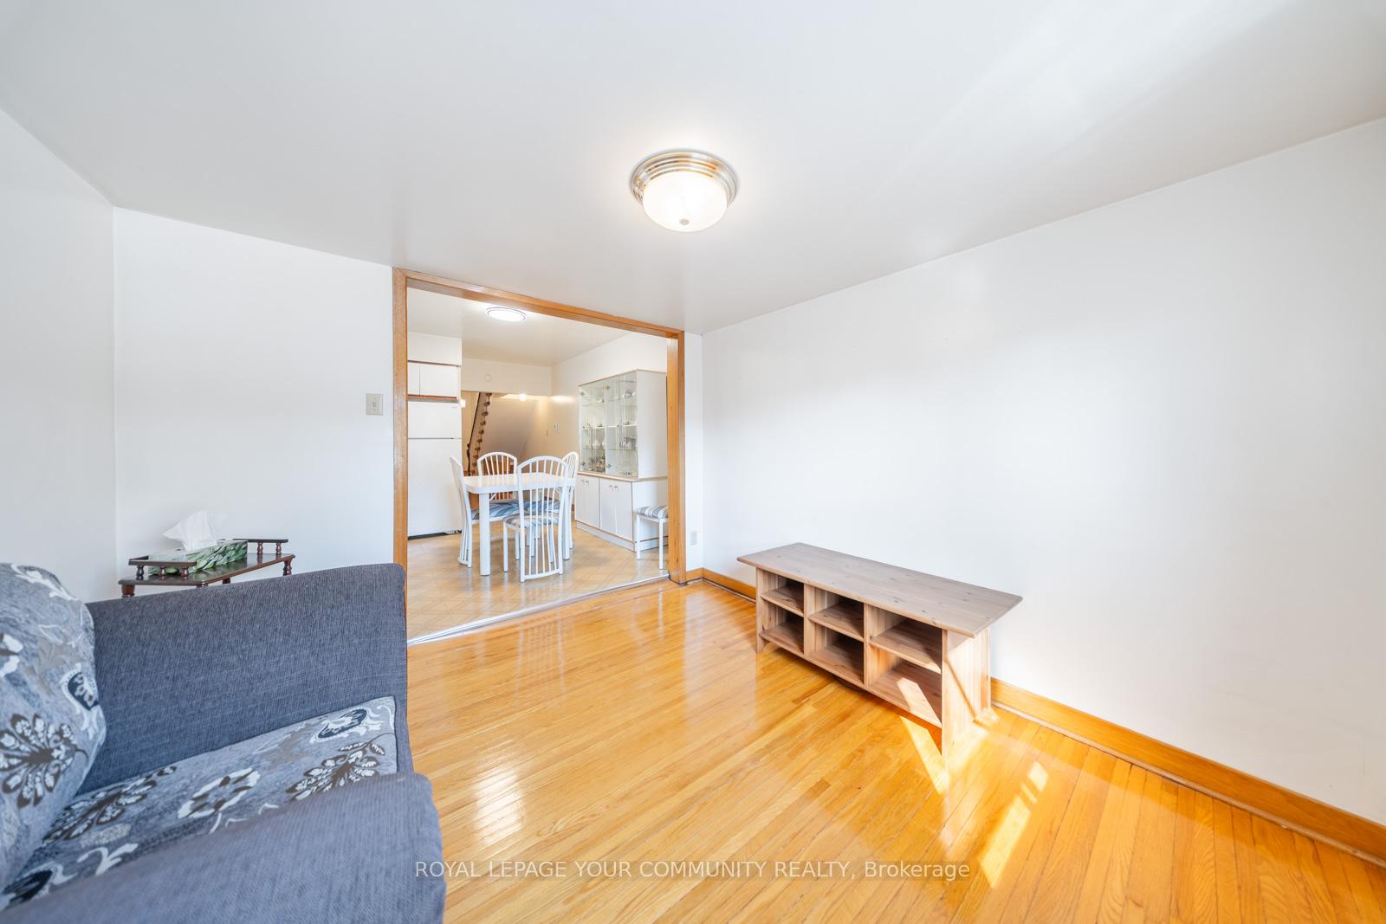
- Hardwood floors
- Central air
The homeSemi-Detached, 2-storey, 1,500–2,000 sq ft
- Type: Semi-Detached
- Style: 2-storey
- Living space: 1,500–2,000 sq ft
- Basement: Separate entrance, partially finished
InsideHardwood, Tile, Broadloom, Lower level, In-law capability, primary bedroom - main floor
- Flooring: Hardwood, Tile, Broadloom
- Laundry: Lower level
- Features: In-law capability, primary bedroom - main floor
- Elevator: Yes
- Rooms above ground: 7
- Rooms in the basement: 4
- Bedrooms: 3
- Bathrooms: 3
- Kitchens: 3
- Family room: Yes
Outside and lotBrick, Shingles, Concrete
- Exterior: Brick
- Roof: Shingles
- Foundation: Concrete
- Accessibility: Stair lift, wheelchair access
- Size: 25 × 127 ft
- Shape: Rectangular
Parking2 Garage, Detached
- Spaces: 2 Garage
- Garage: Detached
Heating, water and powerForced air, gas, Central air, Municipal water
- Heating: Forced air, gas
- Cooling: Central air
- Water: Municipal water
- Sewer: Municipal sewer
Costs and taxesTaxes $7,262 a year, HST included in the price, N/a
- Taxes, 2024: $7,262 a year
- HST: HST included in the price
- Rental items: N/a
- Under contract: Hot water heater
Included in the saleAll elf's, window coverings & appliances., N/a
- Included: All elf's, window coverings & appliances.
- Not included: N/a
NearbyHospital, park, place of worship, public transit, rec./commun.centre, school
- Close to: Hospital, park, place of worship, public transit, rec./commun.centre, school
Listing detailsC12073986, Sold, Apr 10, 2025
- MLS® number: C12073986
- Status: Sold
- Listed on: Apr 10, 2025
- Days on market: 5
- Updated: Apr 15, 2025
- Possession: Flexible
- Occupied by: Vacant
- Listing brokerage: ROYAL LEPAGE YOUR COMMUNITY REALTY
About this home
99 Bellwoods Avenue, Toronto (Trinity-Bellwoods), ON M6J 3N4
Welcome to the heart of Trinity Bellwoods one of Toronto's most coveted neighbourhoods, where urban charm meets community soul. This spacious and versatile 3-bedroom, 3-bathroom home is packed with opportunity and waiting for your personal touch. Set on a quiet, tree-lined street just steps from the iconic Trinity Bellwoods Park, this property offers the best of city living. Imagine morning strolls under the park's famous tree canopy, afternoons browsing Queen West's boutiques, and evenings enjoying the vibrant restaurants, galleries, and cozy cafés on Ossington, Dundas & Queen West. It's a neighbourhood rich in culture, creativity, and community and now you can be part of it. Inside, the home features three kitchens, offering a rare level of flexibility for multi-generational families, investors, or buyers looking to supplement their mortgage with rental income. The layout naturally lends itself to a potential triplex, or it can be easily reimagined as a stunning single-family home. The second-floor kitchen presents a unique opportunity convert it into a spacious 4th bedroom, office, or studio space to suit your needs. The possibilities are truly endless. With great ceiling heights, large windows bringing in natural light, and a well-maintained structure, this home is a blank canvas ready to be customized. Whether you're dreaming of a modern renovation, a character-filled restoration, or a smart investment, this property offers the location, layout, and potential to bring your vision to life. Don't miss this chance to own a slice of one of Toronto's most beloved neighbourhoods. Live in it, rent it, or reimagine it the choice is yours.
Ask about this home
A HOMEH agent will answer your questions about this home.
Around this home
Daily convenience, out of 100, from the distances below
Schools nearby
School rating, out of 10.
Helpful calculators
Your HOMEH agent

"I would see it this week."