
99 Cadorna Avenue
Toronto (East York)99 Cadorna Avenue
Toronto (East York)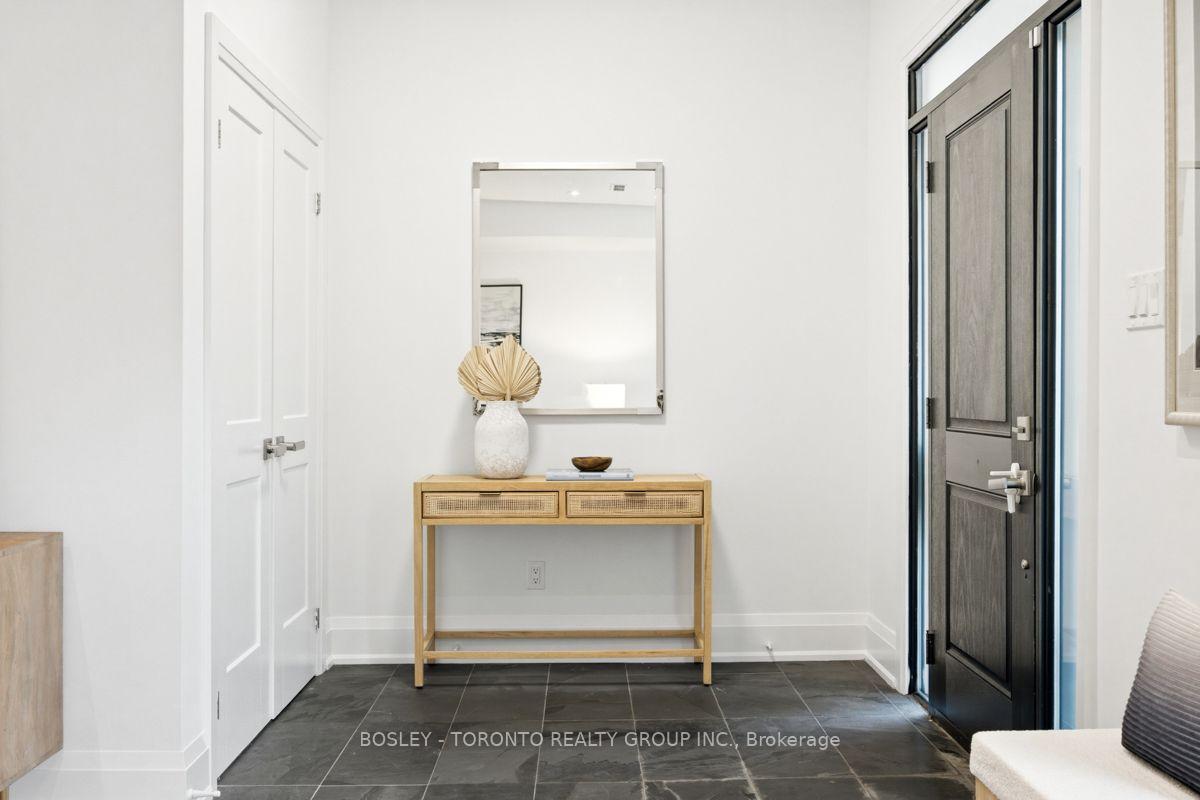
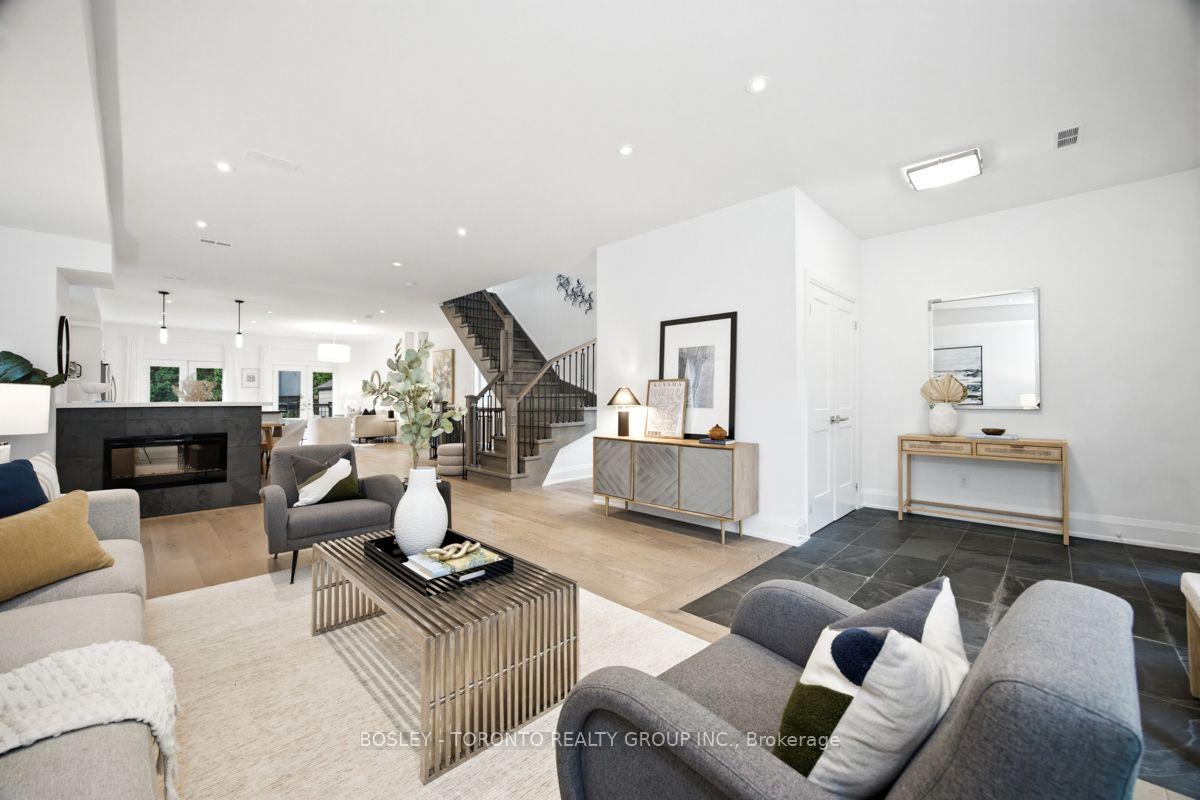 See all 48 photos
Property history

This listing has ended. It is no longer available.
Property not available for sale or for rent.
Ask about this home
A HOMEH agent will answer your questions about this home.Ask HOMEH
About this home
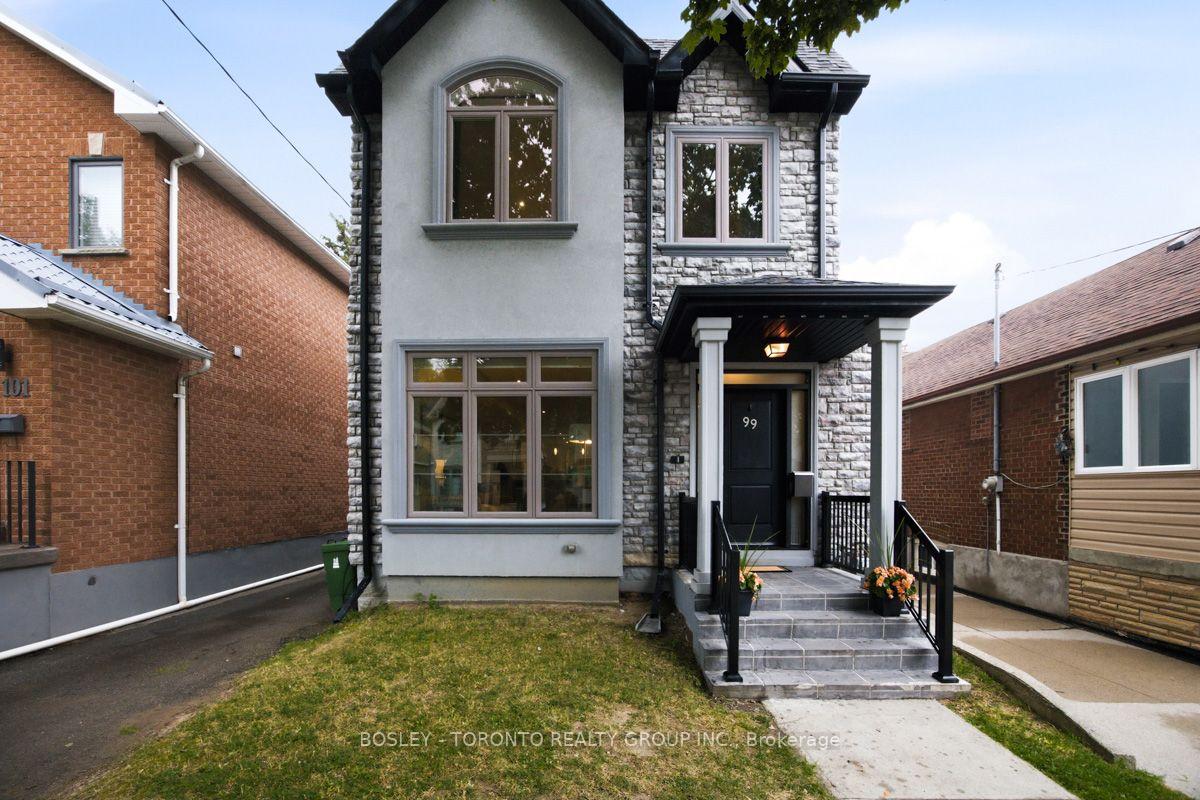
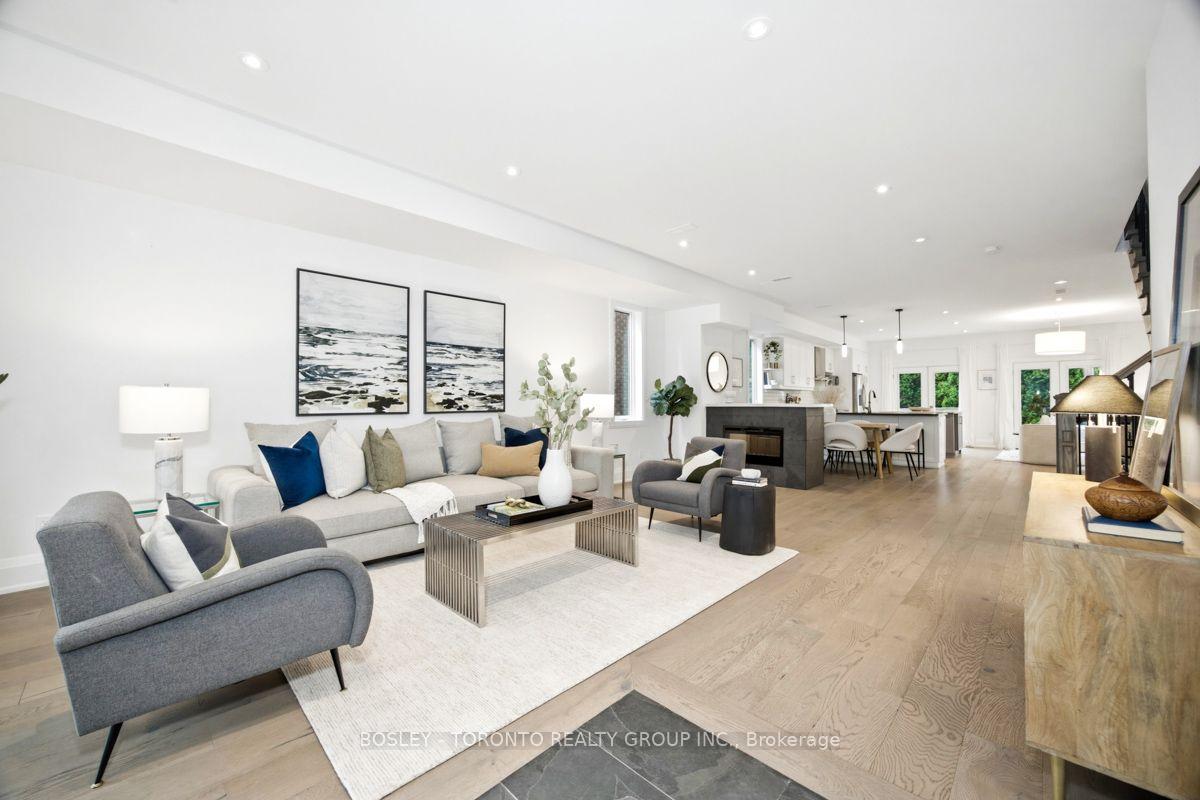
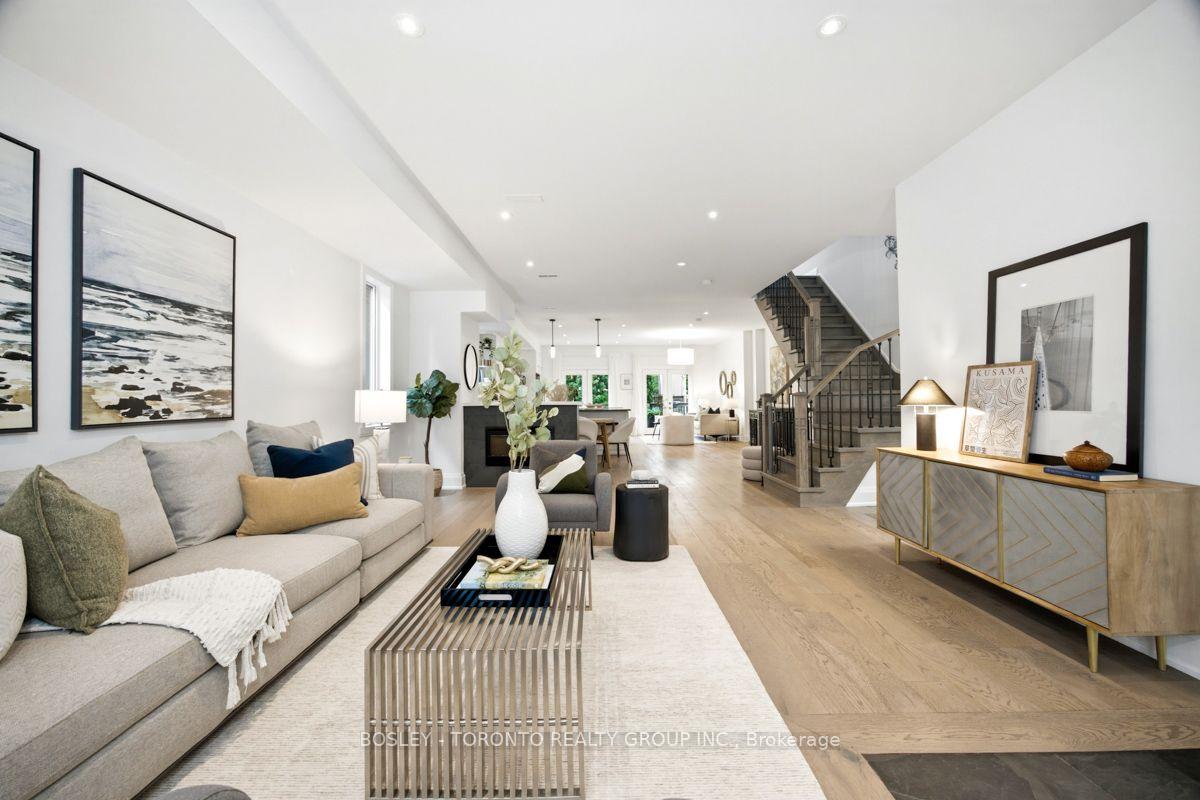
Welcome To 99 Cadorna Avenue-A Stunning Custom-Built Family Home In The Heart Of East York, Offering Timeless Design, Exceptional Functionality, And Modern Finishes Throughout. Less Than 10 Years Old, This Beautifully Crafted Residence Boasts Impressive Curb Appeal, A Private Driveway, And Over Three Levels Of Thoughtfully Designed Living Space. The Bright, Open-Concept Main Floor Features 9-Foot Ceilings, Natural Oak Hardwood Floors, Pot Lights, And An Abundance Of Natural Light. The Spacious Living And Dining Areas Are Anchored By A Striking Two-Way Fireplace, Creating The Perfect Setting For Everyday Living And Entertaining. The Gourmet Kitchen Is A Chef's Dream With Quartz Countertops, A Large Centre Island With Breakfast Bar, Stainless Steel Appliances, Gas Range, Wine Fridge, And A Walkout To The Rear Deck Just In Time For Summer Barbecues! Upstairs, You'll Find Four Generous Bedrooms, Including An Enviable Primary Retreat Complete With His-And-Hers Closets And A Spa-Inspired Ensuite Featuring A Soaker Tub And Double Vanity. Three Additional Oversized Bedrooms Share A Spacious 4-Piece Bathroom. The Versatile Lower Level Offers Endless Possibilities With A Den Ideal For A Home Office Or Potential Fifth Bedroom, A Two-Piece Bathroom With Rough-In For A Shower Plus A Massive Recreation Room Or Children's Playroom With A Walkout To The Backyard. Ideally Situated Just Steps To Dieppe Park And Within The Highly Sought-After William Burgess Elementary School And Westwood Intermediate School Catchments. Enjoy A Short Walk To The Shops, Cafés, And Restaurants Of The Danforth And Greektown, With Quick Access To The Don Valley Parkway For An Easy Commute. This Is The Perfect Opportunity To Own A Beautifully Appointed Family Home In One Of East York's Most Desirable Neighbourhoods.
Facts & features
Ask about this home
A HOMEH agent will answer your questions about this home.
Rooms
14 rooms · 4 bathrooms
- Kitchen10′8″ × 16′8″178 sq.ft.
- Living room21′6″ × 15′322 sq.ft.
- Family room12′8″ × 10′2″130 sq.ft.
- Powder room4′4″ × 4′11″21 sq.ft.
- Dining room9′11″ × 10′9″107 sq.ft.
- Bedroom 210′8″ × 11′3″120 sq.ft.
- Bedroom 312′ × 9′9″117 sq.ft.
- Primary bedroom15′ × 16′11″253 sq.ft.
- Bedroom 48′6″ × 12′1″103 sq.ft.
- Bathroom8′8″ × 5′11″51 sq.ft.
- Bathroom11′ × 6′3″69 sq.ft.
- Recreation16′6″ × 26′6″437 sq.ft.
- Den10′6″ × 11′4″119 sq.ft.
- Bathroom4′9″ × 7′7″36 sq.ft.
Around this home
Schools nearby
School rating, out of 10.
Listing details
Helpful tools
Your HOMEH agent
"Priced 2% over our estimate. I would see it this week."
Ask HOMEH about this home
Price, neighbourhood, monthly cost. Ask anything.
HOMEH Intelligent Agent is an AI, not a licensed representative. Check anything important with your agent.