
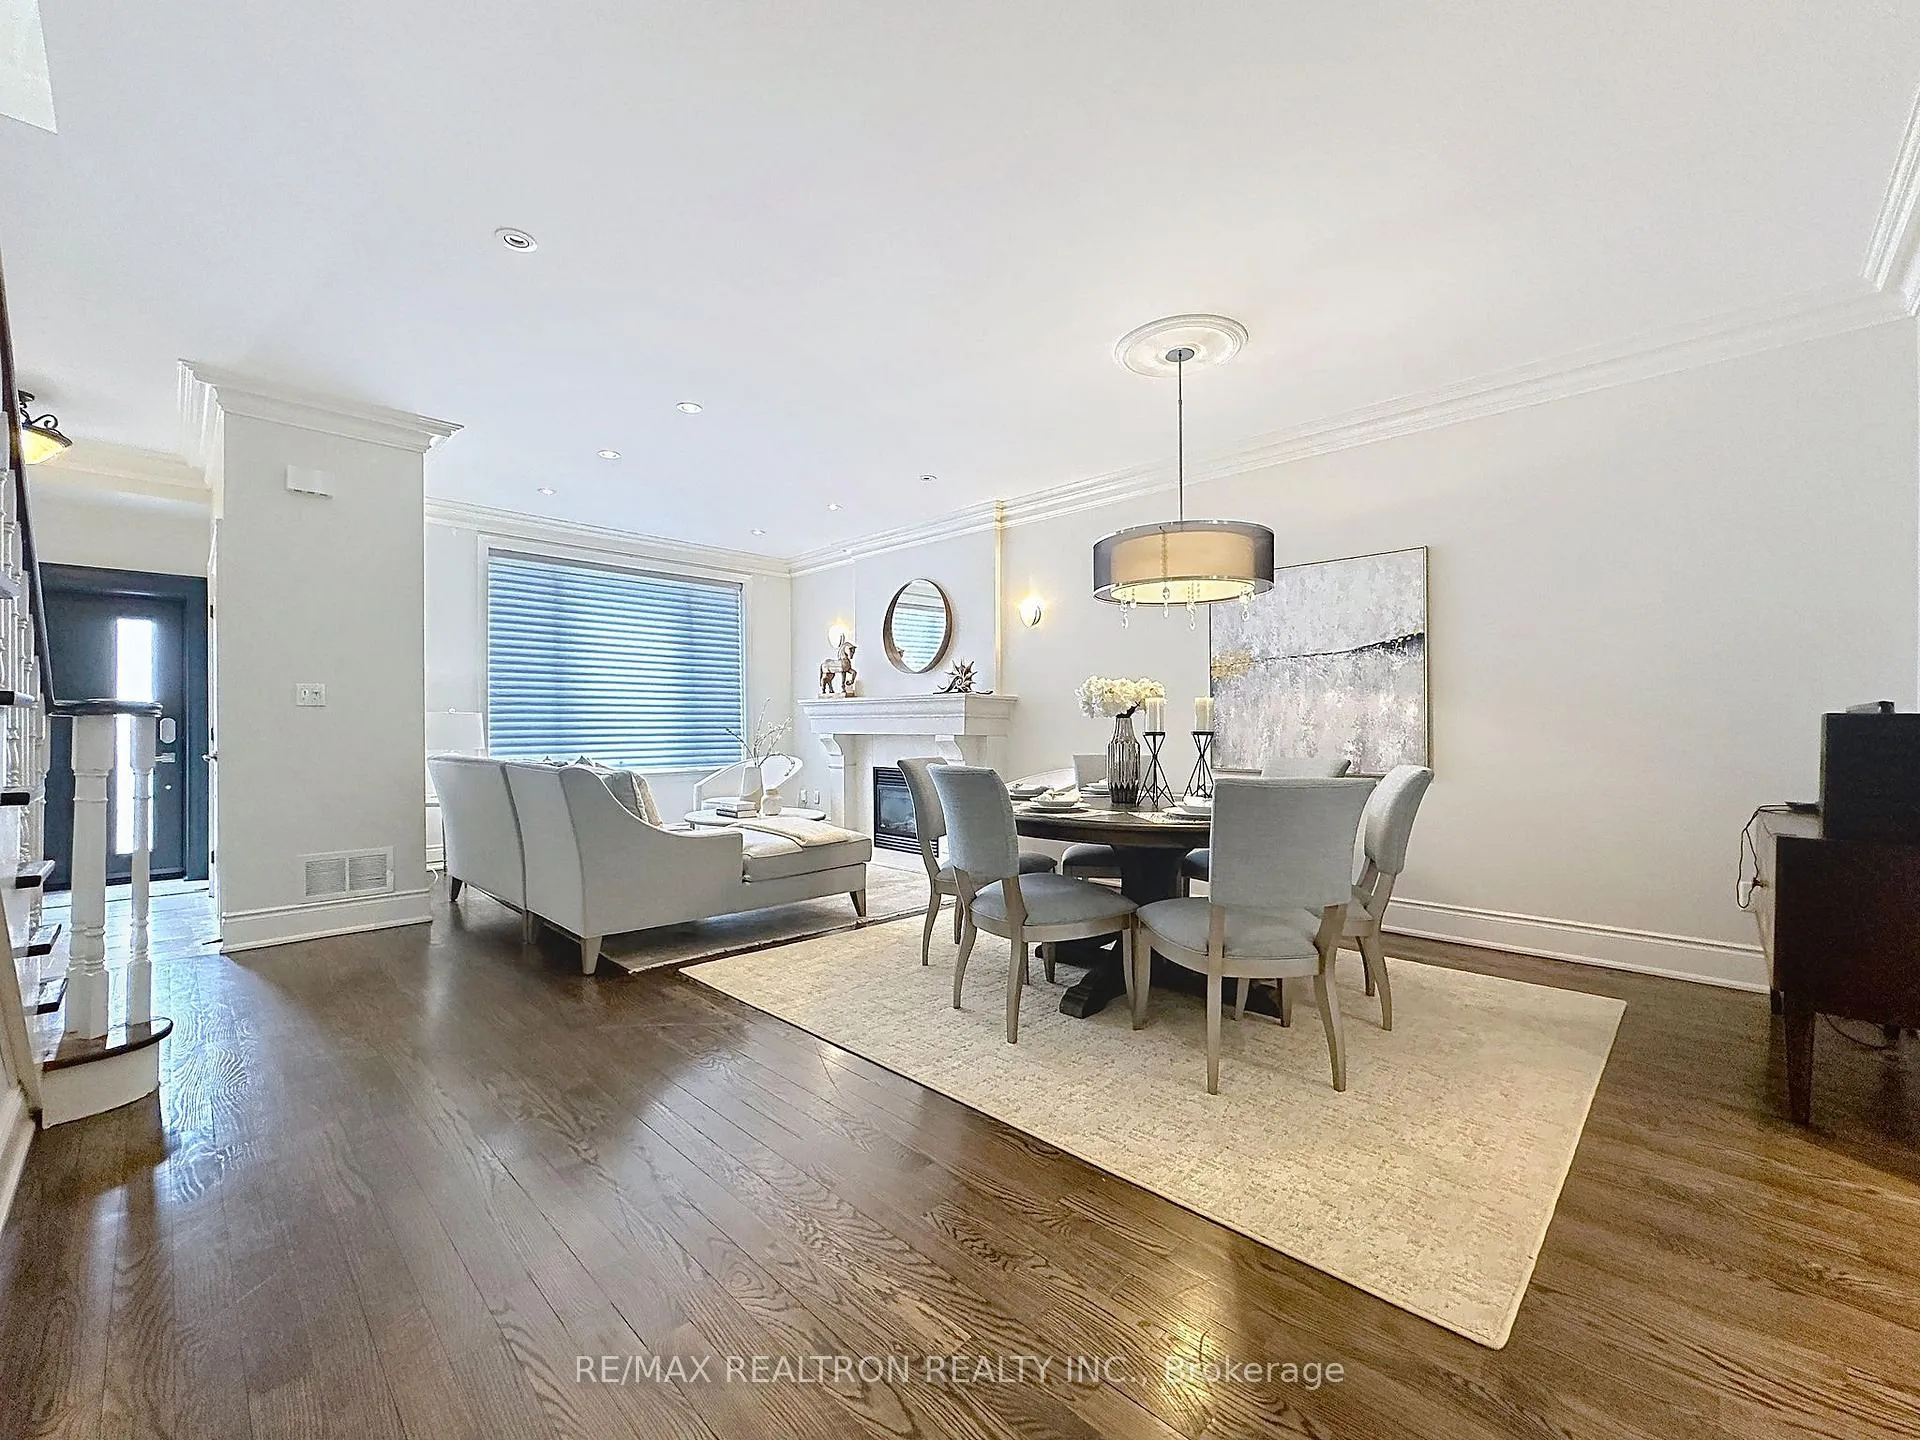
 See all 50 photos
Property history

This home has sold. It is no longer available.
Property not available for sale or for rent.
Book a viewing
Ask HOMEH
About this home
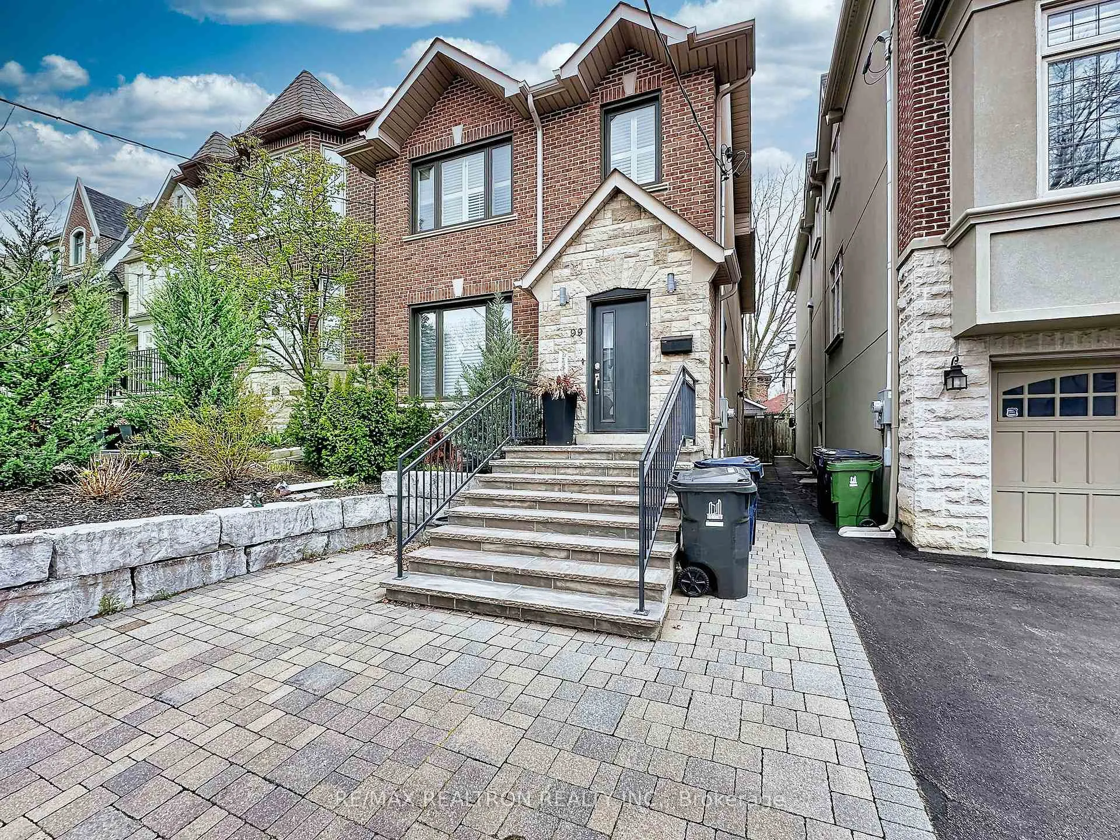
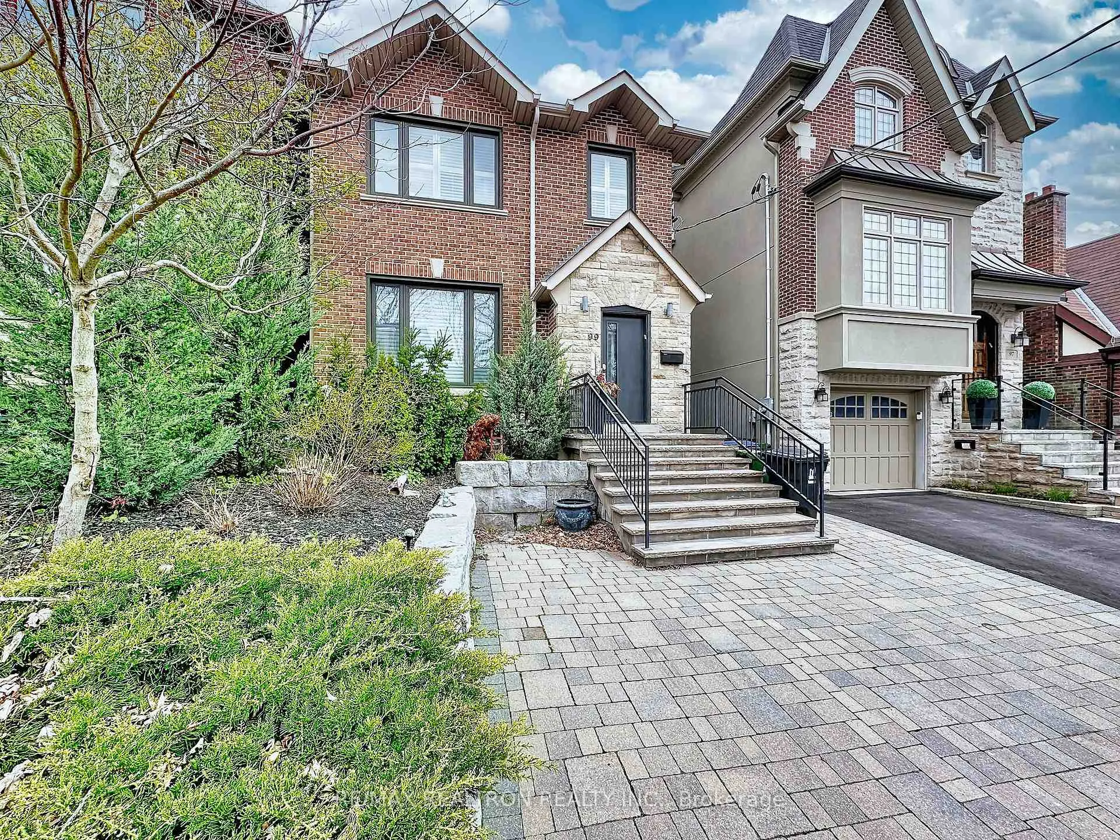
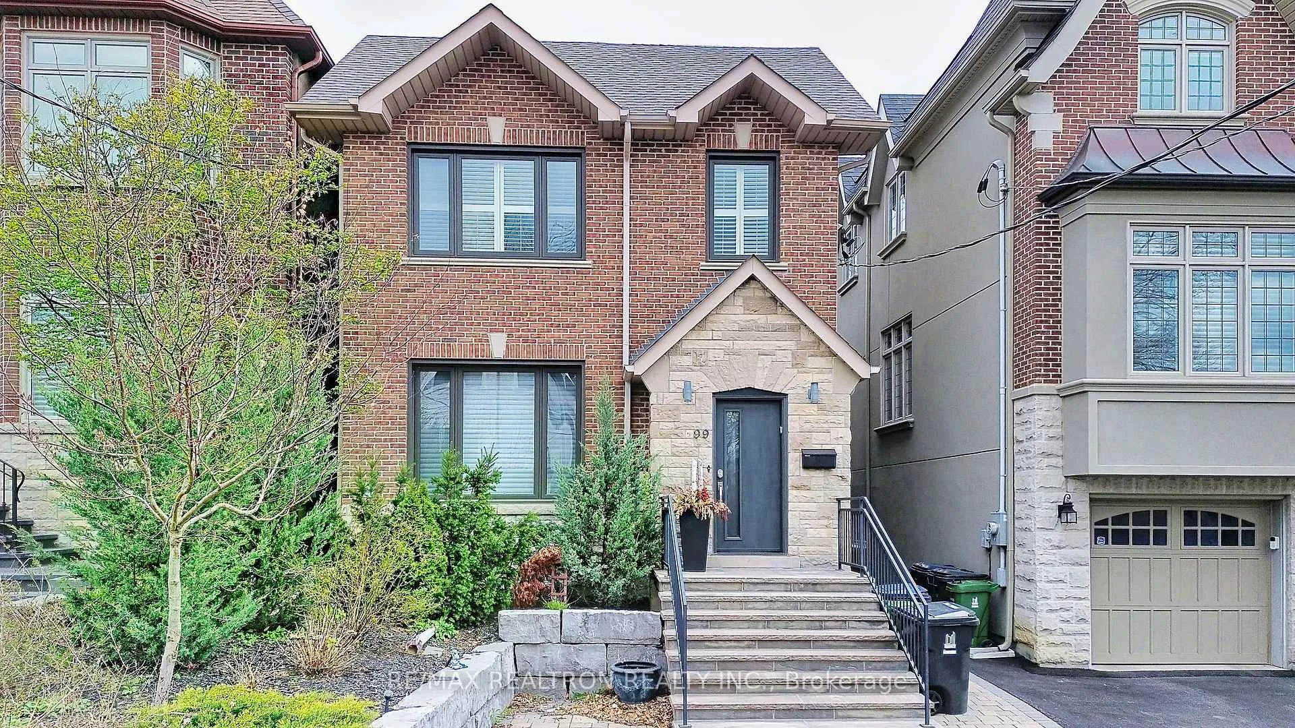
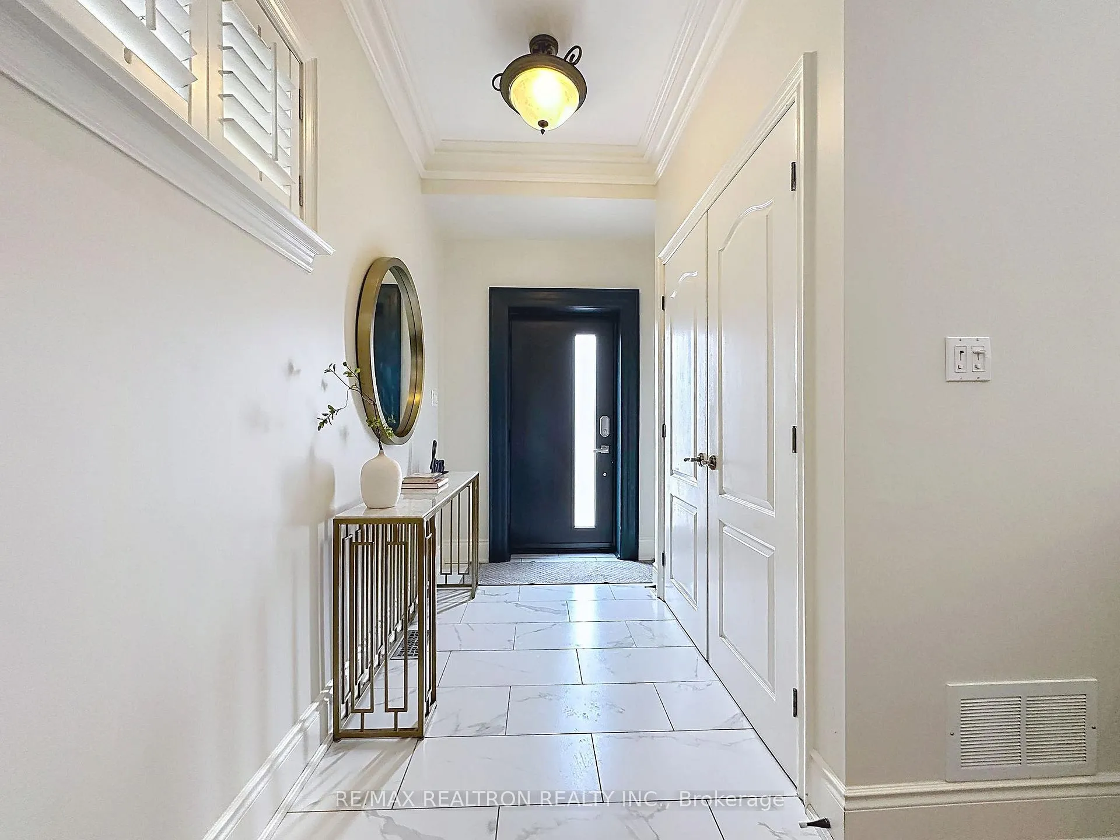
Definition of charm & warmth on Castlewood Rd. Beautifully renovated detached home situated in the highly sought-after Allenby school district of Lawrence Prk. Walk up the landscaped unistone/stone frontage to an entry that opens to open-concept living & dining that defines taste, with gas fireplace & custom mantle, a elegant powder room, & dramatic high ceilings w/crown mouldings. A luxurious eat-in kitchen defines the main floor, complete with grand island and high-end stainless steel appliances, including Wolf gas stove, & built-in cabinets, all open to large sun-filled family room w/vaulted ceiling w/out to fully landscaped backyard, offering a serene country-like living atmosphere, boasting a spacious patio, an outdoor gas line, ample green space for entertaining or family enjoyment, a newer retaining wall with high fence, and luscious Emerald Cedars offering privacy. The rear workshop/storage room is fully insulated and equipped with heating, and electric door opener, providing utility and convenience year-round. Large skylight bathes the hallway in natural light, along with 3 extra large bedrooms and two custom bathrooms. The primary bedroom offers a luxury "hotel suite - like" level of luxury, featuring wall-to-wall closets, vaulted ceilings, and luxurious 5-piece bathroom. The 2nd and 3rd bedrooms share an overly-spacious bathroom with double sinks, extra large storage, and a heated towel bar, The large renovated basement offers heated floors, a large family rec area, guest nook w/murphy bed, office, a 3-pc luxury bath, and an totally equipped laundry room equipped with LG washer and dryer. Thorough waterproofing ensures headache free living. Don't miss the opportunity to own this sparkling home in one of Toronto's most sought-after areas, surrounded by country style tranquility, yet minutes walk from all Lawrence Park has to offer, by way of schools, worship, shopping, entertainment, transit and proximity to all major thoroughfares.
Facts & features
Book a viewing
Rooms
12 rooms · 4 bathrooms
- Breakfast12′4″ × 9′2″113 sq.ft.
- Family room9′5″ × 7′5″70 sq.ft.
- Kitchen15′ × 10′150 sq.ft.
- Dining room16′ × 10′8″171 sq.ft.
- Living room14′3″ × 16′228 sq.ft.
- Primary bedroom19′6″ × 12′234 sq.ft.
- Bedroom 212′9″ × 10′2″130 sq.ft.
- Bedroom 312′9″ × 9′10″126 sq.ft.
- Bedroom16′7″ × 8′7″142 sq.ft.
- Office12′4″ × 8′10″109 sq.ft.
- Recreation18′ × 18′324 sq.ft.
- Laundry—
Around this home
Listing details
Helpful tools
Your HOMEH agent
"I would see it this week."
Ask HOMEH about this home
Price, neighbourhood, monthly cost. Ask anything.
HOMEH Intelligent Agent is an AI, not a licensed representative. Check anything important with your agent.